Hurry Home

31 River Dr Devon, Alberta T9G 1B6

Interested?
Please contact us for more information about this property.
$499,900
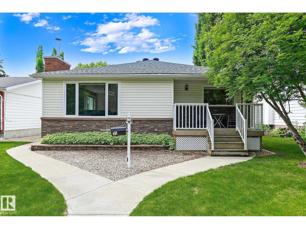
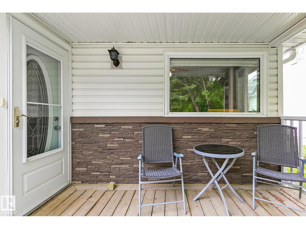
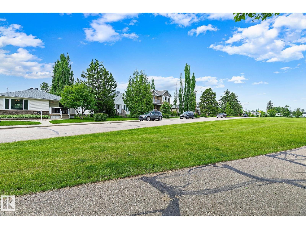
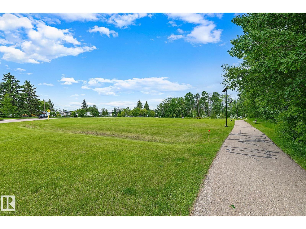
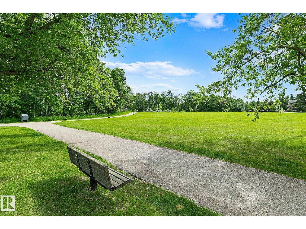
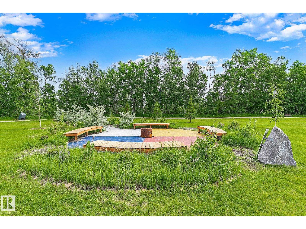
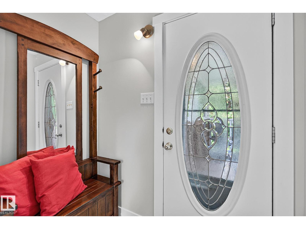
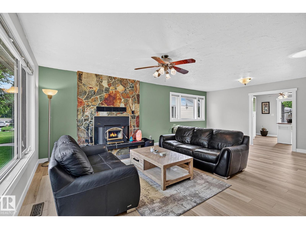
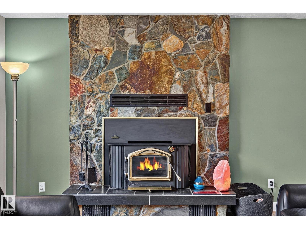
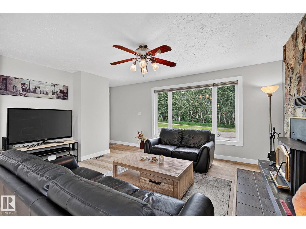
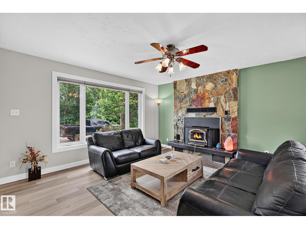
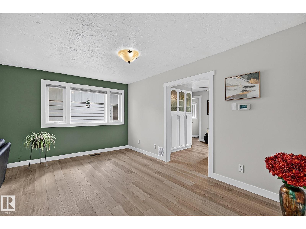
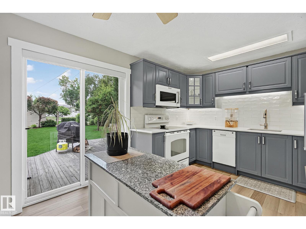
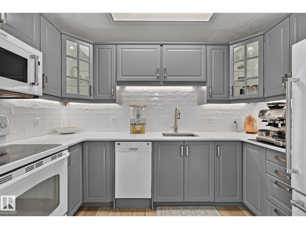
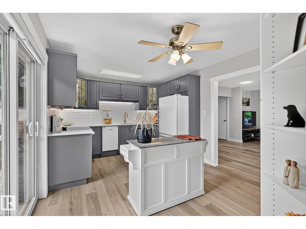
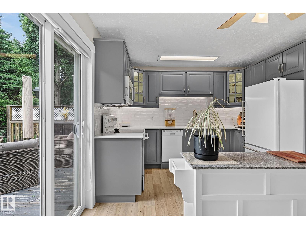
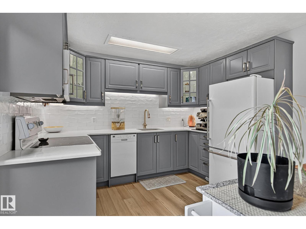
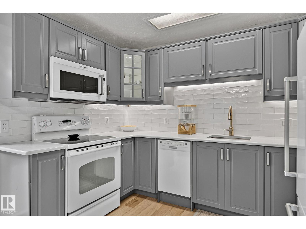
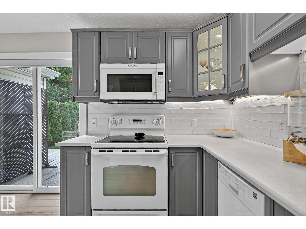
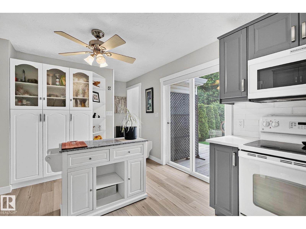
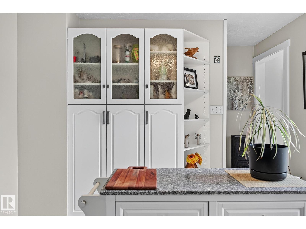
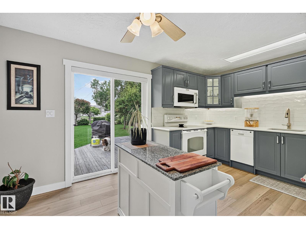
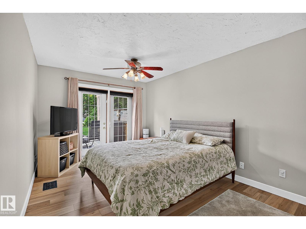
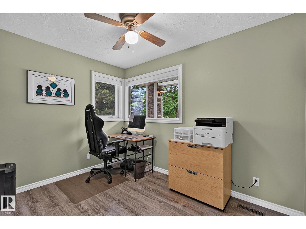
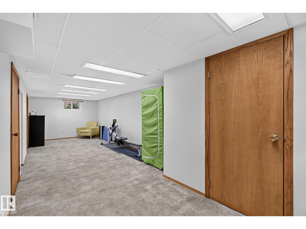
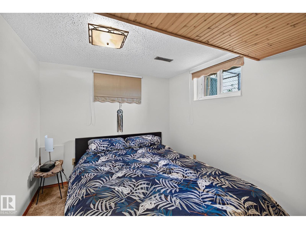
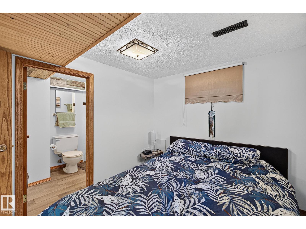
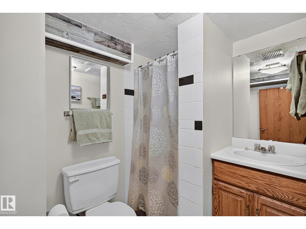
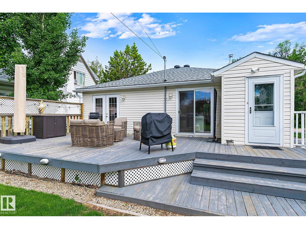
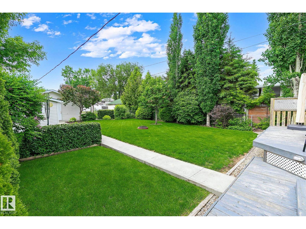
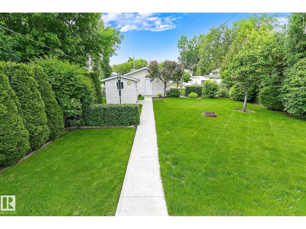
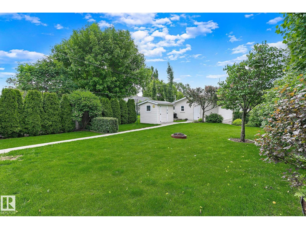
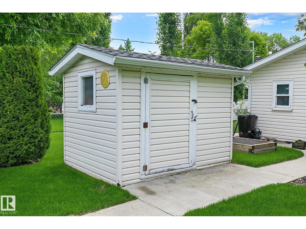
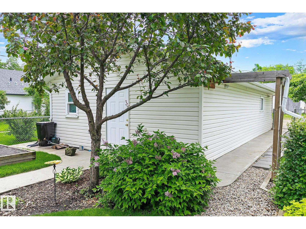
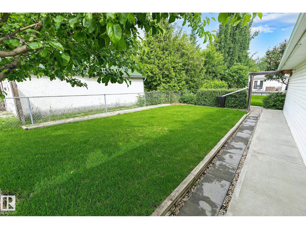
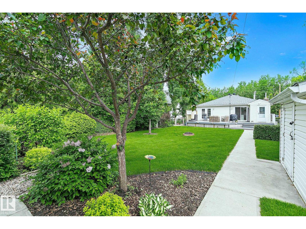
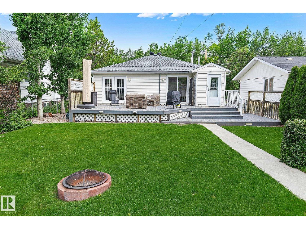
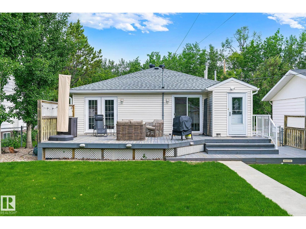
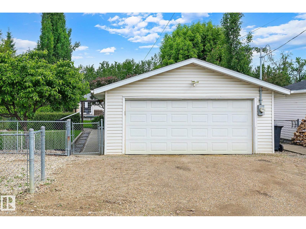
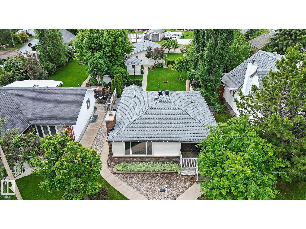
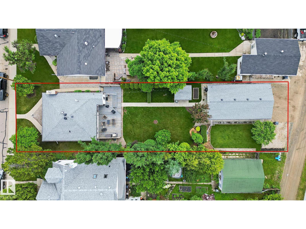
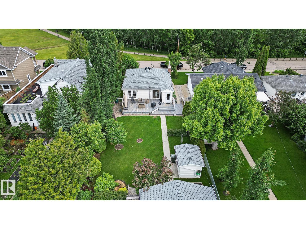
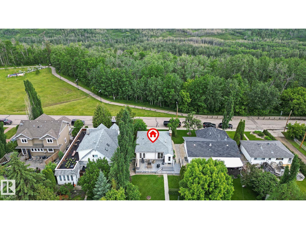
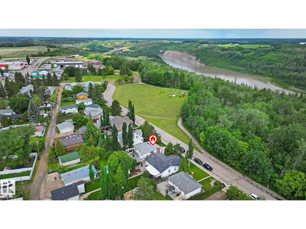
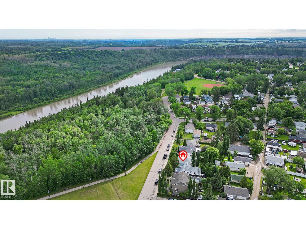
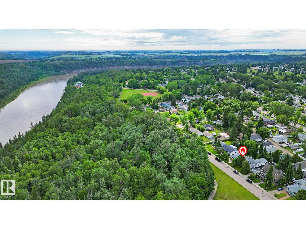
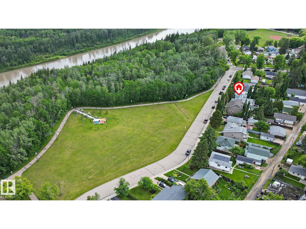
RAVINE FACING! PRIVATE LOCATION! WALKING DISTANCE TO THE RIVER! MASSIVE YARD! Nestled on a quiet tree lined street across from walking trails, River Drive Playground & the beautiful North Saskatchewan River, this charming bungalow sits on an impressive 50x190 lot. The bright open floor plan offers 2+1 bedrooms. The contemporary kitchen has patio doors leading to a large deck overlooking the massive park-like south facing backyard. Cozy living room features a traditional wood burning fireplace with stone surround. Finished basement with bedroom, bathroom, laundry, storage & recreation space. Recent updates include vinyl plank flooring, custom window coverings & fresh paint'25, furnace'13, water tank'15, shingles'16, washer/dryer'22 & A/C. Completing the property is a huge double garage with attached 16x20 workshop, 8x10 shed & RV parking. Minutes from the boat launch & campground. An exceptional opportunity in a sought after river valley location. This is a place you will be proud to call home! MOVE IN! (id:58723)
Property Details
| MLS® Number | E4498302 |
| Property Type | Single Family |
| Neigbourhood | Devon |
| AmenitiesNearBy | Playground, Schools, Shopping |
| Features | Ravine, Lane, No Smoking Home |
| Structure | Deck, Fire Pit, Porch |
| ViewType | Ravine View |
Building
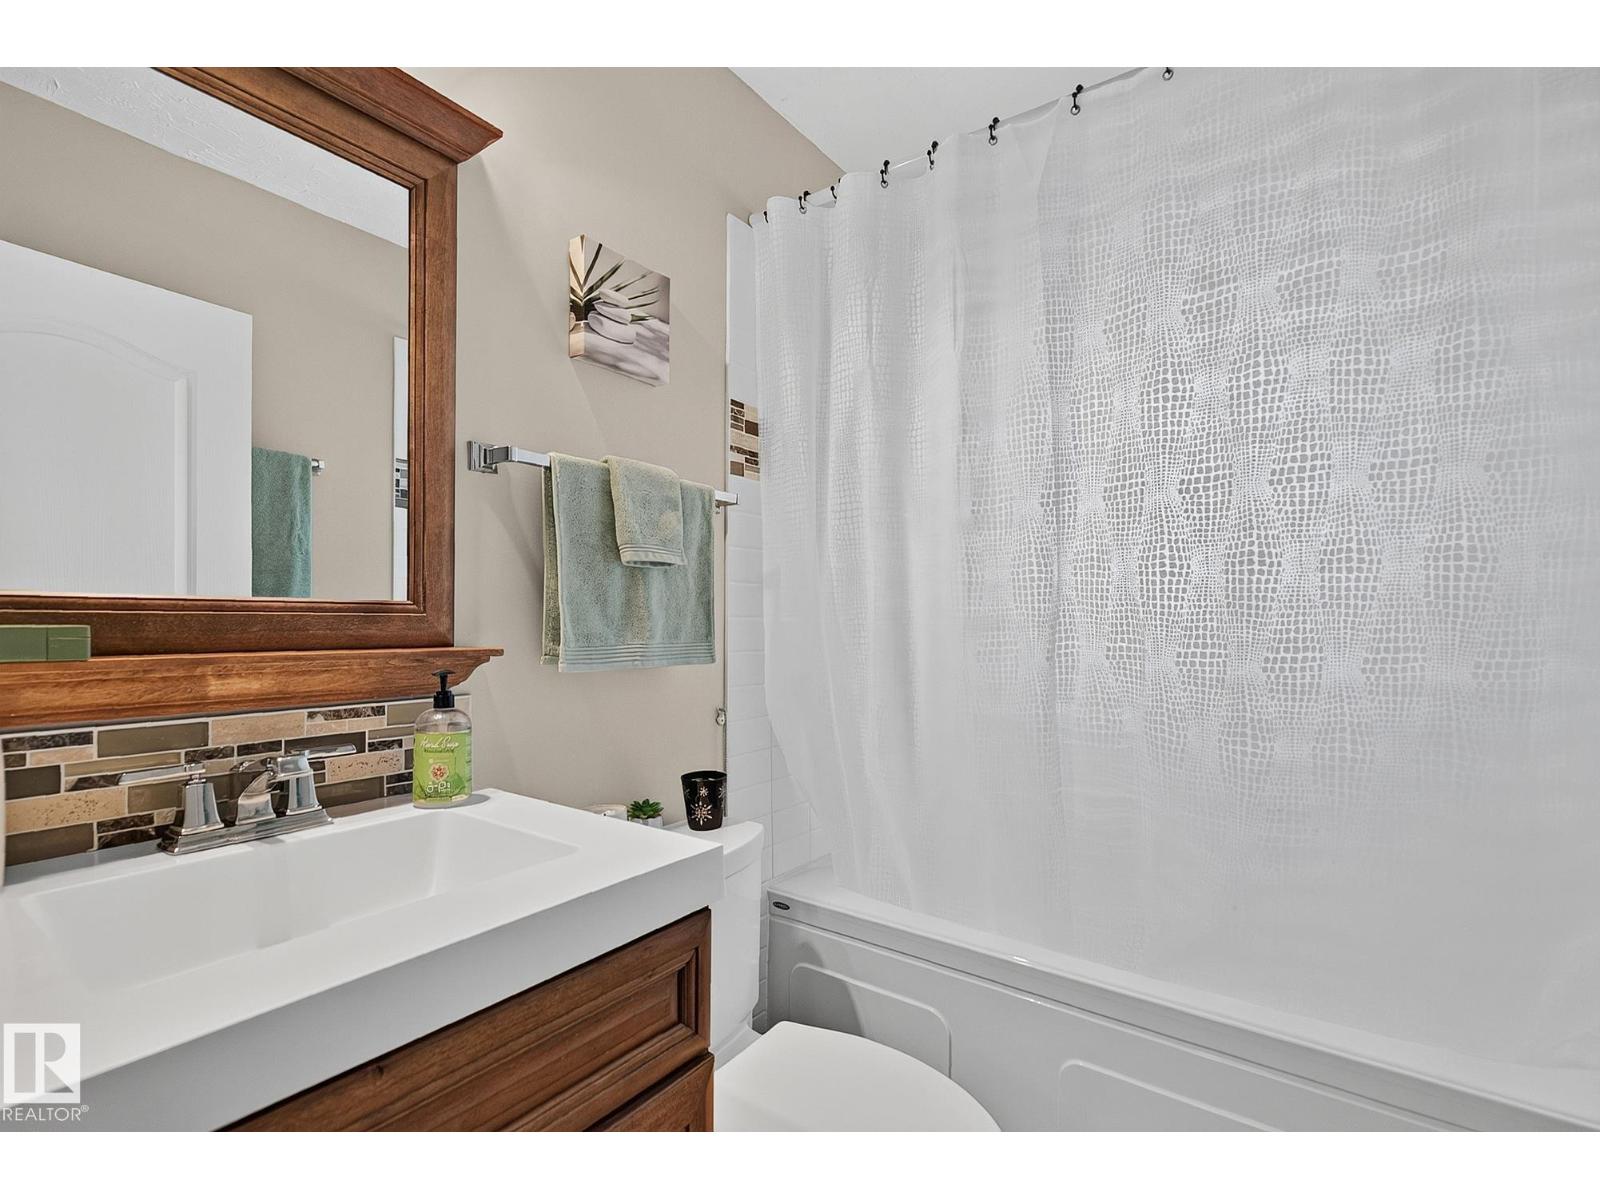
| BathroomTotal | 2 |
| BedroomsTotal | 3 |
| Appliances | Dishwasher, Dryer, Garage Door Opener Remote(s), Garage Door Opener, Microwave Range Hood Combo, Refrigerator, Storage Shed, Stove, Washer, Window Coverings |
| ArchitecturalStyle | Bungalow |
| BasementDevelopment | Finished |
| BasementType | Full (finished) |
| ConstructedDate | 1954 |
| ConstructionStyleAttachment | Detached |
| CoolingType | Central Air Conditioning |
| FireplaceFuel | Wood |
| FireplacePresent | Yes |
| FireplaceType | Heatillator |
| HalfBathTotal | 1 |
| HeatingType | Forced Air |
| StoriesTotal | 1 |
| SizeInterior | 1051 Sqft |
| Type | House |
Parking
| Detached Garage | |
| Oversize | |
| RV |
Land
| Acreage | No |
| FenceType | Fence |
| LandAmenities | Playground, Schools, Shopping |
| SizeIrregular | 881.28 |
| SizeTotal | 881.28 M2 |
| SizeTotalText | 881.28 M2 |
Rooms
| Level | Type | Length | Width | Dimensions |
|---|---|---|---|---|
| Basement | Bedroom 3 | 2.45 m | 3.08 m | 2.45 m x 3.08 m |
| Basement | Laundry Room | Measurements not available | ||
| Main Level | Living Room | 6.8 m | 4.36 m | 6.8 m x 4.36 m |
| Main Level | Dining Room | Measurements not available | ||
| Main Level | Kitchen | 4.63 m | 3.21 m | 4.63 m x 3.21 m |
| Main Level | Primary Bedroom | 4.78 m | 3.04 m | 4.78 m x 3.04 m |
| Main Level | Bedroom 2 | 2.34 m | 3.23 m | 2.34 m x 3.23 m |
https://www.realtor.ca/real-estate/30020512/31-river-dr-devon-devon

The trademarks REALTOR®, REALTORS®, and the REALTOR® logo are controlled by The Canadian Real Estate Association (CREA) and identify real estate professionals who are members of CREA. The trademarks MLS®, Multiple Listing Service® and the associated logos are owned by The Canadian Real Estate Association (CREA) and identify the quality of services provided by real estate professionals who are members of CREA. The trademark DDF® is owned by The Canadian Real Estate Association (CREA) and identifies CREA's Data Distribution Facility (DDF®)
July 10 2026 10:42:50
REALTORS® Association of Edmonton
RE/MAX Excellence