Hurry Home

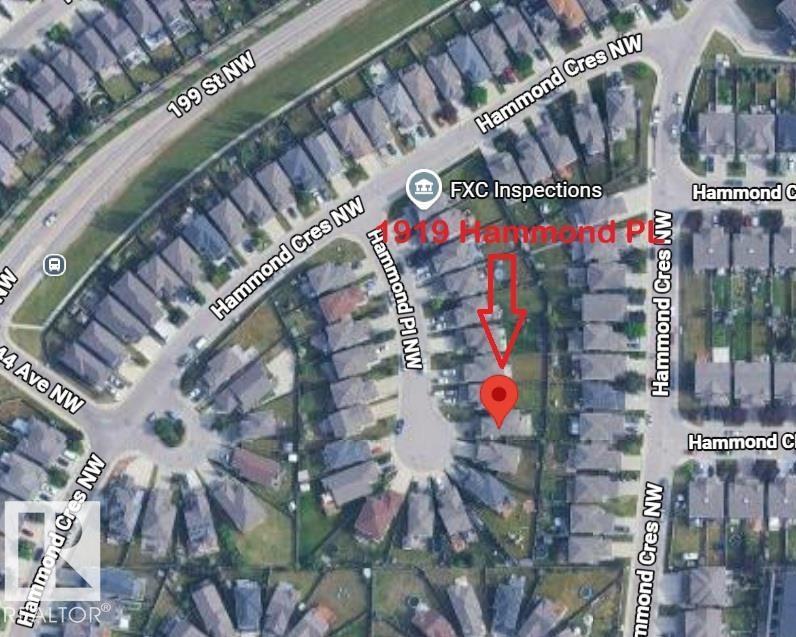
1919 Hammond Pl Nw Edmonton, Alberta T6M 0K3

Interested?
Please contact us for more information about this property.
$529,800
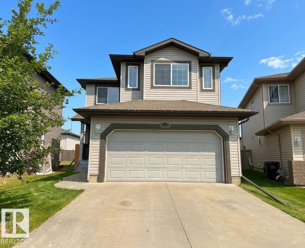
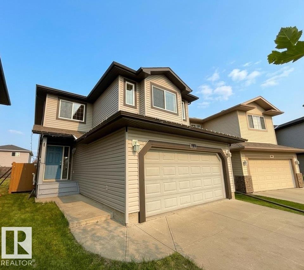
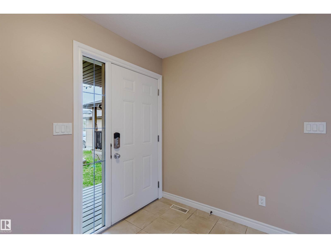
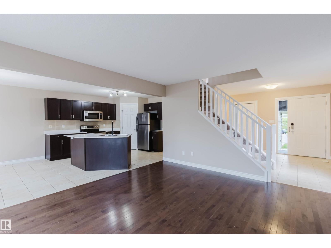
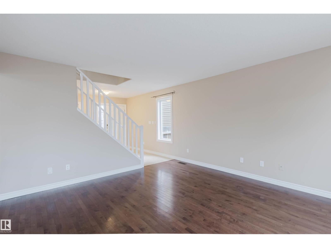
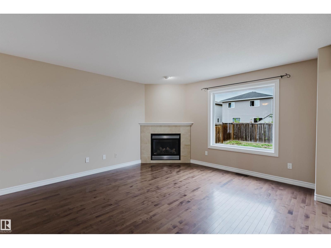
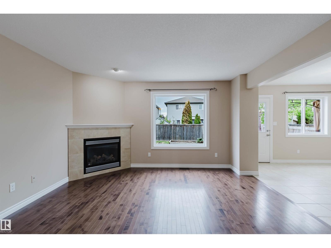
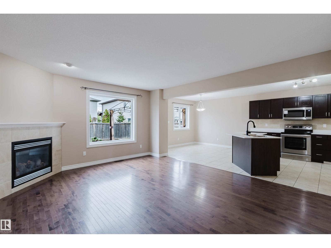
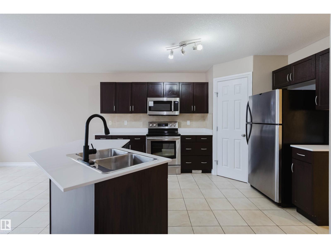
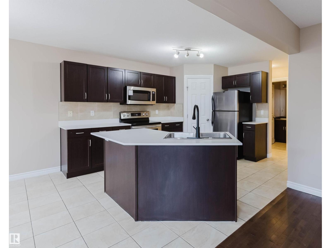
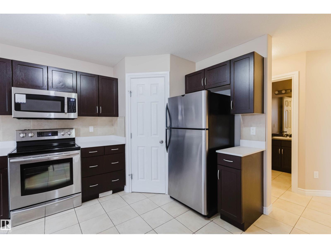
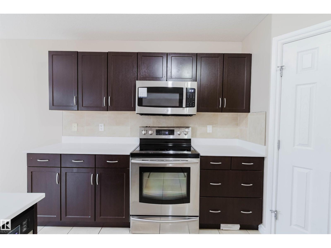
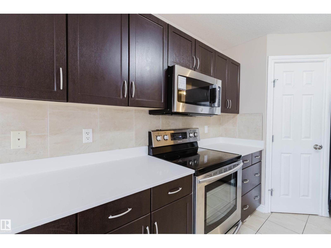
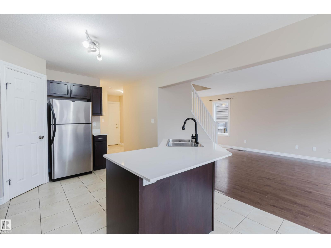
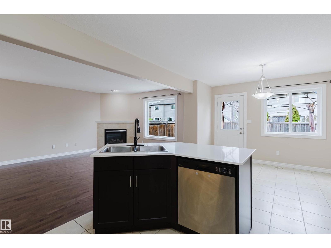
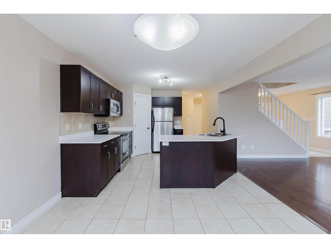
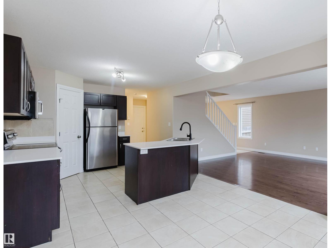
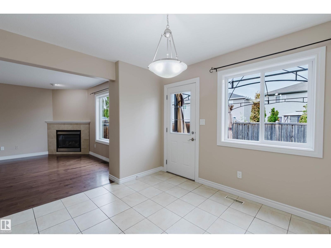
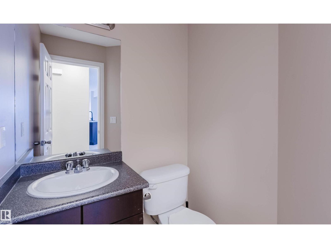
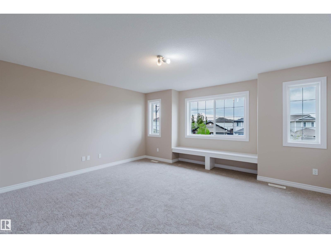
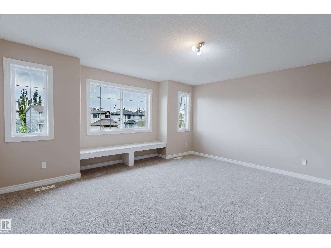
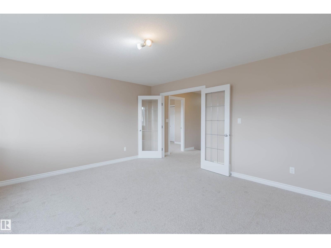
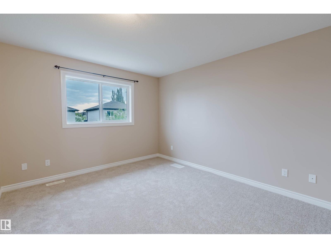
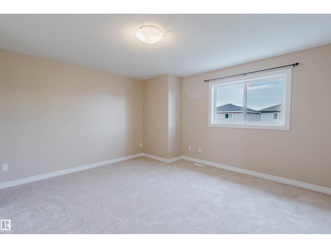
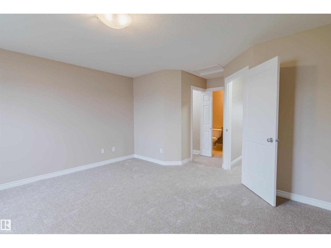
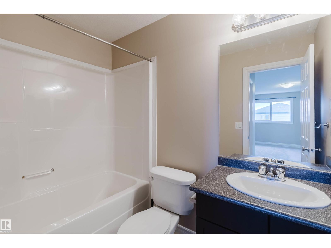
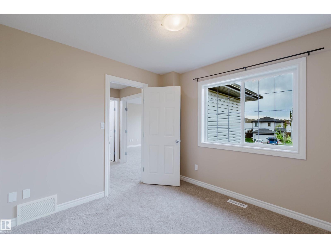
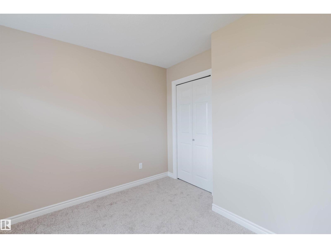
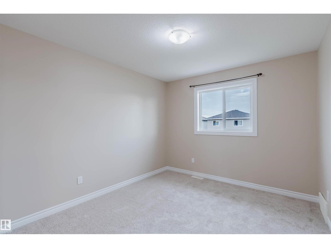
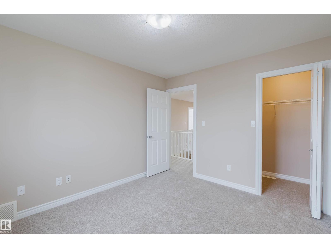
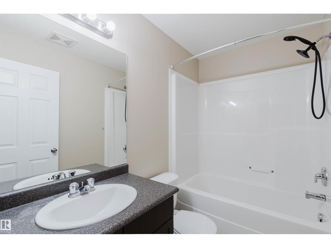
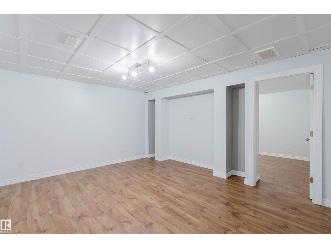
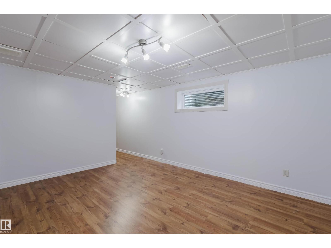
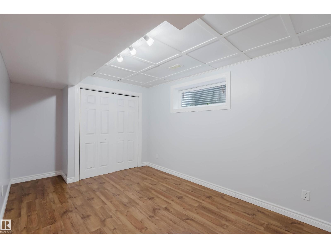
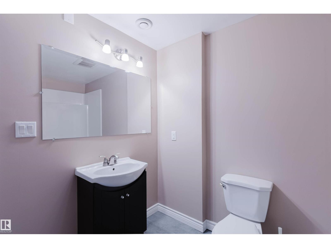
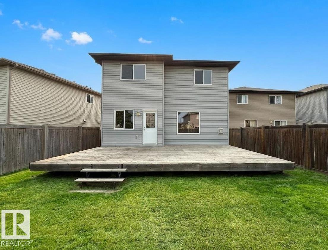
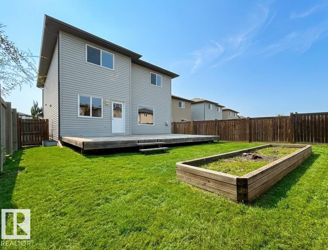
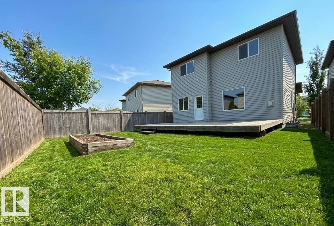
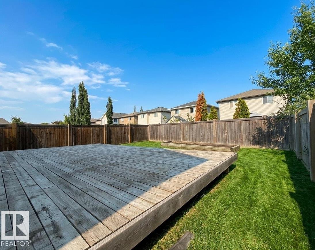
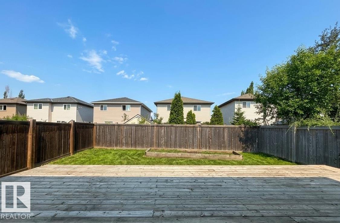
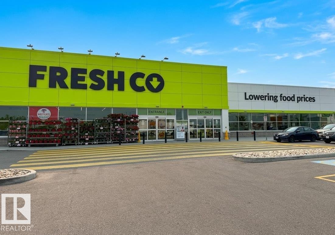
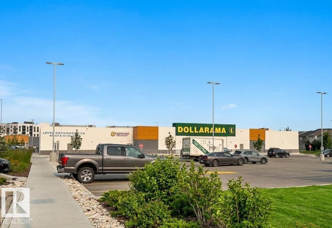
Welcome to this air conditioned and upgraded 2 storey home located in a quiet cul de sac in the family friendly neighborhood of the Hamptons! This beautiful home features 1,847 sqft, 3+1 bedrooms and 3.5 baths. Open concept main floor boasts hardwood & tile flooring throughout. Bright living room has a corner gas fireplace & large window overlooking the backyard; The kitchen features ample cabinetry, BRAND NEW quartz countertops, new appliances & corner pantry. Upstairs has BRAND NEW carpet, bonus room w/ double french doors, 3 good sized bedrooms & a full bath. Primary bedroom comes w/ a large W/I closet & a 4 pc ensuite. Fully finished basement has a family room, a 4th bedroom & 3 pc full bath. Fresh paint throughout & newer hot water tank. Close to Schools, park, shopping and quick access to Henday! (id:58723)
Open House
This property has open houses!
2:00 pm
Ends at:4:00 pm
Property Details
| MLS® Number | E4498161 |
| Property Type | Single Family |
| Neigbourhood | The Hamptons |
| AmenitiesNearBy | Playground, Public Transit, Schools, Shopping |
| Features | Cul-de-sac, Flat Site |
| Structure | Deck |
Building
| BathroomTotal | 4 |
| BedroomsTotal | 4 |
| Amenities | Vinyl Windows |
| Appliances | Dishwasher, Dryer, Garage Door Opener Remote(s), Garage Door Opener, Hood Fan, Refrigerator, Stove, Washer |
| BasementDevelopment | Finished |
| BasementType | Full (finished) |
| CeilingType | Vaulted |
| ConstructedDate | 2010 |
| ConstructionStyleAttachment | Detached |
| CoolingType | Central Air Conditioning |
| FireProtection | Smoke Detectors |
| HalfBathTotal | 1 |
| HeatingType | Forced Air |
| StoriesTotal | 2 |
| SizeInterior | 1848 Sqft |
| Type | House |
Parking
| Attached Garage |
Land
| Acreage | No |
| FenceType | Fence |
| LandAmenities | Playground, Public Transit, Schools, Shopping |
Rooms
| Level | Type | Length | Width | Dimensions |
|---|---|---|---|---|
| Basement | Family Room | 4.6 m | 4.2 m | 4.6 m x 4.2 m |
| Basement | Bedroom 4 | 4.4 m | 2.9 m | 4.4 m x 2.9 m |
| Main Level | Living Room | 4.19 m | 4.78 m | 4.19 m x 4.78 m |
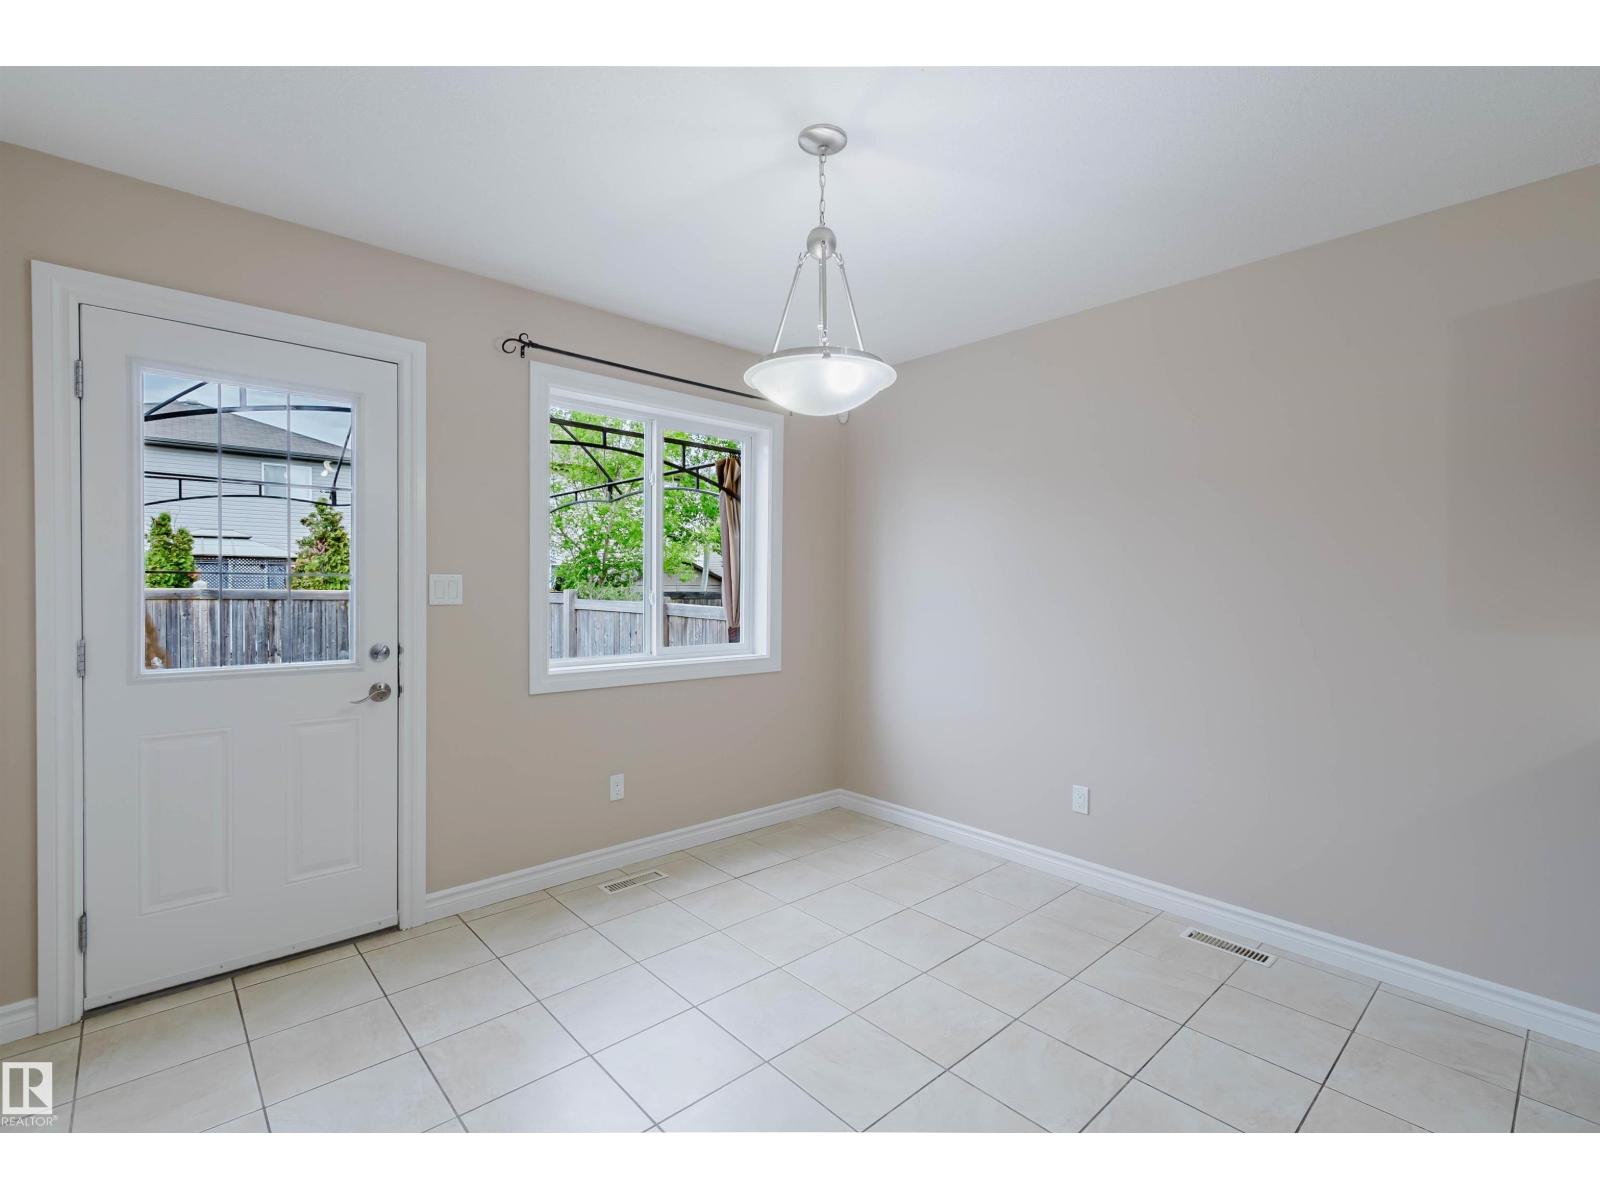
| Main Level | Dining Room | 3 m | 3.3 m | 3 m x 3.3 m |
| Main Level | Kitchen | 3.4 m | 3.9 m | 3.4 m x 3.9 m |
| Upper Level | Primary Bedroom | 4.5 m | 4.2 m | 4.5 m x 4.2 m |
| Upper Level | Bedroom 2 | 3 m | 3.2 m | 3 m x 3.2 m |
| Upper Level | Bedroom 3 | 3 m | 3.6 m | 3 m x 3.6 m |
| Upper Level | Bonus Room | 4.9 m | 4.1 m | 4.9 m x 4.1 m |
https://www.realtor.ca/real-estate/30017664/1919-hammond-pl-nw-edmonton-the-hamptons

The trademarks REALTOR®, REALTORS®, and the REALTOR® logo are controlled by The Canadian Real Estate Association (CREA) and identify real estate professionals who are members of CREA. The trademarks MLS®, Multiple Listing Service® and the associated logos are owned by The Canadian Real Estate Association (CREA) and identify the quality of services provided by real estate professionals who are members of CREA. The trademark DDF® is owned by The Canadian Real Estate Association (CREA) and identifies CREA's Data Distribution Facility (DDF®)
July 29 2026 03:31:07
REALTORS® Association of Edmonton
Mozaic Realty Group