Hurry Home

4705 35 St Beaumont, Alberta T4X 2Y4

Interested?
Please contact us for more information about this property.
$618,000
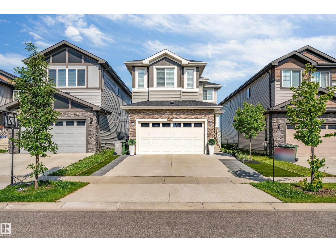
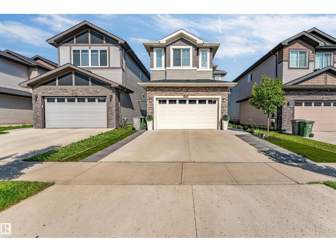
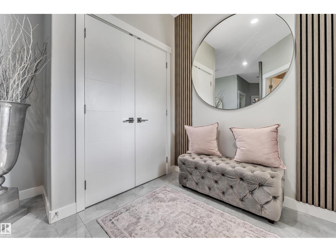
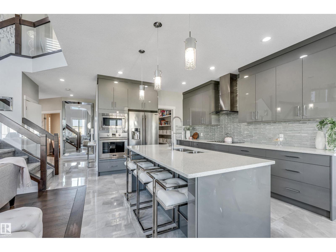
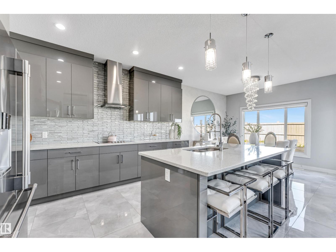
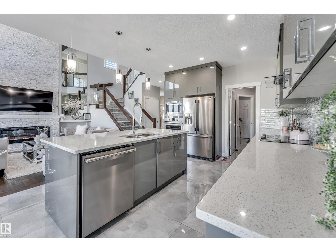
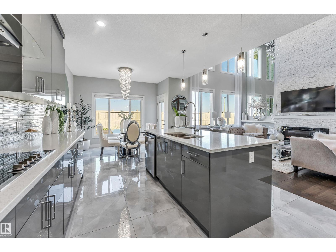
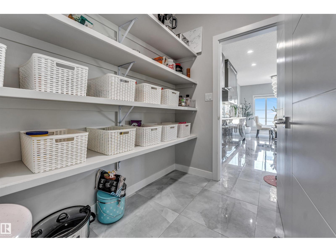
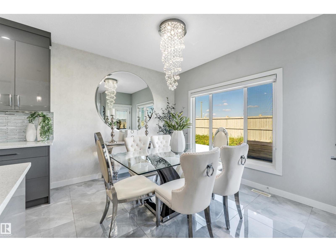
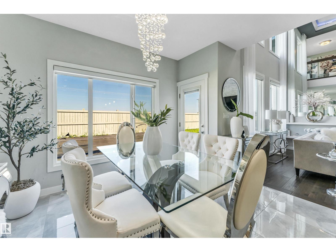
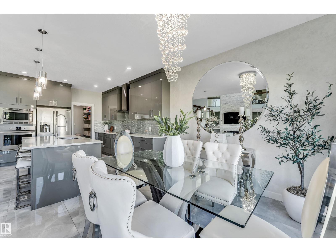
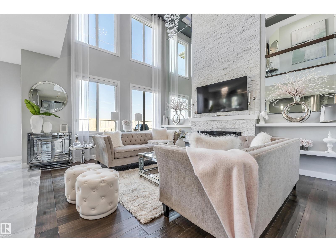
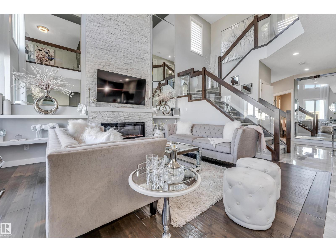
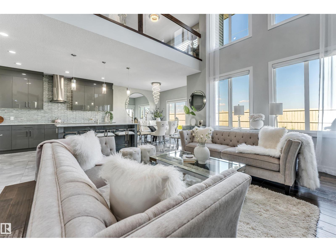
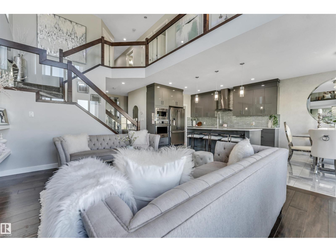
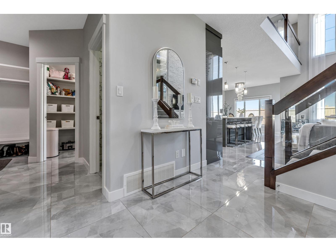
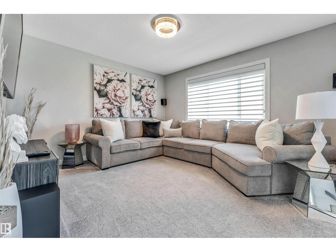
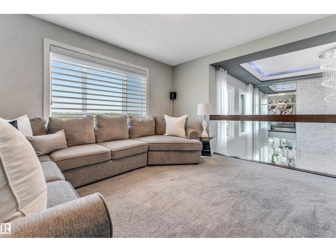
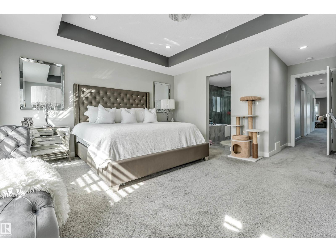
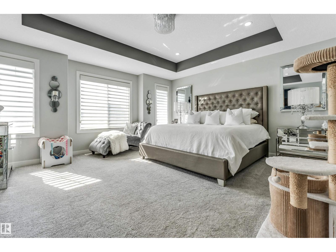
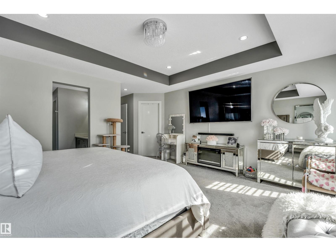
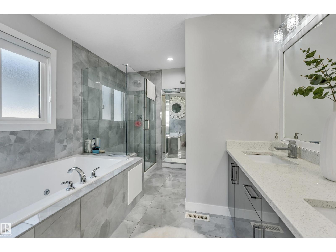
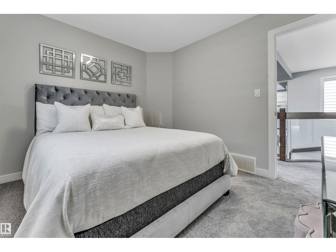
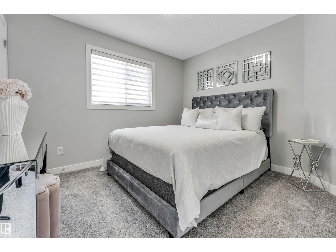
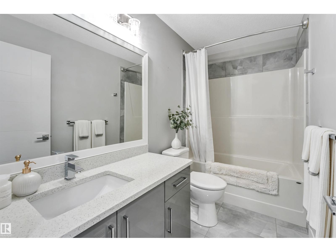
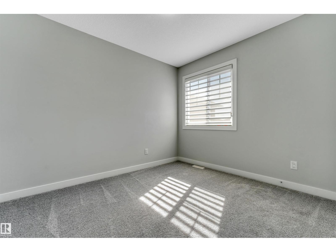
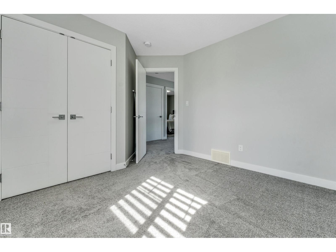
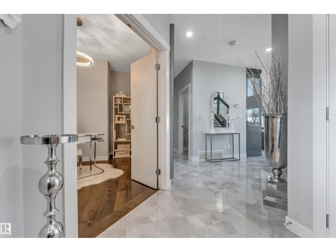
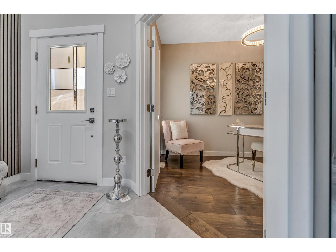
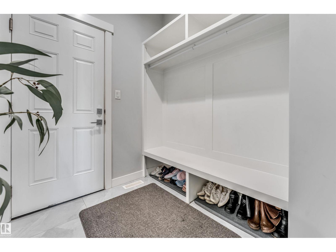
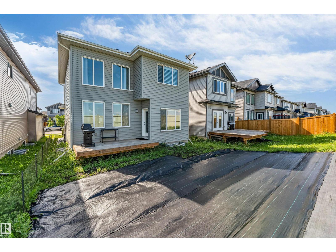
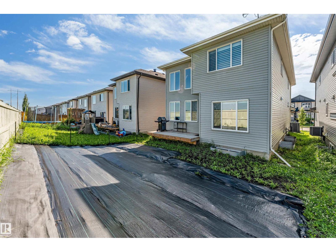
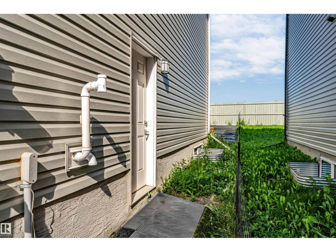
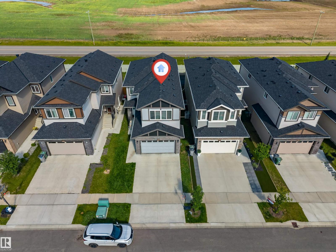
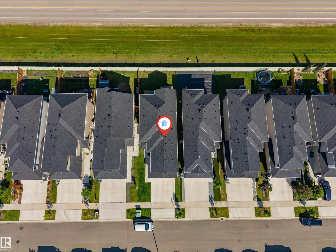
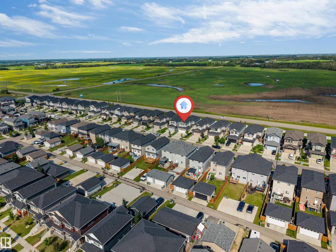
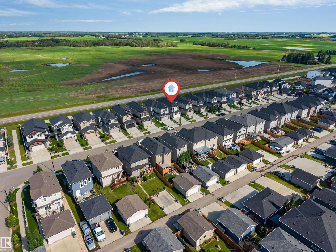
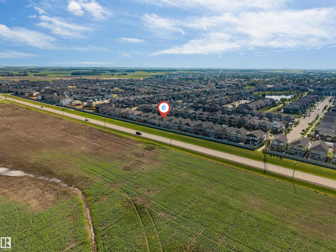
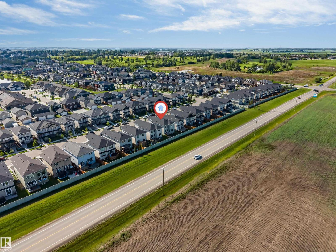
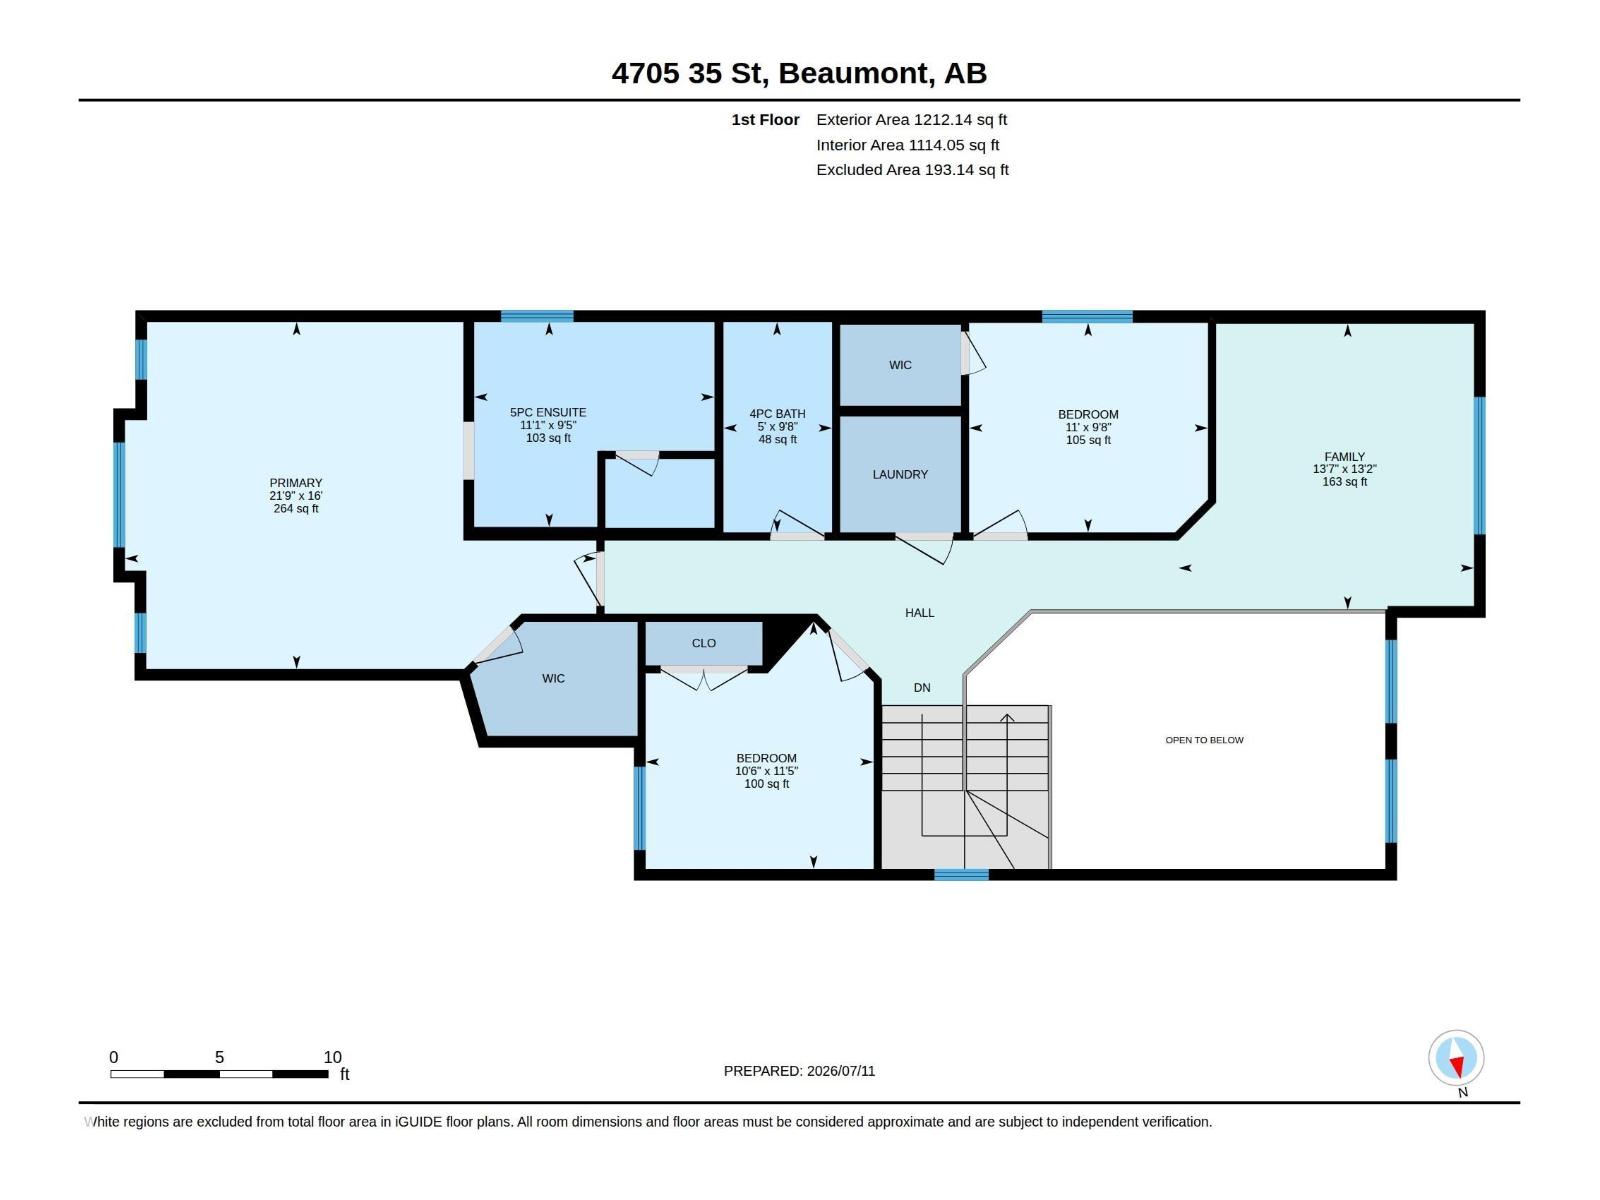
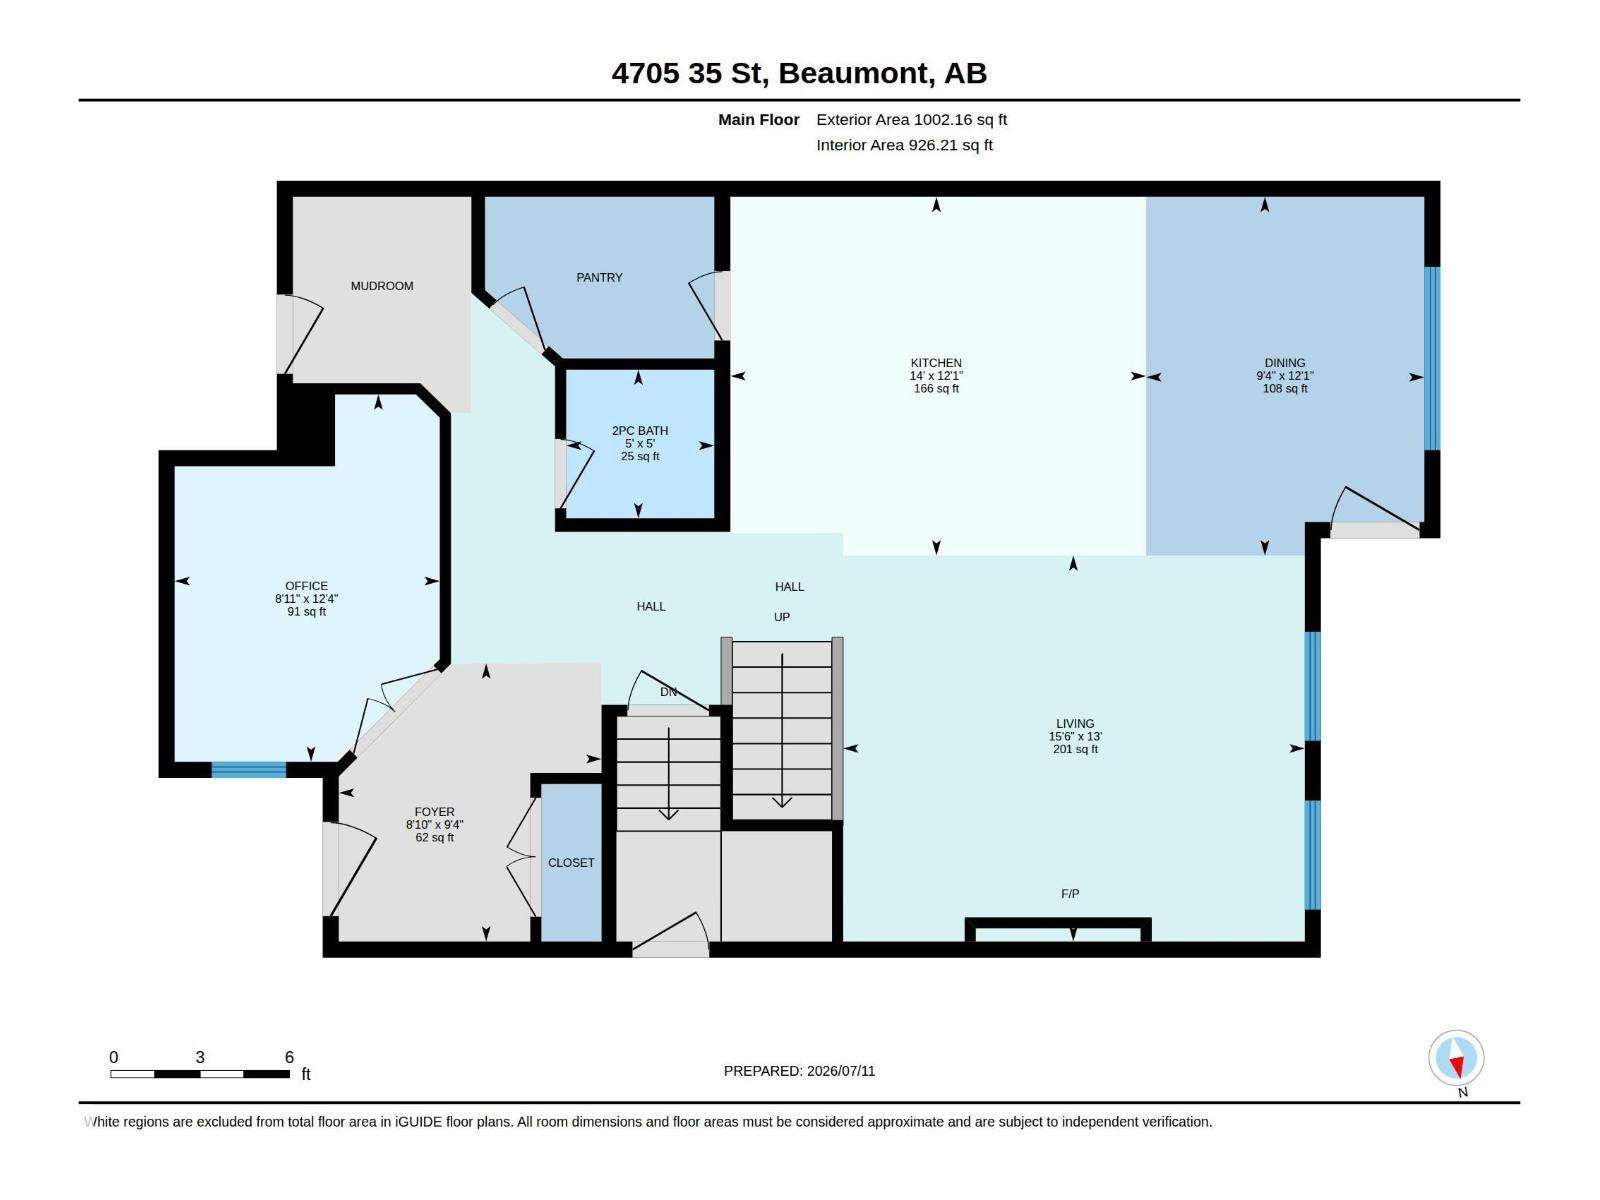
*BACKING ONTO NO NEIGHBOUR* *REGULAR LOT* *TWO-STOREY WINDOWS* *CENTRAL A/C* *MAIN FLOOR BED & BATH* *HEATED DOUBLE ATTACHED GARAGE* Welcome to this stunning 2020-built home in Beaumont, offering the perfect blend of style, space, and functionality. The bright open-concept main floor features vinyl plank flooring, a gas fireplace, and a modern kitchen with granite countertops, stainless steel appliances, a walk-through pantry, and a large island ideal for entertaining. Upstairs, the spacious bonus room overlooks the great room below, while the primary suite offers a walk-in closet and a luxurious 5-piece ensuite. Two additional bedrooms and upper-floor laundry complete the upper level. Conveniently located near parks, ponds, walking trails, schools, and the Beaumont Rec Centre. (id:58723)
Property Details
| MLS® Number | E4498419 |
| Property Type | Single Family |
| Neigbourhood | Forest Heights (Beaumont) |
| AmenitiesNearBy | Playground, Public Transit, Schools, Shopping |
| Features | See Remarks, No Back Lane, No Smoking Home |
| Structure | Deck |
Building
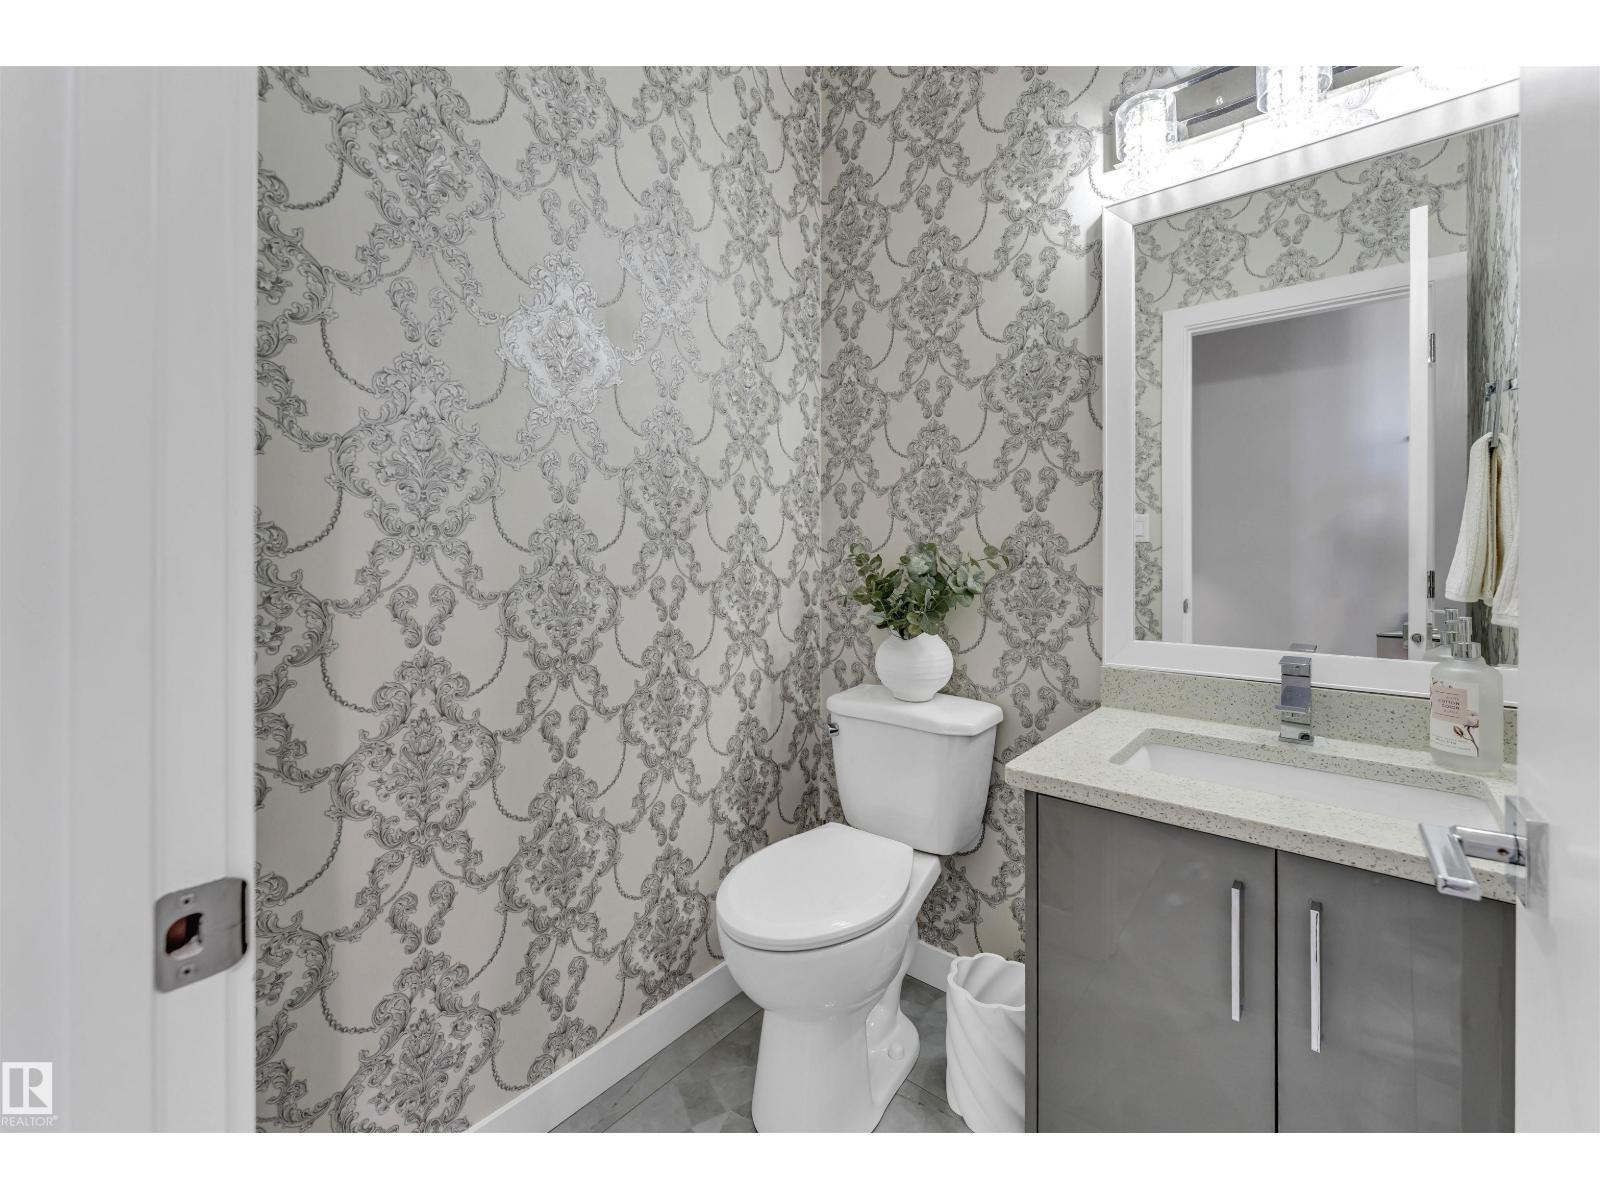
| BathroomTotal | 3 |
| BedroomsTotal | 4 |
| Appliances | Dishwasher, Dryer, Garage Door Opener, Hood Fan, Oven - Built-in, Refrigerator, Stove, Washer |
| BasementDevelopment | Unfinished |
| BasementType | Full (unfinished) |
| CeilingType | Vaulted |
| ConstructedDate | 2020 |
| ConstructionStyleAttachment | Detached |
| CoolingType | Central Air Conditioning |
| HalfBathTotal | 1 |
| HeatingType | Forced Air |
| StoriesTotal | 2 |
| SizeInterior | 2214 Sqft |
| Type | House |
Parking
| Attached Garage |
Land
| Acreage | No |
| LandAmenities | Playground, Public Transit, Schools, Shopping |
| SizeIrregular | 364.18 |
| SizeTotal | 364.18 M2 |
| SizeTotalText | 364.18 M2 |
Rooms
| Level | Type | Length | Width | Dimensions |
|---|---|---|---|---|
| Main Level | Living Room | Measurements not available | ||
| Main Level | Dining Room | Measurements not available | ||
| Main Level | Kitchen | Measurements not available | ||
| Main Level | Bedroom 4 | Measurements not available | ||
| Main Level | Pantry | Measurements not available | ||
| Upper Level | Family Room | Measurements not available | ||
| Upper Level | Primary Bedroom | Measurements not available | ||
| Upper Level | Bedroom 2 | Measurements not available | ||
| Upper Level | Bedroom 3 | Measurements not available | ||
| Upper Level | Laundry Room | Measurements not available |
https://www.realtor.ca/real-estate/30022414/4705-35-st-beaumont-forest-heights-beaumont

The trademarks REALTOR®, REALTORS®, and the REALTOR® logo are controlled by The Canadian Real Estate Association (CREA) and identify real estate professionals who are members of CREA. The trademarks MLS®, Multiple Listing Service® and the associated logos are owned by The Canadian Real Estate Association (CREA) and identify the quality of services provided by real estate professionals who are members of CREA. The trademark DDF® is owned by The Canadian Real Estate Association (CREA) and identifies CREA's Data Distribution Facility (DDF®)
July 14 2026 09:41:07
REALTORS® Association of Edmonton
Nationwide Realty Corp