Hurry Home

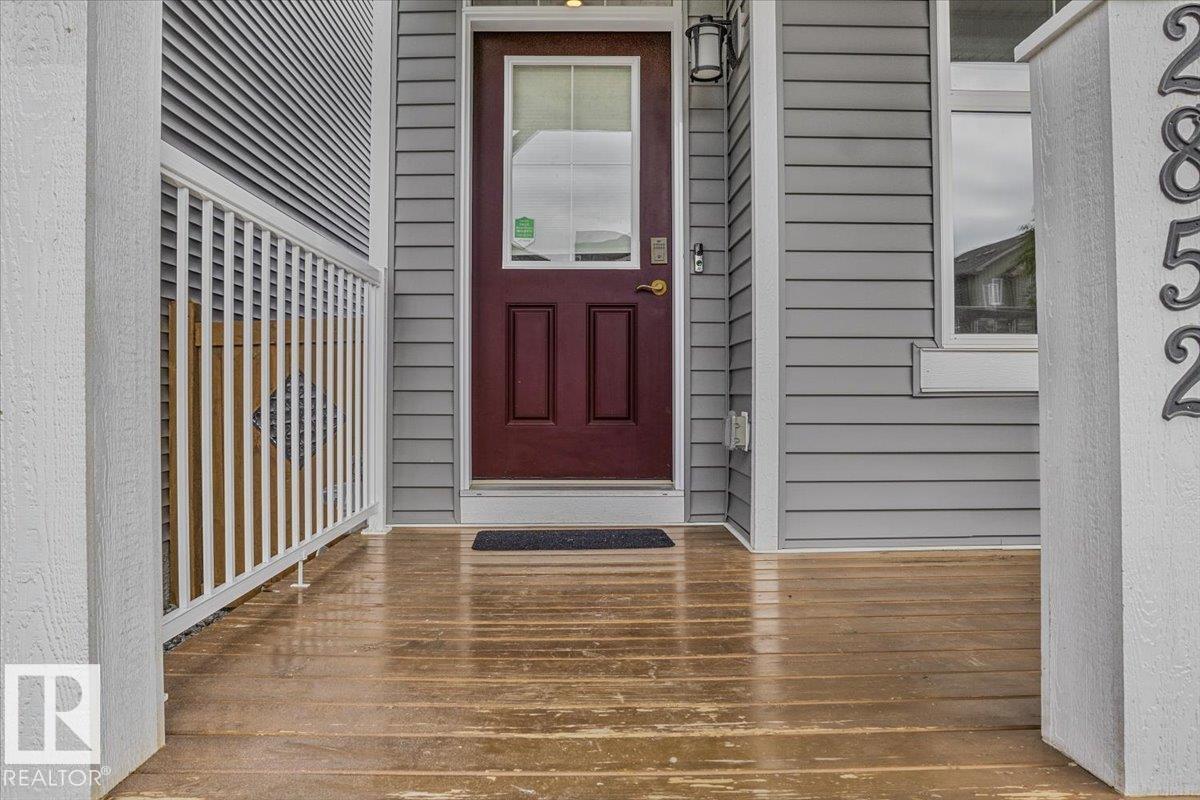
2852 Duke Cr Sw Edmonton, Alberta T6W 3Y4

Interested?
Please contact us for more information about this property.
$490,000
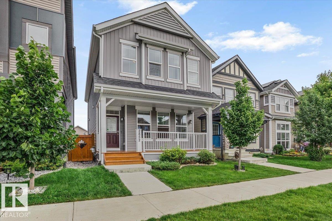
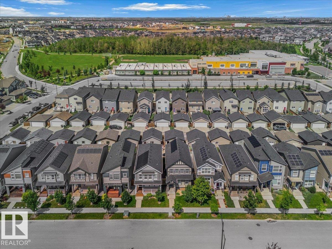
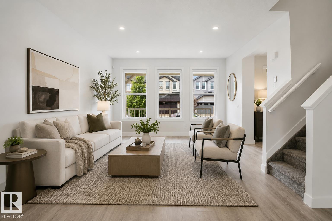
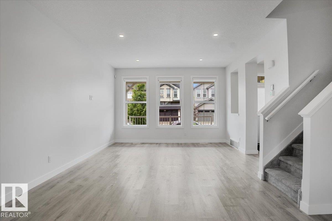
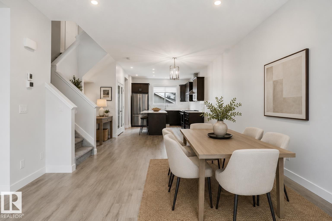
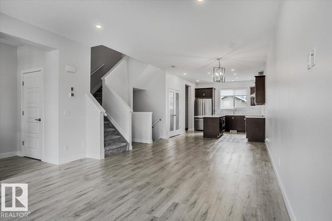
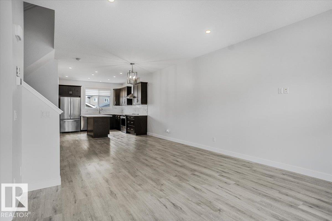
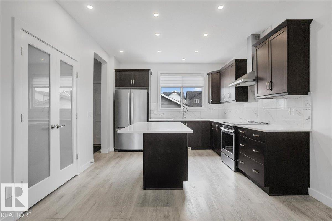
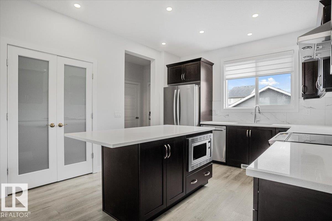
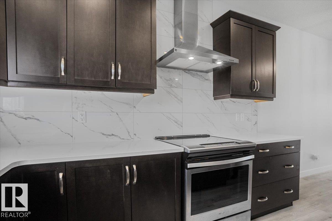
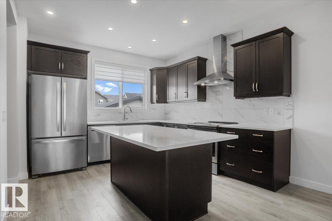
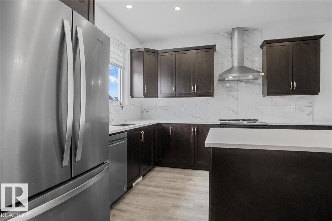
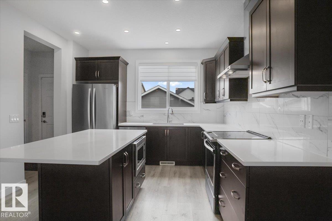
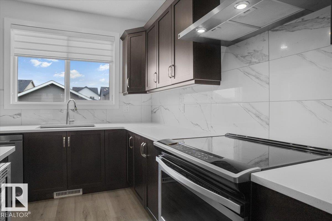
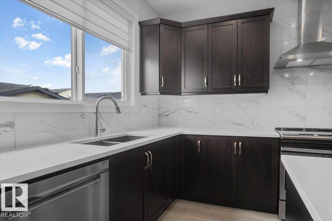
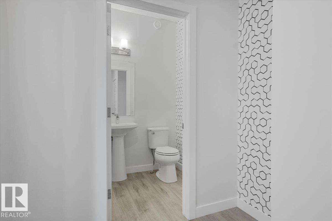
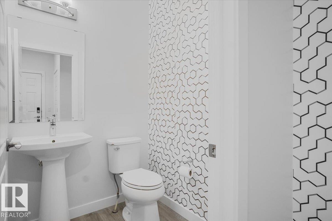
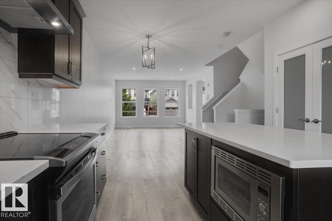
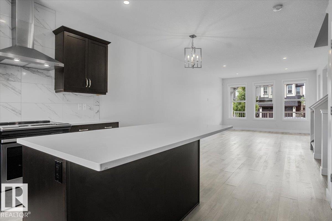
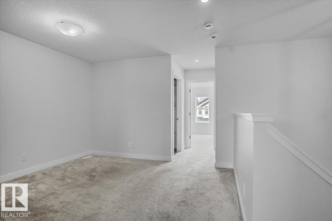
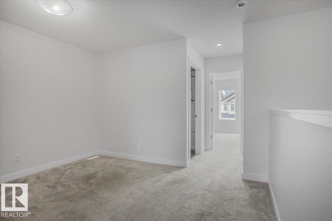
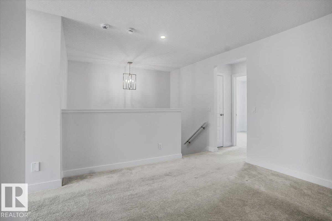
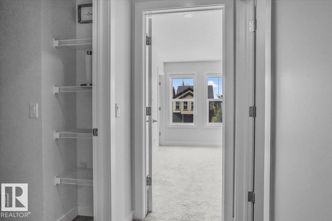
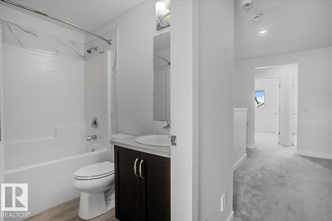
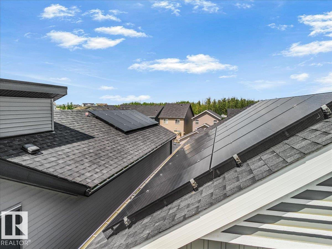
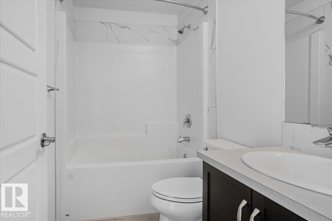
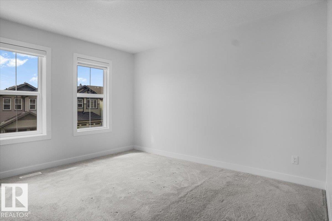
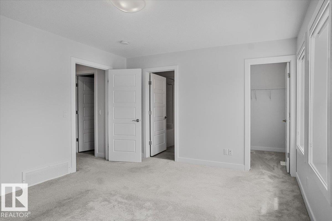
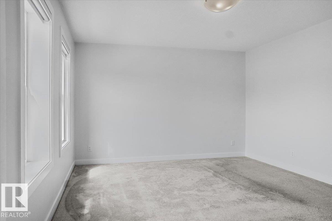
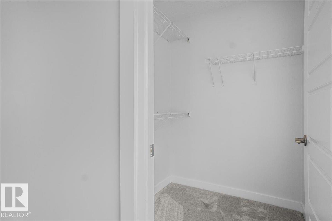
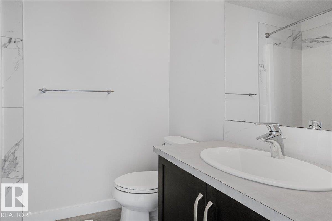
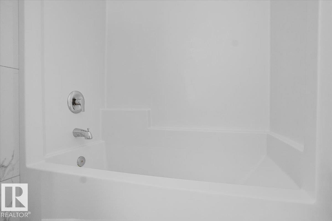
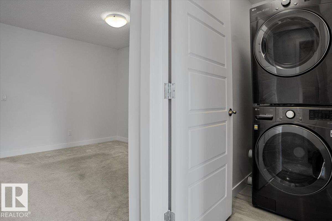
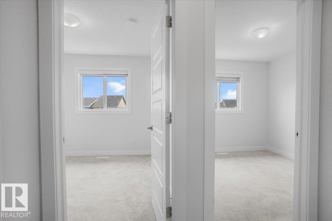
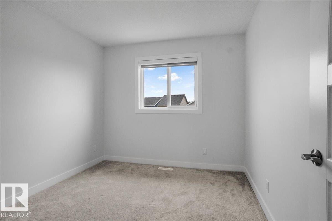
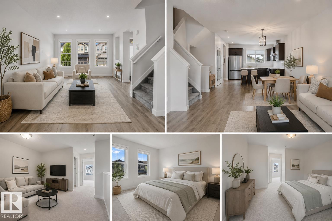
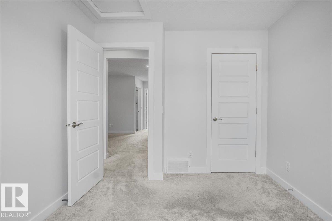
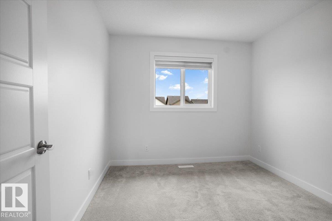
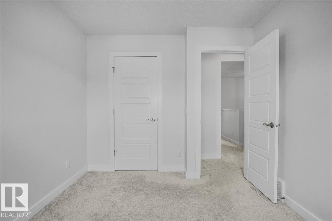
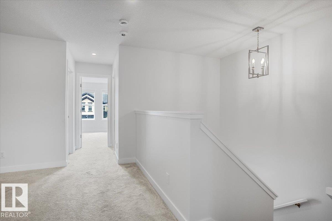
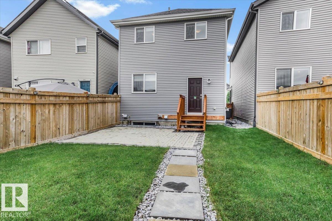
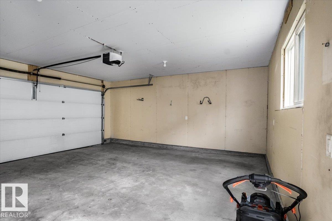
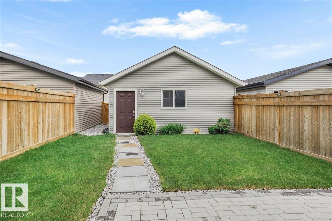
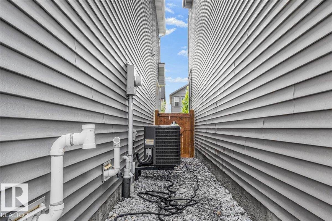
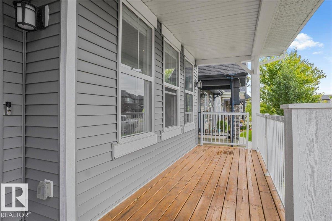
Welcome to this beautifully maintained 1,616 sq. ft. Jayman BUILT home in the sought-after community of Desrochers. Built in 2019, this bright and functional home features an open-concept main floor with luxury vinyl plank flooring, large windows, and a modern kitchen complete with quartz countertops, stainless steel appliances, ample cabinetry, and a spacious pantry. Upstairs offers a spacious primary bedroom with a walk-in closet and 4-piece ensuite, two additional bedrooms, a versatile bonus room, upper-floor laundry, and another full bathroom. The unfinished basement is ready for your personal touch. Stay comfortable year-round with central A/C, enjoy lower utility costs with 12 solar panels, and relax in the fully fenced and landscaped backyard with a double detached garage. Ideally located near schools, parks, walking trails, shopping, major roadways, and Edmonton International Airport. A fantastic opportunity to own a move-in-ready home in southwest Edmonton! (id:58723)
Property Details
| MLS® Number | E4498405 |
| Property Type | Single Family |
| Neigbourhood | Desrochers Area |
| AmenitiesNearBy | Airport, Schools, Shopping |
| Structure | Patio(s) |
Building
| BathroomTotal | 3 |
| BedroomsTotal | 3 |
| Amenities | Ceiling - 9ft |
| Appliances | Dishwasher, Garage Door Opener, Microwave, Refrigerator, Washer/dryer Stack-up, Stove |
| BasementDevelopment | Unfinished |
| BasementType | Full (unfinished) |
| ConstructedDate | 2019 |
| ConstructionStyleAttachment | Detached |
| CoolingType | Central Air Conditioning |
| HalfBathTotal | 1 |
| HeatingType | Forced Air |
| StoriesTotal | 2 |
| SizeInterior | 1617 Sqft |
| Type | House |
Parking
| Detached Garage |
Land
| Acreage | No |
| FenceType | Fence |
| LandAmenities | Airport, Schools, Shopping |
| SizeIrregular | 269.4 |
| SizeTotal | 269.4 M2 |
| SizeTotalText | 269.4 M2 |
Rooms
| Level | Type | Length | Width | Dimensions |
|---|---|---|---|---|
| Main Level | Living Room | 13'5" x 12'1 | ||
| Main Level | Dining Room | 15' x 11'2" | ||
| Main Level | Kitchen | 11'8" x 13'8 | ||
| Upper Level | Primary Bedroom | 12'11" x 12'5 | ||
| Upper Level | Bedroom 2 | 9'3" x 11'1 | ||
| Upper Level | Bedroom 3 | 9'3" x 11' | ||
| Upper Level | Bonus Room | 12'3" x 16'4 |
https://www.realtor.ca/real-estate/30022227/2852-duke-cr-sw-edmonton-desrochers-area

The trademarks REALTOR®, REALTORS®, and the REALTOR® logo are controlled by The Canadian Real Estate Association (CREA) and identify real estate professionals who are members of CREA. The trademarks MLS®, Multiple Listing Service® and the associated logos are owned by The Canadian Real Estate Association (CREA) and identify the quality of services provided by real estate professionals who are members of CREA. The trademark DDF® is owned by The Canadian Real Estate Association (CREA) and identifies CREA's Data Distribution Facility (DDF®)
July 27 2026 06:11:20
REALTORS® Association of Edmonton
Exp Realty