Hurry Home

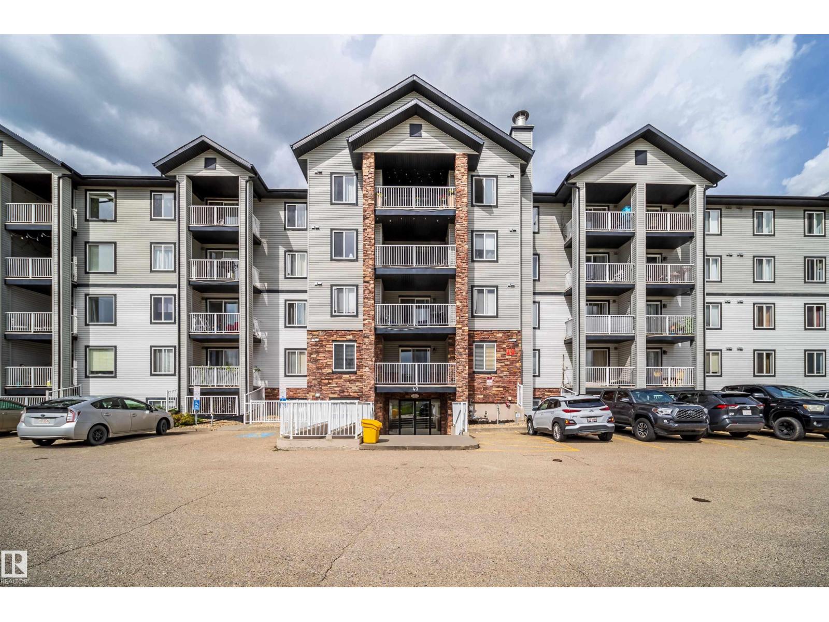
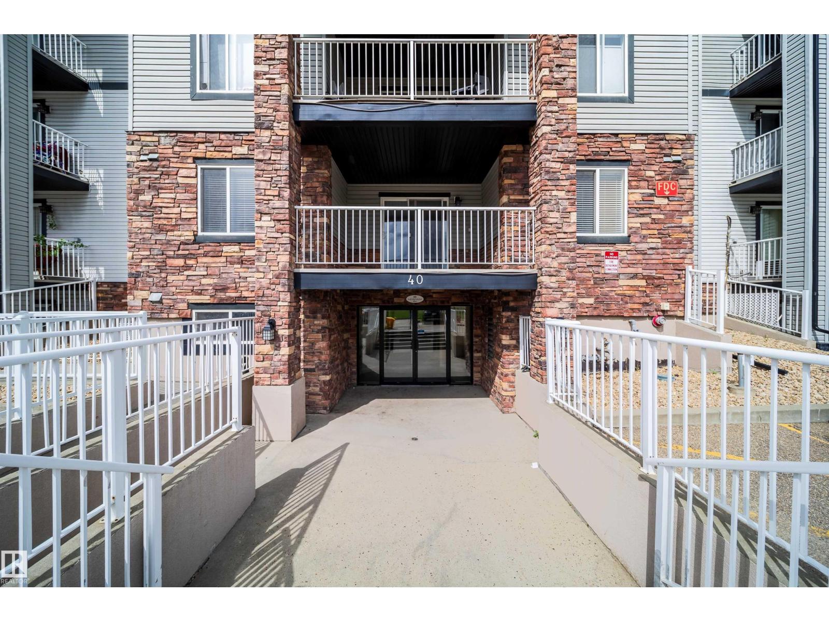
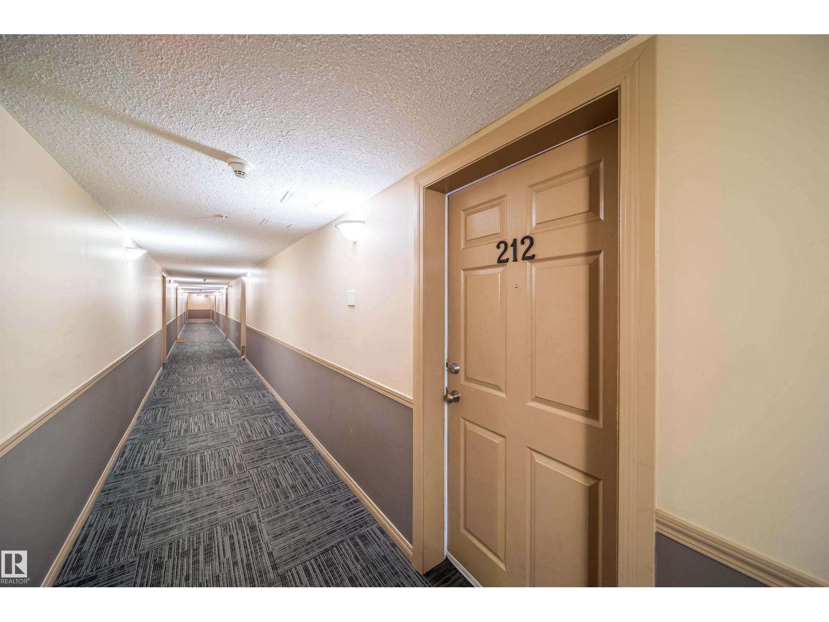
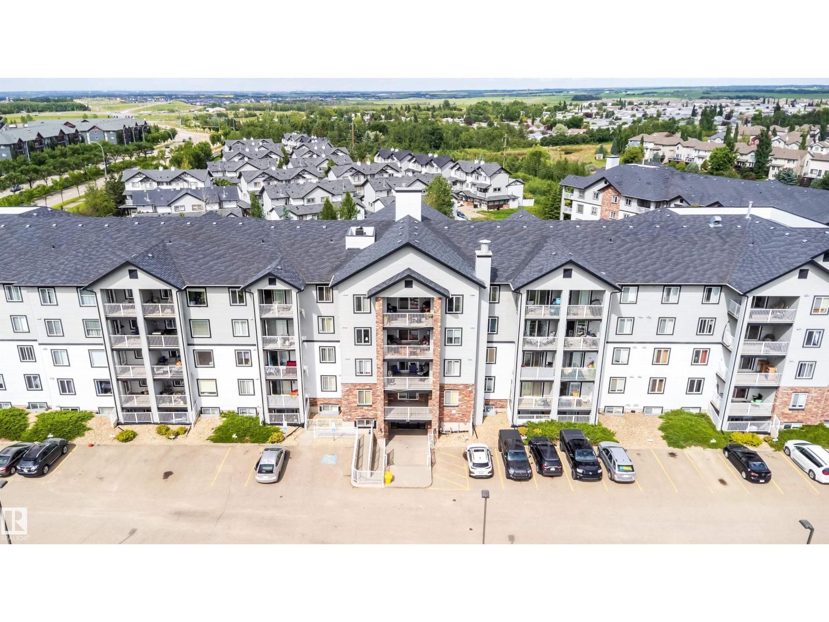
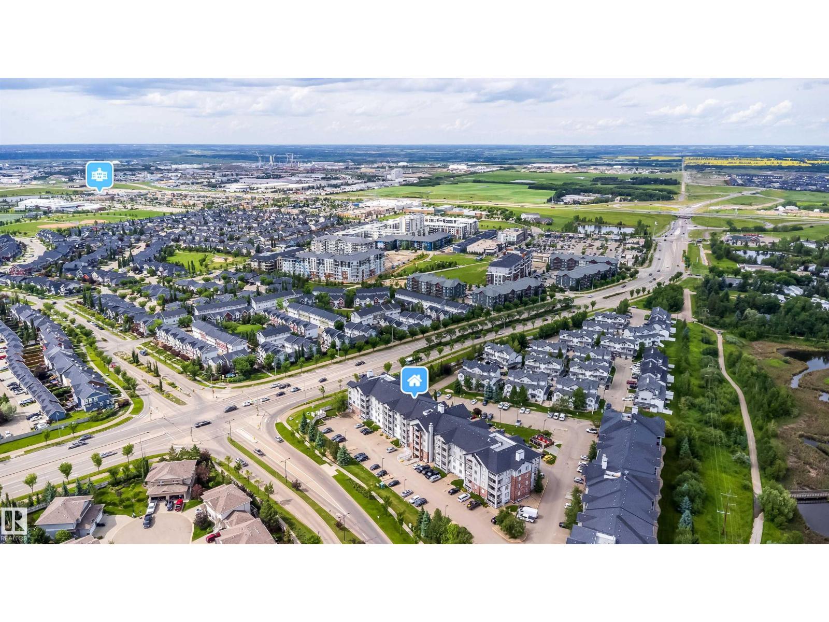
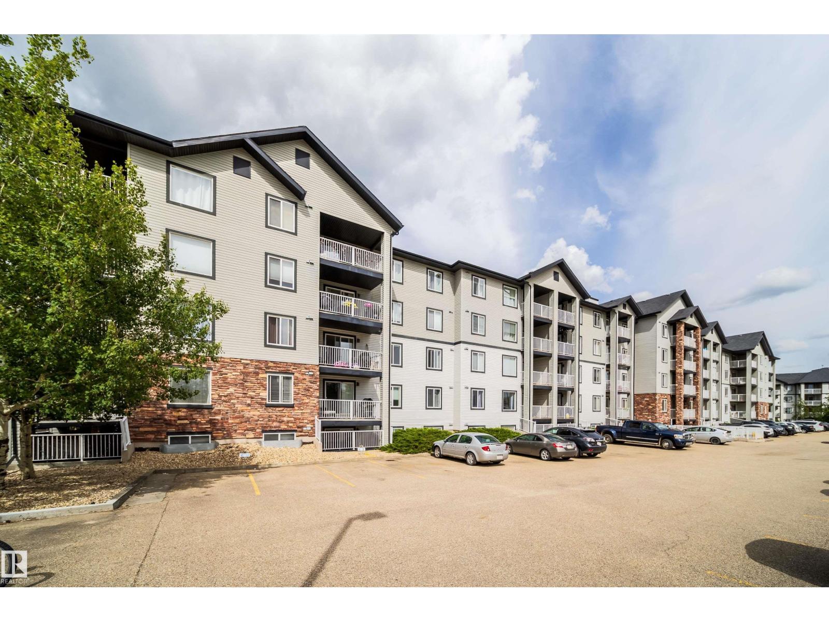
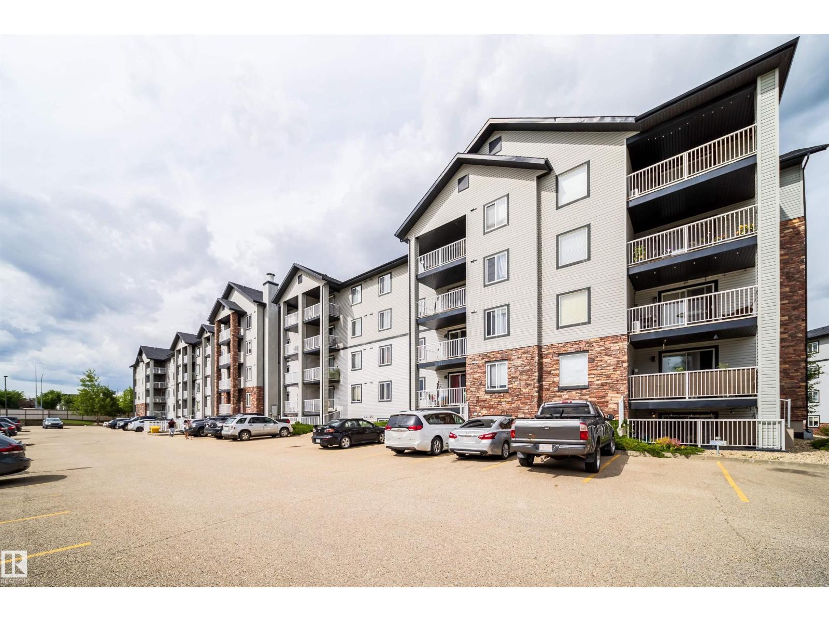
#212 40 Summerwood Bv Sherwood Park, Alberta T8H 0C3

Interested?
Please contact us for more information about this property.
$215,000Maintenance, Exterior Maintenance, Heat, Insurance, Common Area Maintenance, Property Management, Other, See Remarks, Water
$400.43 Monthly
Maintenance, Exterior Maintenance, Heat, Insurance, Common Area Maintenance, Property Management, Other, See Remarks, Water
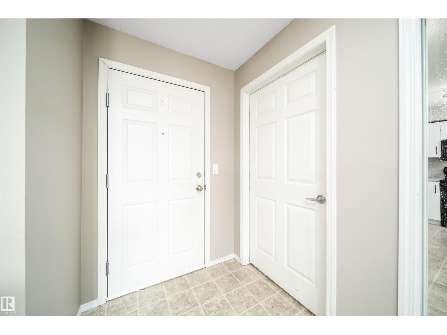
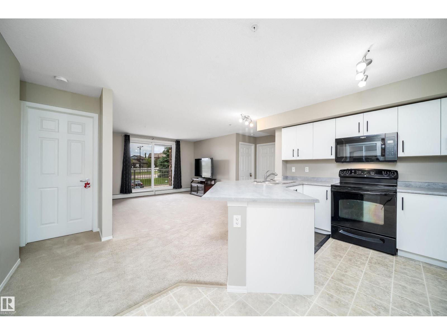
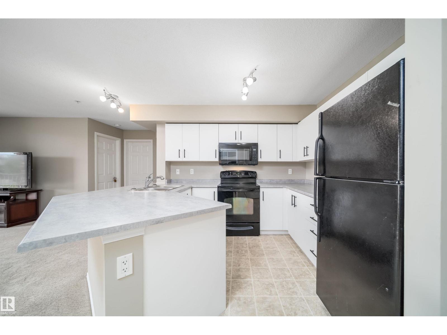
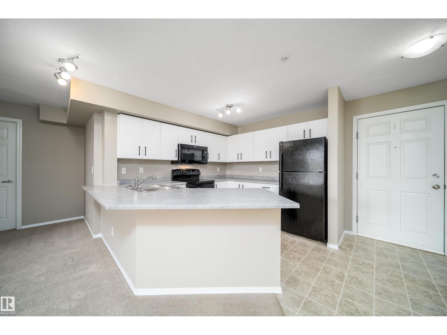
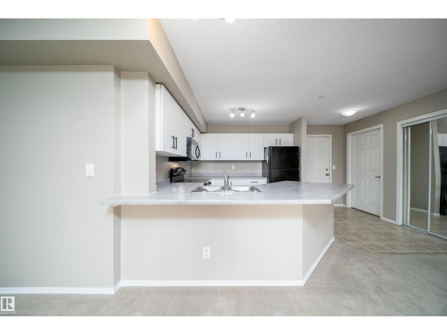
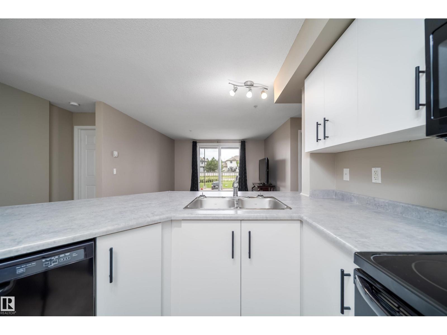
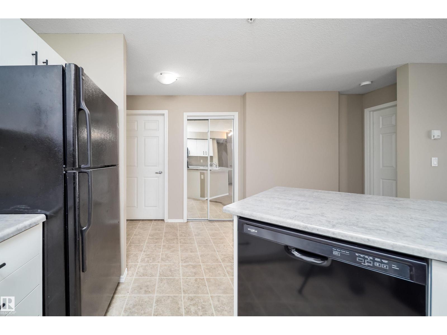
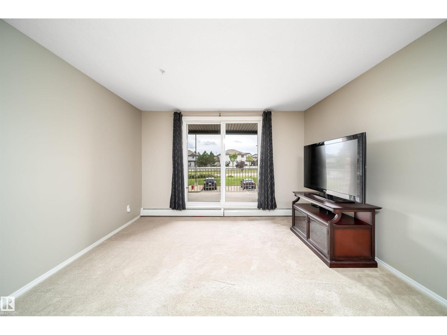
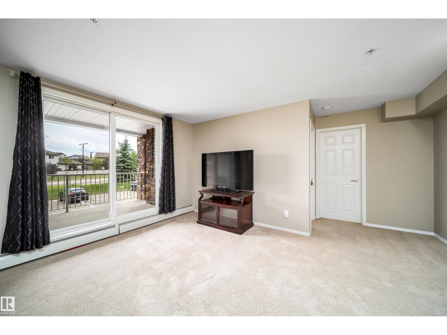
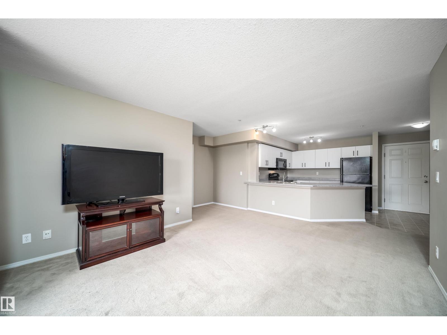
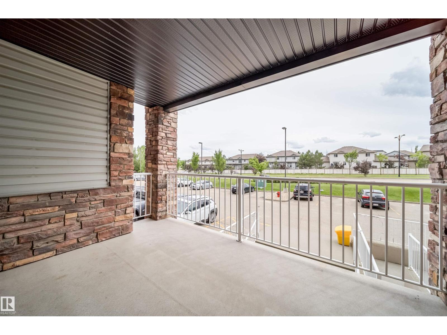
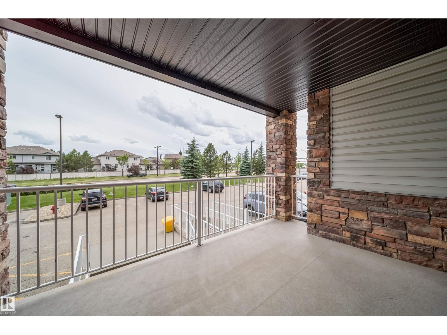
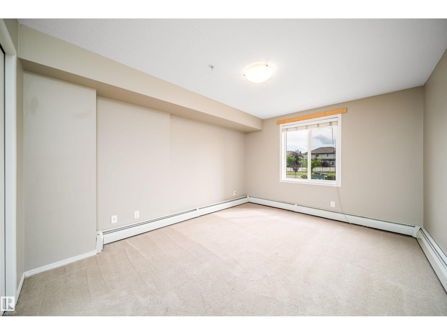
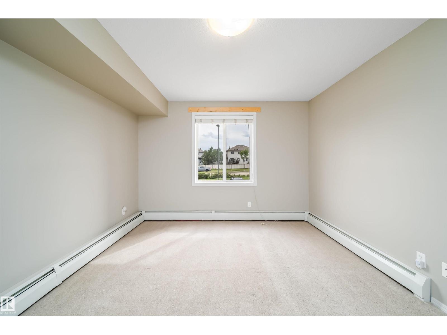
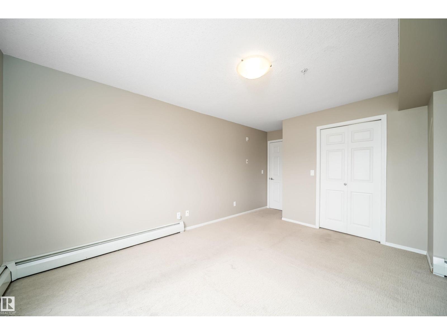
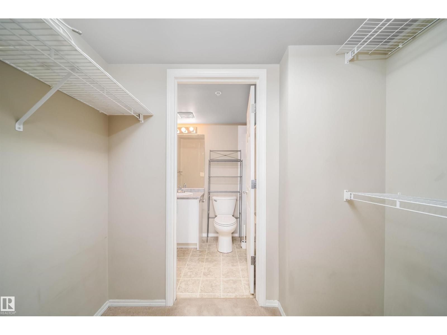
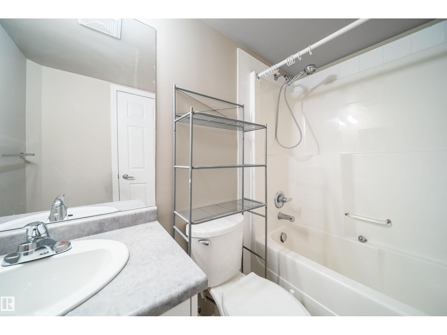
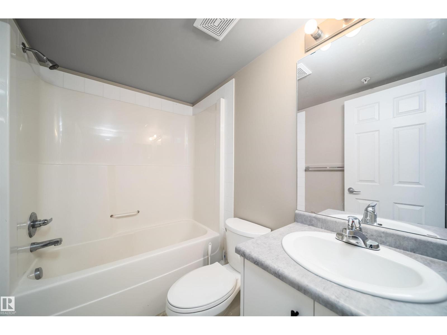
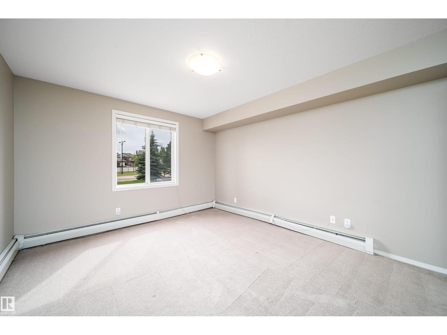
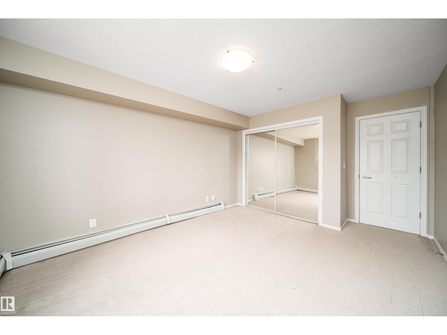
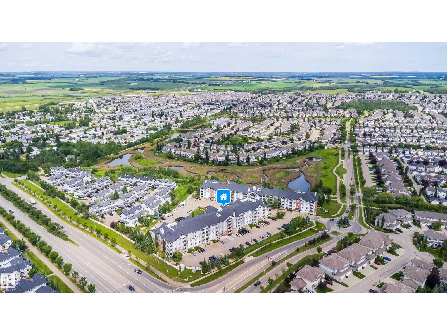
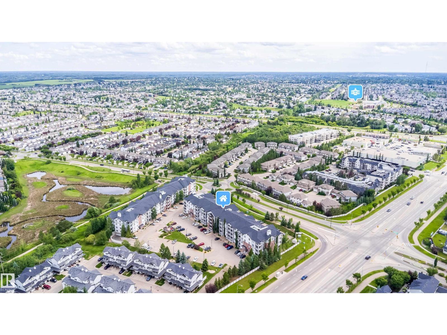
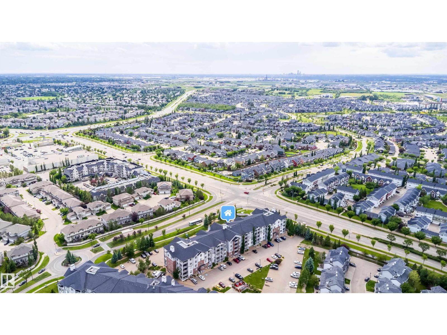
$400.43 MonthlyDiscover this spacious 2-bed, 2-bath condo in the heart of Summerwood. Featuring new paint, carpet flooring, neutral modern tones, and large windows, this open-concept layout is designed for effortless living. The primary suite boasts a walk-through closet and a private 4pc ensuite, makes a perfect home office. Enjoy your morning coffee or evening BBQs on the balcony. This unit is uniquely designed so there is no occupant below, which gives more safety and security on the second floor. Ideal for a young family with young kids. Complete with in-suite laundry and plenty of storage. Unbeatable location steps from Emerald Hills Centre, parks, cafes, and the hospital. Well-maintained building with reasonable fees—perfect for first-time buyers or investors! (id:58723)
Property Details
| MLS® Number | E4498431 |
| Property Type | Single Family |
| Neigbourhood | Summerwood |
| AmenitiesNearBy | Golf Course, Playground, Public Transit, Schools |
| CommunityFeatures | Public Swimming Pool |
| Features | See Remarks |
Building
| BathroomTotal | 2 |
| BedroomsTotal | 2 |
| Appliances | Dishwasher, Microwave Range Hood Combo, Refrigerator, Washer/dryer Stack-up, Stove |
| BasementType | None |
| ConstructedDate | 2007 |
| FireProtection | Smoke Detectors |
| HeatingType | Baseboard Heaters |
| SizeInterior | 999 Sqft |
| Type | Apartment |
Parking
| Stall |
Land
| Acreage | No |
| LandAmenities | Golf Course, Playground, Public Transit, Schools |
Rooms
| Level | Type | Length | Width | Dimensions |
|---|---|---|---|---|
| Main Level | Living Room | 19'4" x 16'2" | ||
| Main Level | Kitchen | 9'2" x 10'4 | ||
| Main Level | Primary Bedroom | 11'0" x 16'6" | ||
| Main Level | Bedroom 2 | 11'4" x 15'8" |
https://www.realtor.ca/real-estate/30022635/212-40-summerwood-bv-sherwood-park-summerwood

The trademarks REALTOR®, REALTORS®, and the REALTOR® logo are controlled by The Canadian Real Estate Association (CREA) and identify real estate professionals who are members of CREA. The trademarks MLS®, Multiple Listing Service® and the associated logos are owned by The Canadian Real Estate Association (CREA) and identify the quality of services provided by real estate professionals who are members of CREA. The trademark DDF® is owned by The Canadian Real Estate Association (CREA) and identifies CREA's Data Distribution Facility (DDF®)
September 09 2026 01:40:41
REALTORS® Association of Edmonton
Exp Realty