Hurry Home

11239 97 St Nw Edmonton, Alberta T5G 1X2

Interested?
Please contact us for more information about this property.
$255,000
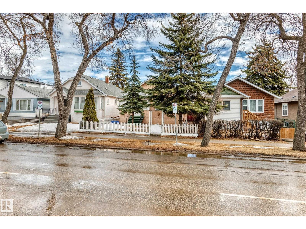
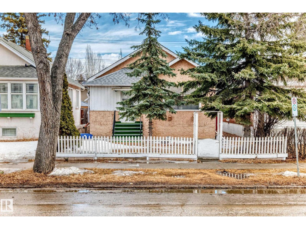
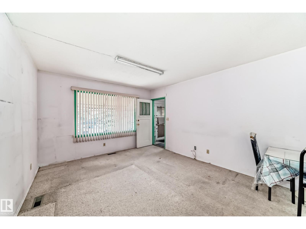
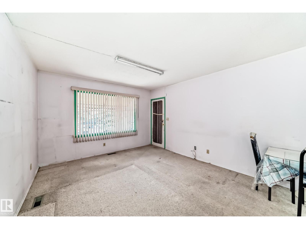
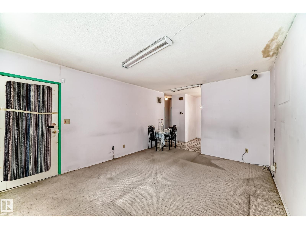
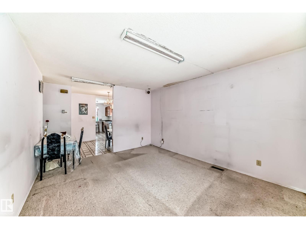
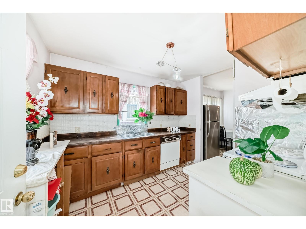
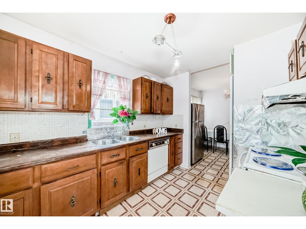
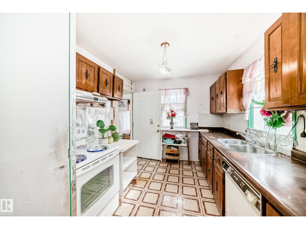
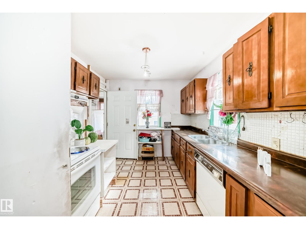
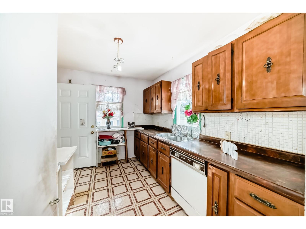
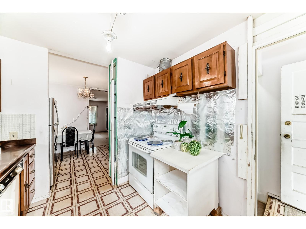
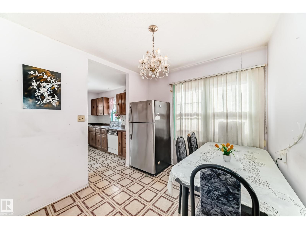
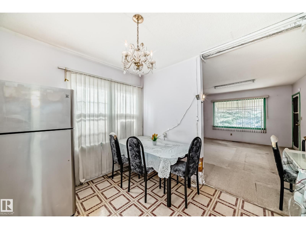
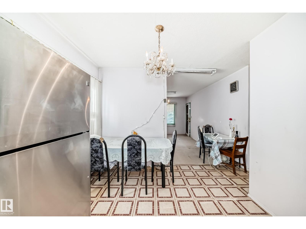
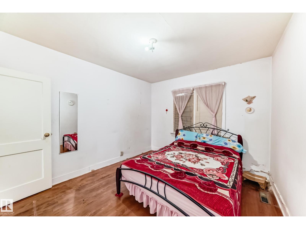
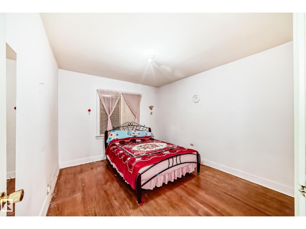
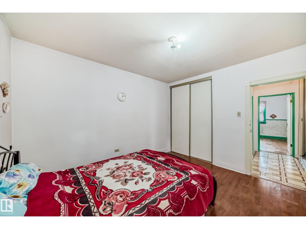
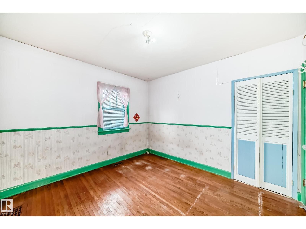
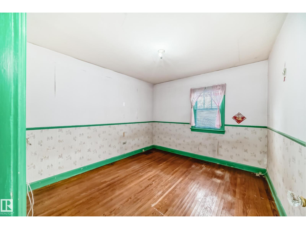
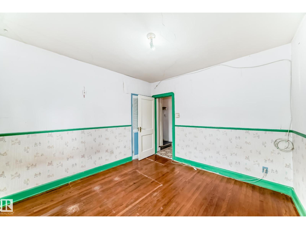
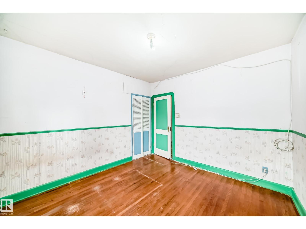
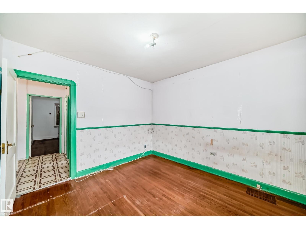
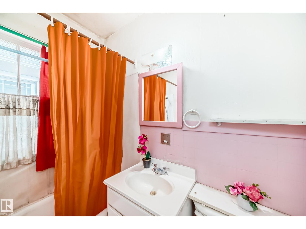
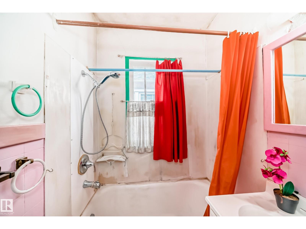
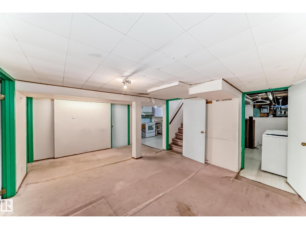
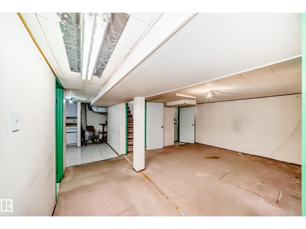
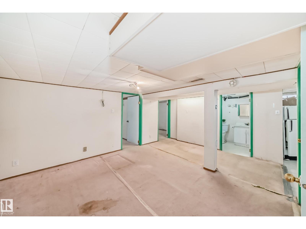
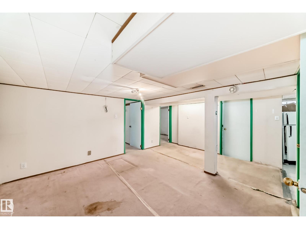
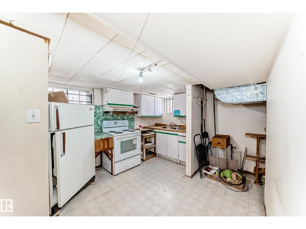
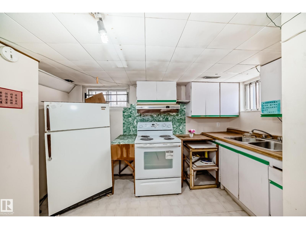
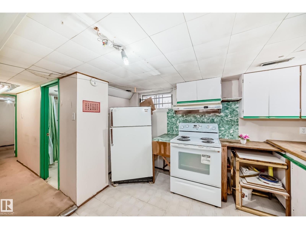
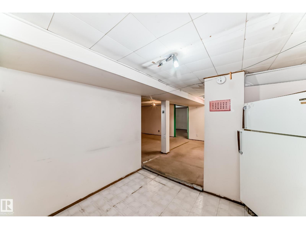
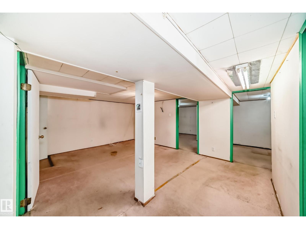
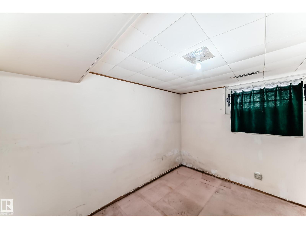
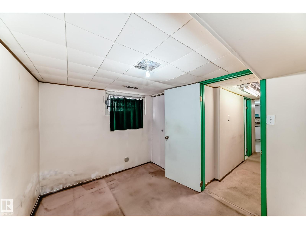
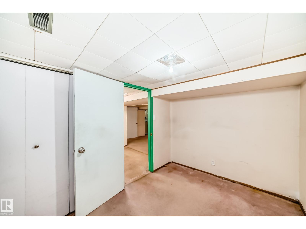
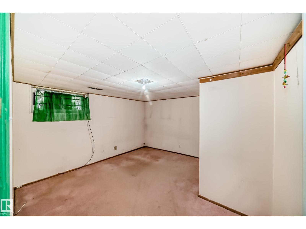
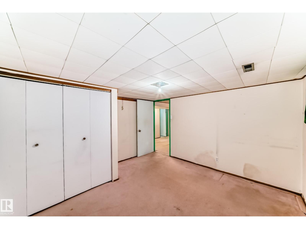
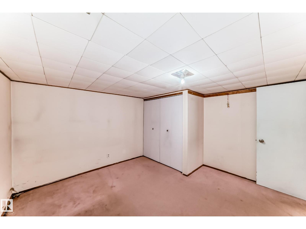
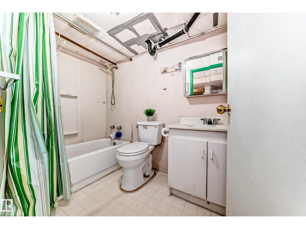
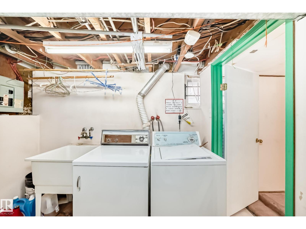
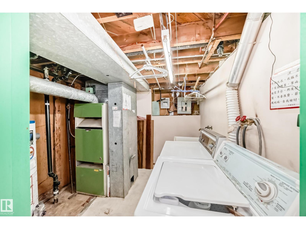
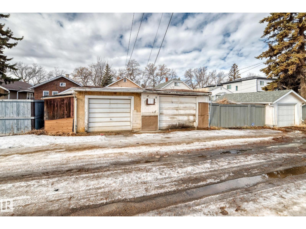
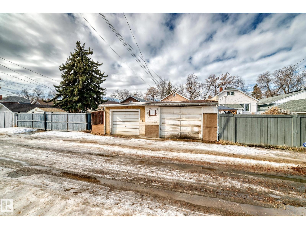
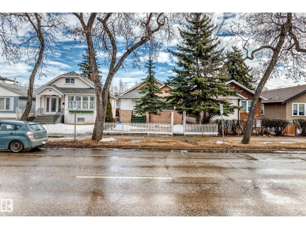
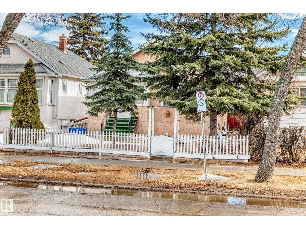
Calling all investors & first-time home buyers! This is your chance to own this affordable single-detached house in a prime-convenient location—just minutes to public transit, schools, shopping, Royal Alexandra Hospital, downtown, 97 Street, Yellowhead Trail & all major amenities. Main floor you'll find a living room with bright window, a kitchen featuring oak-color cabinetry, adjacent to dining area, perfect for everyday living. This level also offers 2 bedrooms and a 4-piece bathroom. A separate back door entrance leads to the fully finished basement—completes with a second kitchen, a family room, 2 additional bedrooms, a 4-piece bathroom, laundry & utility area. Enjoy the fully landscaped & fenced backyard with back alley access, plus a double detached garage. Added value includes newer shingles for peace of mind. Amazing opportunity for investors or first-time buyers looking to build equity! Quick possession available. Don’t miss out—own this home today! (id:58723)
Property Details
| MLS® Number | E4498443 |
| Property Type | Single Family |
| Neigbourhood | Alberta Avenue |
| AmenitiesNearBy | Playground, Public Transit, Schools, Shopping |
| Features | See Remarks |
| ParkingSpaceTotal | 2 |
Building
| BathroomTotal | 2 |
| BedroomsTotal | 4 |
| Appliances | Dishwasher, Dryer, Garage Door Opener Remote(s), Hood Fan, Refrigerator, Stove, Washer |
| ArchitecturalStyle | Bungalow |
| BasementDevelopment | Finished |
| BasementType | Full (finished) |
| ConstructedDate | 1939 |
| ConstructionStyleAttachment | Detached |
| HeatingType | Forced Air |
| StoriesTotal | 1 |
| SizeInterior | 913 Sqft |
| Type | House |
Parking
| Detached Garage |
Land
| Acreage | No |
| FenceType | Fence |
| LandAmenities | Playground, Public Transit, Schools, Shopping |
Rooms
| Level | Type | Length | Width | Dimensions |
|---|---|---|---|---|
| Basement | Family Room | 5.07 m | 3.7 m | 5.07 m x 3.7 m |
| Basement | Bedroom 3 | 3.47 m | 3.45 m | 3.47 m x 3.45 m |
| Basement | Bedroom 4 | 3.11 m | 2.25 m | 3.11 m x 2.25 m |
| Basement | Second Kitchen | 3.19 m | 3.05 m | 3.19 m x 3.05 m |
| Basement | Laundry Room | Measurements not available | ||
| Basement | Utility Room | Measurements not available | ||
| Main Level | Living Room | 4.64 m | 3.68 m | 4.64 m x 3.68 m |
| Main Level | Dining Room | 2.96 m | 2.67 m | 2.96 m x 2.67 m |
| Main Level | Kitchen | 3.2 m | 2.66 m | 3.2 m x 2.66 m |
| Main Level | Primary Bedroom | 3.66 m | 3.22 m | 3.66 m x 3.22 m |
| Main Level | Bedroom 2 | 3.41 m | 3.24 m | 3.41 m x 3.24 m |
https://www.realtor.ca/real-estate/30022805/11239-97-st-nw-edmonton-alberta-avenue

The trademarks REALTOR®, REALTORS®, and the REALTOR® logo are controlled by The Canadian Real Estate Association (CREA) and identify real estate professionals who are members of CREA. The trademarks MLS®, Multiple Listing Service® and the associated logos are owned by The Canadian Real Estate Association (CREA) and identify the quality of services provided by real estate professionals who are members of CREA. The trademark DDF® is owned by The Canadian Real Estate Association (CREA) and identifies CREA's Data Distribution Facility (DDF®)
July 12 2026 03:41:05
REALTORS® Association of Edmonton
RE/MAX Elite