Hurry Home

4813 44 Av Beaumont, Alberta T4X 1G3

Interested?
Please contact us for more information about this property.
$399,900
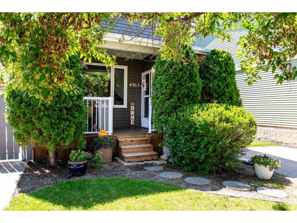
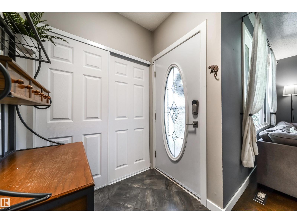
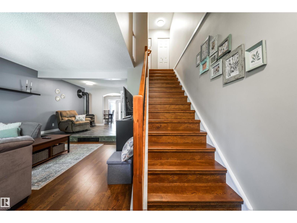
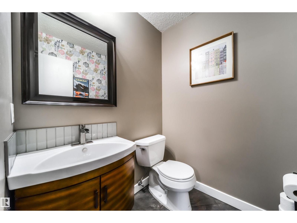
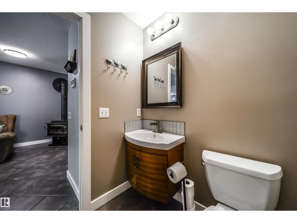
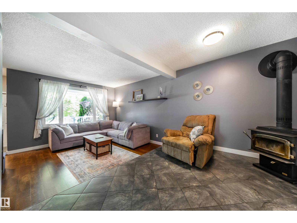
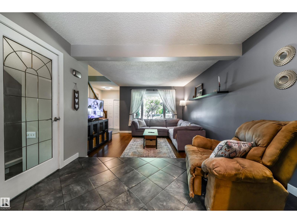
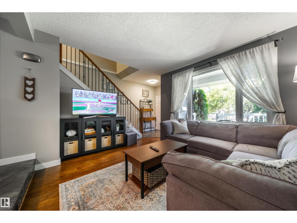
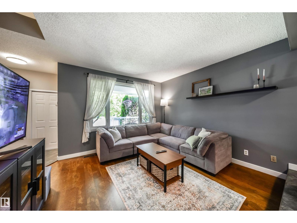
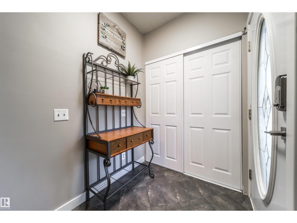
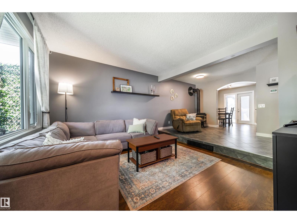
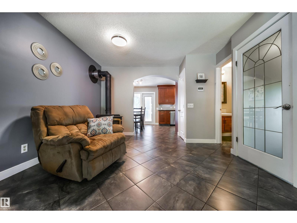
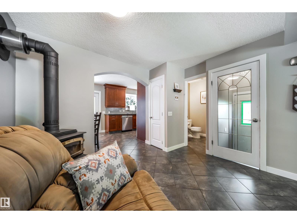
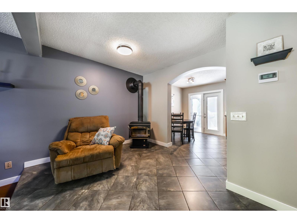
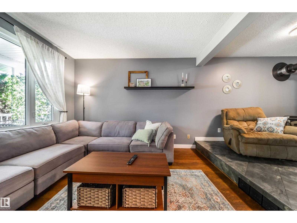
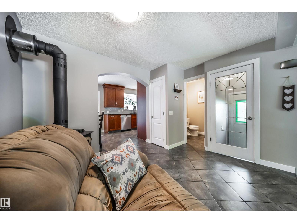
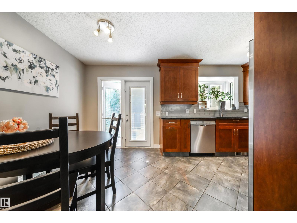
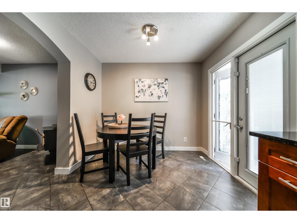
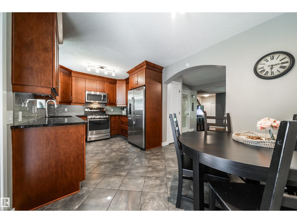
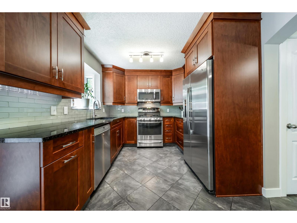
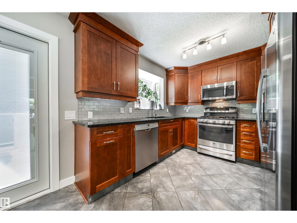
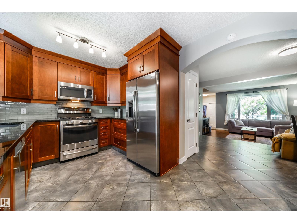
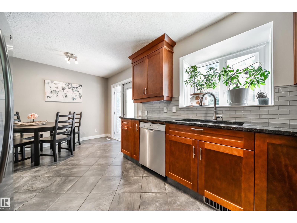
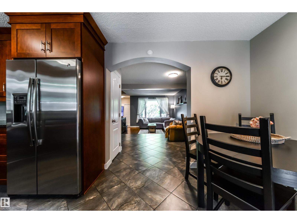
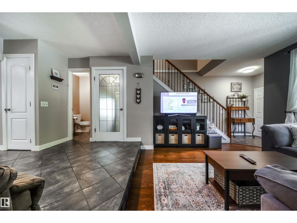
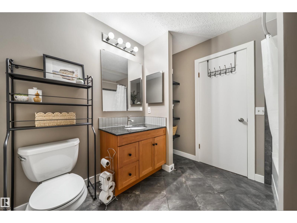
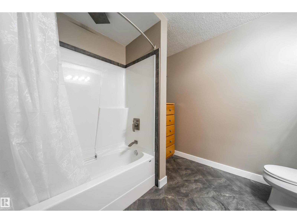
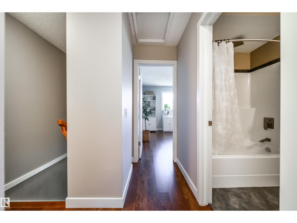
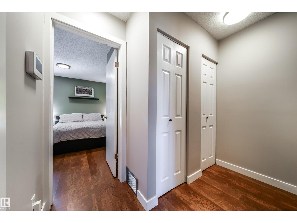
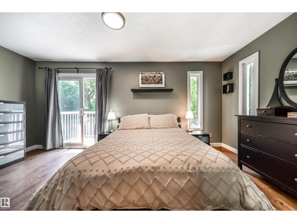
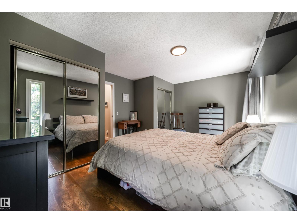
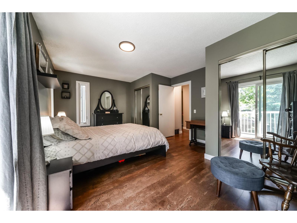
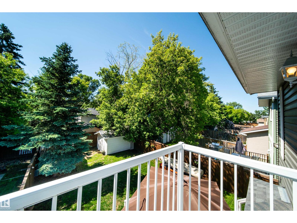
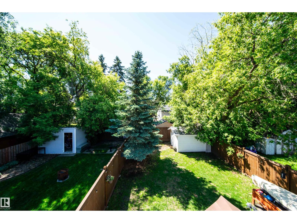
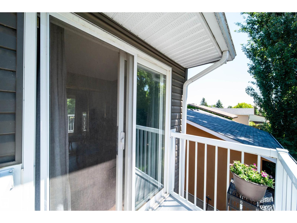
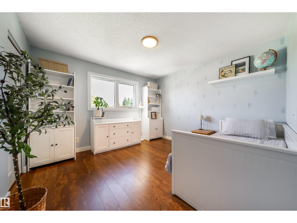
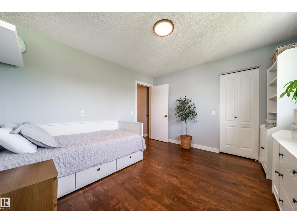
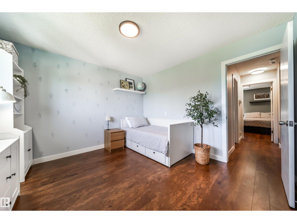
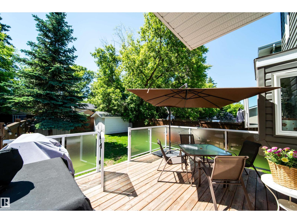
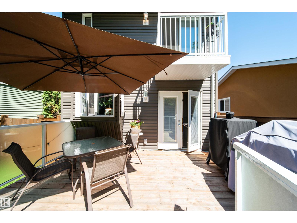
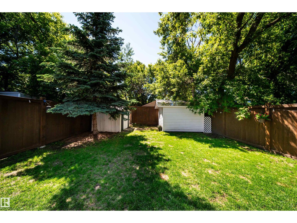
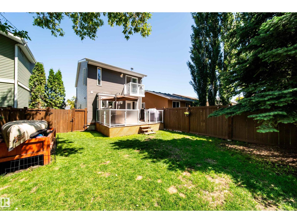
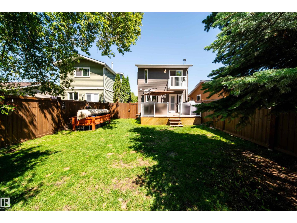
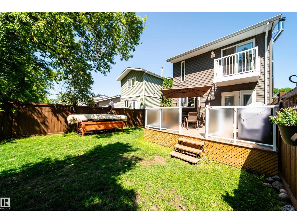
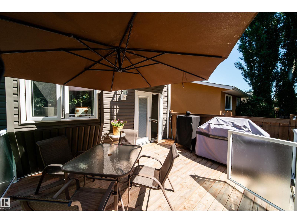
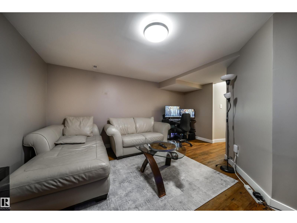
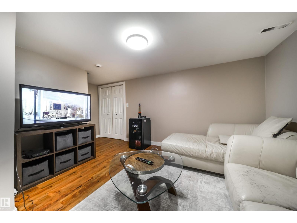
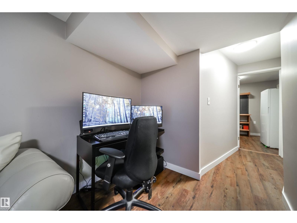
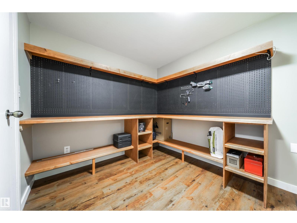
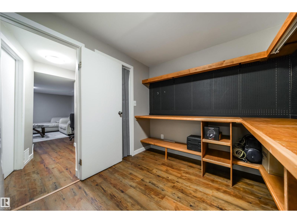
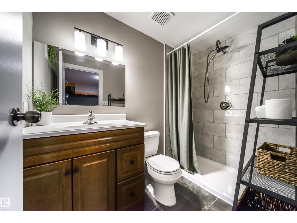
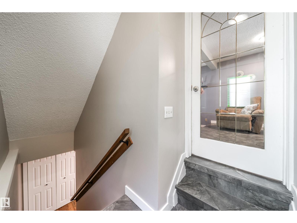
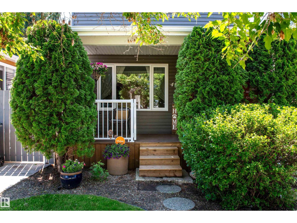
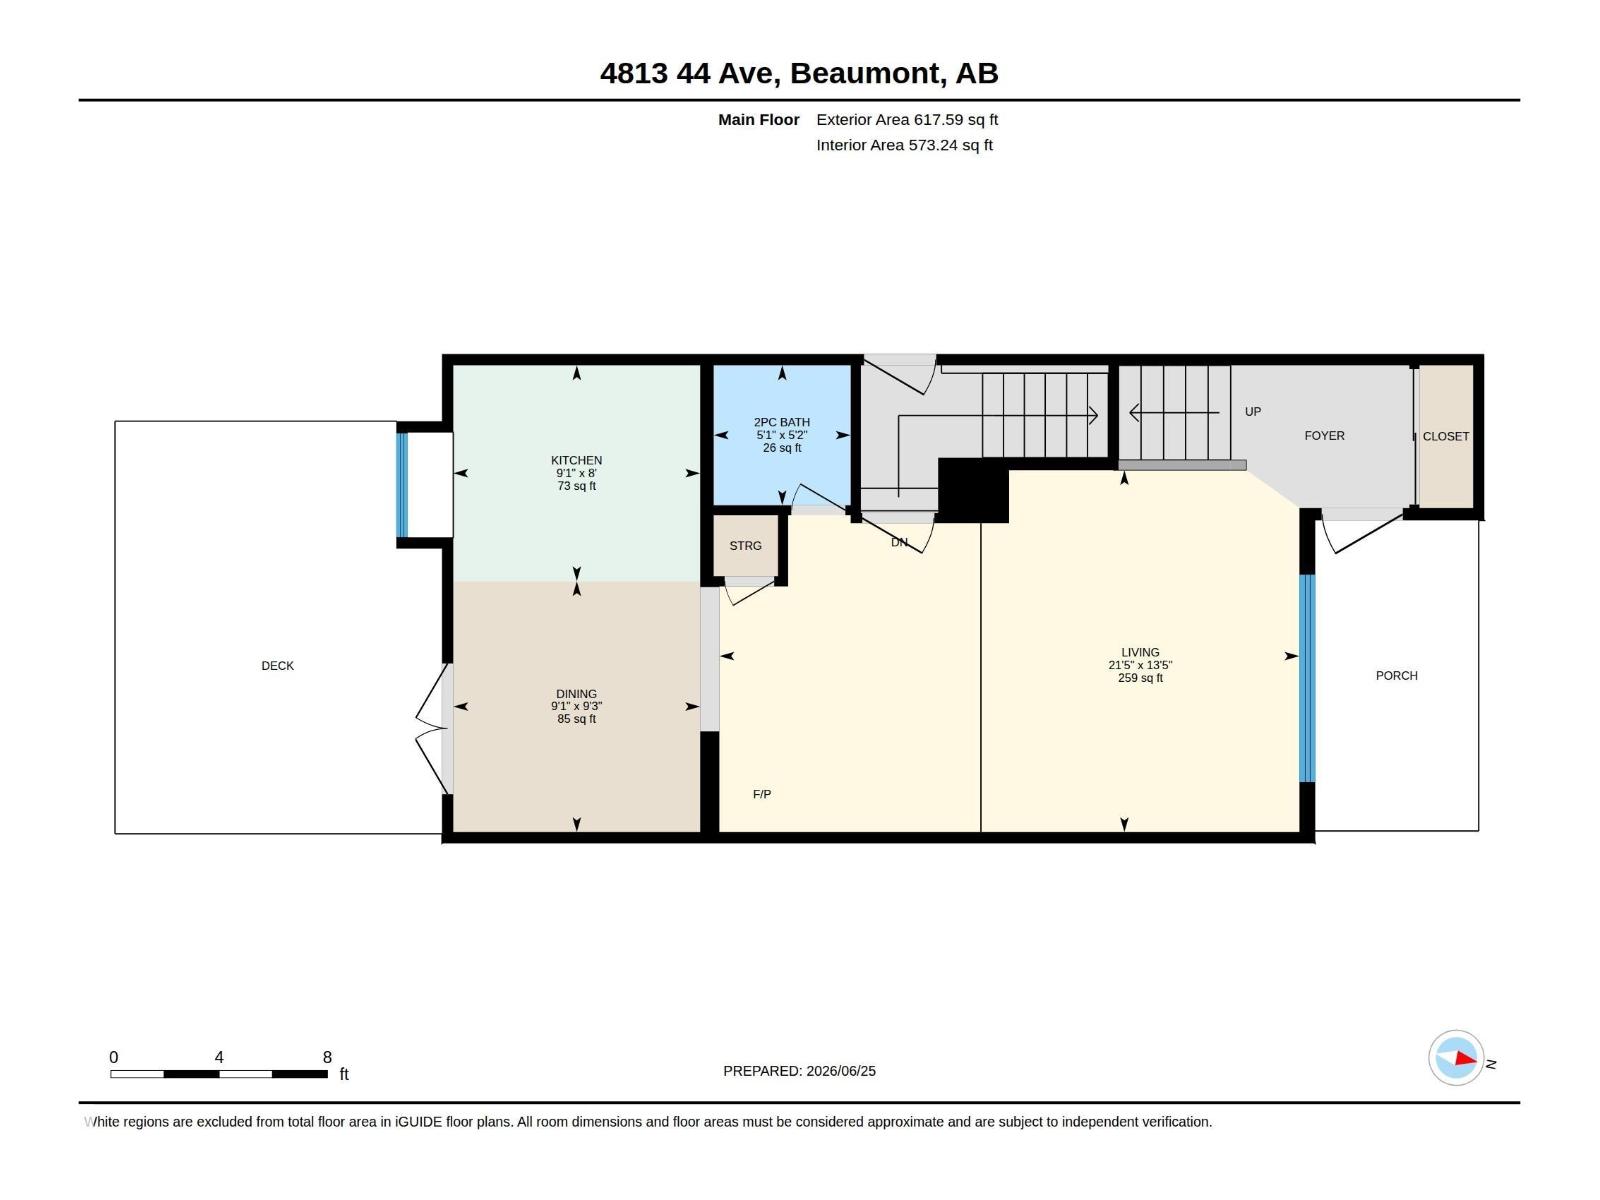
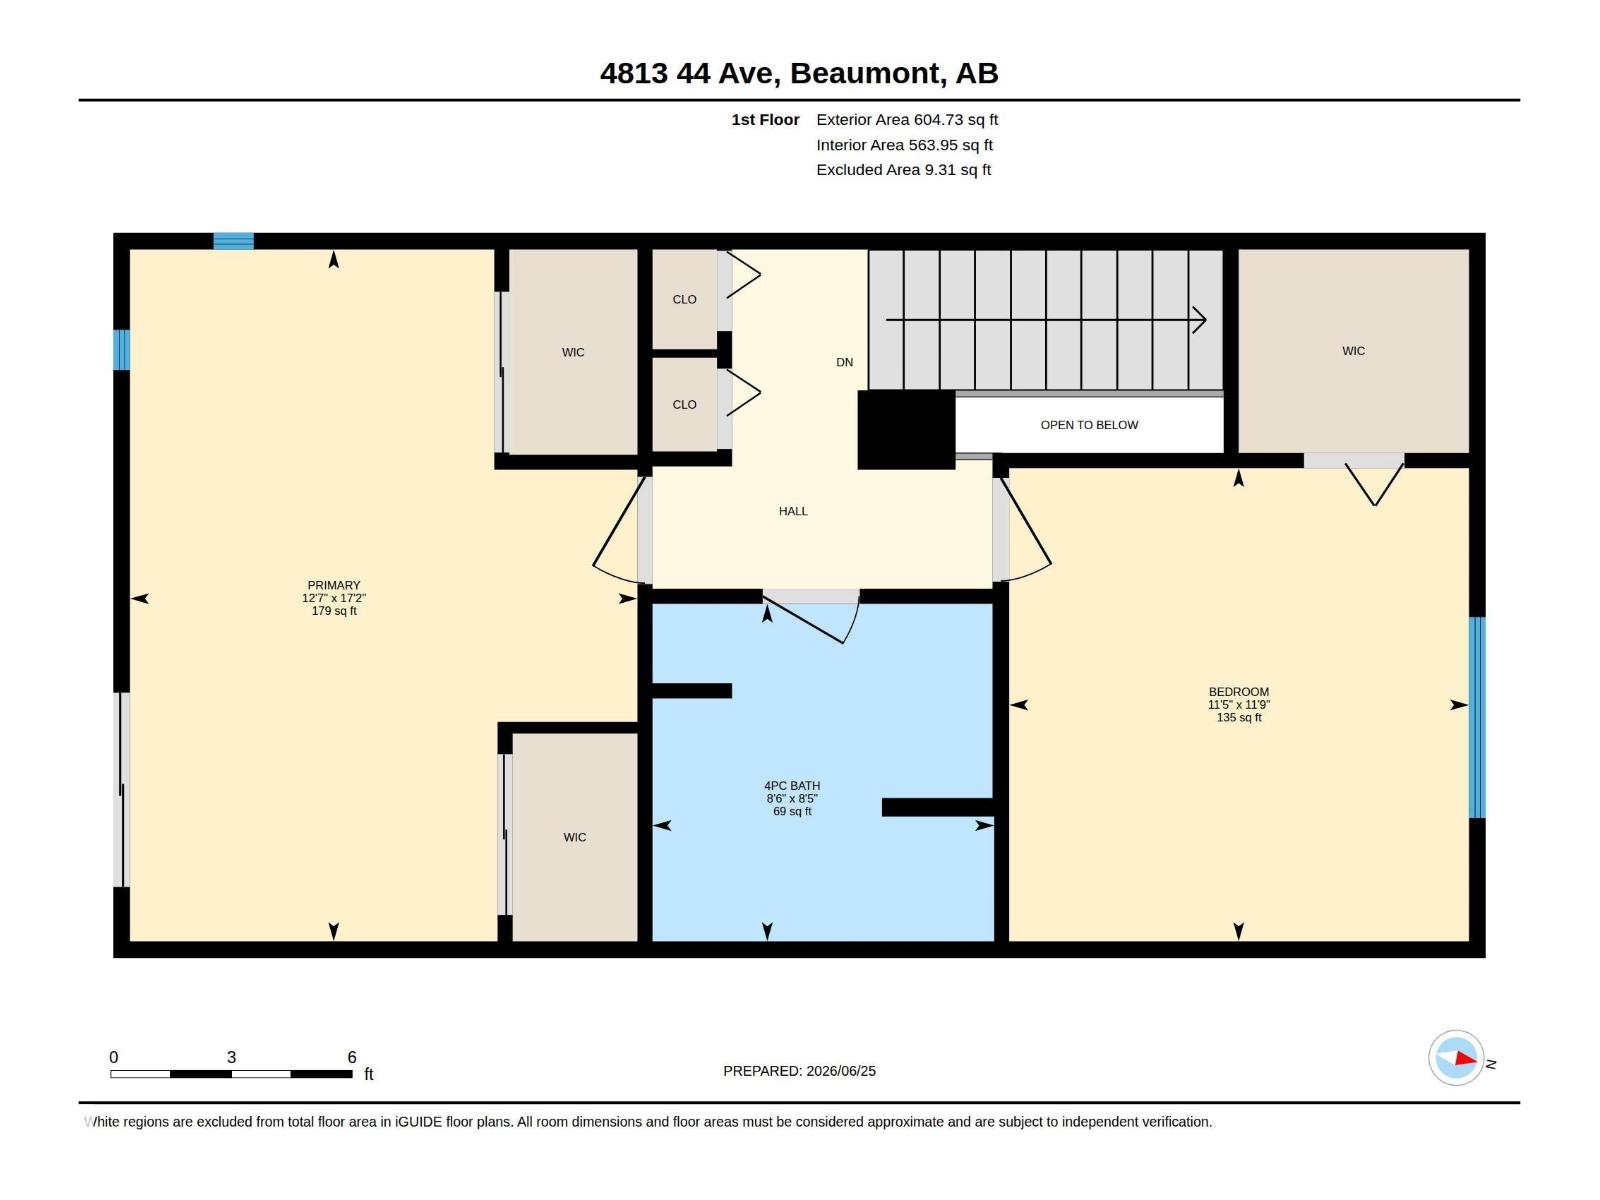
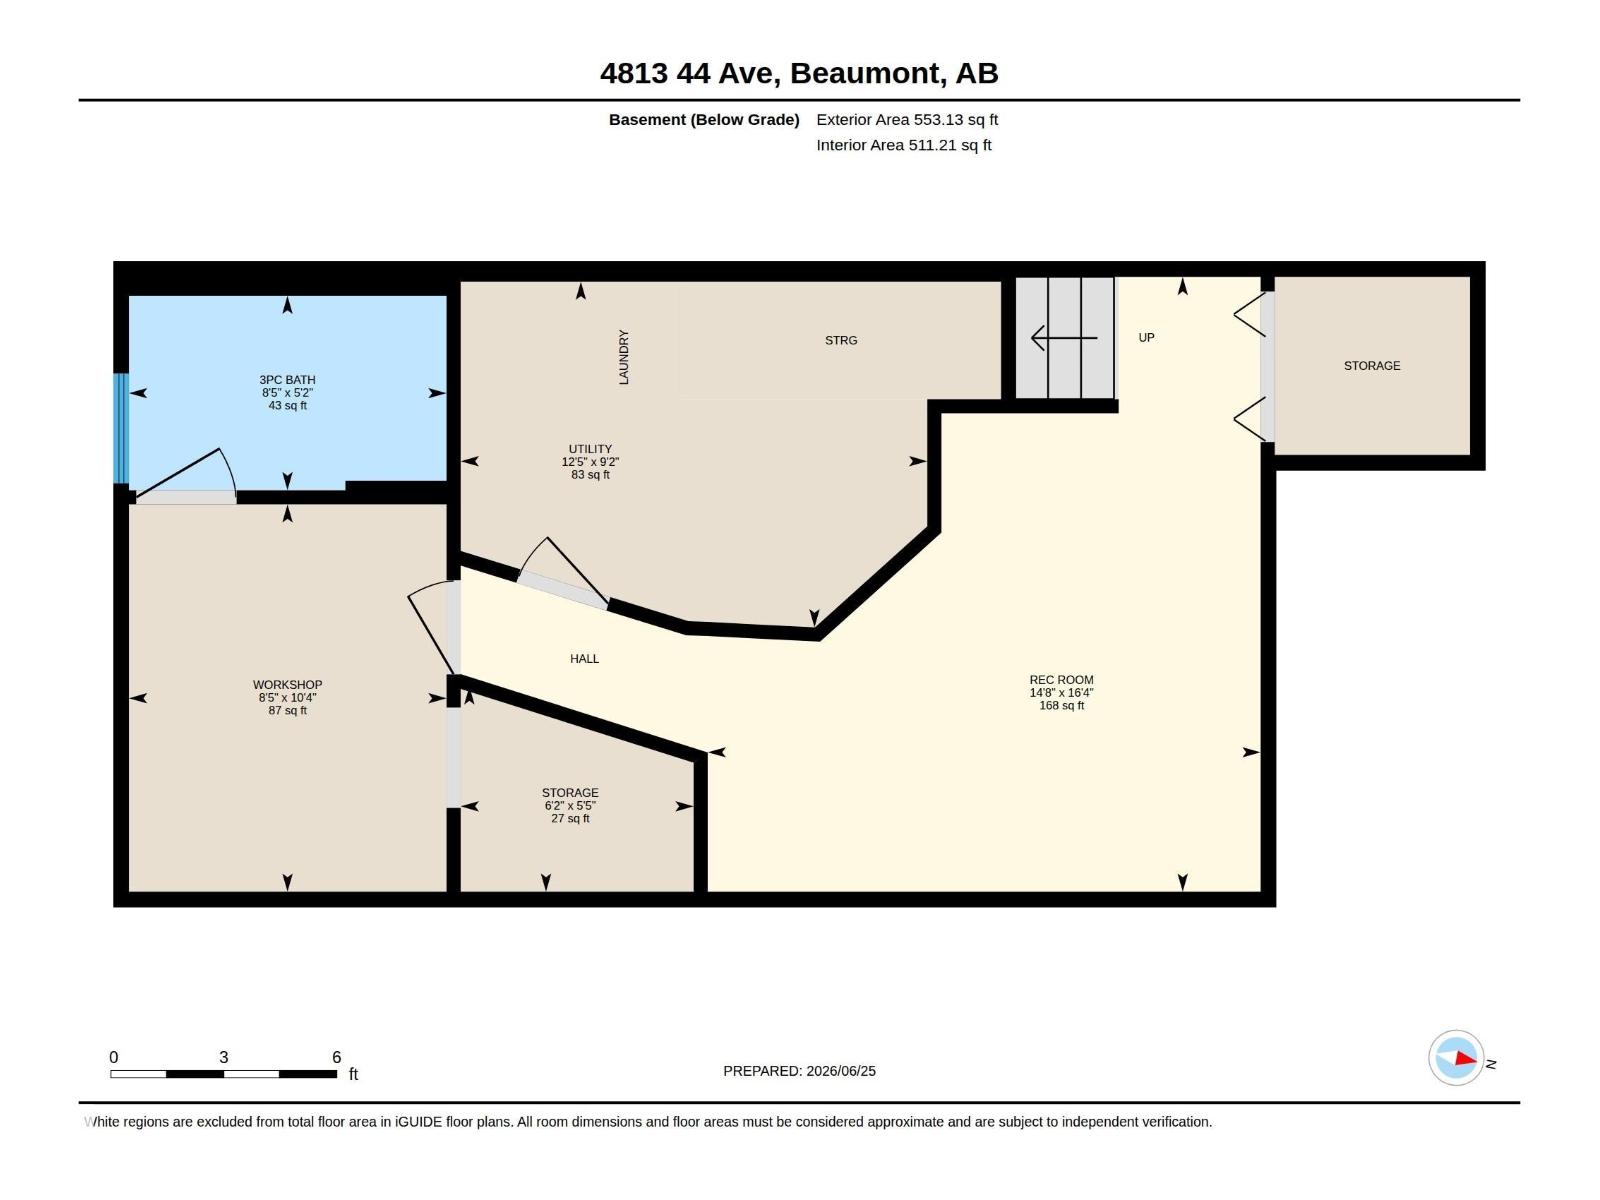
The perfect 1st home—stylishly renovated from top to bottom & completely move-in ready! Tucked away on a quiet, tree-lined street, this updated 2-storey offers 2 bedrooms, 3 bathrooms, a fully finished basement, and a versatile flex room perfect for an office, gym, or hobby space. The stunning kitchen features real maple cabinetry, granite countertops, stainless steel appliances, a gas range, and custom finishes. You'll love the cork flooring, large sunken living room with a cozy wood-burning fireplace, and the fact there's no carpet anywhere! Upstairs, the primary retreat boasts its own private balcony & TWO walk-in closets, while the second bedroom also includes a walk-in closet. Outside, enjoy a fully fenced yard, newer deck with aluminum & glass railings, covered front veranda, and two storage sheds. Major updates include windows, shingles, siding, furnace, hot water tank, flooring, paint, lighting, bathrooms, doors, fencing, and more—giving you the style of a renovated home without the price tag. (id:58723)
Property Details
| MLS® Number | E4498286 |
| Property Type | Single Family |
| Neigbourhood | Beau Meadow |
| AmenitiesNearBy | Schools |
| Features | Private Setting, Flat Site, No Smoking Home |
| Structure | Deck, Porch |
Building
| BathroomTotal | 3 |
| BedroomsTotal | 3 |
| Amenities | Vinyl Windows |
| Appliances | Dishwasher, Dryer, Microwave Range Hood Combo, Refrigerator, Storage Shed, Gas Stove(s), Washer, Window Coverings |
| BasementDevelopment | Finished |
| BasementType | Full (finished) |
| ConstructedDate | 1981 |
| ConstructionStyleAttachment | Detached |
| FireplaceFuel | Wood |
| FireplacePresent | Yes |
| FireplaceType | Woodstove |
| HalfBathTotal | 1 |
| HeatingType | Forced Air |
| StoriesTotal | 2 |
| SizeInterior | 1222 Sqft |
| Type | House |
Parking
| Parking Pad |
Land
| Acreage | No |
| FenceType | Fence |
| LandAmenities | Schools |
| SizeIrregular | 337.61 |
| SizeTotal | 337.61 M2 |
| SizeTotalText | 337.61 M2 |
Rooms
| Level | Type | Length | Width | Dimensions |
|---|---|---|---|---|
| Basement | Family Room | Measurements not available | ||
| Basement | Den | Measurements not available | ||
| Basement | Bedroom 3 | Measurements not available | ||
| Main Level | Living Room | Measurements not available | ||
| Main Level | Dining Room | Measurements not available | ||
| Main Level | Kitchen | Measurements not available | ||
| Upper Level | Primary Bedroom | Measurements not available | ||
| Upper Level | Bedroom 2 | Measurements not available |
https://www.realtor.ca/real-estate/30020293/4813-44-av-beaumont-beau-meadow

The trademarks REALTOR®, REALTORS®, and the REALTOR® logo are controlled by The Canadian Real Estate Association (CREA) and identify real estate professionals who are members of CREA. The trademarks MLS®, Multiple Listing Service® and the associated logos are owned by The Canadian Real Estate Association (CREA) and identify the quality of services provided by real estate professionals who are members of CREA. The trademark DDF® is owned by The Canadian Real Estate Association (CREA) and identifies CREA's Data Distribution Facility (DDF®)
July 27 2026 06:11:19
REALTORS® Association of Edmonton
Exp Realty