Hurry Home

11736 35a Av Nw Edmonton, Alberta T6J 0B5

Interested?
Please contact us for more information about this property.
$575,000
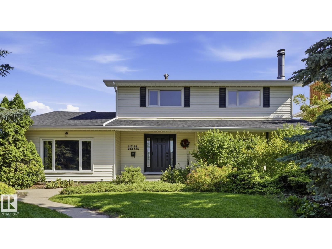
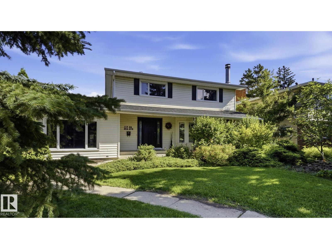
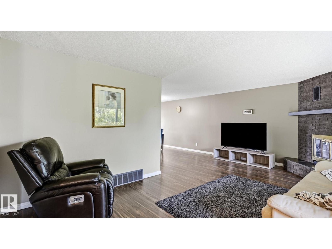
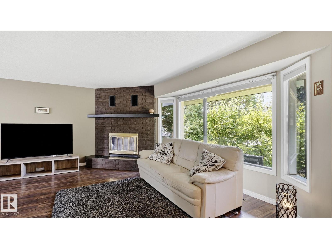
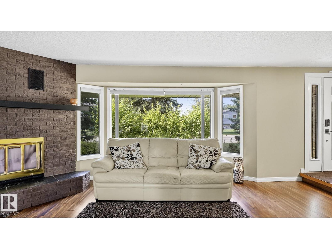
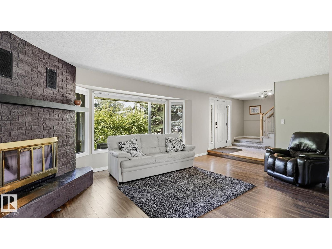
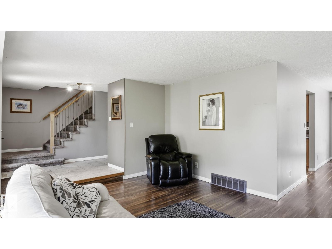
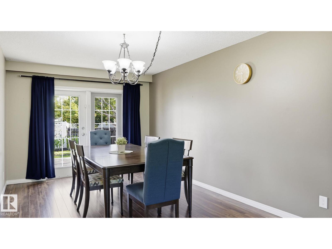
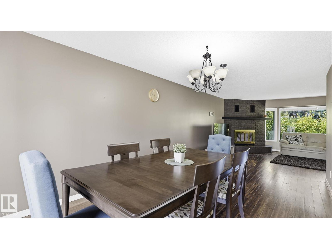
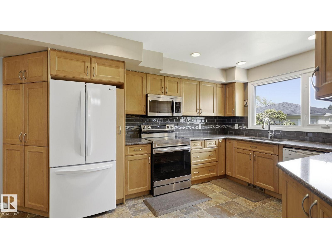
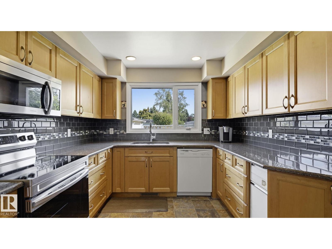
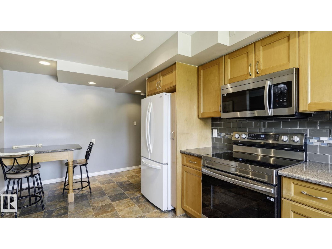
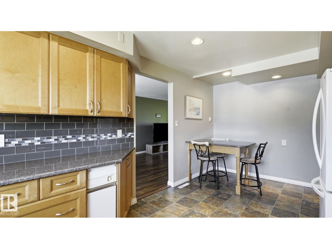
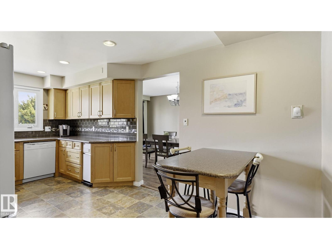
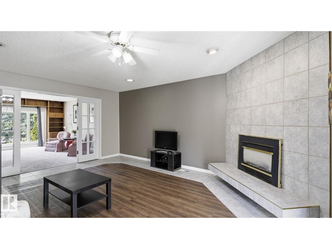
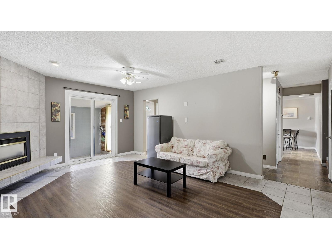
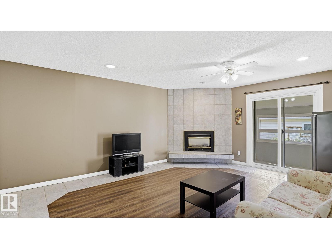
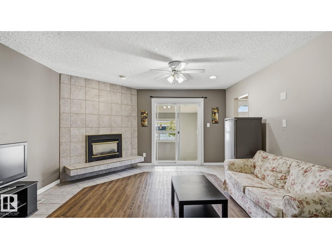
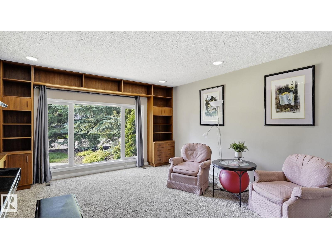
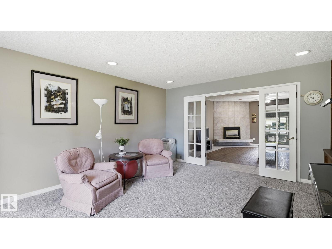
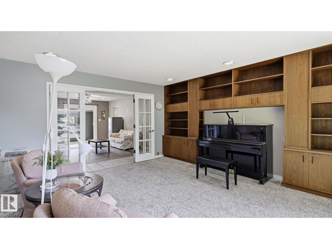
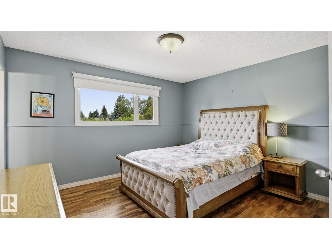
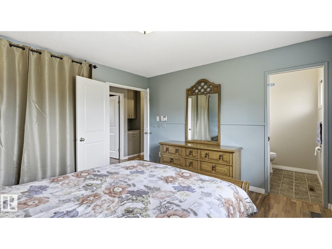
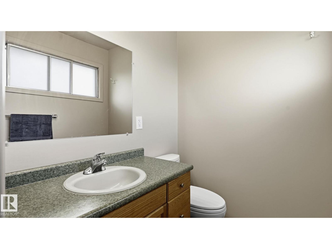
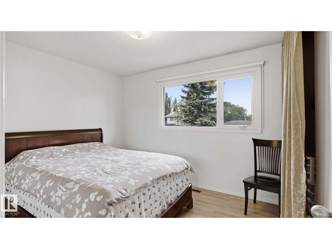
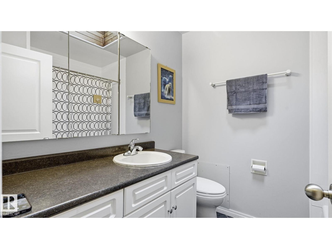
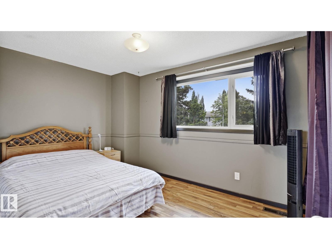
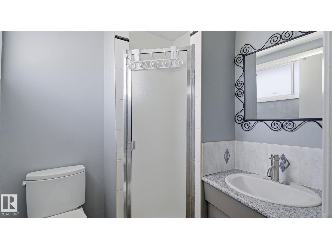
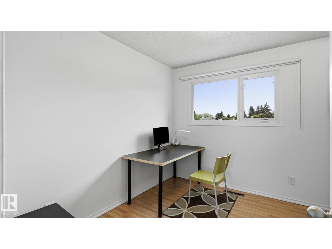
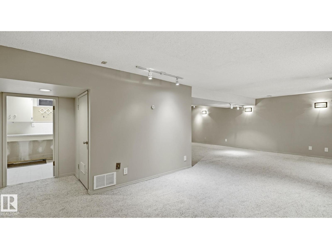
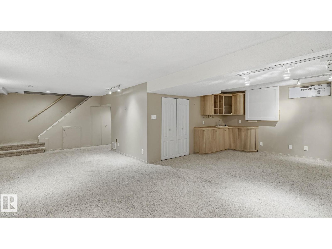
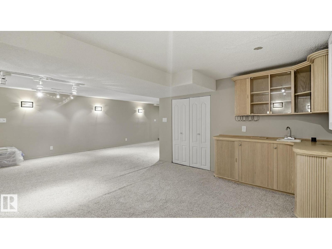
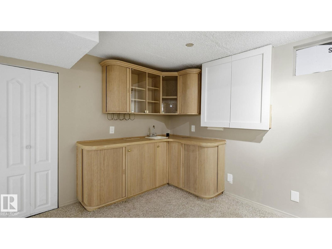
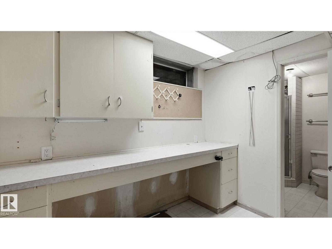
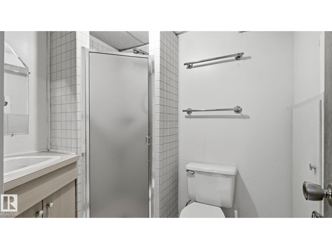
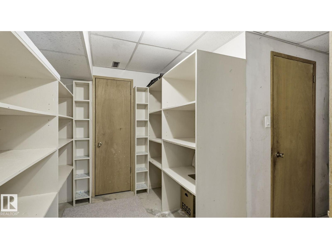
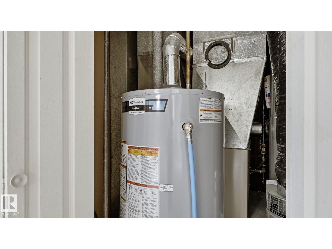
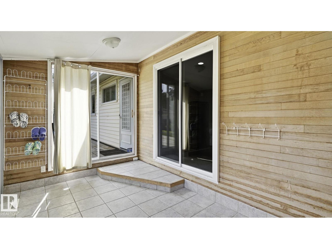
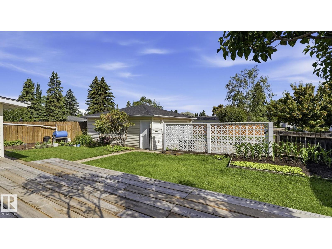
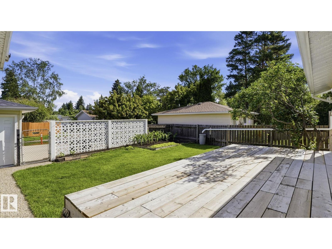
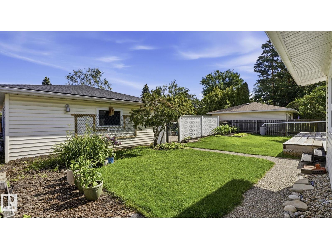
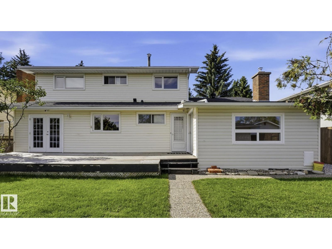
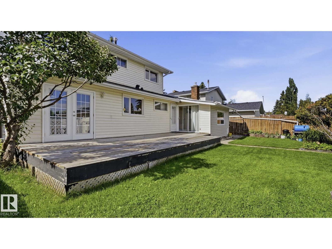
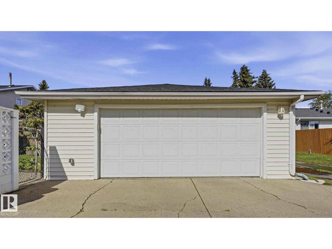
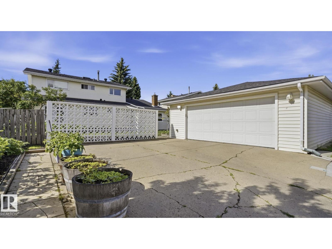
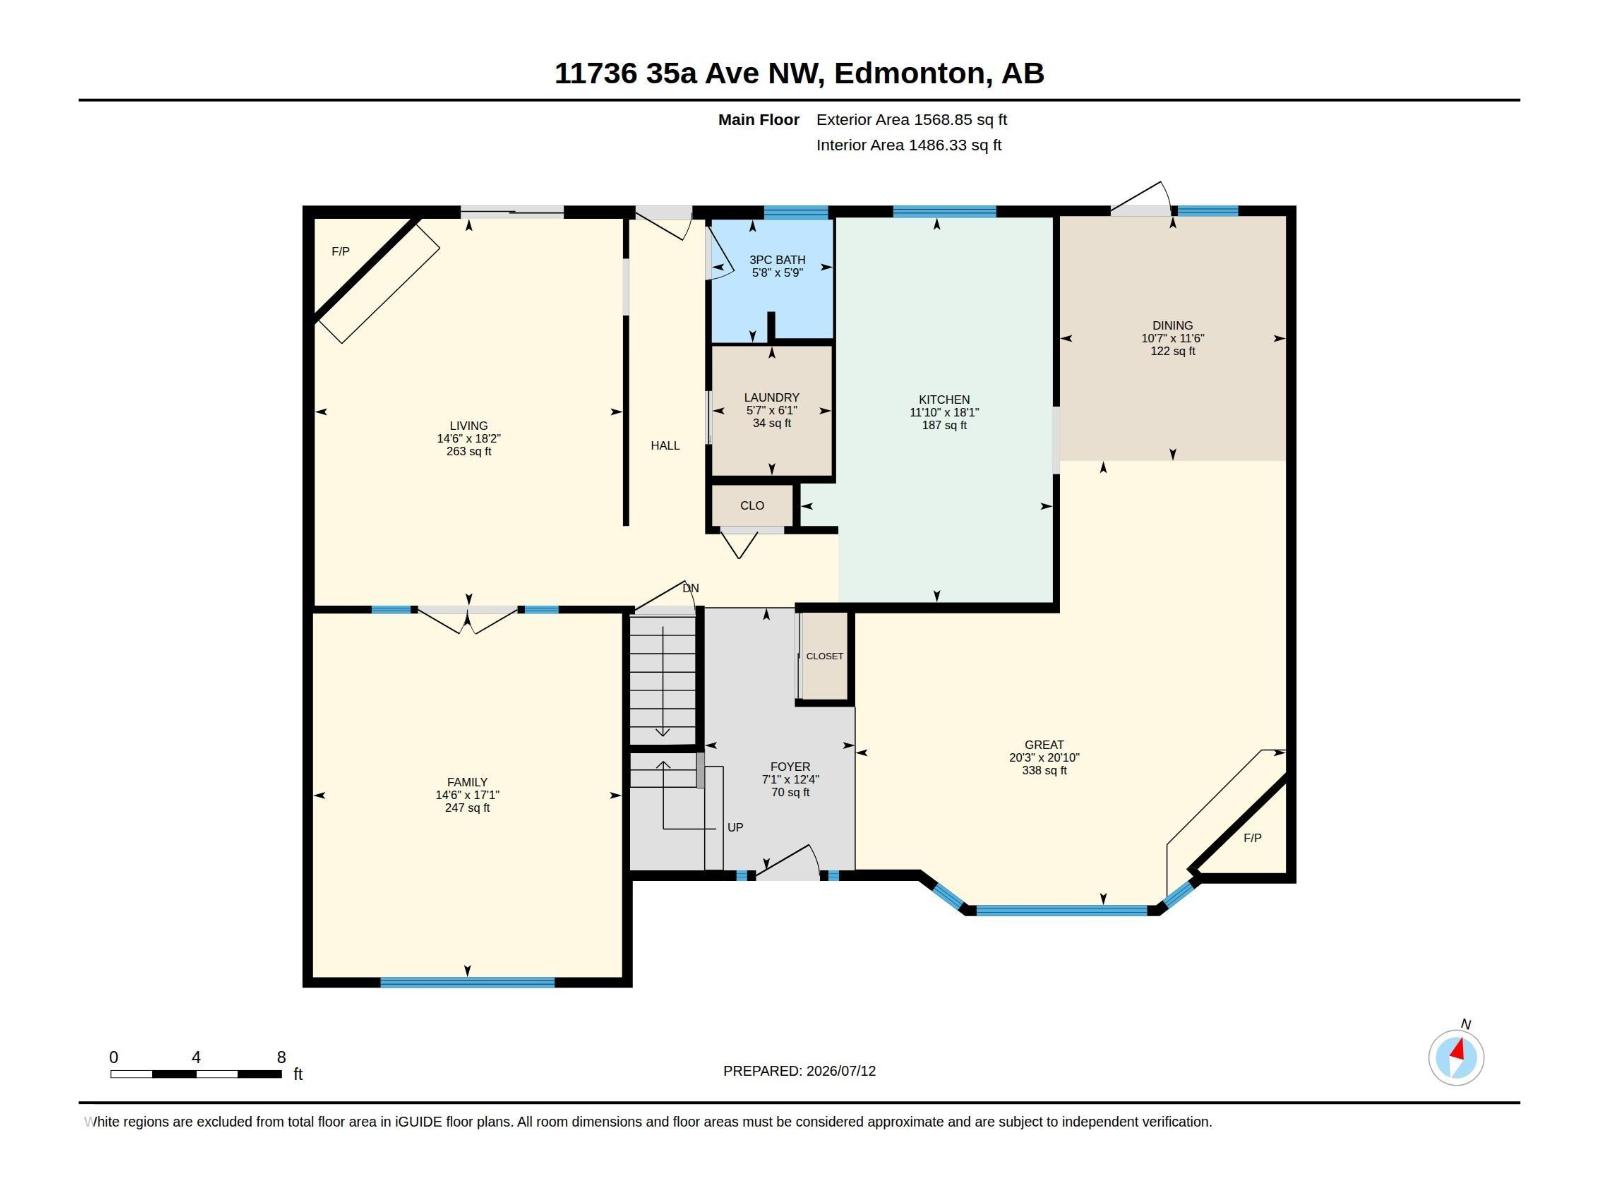
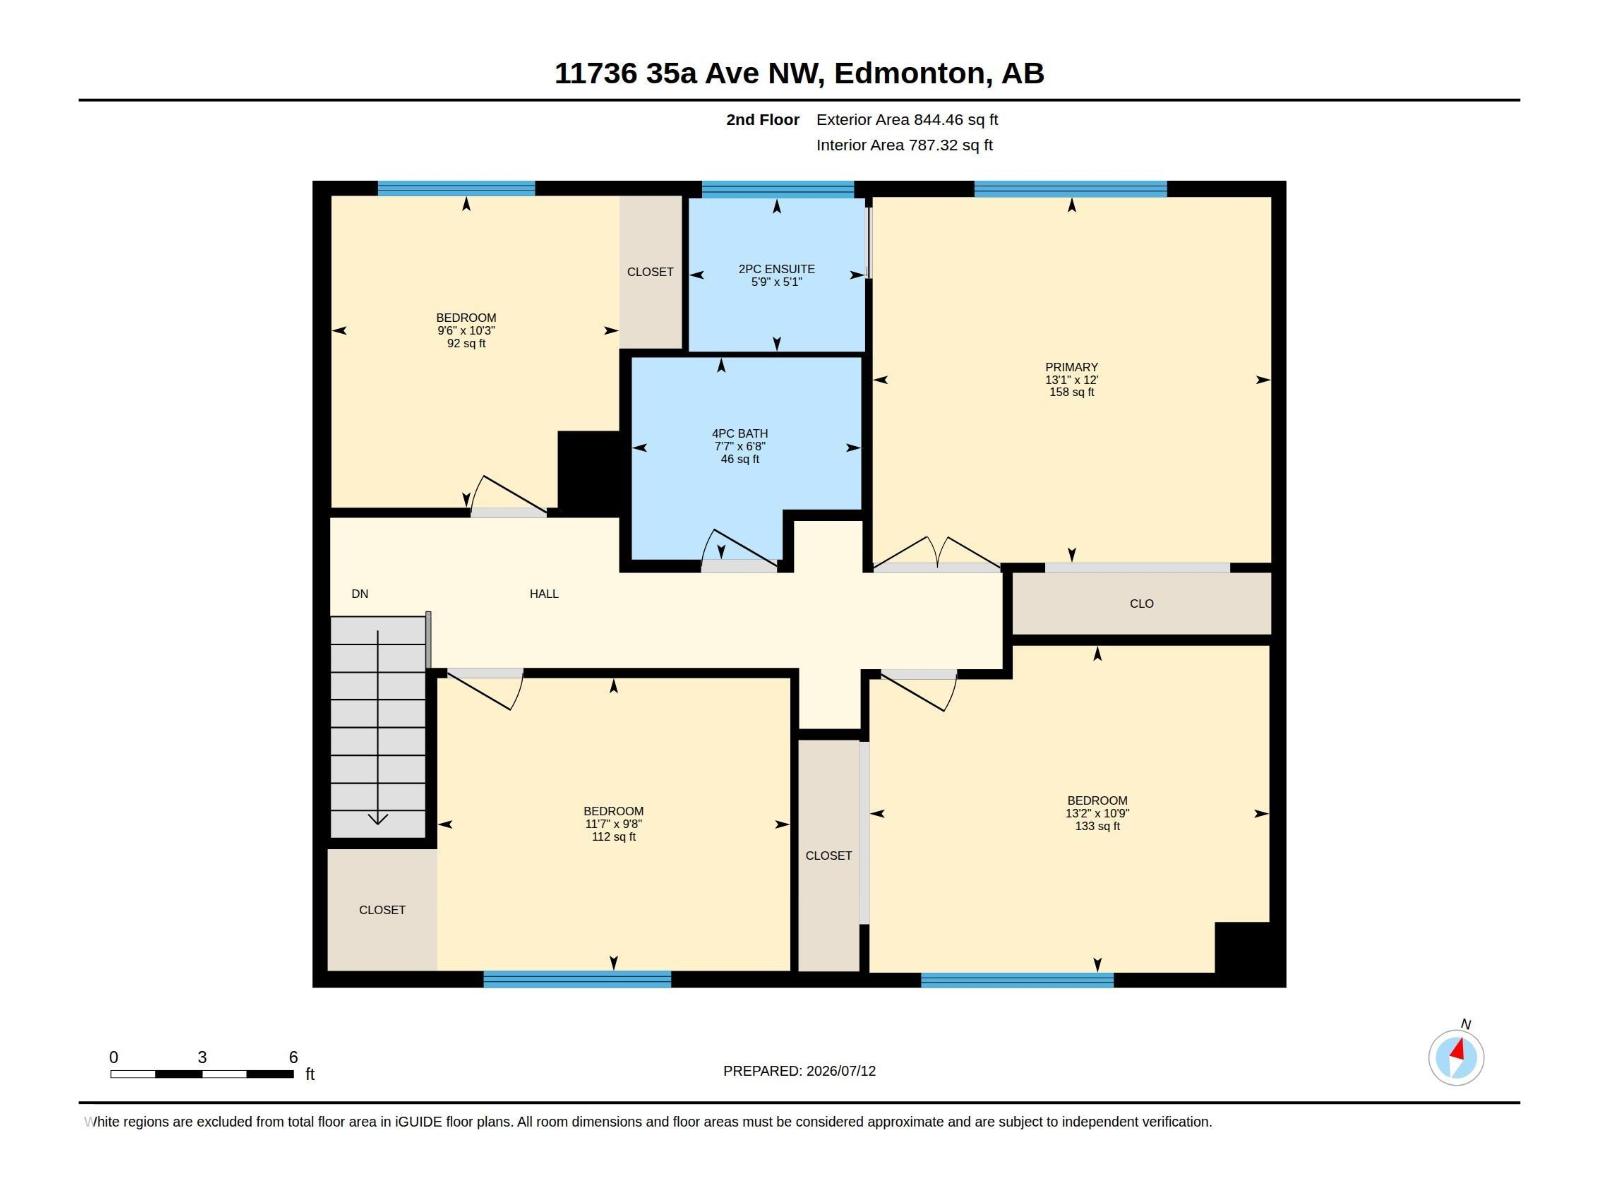
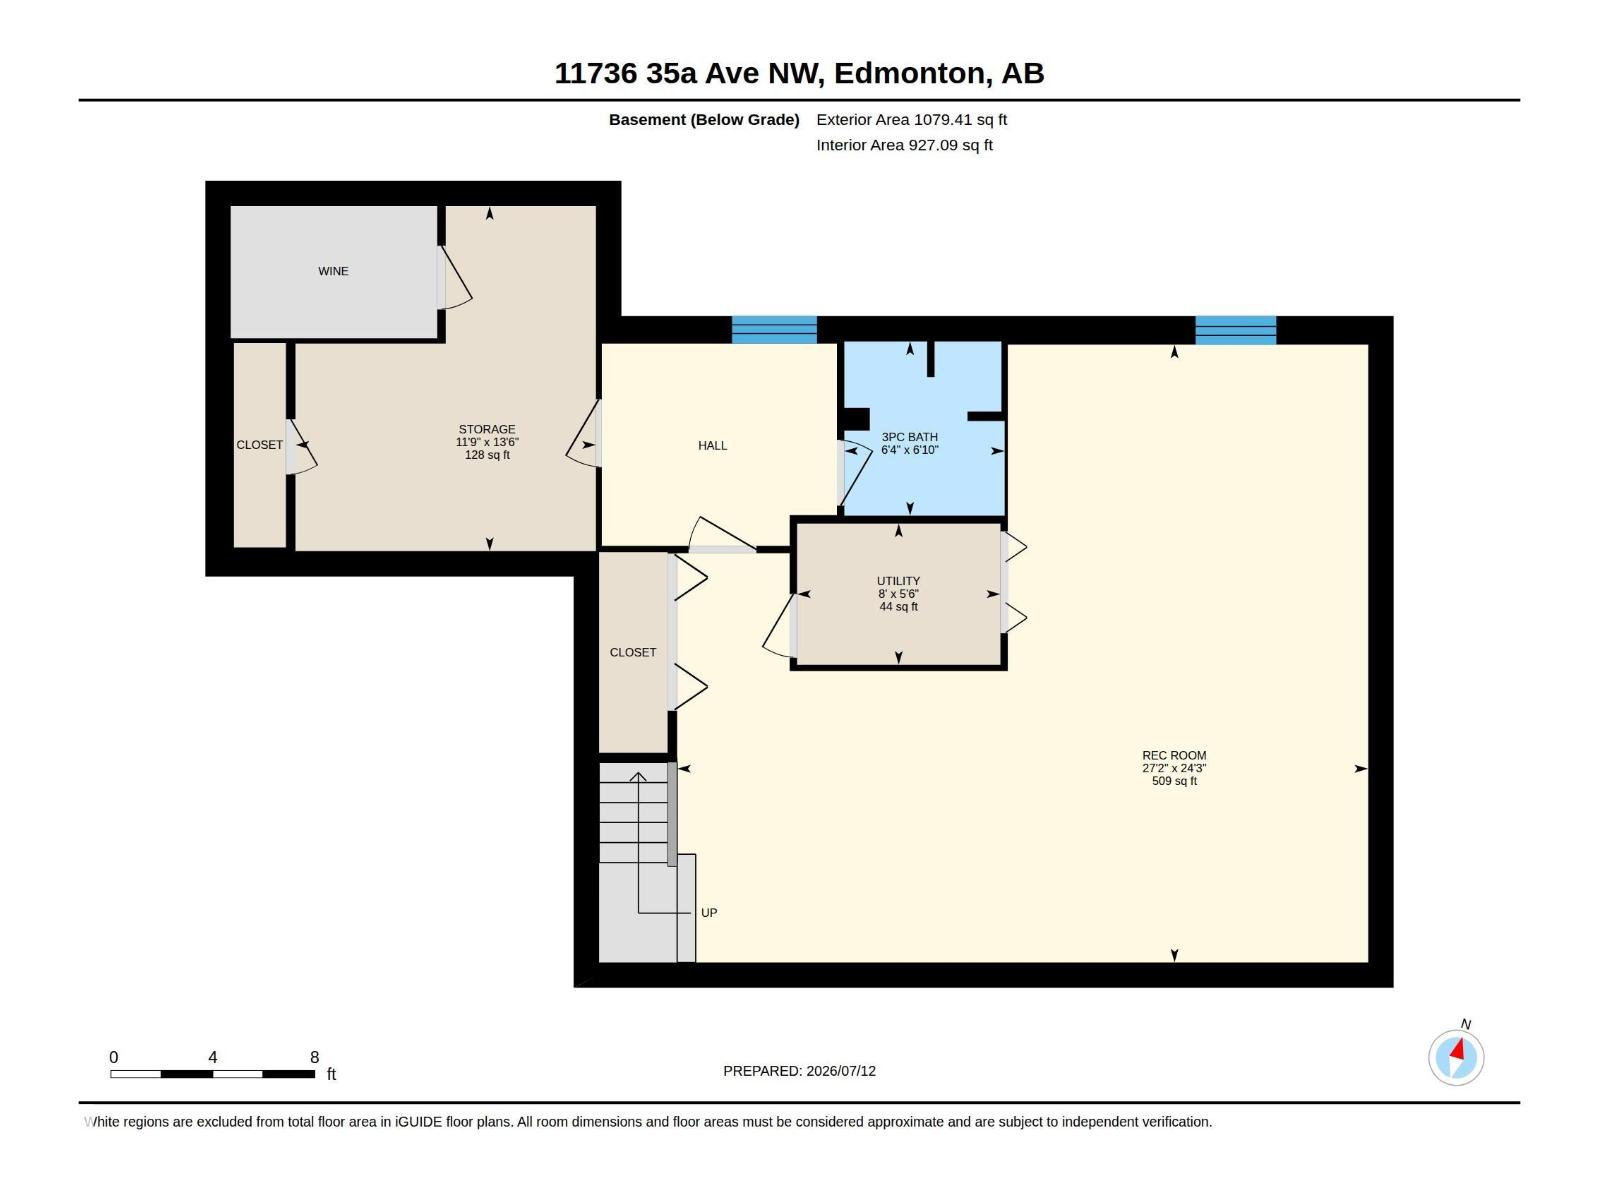
This impressive 2,500 sq ft property presents a fantastic opportunity to move into a spacious 2-story in Greenfield today or create your dream home. Perfectly situated in this central, premier community, you are steps away from the prestigious Derrick Golf & Winter Club and scenic Whitemud Creek Ravine trail access, while being surrounded by top-tier schools. The main floor features a sprawling L-shaped living and dining room with south facing windows and patio doors to the deck. The kitchen includes maple cabinets, granite counters, and a breakfast nook. A cozy family room with a gas fireplace opens to a mudroom and a versatile games room/home office. Upstairs, find 4 large bedrooms, including a primary suite with a 2-pc ensuite, plus a 4-pc main bath. The fully finished basement adds a home theatre room, workshop, and 3-piece bath. Major mechanical updates: all aluminum wiring is fully removed, plus a new electrical panel (2021), new skylight (2022), and new hot water tank (2024). Enjoy a huge 60'x120' (id:58723)
Property Details
| MLS® Number | E4498571 |
| Property Type | Single Family |
| Neigbourhood | Greenfield |
| Features | See Remarks |
Building
| BathroomTotal | 4 |
| BedroomsTotal | 4 |
| Appliances | Alarm System, Dishwasher, Dryer, Garage Door Opener Remote(s), Garage Door Opener, Microwave Range Hood Combo, Refrigerator, Stove, Washer |
| BasementDevelopment | Finished |
| BasementType | Full (finished) |
| ConstructedDate | 1968 |
| ConstructionStyleAttachment | Detached |
| HalfBathTotal | 1 |
| HeatingType | Forced Air |
| StoriesTotal | 2 |
| SizeInterior | 2559 Sqft |
| Type | House |
Parking
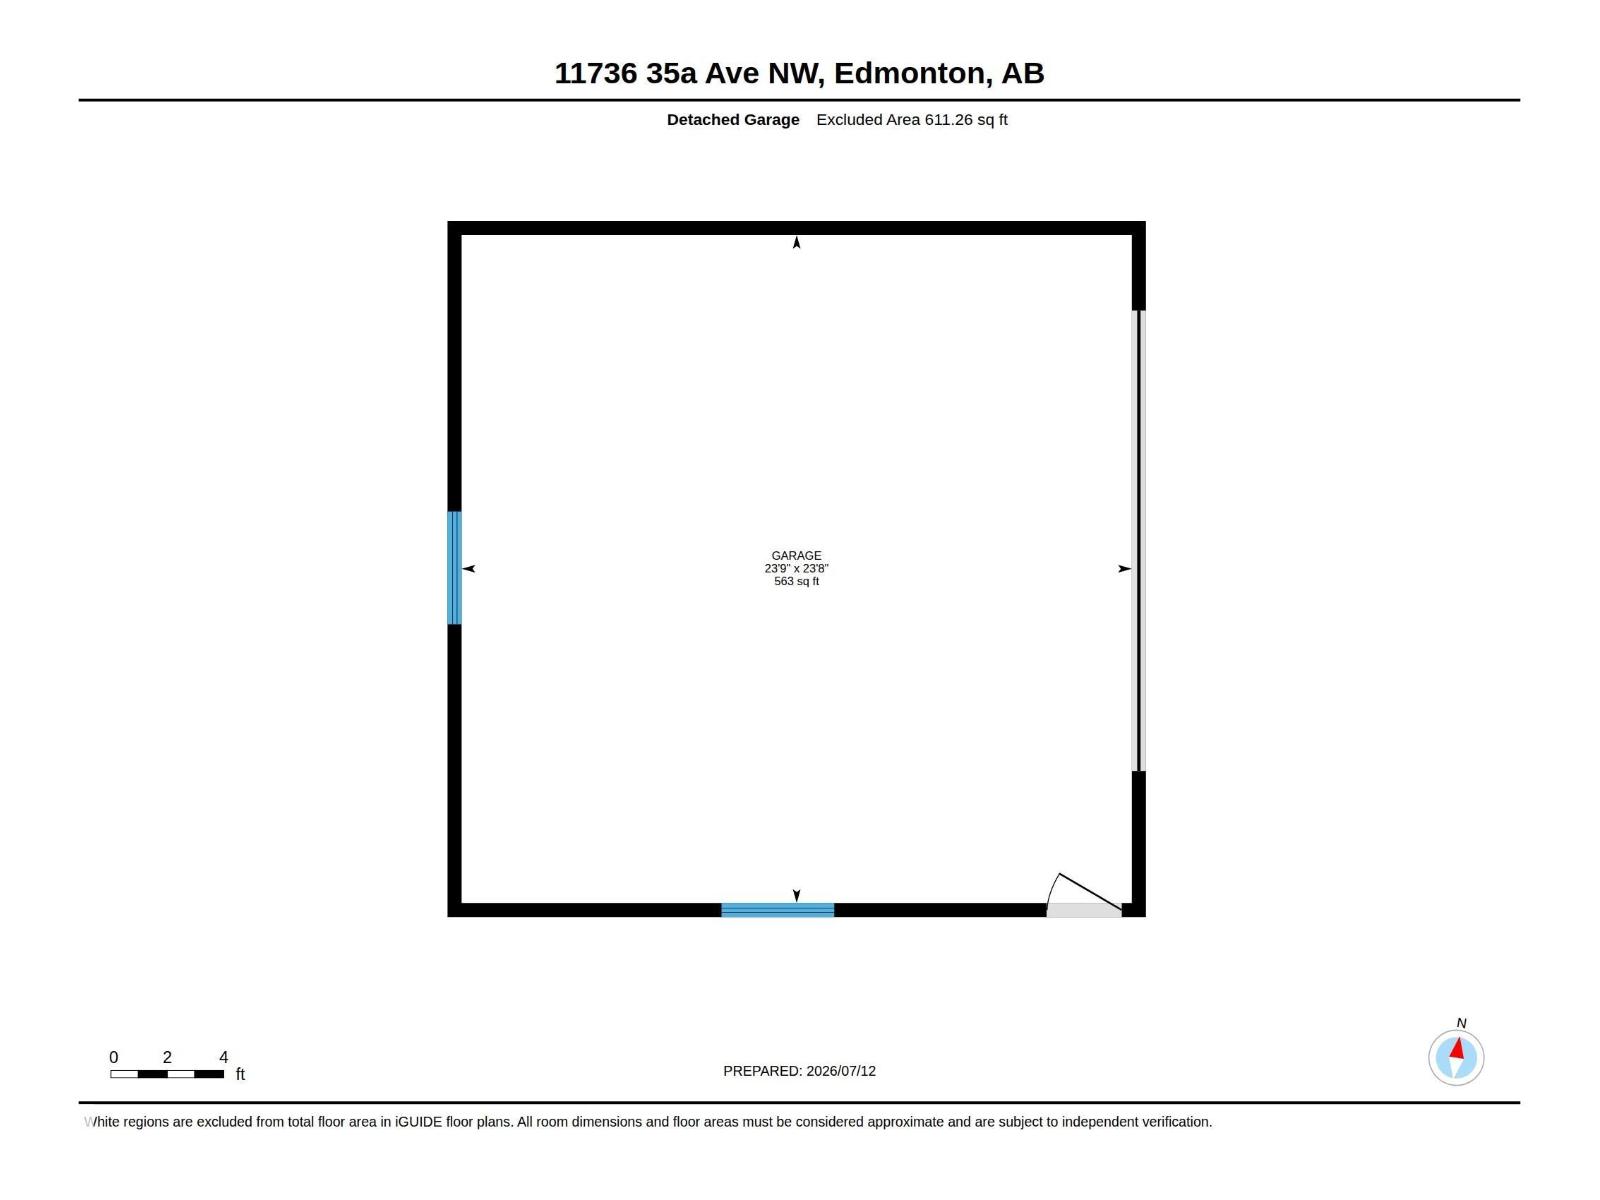
| Detached Garage |
Land
| Acreage | No |
| SizeIrregular | 668.65 |
| SizeTotal | 668.65 M2 |
| SizeTotalText | 668.65 M2 |
Rooms
| Level | Type | Length | Width | Dimensions |
|---|---|---|---|---|
| Basement | Recreation Room | 7.39 m | 8.27 m | 7.39 m x 8.27 m |
| Basement | Storage | 4.13 m | 3.59 m | 4.13 m x 3.59 m |
| Basement | Utility Room | 1.69 m | 2.43 m | 1.69 m x 2.43 m |
| Main Level | Living Room | 5.53 m | 4.41 m | 5.53 m x 4.41 m |
| Main Level | Dining Room | 3.5 m | 3.23 m | 3.5 m x 3.23 m |
| Main Level | Kitchen | 5.51 m | 3.61 m | 5.51 m x 3.61 m |
| Main Level | Family Room | 5.2 m | 4.42 m | 5.2 m x 4.42 m |
| Main Level | Great Room | 6.36 m | 6.16 m | 6.36 m x 6.16 m |
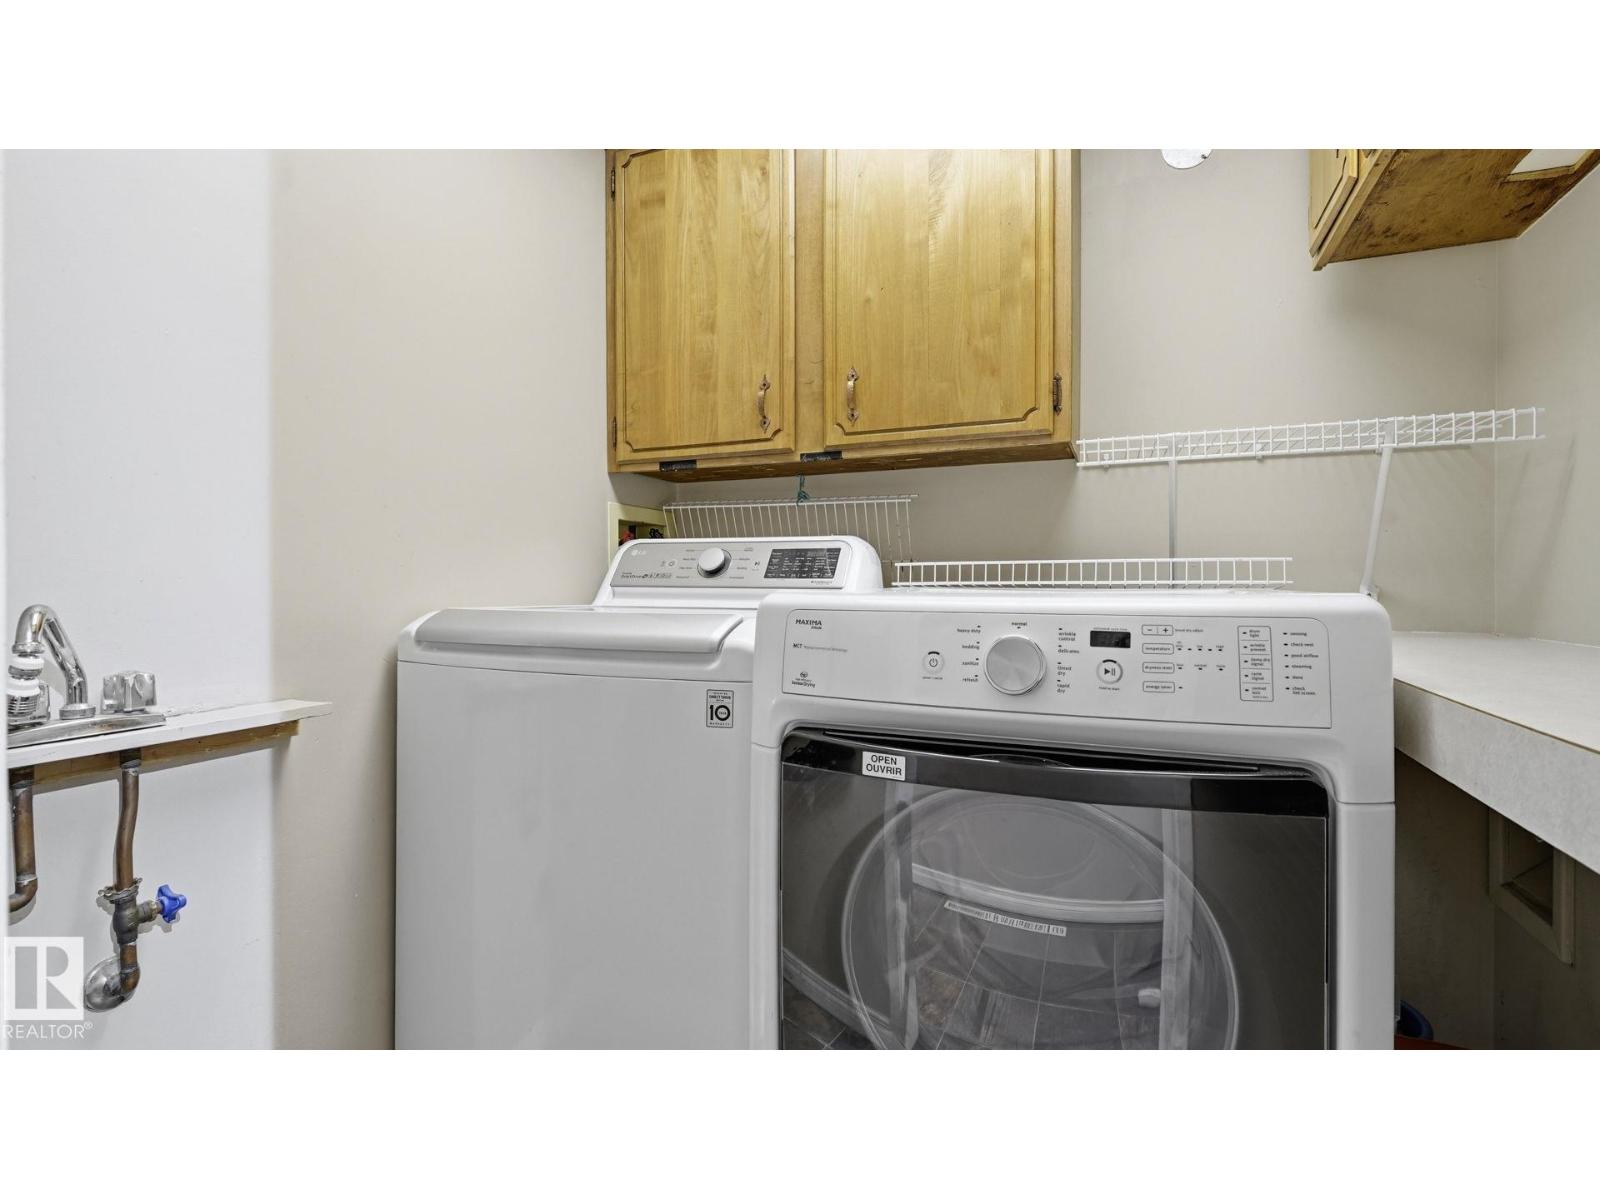
| Main Level | Laundry Room | 1.85 m | 1.71 m | 1.85 m x 1.71 m |
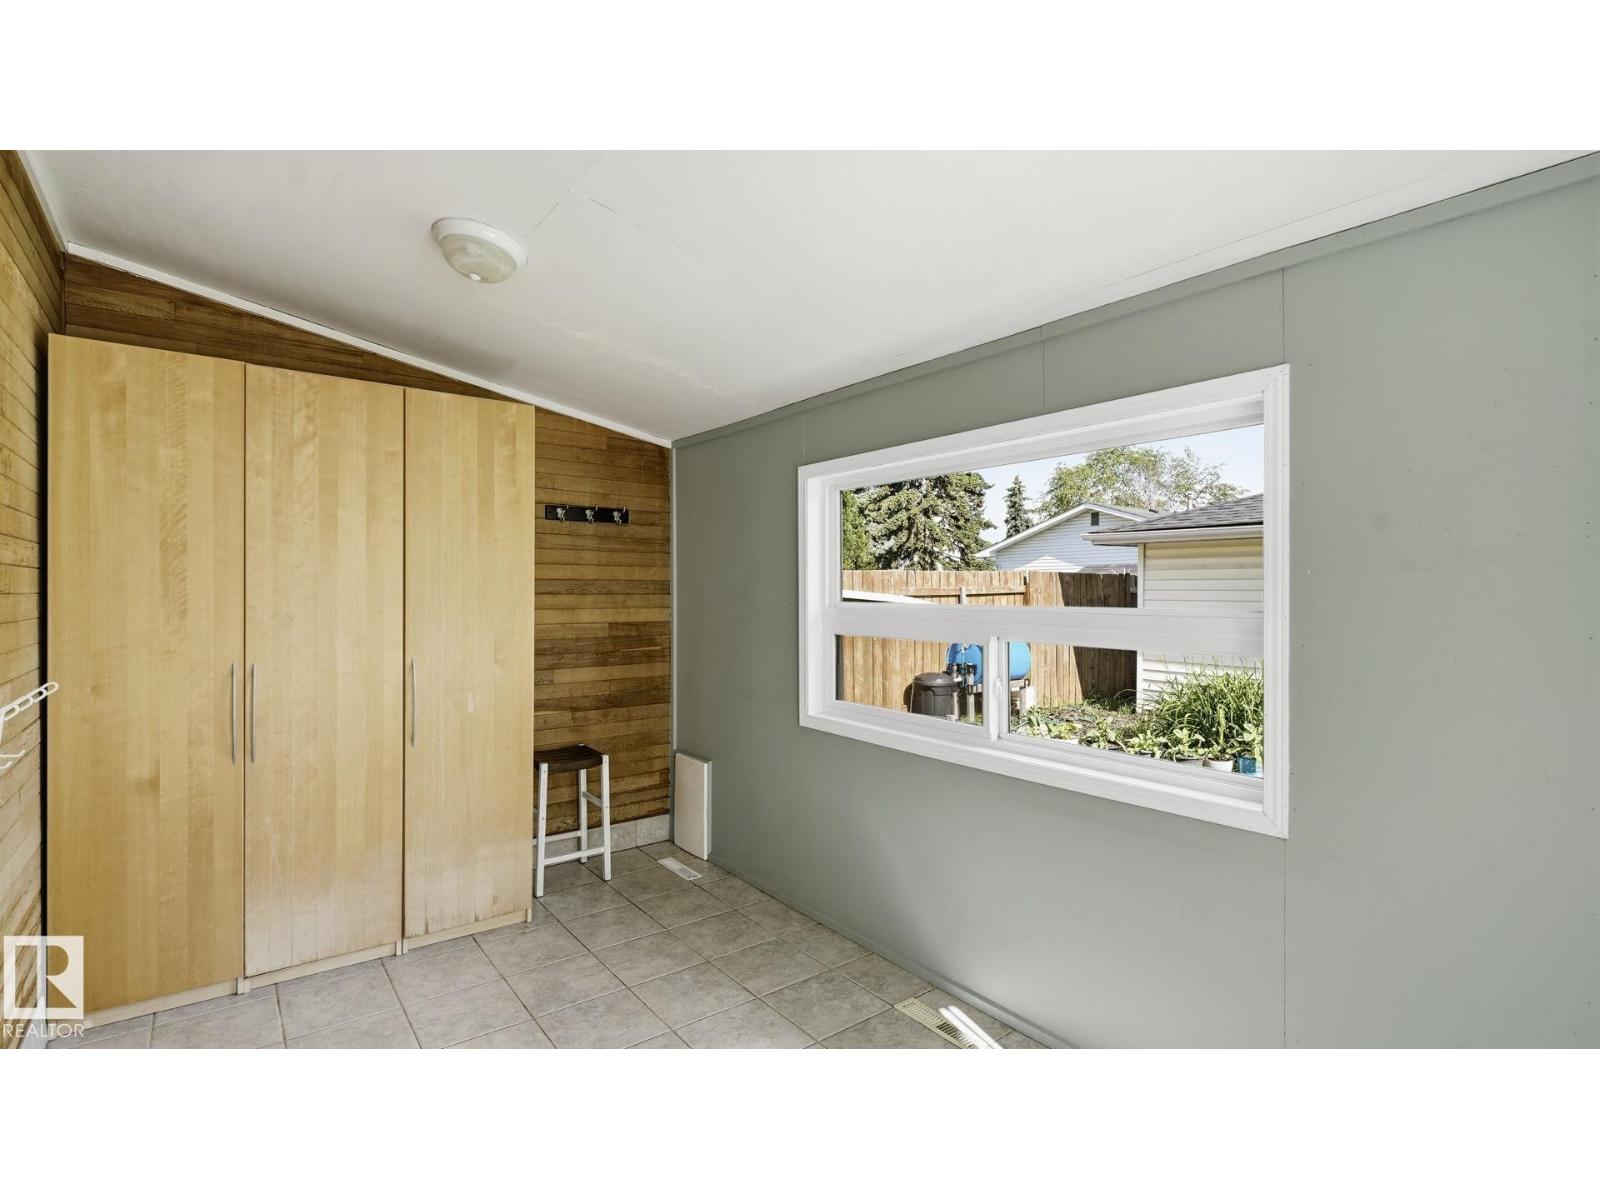
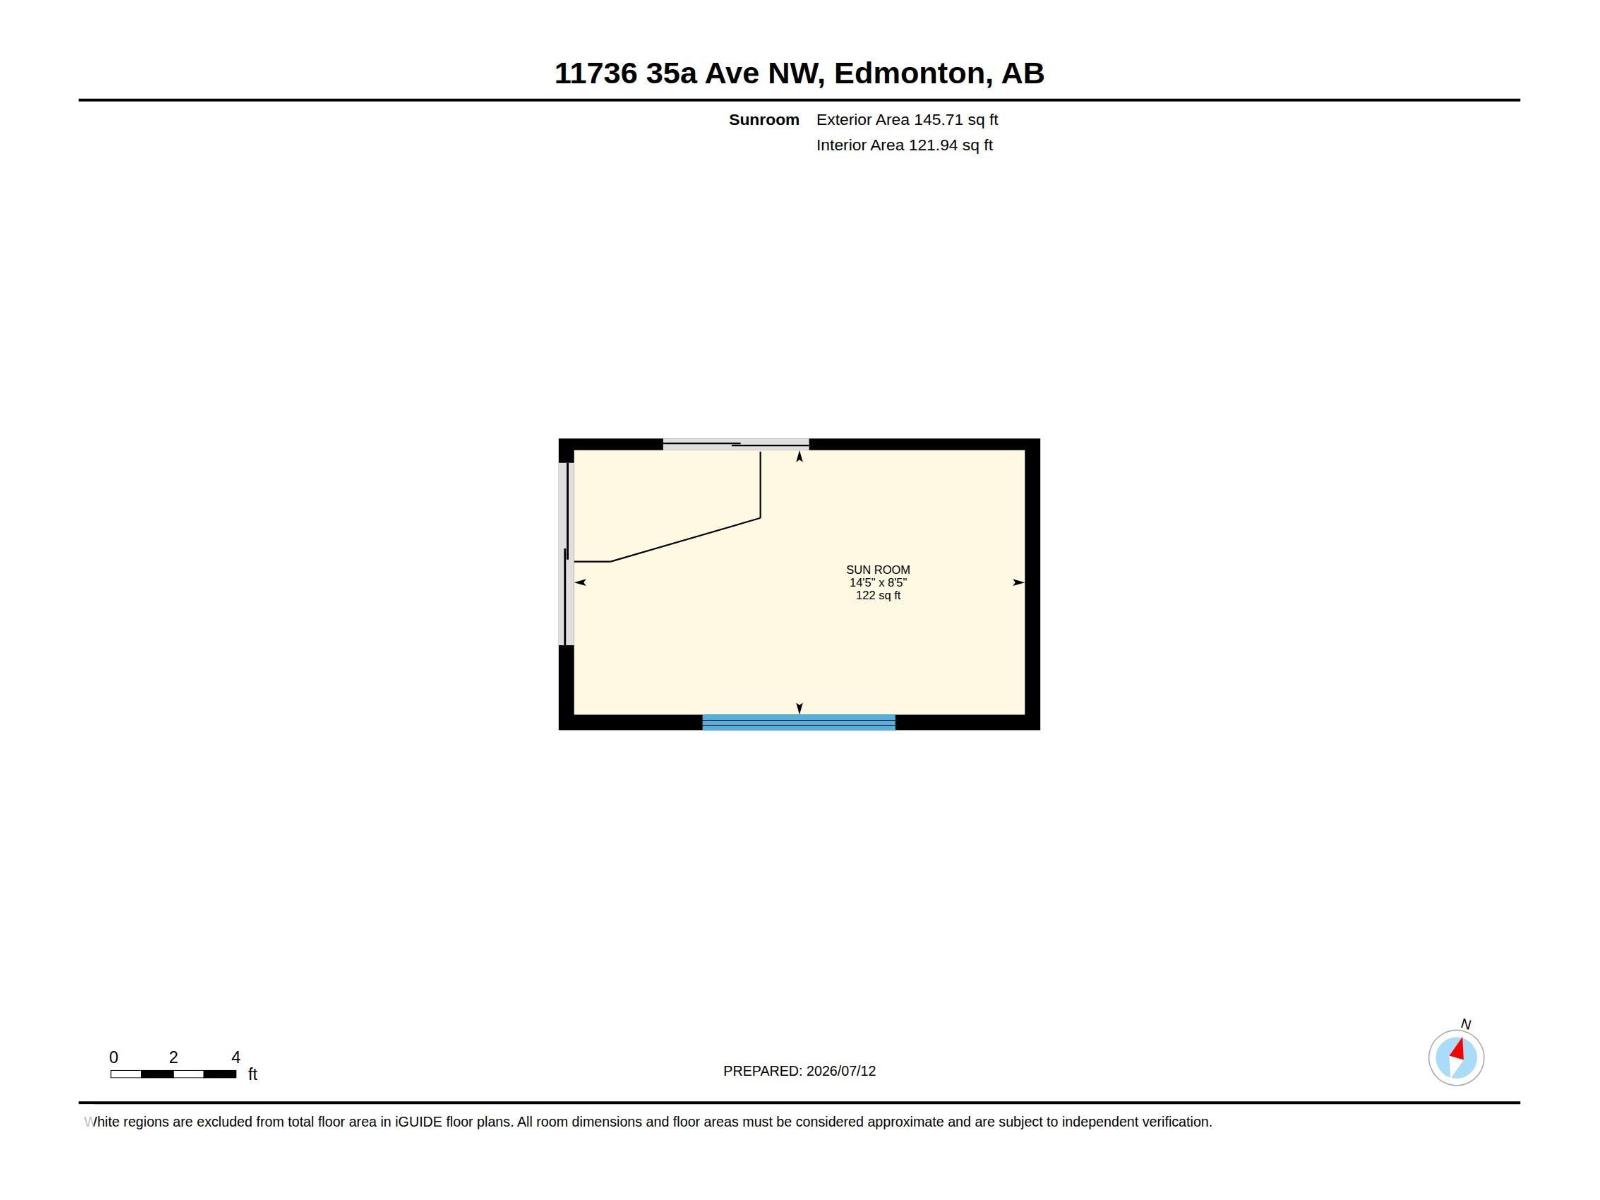
| Main Level | Sunroom | 2.58 m | 4.39 m | 2.58 m x 4.39 m |
| Upper Level | Primary Bedroom | 3.66 m | 3.99 m | 3.66 m x 3.99 m |
| Upper Level | Bedroom 2 | 2.93 m | 3.54 m | 2.93 m x 3.54 m |
| Upper Level | Bedroom 3 | 3.12 m | 2.88 m | 3.12 m x 2.88 m |
| Upper Level | Bedroom 4 | 3.28 m | 4.01 m | 3.28 m x 4.01 m |
https://www.realtor.ca/real-estate/30027512/11736-35a-av-nw-edmonton-greenfield

The trademarks REALTOR®, REALTORS®, and the REALTOR® logo are controlled by The Canadian Real Estate Association (CREA) and identify real estate professionals who are members of CREA. The trademarks MLS®, Multiple Listing Service® and the associated logos are owned by The Canadian Real Estate Association (CREA) and identify the quality of services provided by real estate professionals who are members of CREA. The trademark DDF® is owned by The Canadian Real Estate Association (CREA) and identifies CREA's Data Distribution Facility (DDF®)
July 29 2026 11:11:07
REALTORS® Association of Edmonton
RE/MAX Excellence