Hurry Home

208 Falcon Crescent Leduc, Alberta T0B 3M3

Interested?
Please contact us for more information about this property.
$555,000
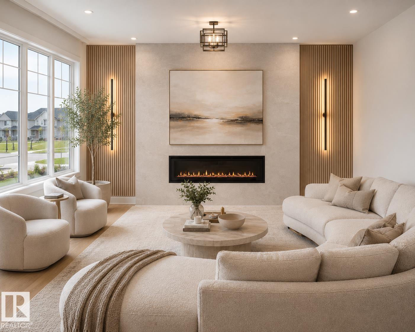
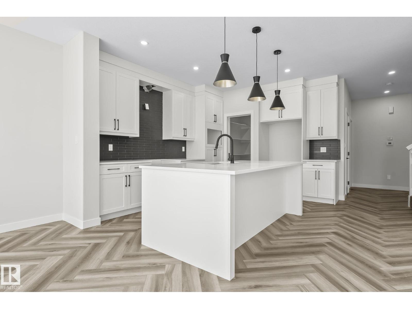
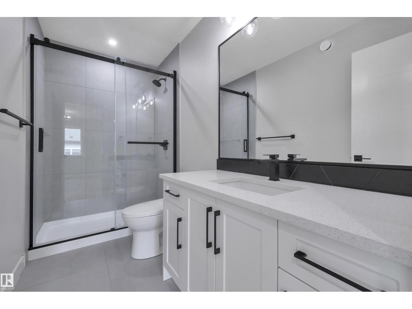
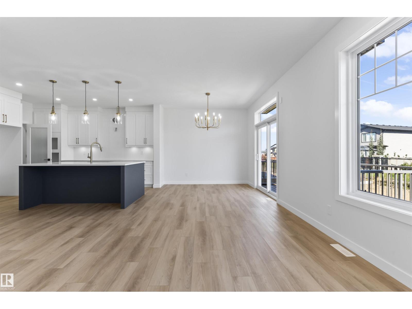
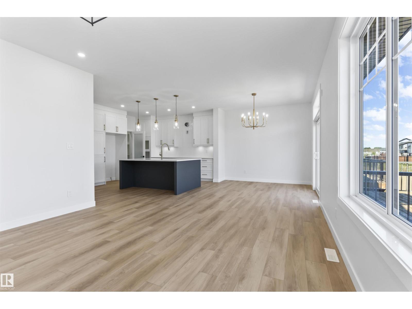
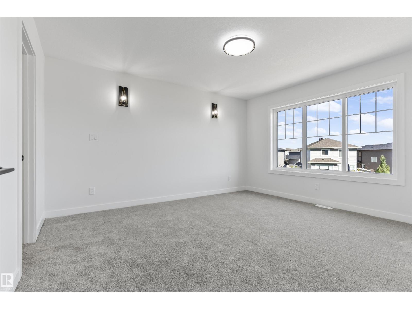
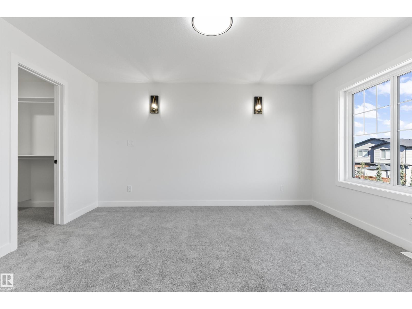
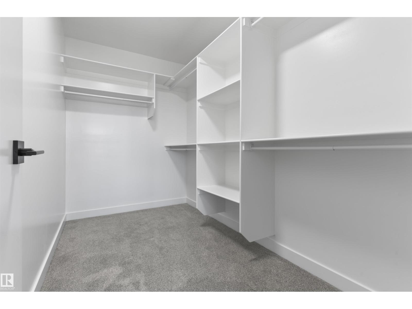
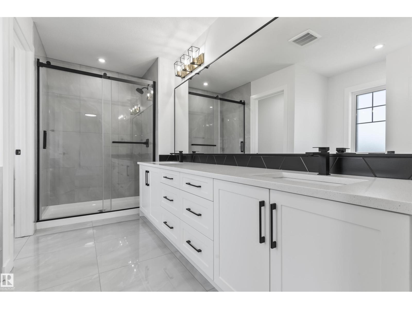
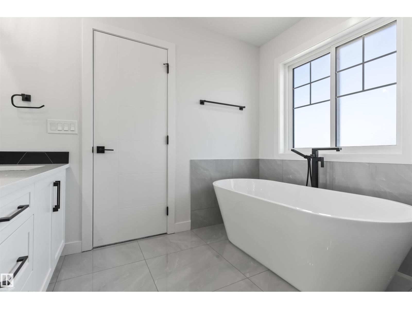
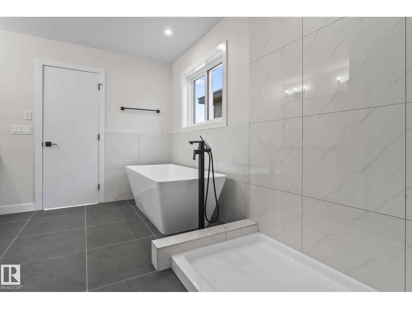
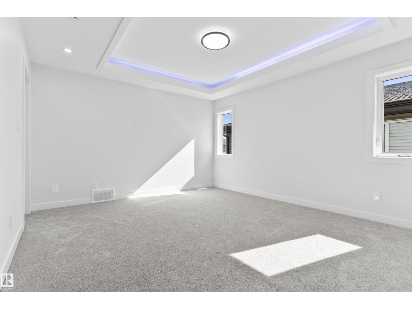
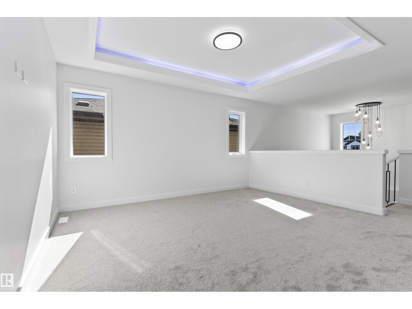
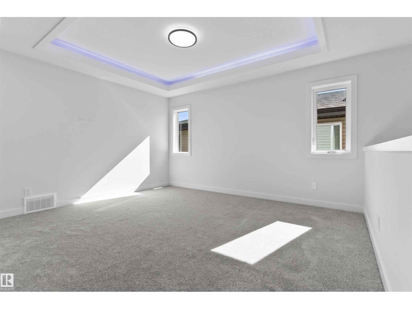
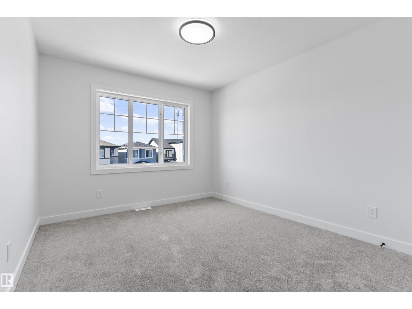
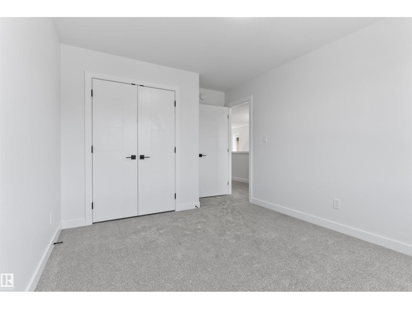
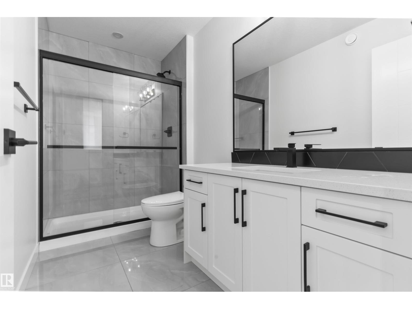
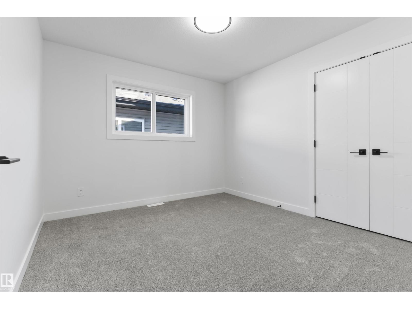
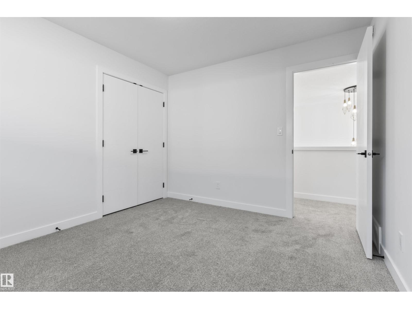
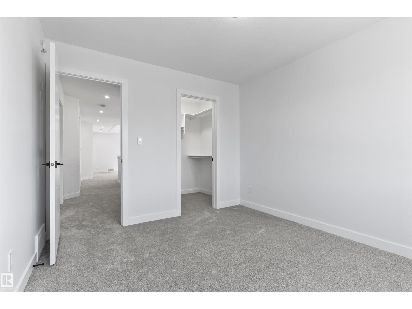
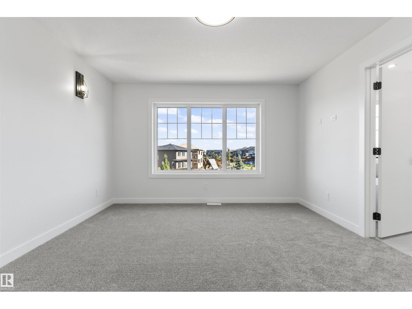
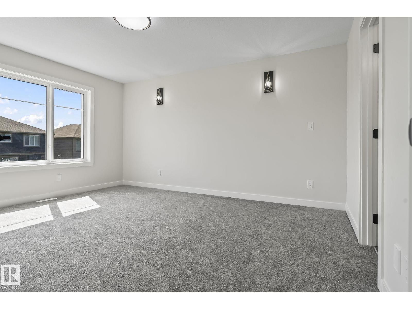
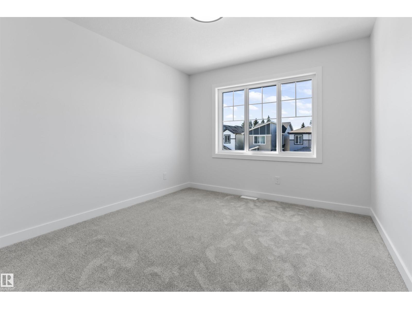
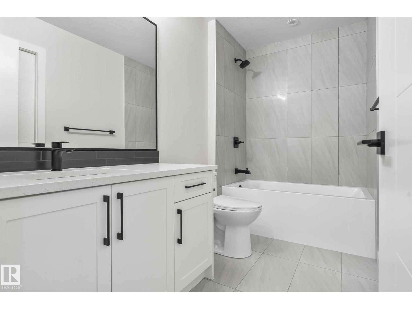
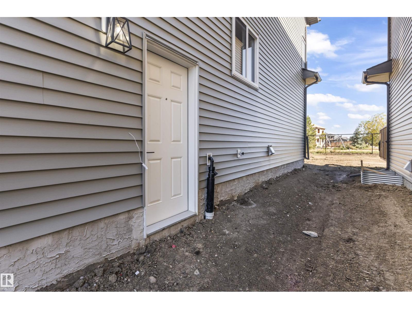
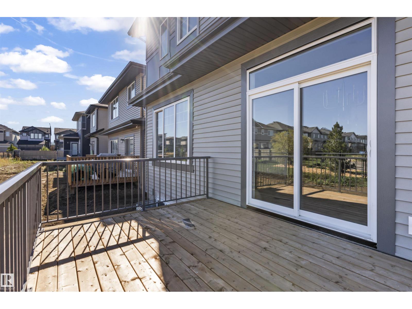
LANDSCAPING! DECK! ALL APPLIANCES! Stunning 5-BEDROOM Home! Enjoy nearly 2,100 sq. ft. of thoughtfully designed living space in the desirable community of Fraser, Leduc. The main floor welcomes you with a spacious foyer leading past a private den—perfect for a home office. The functional kitchen boasts a walk-in pantry, center island, and seamless flow into the bright dining nook for easy everyday meals. A smart mudroom with built-in bench seating connects directly to the front-attached double garage. Upstairs, an airy and wide hallway leads into a versatile central bonus room, a convenient upper-floor laundry, and a full main bathroom. This level features 4 spacious bedrooms, including a primary suite with a massive walk-in closet and a luxurious ensuite bath. Outside, the included deck with aluminum railing and full landscaping extends your living space. Set mins. away to the Leduc Recreation Centre, Telford Lake, and scenic walkways, this home combines comfort, style, and location! (id:58723)
Property Details
| MLS® Number | E4498550 |
| Property Type | Single Family |
| AmenitiesNearBy | Schools, Shopping |
| Features | See Remarks, No Back Lane, Closet Organizers, Exterior Walls- 2x6", No Animal Home, No Smoking Home, Environmental Reserve |
| ParkingSpaceTotal | 4 |
| Structure | Deck |
Building
| BathroomTotal | 3 |
| BedroomsTotal | 5 |
| Amenities | Ceiling - 9ft |
| Appliances | Dishwasher, Dryer, Garage Door Opener Remote(s), Garage Door Opener, Hood Fan, Microwave, Refrigerator, Gas Stove(s), Washer |
| BasementDevelopment | Unfinished |
| BasementType | Full (unfinished) |
| ConstructedDate | 2026 |
| ConstructionStyleAttachment | Detached |
| FireProtection | Smoke Detectors |
| FireplaceFuel | Electric |
| FireplacePresent | Yes |
| FireplaceType | Insert |
| HalfBathTotal | 1 |
| HeatingType | Forced Air |
| StoriesTotal | 2 |
| SizeInterior | 2086 Sqft |
| Type | House |
Parking
| Attached Garage |
Land
| Acreage | No |
| LandAmenities | Schools, Shopping |
Rooms
| Level | Type | Length | Width | Dimensions |
|---|---|---|---|---|
| Main Level | Living Room | Measurements not available | ||
| Main Level | Dining Room | Measurements not available | ||
| Main Level | Kitchen | Measurements not available | ||
| Main Level | Bedroom 5 | Measurements not available | ||
| Upper Level | Primary Bedroom | Measurements not available | ||
| Upper Level | Bedroom 2 | Measurements not available | ||
| Upper Level | Bedroom 3 | Measurements not available | ||
| Upper Level | Bedroom 4 | Measurements not available | ||
| Upper Level | Bonus Room | Measurements not available |
https://www.realtor.ca/real-estate/30026455/208-falcon-crescent-leduc-none

The trademarks REALTOR®, REALTORS®, and the REALTOR® logo are controlled by The Canadian Real Estate Association (CREA) and identify real estate professionals who are members of CREA. The trademarks MLS®, Multiple Listing Service® and the associated logos are owned by The Canadian Real Estate Association (CREA) and identify the quality of services provided by real estate professionals who are members of CREA. The trademark DDF® is owned by The Canadian Real Estate Association (CREA) and identifies CREA's Data Distribution Facility (DDF®)
July 20 2026 04:41:02
REALTORS® Association of Edmonton
Exp Realty