Hurry Home

7916 130 Av Nw Edmonton, Alberta T5C 1Y5

Interested?
Please contact us for more information about this property.
$405,000
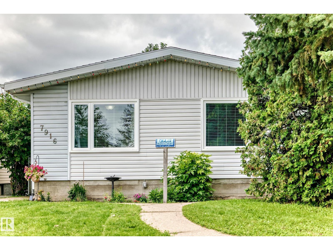
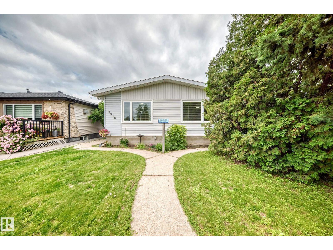
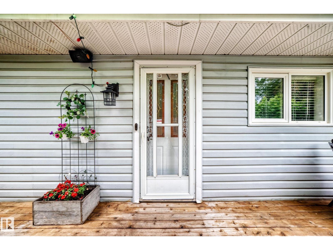
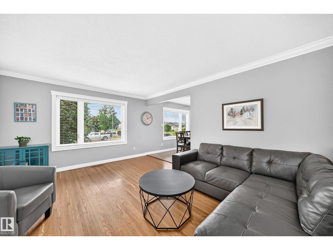
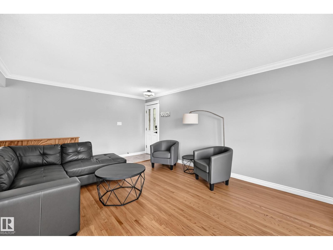
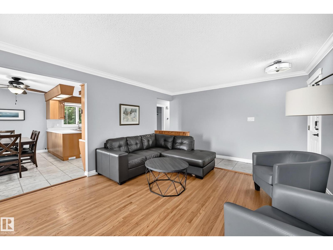
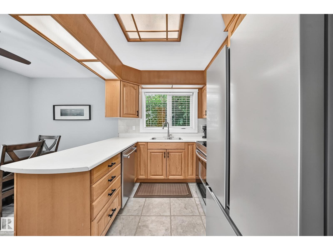
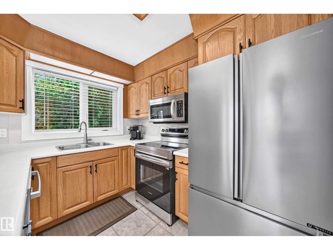
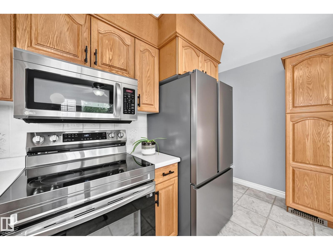
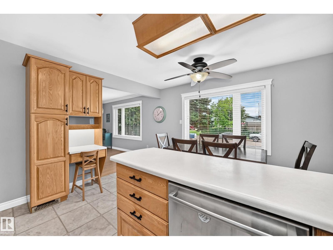
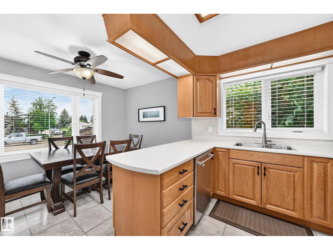
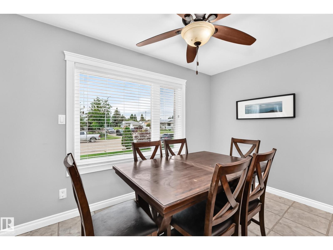
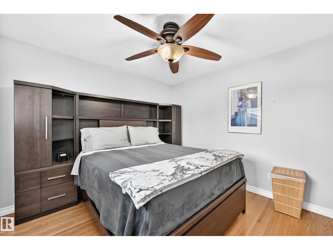
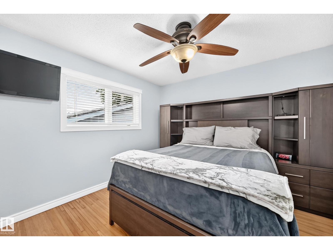
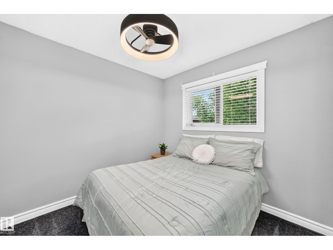
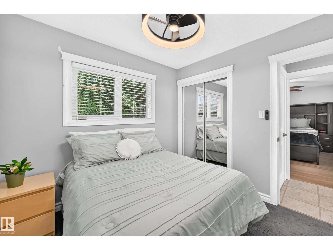
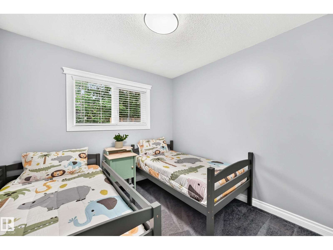
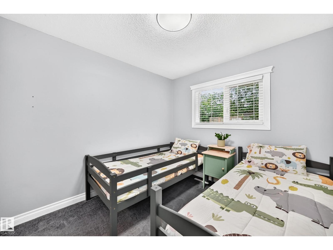
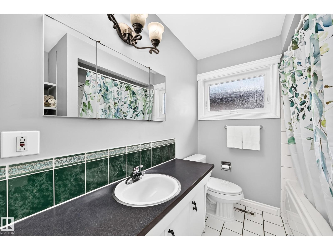
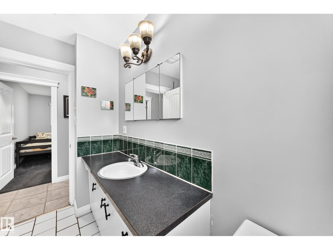
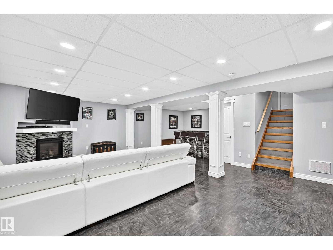
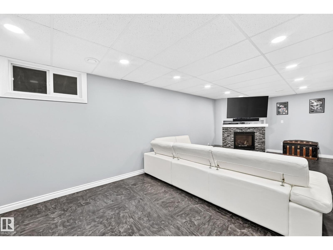
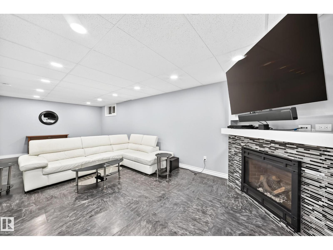
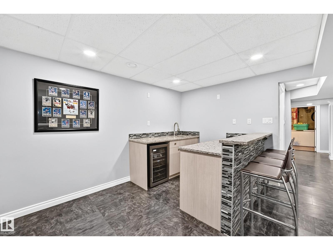
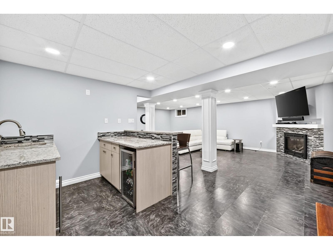
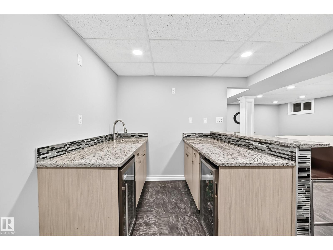
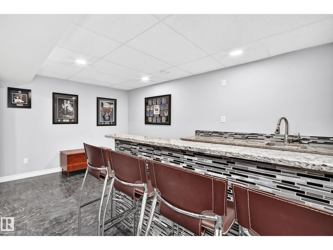
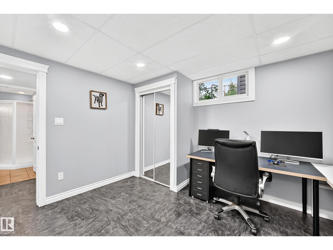
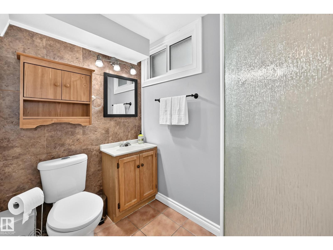
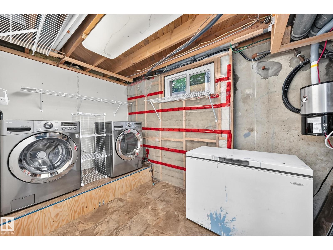
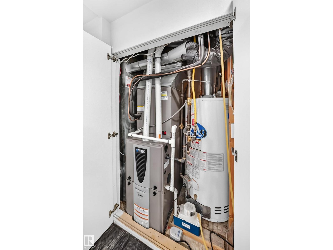
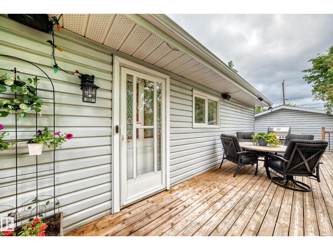
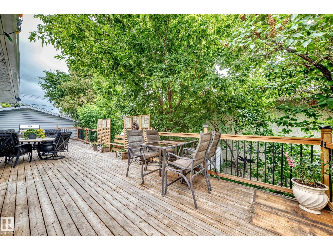
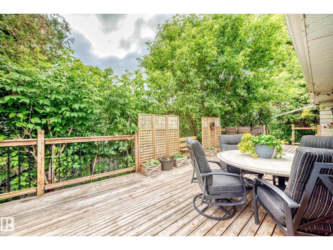
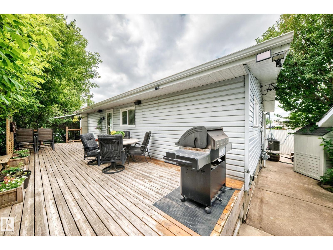
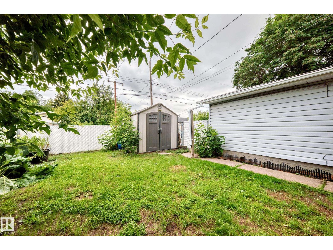
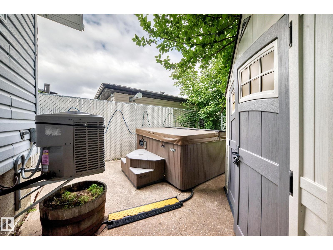
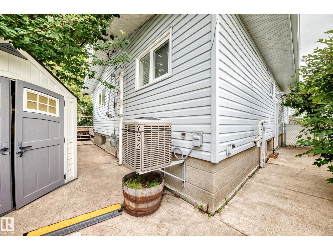
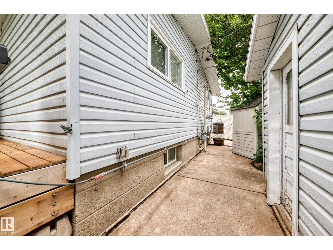
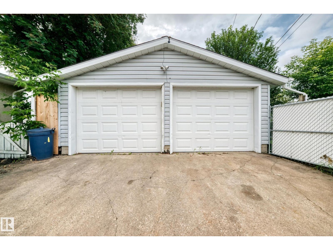
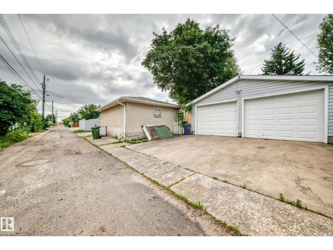
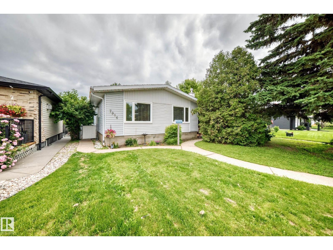
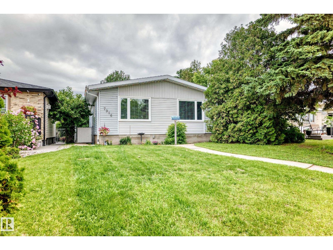
BEAUTIFULLY UPDATED & MOVE-IN READY! Nestled on a large lot in the mature community of Balwin. With fantastic curb appeal, this meticulously maintained bungalow offers exceptional comfort, style & value. The bright main floor features gorgeous hardwood flooring, a spacious living room with a huge picture window & a modern kitchen with newer oak cabinetry, quality stainless steel appliances & large peninsula island overlooking a sunny dining area. Three generous bedrooms & a full bath with heated floors complete the main level. The fully finished basement expands your living space with a massive family room, cozy fireplace, wet bar with granite countertops & two beverage coolers, 3-piece bath & laundry room with freezer. Major upgrades include furnace, electrical panel, hot water tank, A/C, newer windows, and heated bathroom floors. Enjoy the private fenced backyard with mature trees, cedar deck, patio & double heated garage. Close to schools, shopping, amenities & quick access to downtown! SIMPLY PERFECT! (id:58723)
Property Details
| MLS® Number | E4498510 |
| Property Type | Single Family |
| Neigbourhood | Balwin |
| AmenitiesNearBy | Playground, Public Transit, Schools, Shopping |
| Features | See Remarks, Lane, Wet Bar |
| Structure | Deck, Patio(s) |
Building
| BathroomTotal | 2 |
| BedroomsTotal | 4 |
| Appliances | Dishwasher, Dryer, Freezer, Microwave Range Hood Combo, Refrigerator, Stove, Central Vacuum, Washer, Wine Fridge, See Remarks |
| ArchitecturalStyle | Bungalow |
| BasementDevelopment | Finished |
| BasementType | Full (finished) |
| ConstructedDate | 1963 |
| ConstructionStyleAttachment | Detached |
| CoolingType | Central Air Conditioning |
| FireProtection | Smoke Detectors |
| FireplaceFuel | Gas |
| FireplacePresent | Yes |
| FireplaceType | Unknown |
| HeatingType | Forced Air |
| StoriesTotal | 1 |
| SizeInterior | 1070 Sqft |
| Type | House |
Parking
| Detached Garage | |
| Heated Garage |
Land
| Acreage | No |
| FenceType | Fence |
| LandAmenities | Playground, Public Transit, Schools, Shopping |
| SizeIrregular | 535.11 |
| SizeTotal | 535.11 M2 |
| SizeTotalText | 535.11 M2 |
Rooms
| Level | Type | Length | Width | Dimensions |
|---|---|---|---|---|
| Basement | Bedroom 4 | 3.43 m | 3.51 m | 3.43 m x 3.51 m |
| Basement | Recreation Room | 8.13 m | 3.5 m | 8.13 m x 3.5 m |
| Basement | Laundry Room | 2.17 m | 3.55 m | 2.17 m x 3.55 m |
| Main Level | Living Room | 4.74 m | 3.78 m | 4.74 m x 3.78 m |
| Main Level | Dining Room | 2.31 m | 3.79 m | 2.31 m x 3.79 m |
| Main Level | Kitchen | 2.47 m | 3.77 m | 2.47 m x 3.77 m |
| Main Level | Primary Bedroom | 3.22 m | 3.78 m | 3.22 m x 3.78 m |
| Main Level | Bedroom 2 | 2.73 m | 3.77 m | 2.73 m x 3.77 m |
| Main Level | Bedroom 3 | 2.89 m | 2.71 m | 2.89 m x 2.71 m |
https://www.realtor.ca/real-estate/30024872/7916-130-av-nw-edmonton-balwin

The trademarks REALTOR®, REALTORS®, and the REALTOR® logo are controlled by The Canadian Real Estate Association (CREA) and identify real estate professionals who are members of CREA. The trademarks MLS®, Multiple Listing Service® and the associated logos are owned by The Canadian Real Estate Association (CREA) and identify the quality of services provided by real estate professionals who are members of CREA. The trademark DDF® is owned by The Canadian Real Estate Association (CREA) and identifies CREA's Data Distribution Facility (DDF®)
July 13 2026 03:02:17
REALTORS® Association of Edmonton
RE/MAX Elite