Hurry Home

6012 214 St Nw Edmonton, Alberta T6M 0H8

Interested?
Please contact us for more information about this property.
$442,600
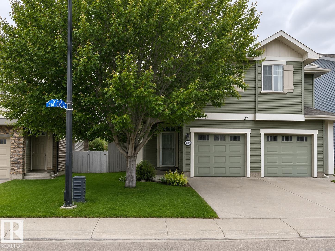
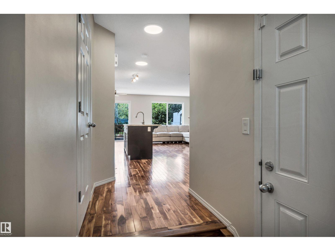
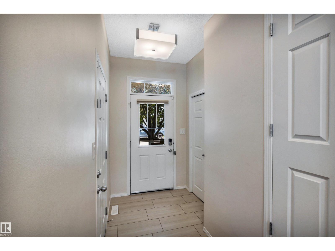
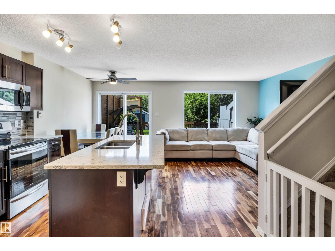
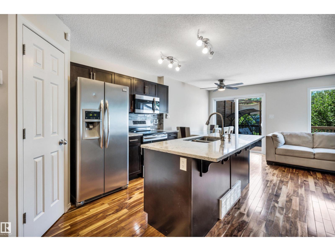
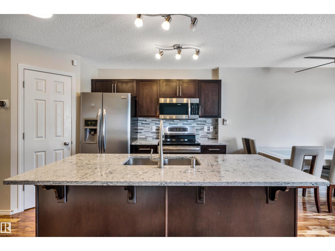
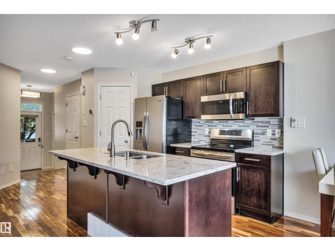
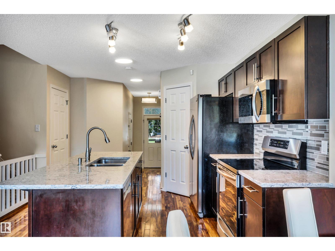
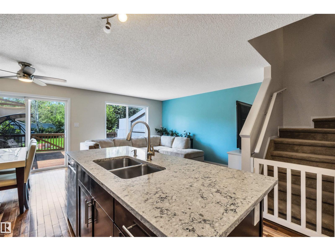
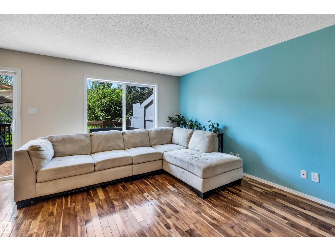
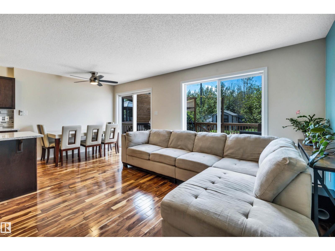
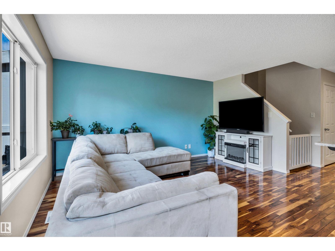
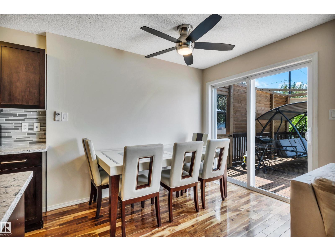
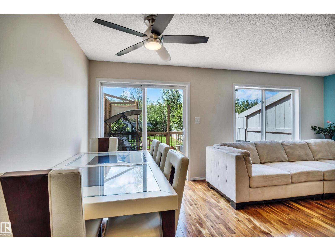
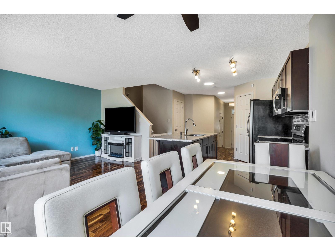
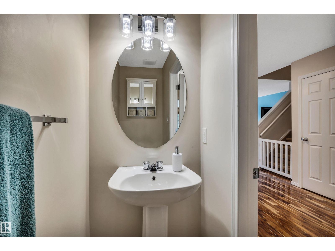
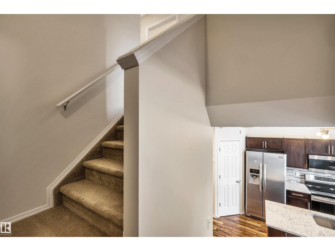
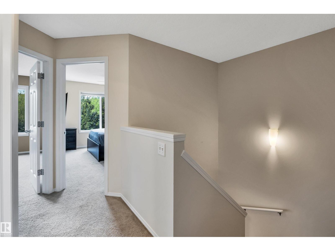
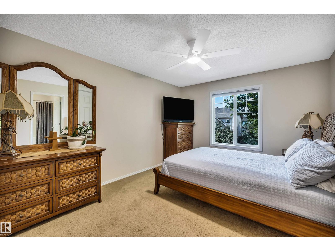
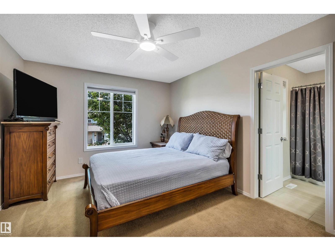
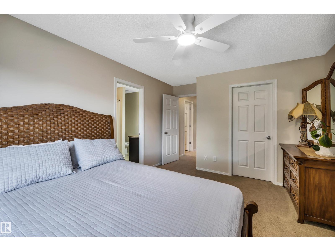
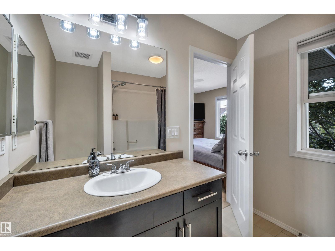
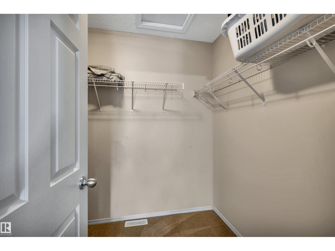
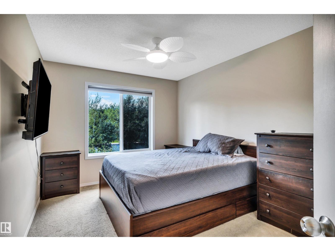
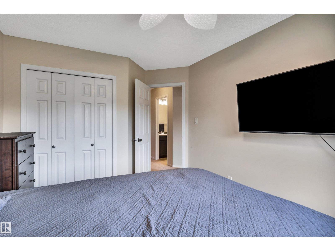
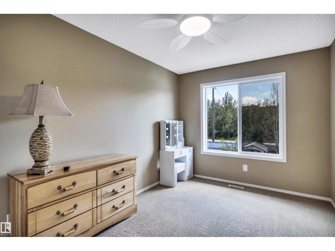
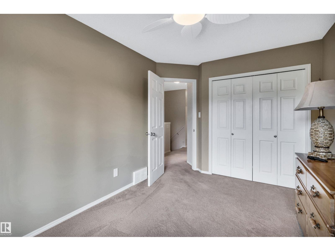
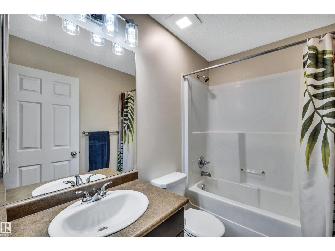
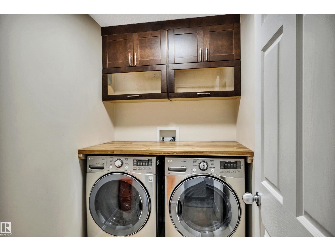
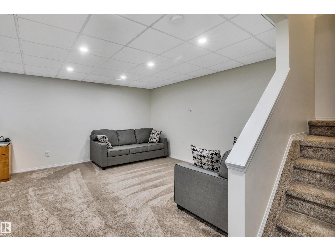
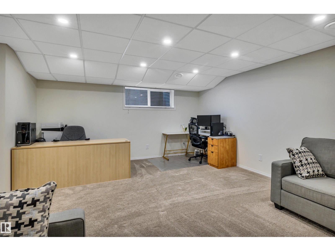
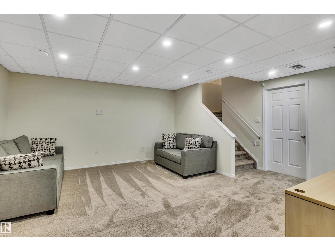
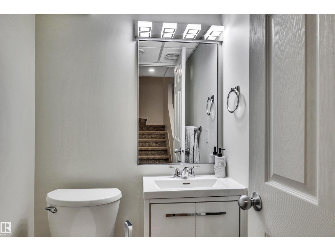
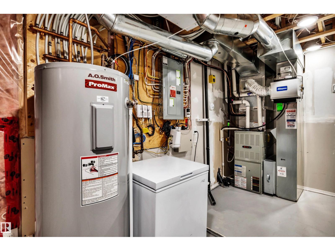
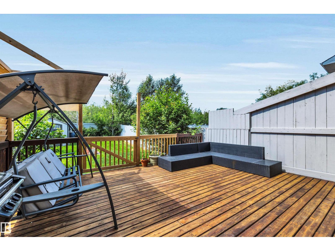
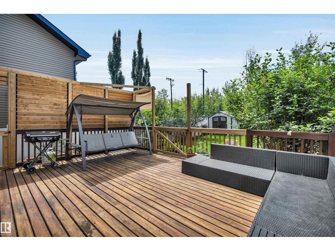
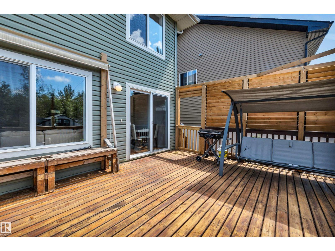
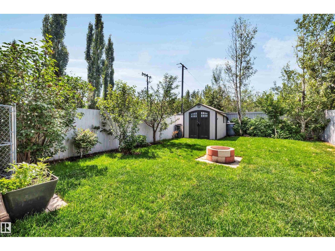
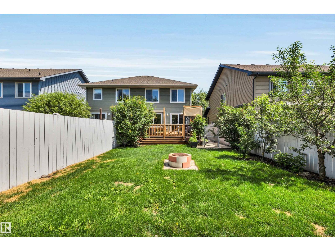
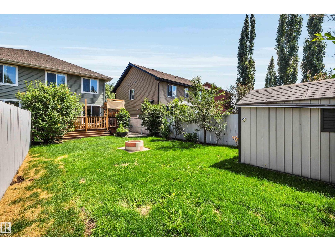
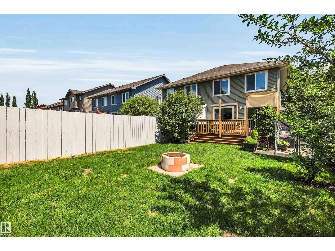
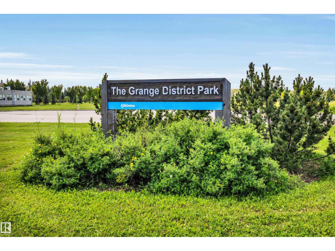
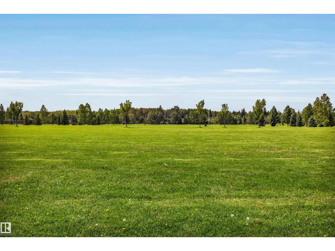
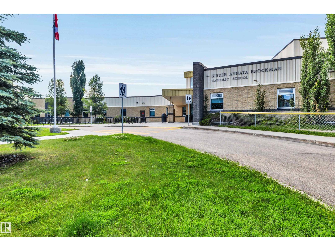
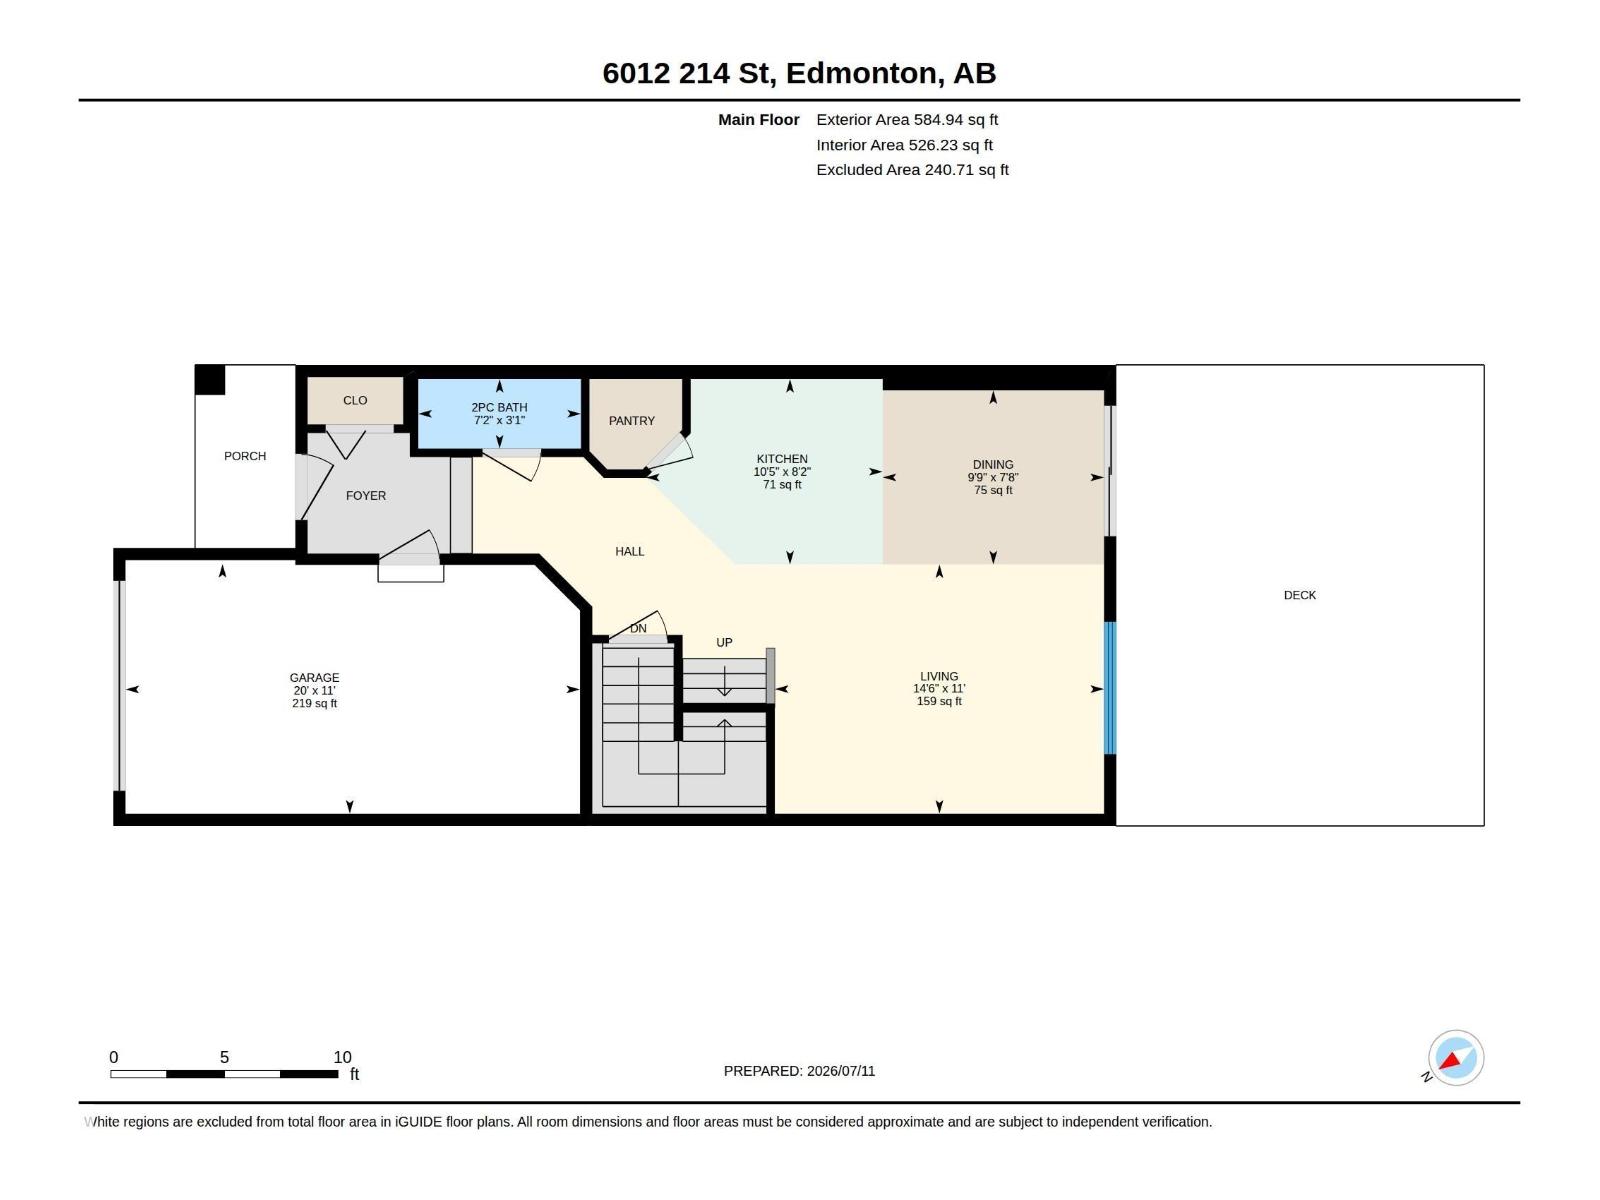
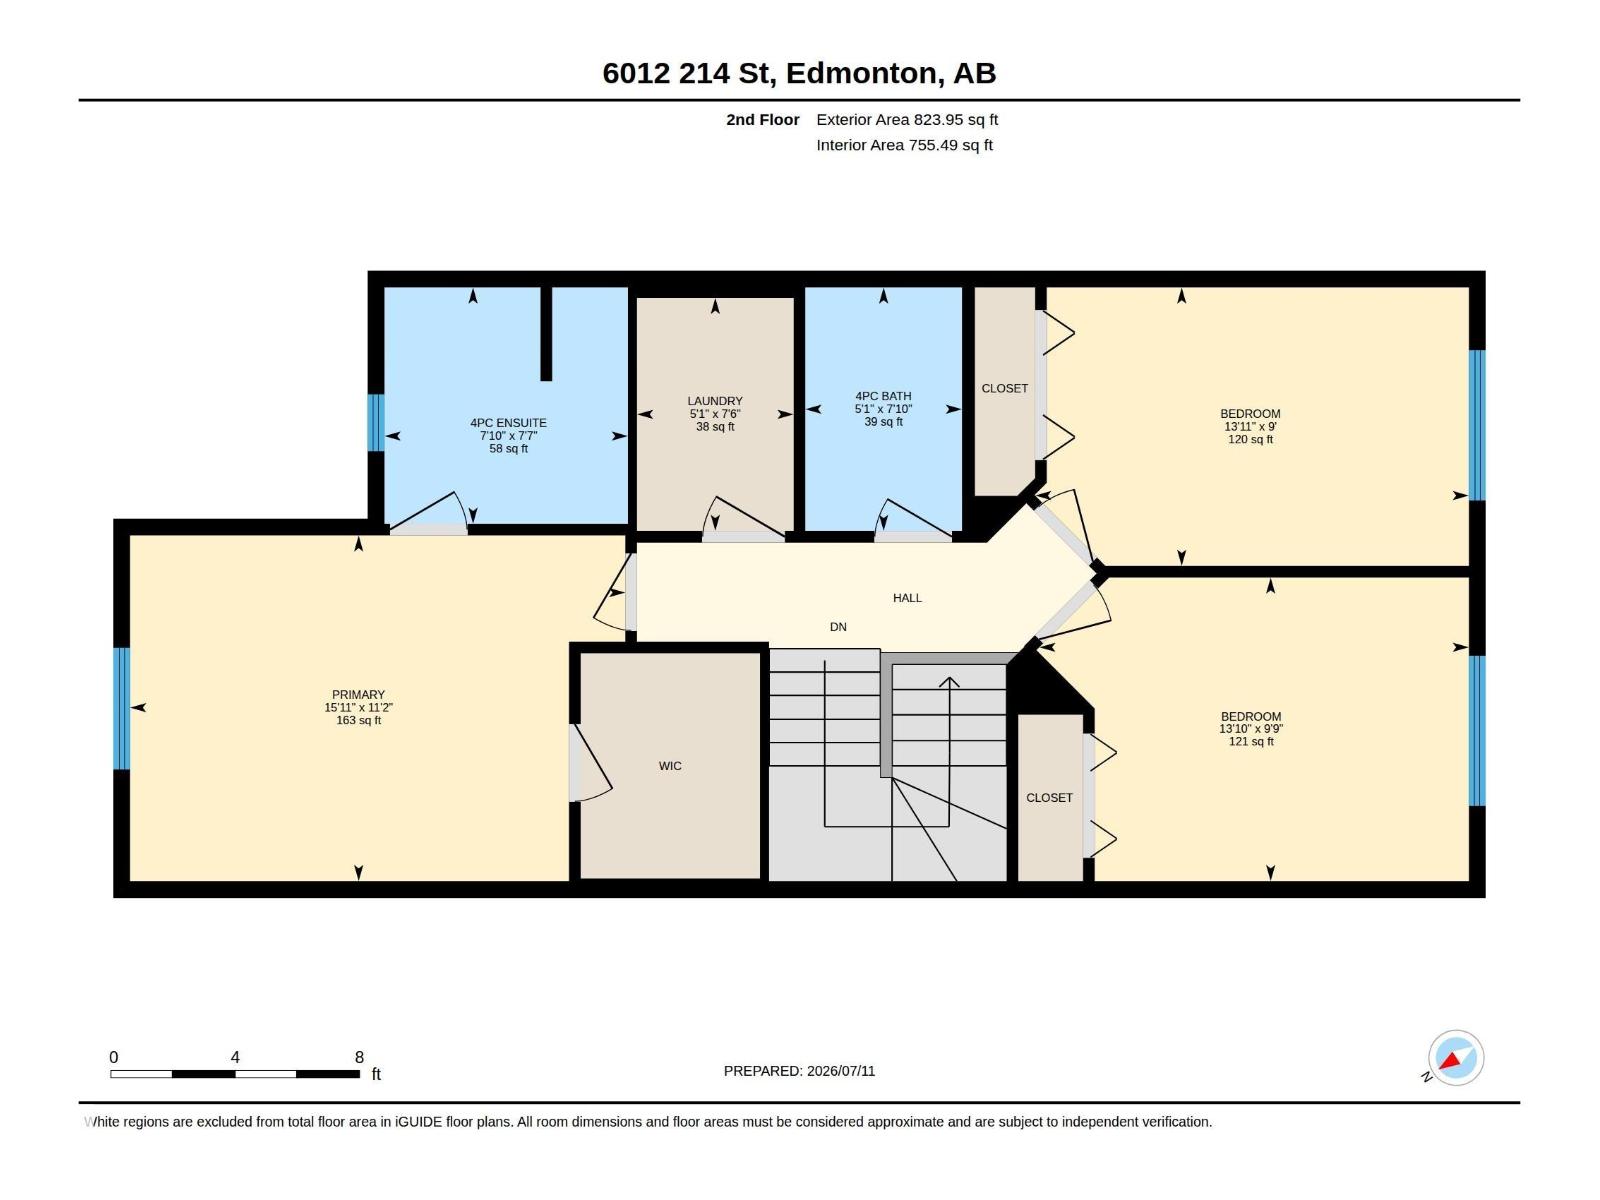
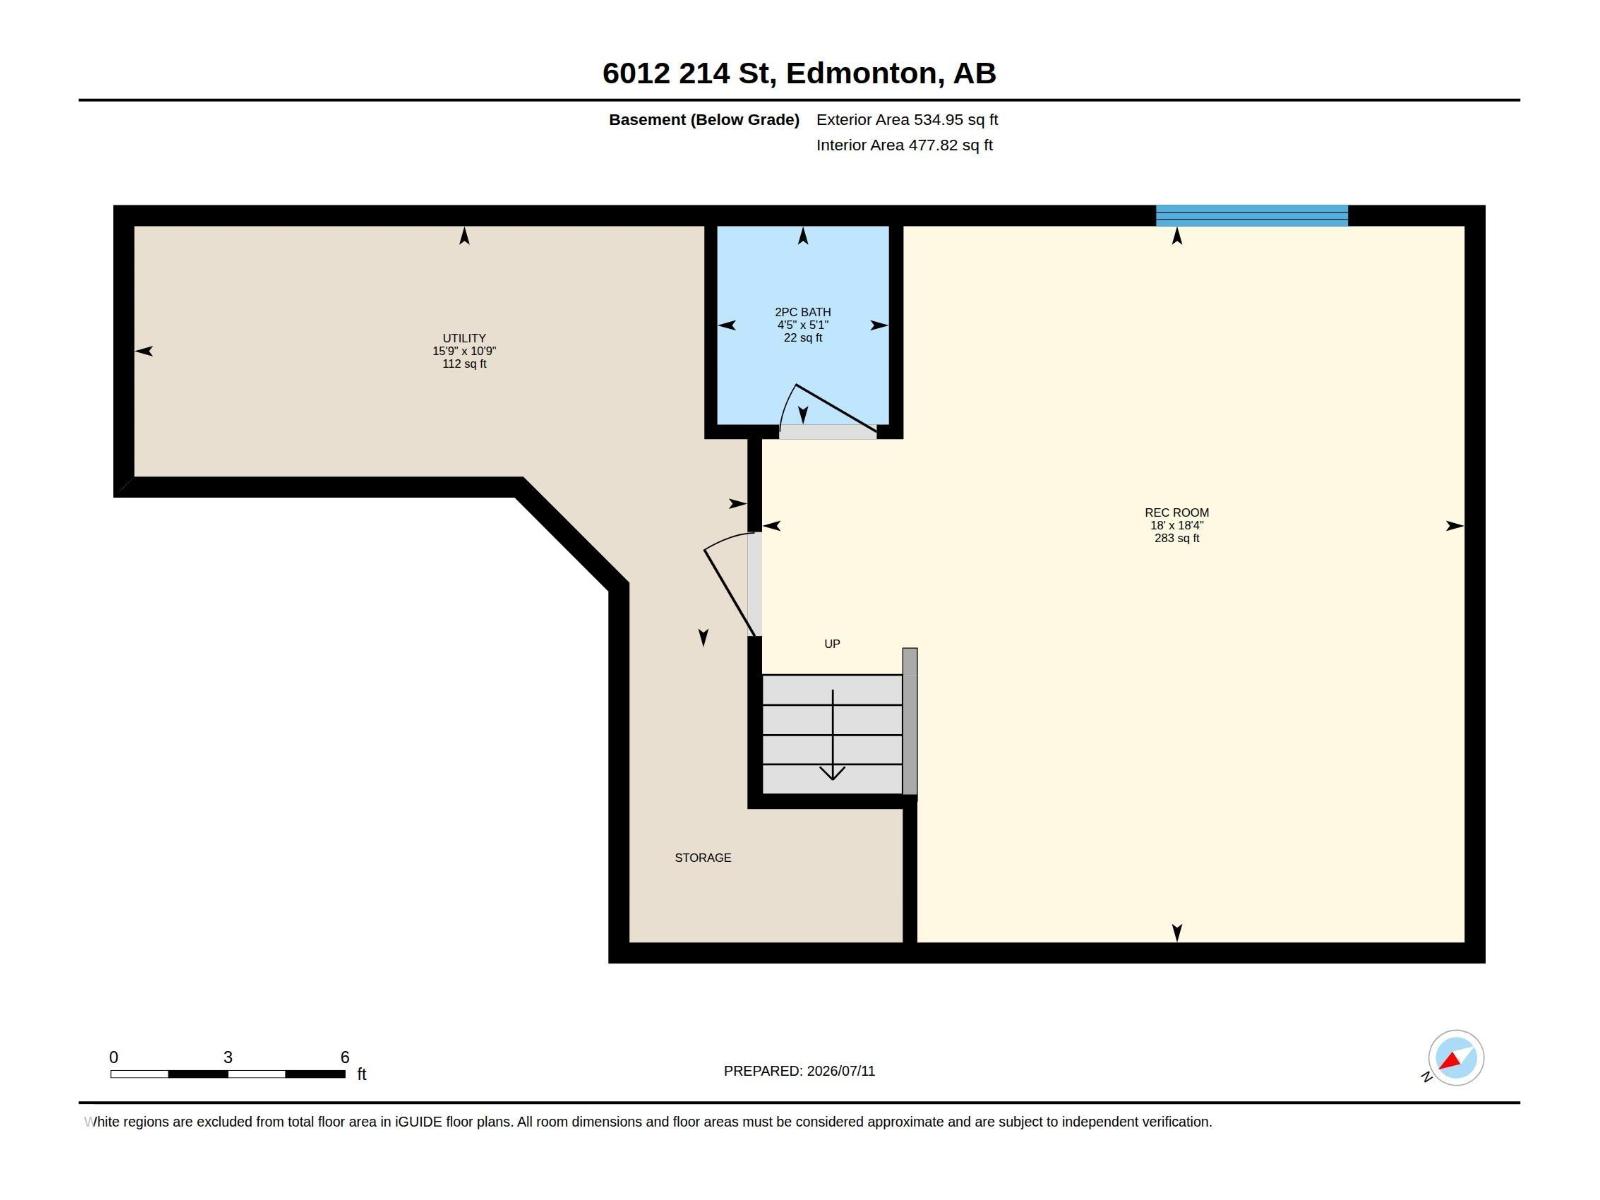
FULLY FINISHED ORIGINAL OWNER HOME! Everything you want at a price that you can afford. Central A/C sets the tone when you enter this updated half duplex with just shy of 2000 square feet of living space. Offering new paint throughout! Open concept with BRAZILIAN hardwood flooring, kitchen with gorgeous thick QUARTZ countertops, undermount sink, high end Stainless appliances & corner pantry w/custom shelving, dining nook a great sized for family meals with patio door access to the stunning, private and mature yard with huge attached deck and full fencing, completing the main floor is the spacious living room and 1/2 bath, upper level boasts 3 good sized bedrooms, primary w/WI closet & private 4 piece ensuite, completing the upper level is an additional 4 piece bath and full laundry ROOM with custom cabinets & countertop, permitted basement offers a bright, spacious family room, 2 piece bath, storage space and mechanical room. Enjoy East/West exposure! Easy walk to parks & trails & 3 different K-9 schools! (id:58723)
Property Details
| MLS® Number | E4498491 |
| Property Type | Single Family |
| Neigbourhood | The Hamptons |
| AmenitiesNearBy | Playground, Public Transit, Schools, Shopping |
| Features | Level |
| Structure | Deck, Fire Pit |
Building
| BathroomTotal | 4 |
| BedroomsTotal | 3 |
| Amenities | Vinyl Windows |
| Appliances | Alarm System, Dishwasher, Dryer, Microwave, Refrigerator, Storage Shed, Stove, Central Vacuum, Washer, Window Coverings |
| BasementDevelopment | Finished |
| BasementType | Full (finished) |
| ConstructedDate | 2009 |
| ConstructionStyleAttachment | Semi-detached |
| CoolingType | Central Air Conditioning |
| HalfBathTotal | 2 |
| HeatingType | Forced Air |
| StoriesTotal | 2 |
| SizeInterior | 1409 Sqft |
| Type | Duplex |
Parking
| Attached Garage |
Land
| Acreage | No |
| FenceType | Fence |
| LandAmenities | Playground, Public Transit, Schools, Shopping |
| SizeIrregular | 321.78 |
| SizeTotal | 321.78 M2 |
| SizeTotalText | 321.78 M2 |
Rooms
| Level | Type | Length | Width | Dimensions |
|---|---|---|---|---|
| Lower Level | Family Room | Measurements not available | ||
| Main Level | Living Room | Measurements not available | ||
| Main Level | Dining Room | Measurements not available | ||
| Main Level | Kitchen | Measurements not available | ||
| Upper Level | Primary Bedroom | Measurements not available | ||
| Upper Level | Bedroom 2 | Measurements not available | ||
| Upper Level | Bedroom 3 | Measurements not available |
https://www.realtor.ca/real-estate/30023786/6012-214-st-nw-edmonton-the-hamptons

The trademarks REALTOR®, REALTORS®, and the REALTOR® logo are controlled by The Canadian Real Estate Association (CREA) and identify real estate professionals who are members of CREA. The trademarks MLS®, Multiple Listing Service® and the associated logos are owned by The Canadian Real Estate Association (CREA) and identify the quality of services provided by real estate professionals who are members of CREA. The trademark DDF® is owned by The Canadian Real Estate Association (CREA) and identifies CREA's Data Distribution Facility (DDF®)
July 13 2026 06:11:16
REALTORS® Association of Edmonton
2% Realty Pro