Hurry Home

8907 97a Av Morinville, Alberta T8R 2N6

Interested?
Please contact us for more information about this property.
$559,999
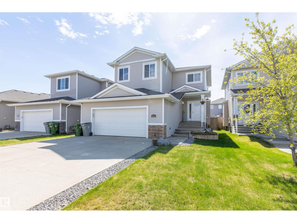
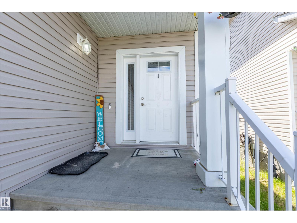
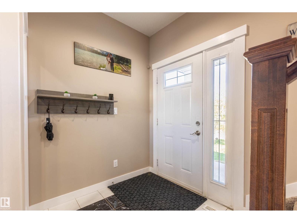
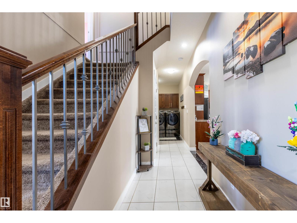
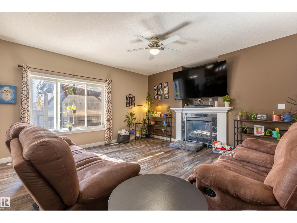
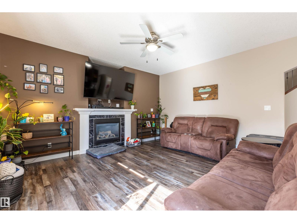
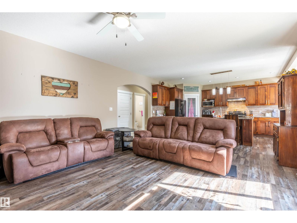
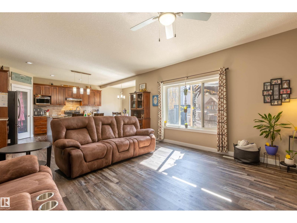
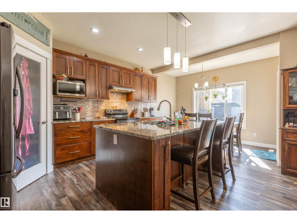
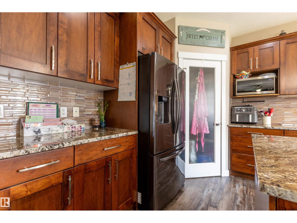
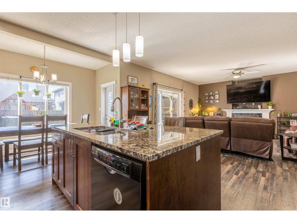
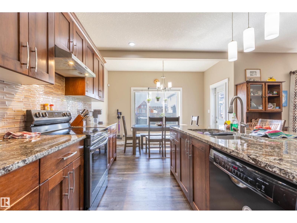
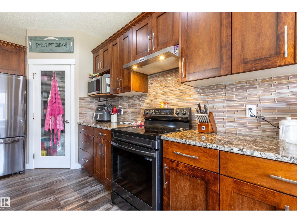
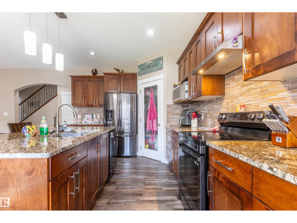
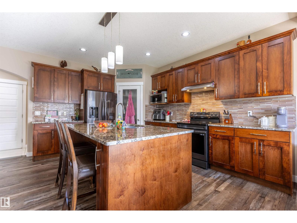
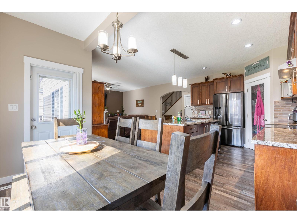
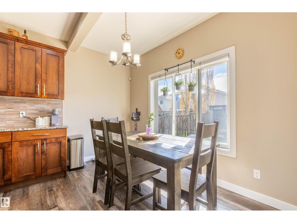
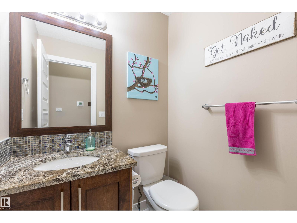
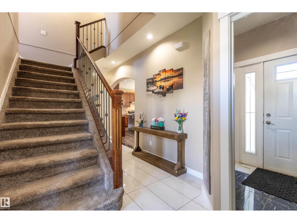
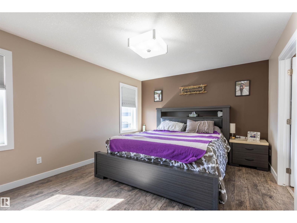
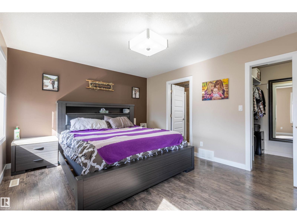
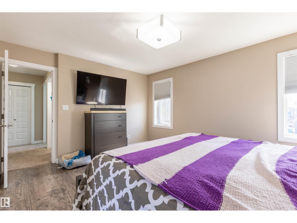
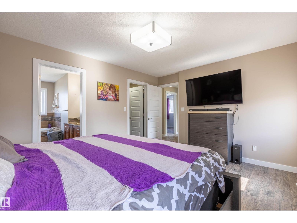
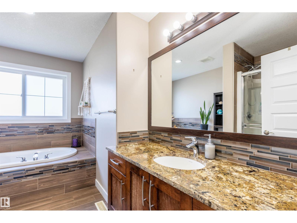
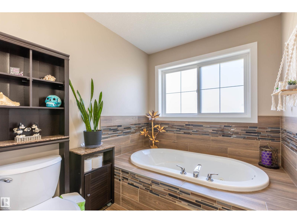
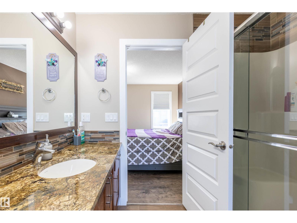
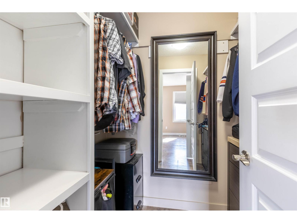
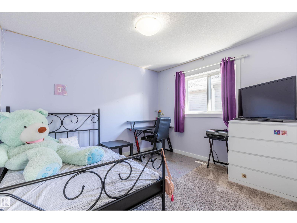
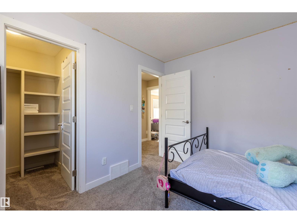
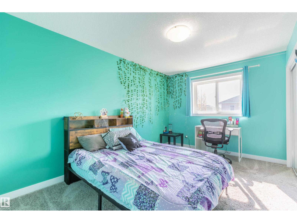
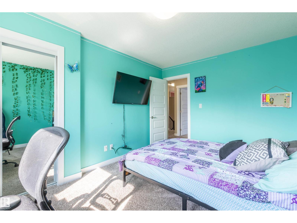
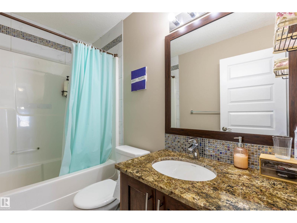
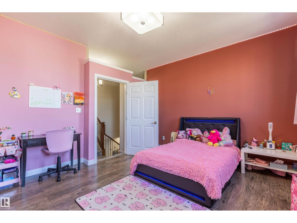
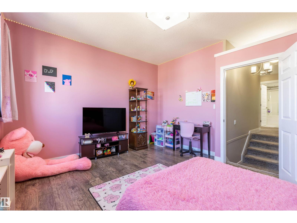
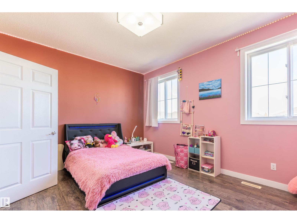
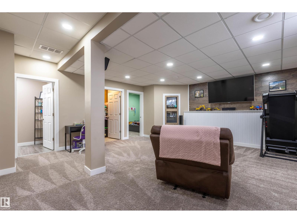
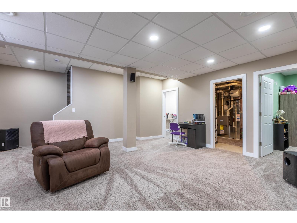
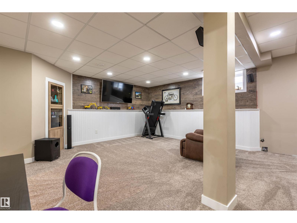
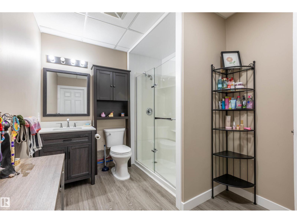
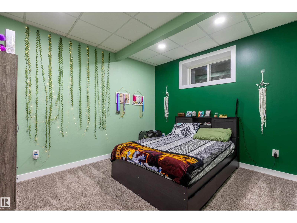
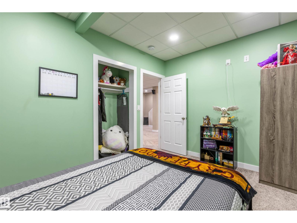
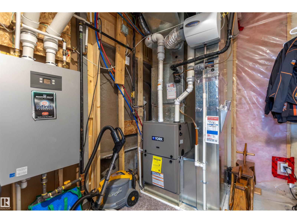
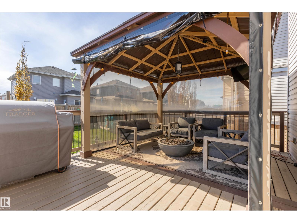
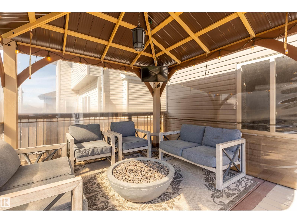
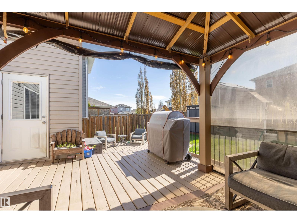
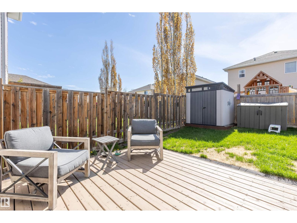
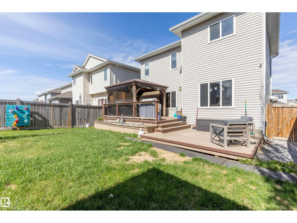
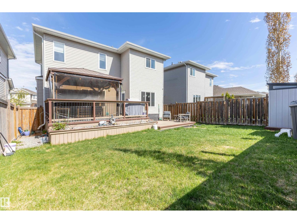
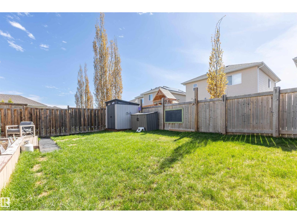
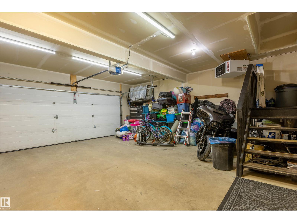
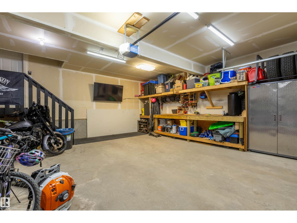
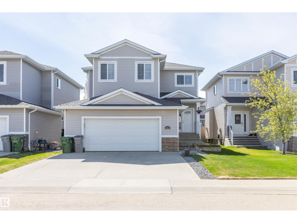
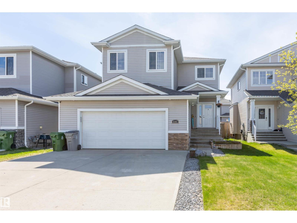
Welcome to this beautifully maintained 2-storey home offering 5 bedrooms, 3.5 bathrooms & a thoughtfully designed open-concept floor plan with 9-foot ceilings throughout. The stunning kitchen is the heart of the home, featuring granite countertops, a large island & corner pantry, all overlooking the spacious living & dining areas—perfect for entertaining or enjoying everyday family life. Stay comfortable year-round with central air conditioning, NEW furnace (fall 2025), & HOT WATER ON DEMAND. Upstairs you'll find 4 generous bedrooms, including a versatile bedroom that can easily be converted back into a bonus room if desired. The spacious primary retreat offers a walk-in closet & a beautiful 4-piece ensuite complete with a soaker tub, stand-up shower & UPDATED ceramic tile. The fully finished basement expands your living space with a large family room featuring built-in surround sound, an additional bedroom & a 3-piece bathroom with a walk-in shower. Fully Fenced yard with large deck & heated garage. (id:58723)
Property Details
| MLS® Number | E4498512 |
| Property Type | Single Family |
| Neigbourhood | Morinville |
| AmenitiesNearBy | Golf Course, Playground, Schools, Shopping |
| ParkingSpaceTotal | 4 |
| Structure | Deck |
Building
| BathroomTotal | 4 |
| BedroomsTotal | 5 |
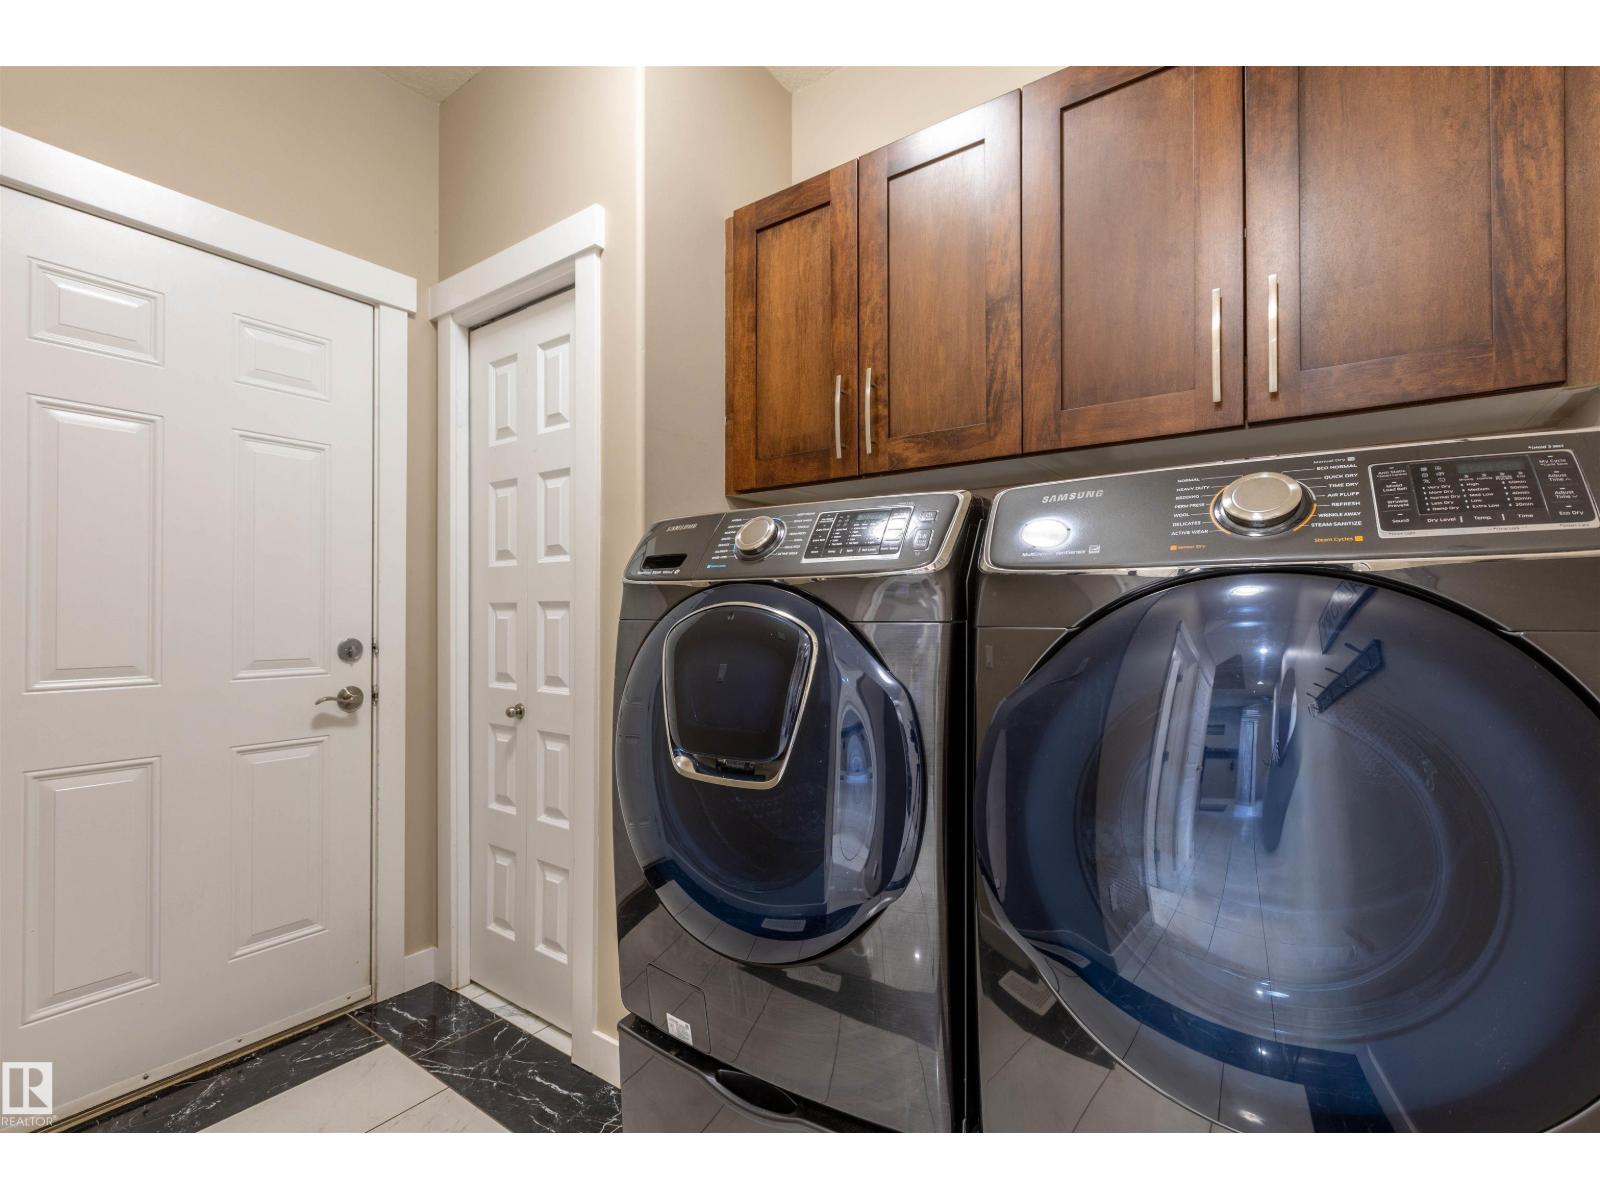
| Appliances | Dishwasher, Dryer, Garage Door Opener Remote(s), Garage Door Opener, Hood Fan, Microwave, Refrigerator, Storage Shed, Stove, Washer, Window Coverings |
| BasementDevelopment | Finished |
| BasementType | Full (finished) |
| ConstructedDate | 2014 |
| ConstructionStyleAttachment | Detached |
| CoolingType | Central Air Conditioning |
| FireplaceFuel | Gas |
| FireplacePresent | Yes |
| FireplaceType | Unknown |
| HalfBathTotal | 1 |
| HeatingType | Forced Air |
| StoriesTotal | 2 |
| SizeInterior | 1950 Sqft |
| Type | House |
Parking
| Attached Garage |
Land
| Acreage | No |
| LandAmenities | Golf Course, Playground, Schools, Shopping |
Rooms
| Level | Type | Length | Width | Dimensions |
|---|---|---|---|---|
| Basement | Family Room | 5.51 m | 5.6 m | 5.51 m x 5.6 m |
| Lower Level | Bedroom 5 | 3.8 m | 3.23 m | 3.8 m x 3.23 m |
| Lower Level | Storage | 2.25 m | 3.22 m | 2.25 m x 3.22 m |
| Main Level | Living Room | 4.8 m | 4.64 m | 4.8 m x 4.64 m |
| Main Level | Dining Room | 3.62 m | 2.07 m | 3.62 m x 2.07 m |
| Main Level | Kitchen | 3.9 m | 3.34 m | 3.9 m x 3.34 m |
| Main Level | Laundry Room | 2.56 m | 1.73 m | 2.56 m x 1.73 m |
| Upper Level | Primary Bedroom | 3.64 m | 4.46 m | 3.64 m x 4.46 m |
| Upper Level | Bedroom 2 | 3.56 m | 3.03 m | 3.56 m x 3.03 m |
| Upper Level | Bedroom 3 | 4.55 m | 3.49 m | 4.55 m x 3.49 m |
| Upper Level | Bedroom 4 | 3.03 m | 4.23 m | 3.03 m x 4.23 m |
https://www.realtor.ca/real-estate/30024923/8907-97a-av-morinville-morinville

The trademarks REALTOR®, REALTORS®, and the REALTOR® logo are controlled by The Canadian Real Estate Association (CREA) and identify real estate professionals who are members of CREA. The trademarks MLS®, Multiple Listing Service® and the associated logos are owned by The Canadian Real Estate Association (CREA) and identify the quality of services provided by real estate professionals who are members of CREA. The trademark DDF® is owned by The Canadian Real Estate Association (CREA) and identifies CREA's Data Distribution Facility (DDF®)
July 13 2026 03:11:22
REALTORS® Association of Edmonton
RE/MAX Real Estate