Hurry Home

#71 10909 106 St Nw Edmonton, Alberta T5H 4M7

Interested?
Please contact us for more information about this property.
$300,000Maintenance, Exterior Maintenance, Property Management, Other, See Remarks
$404.19 Monthly
Maintenance, Exterior Maintenance, Property Management, Other, See Remarks
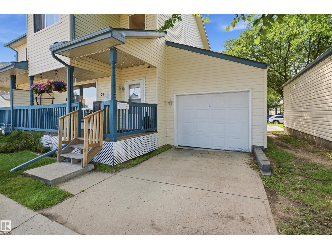
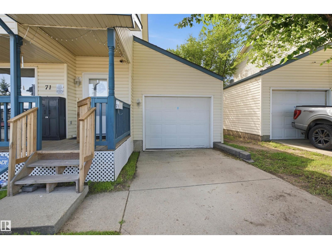
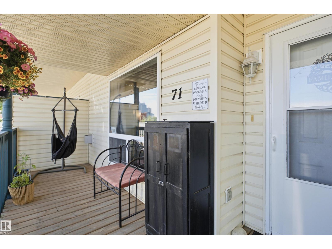
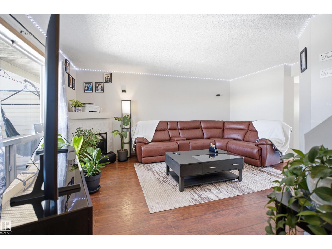
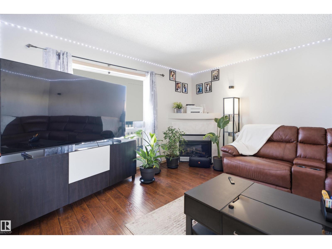
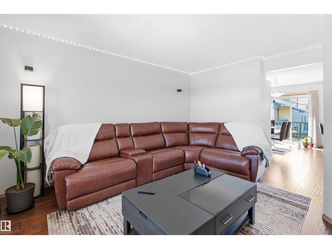
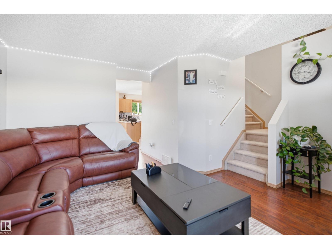
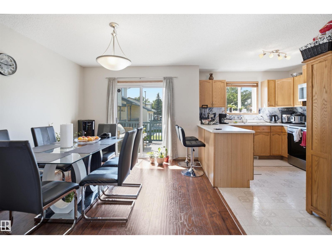
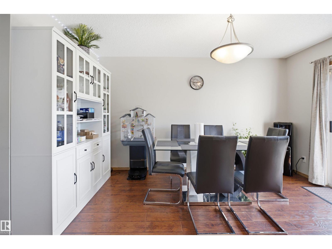
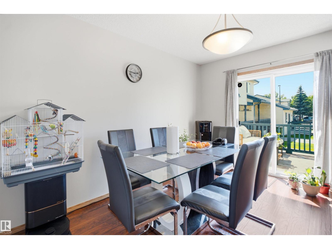
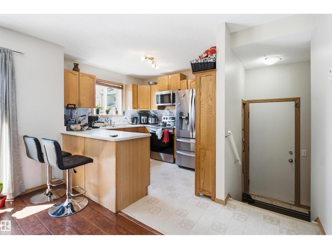
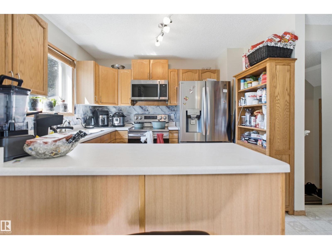
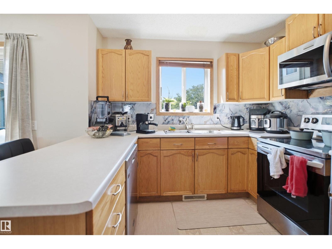
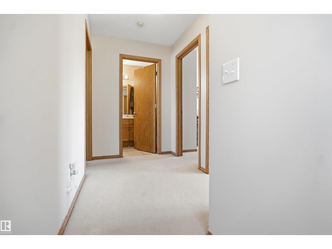
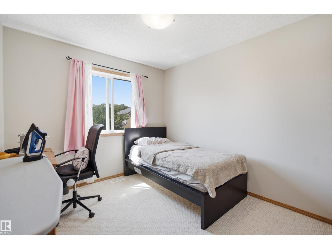
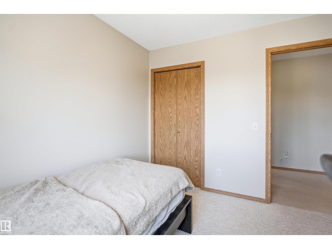
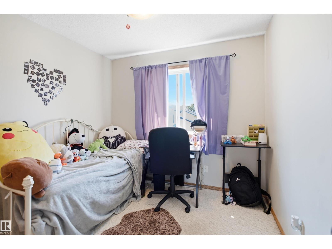
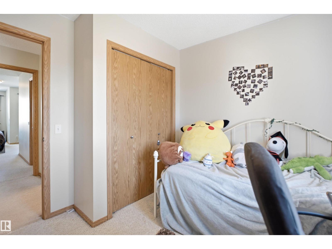
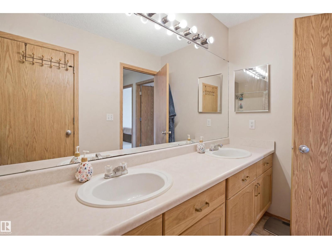
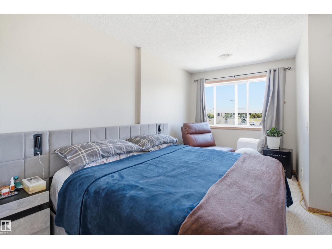
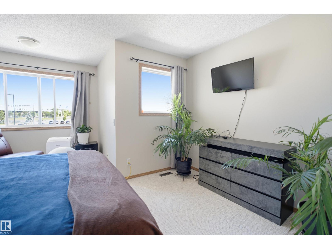
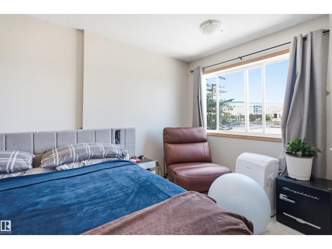
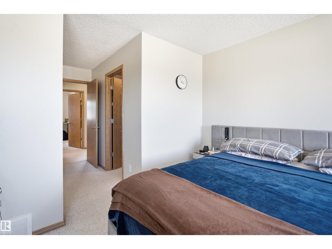
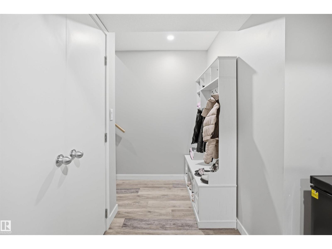
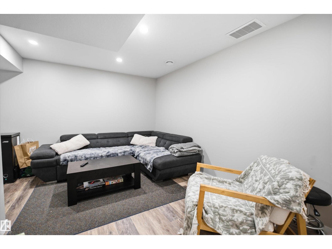
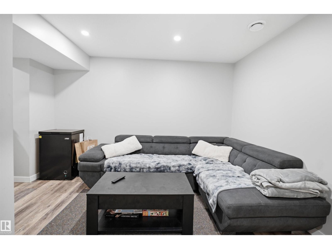
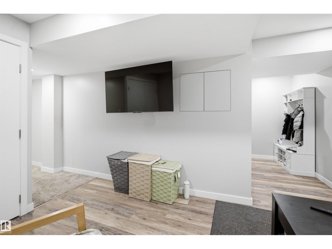
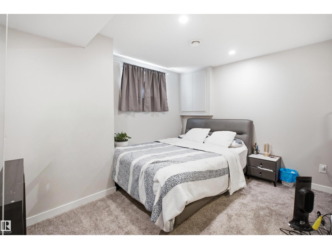
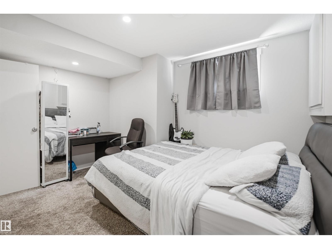
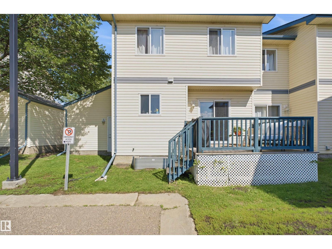
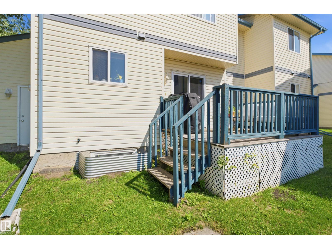
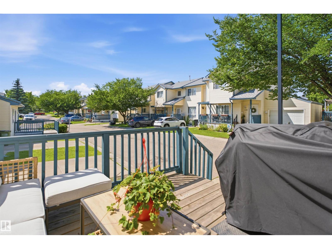
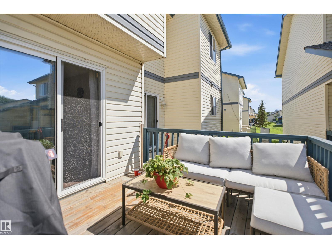
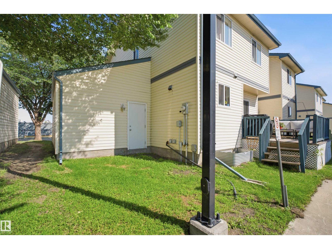
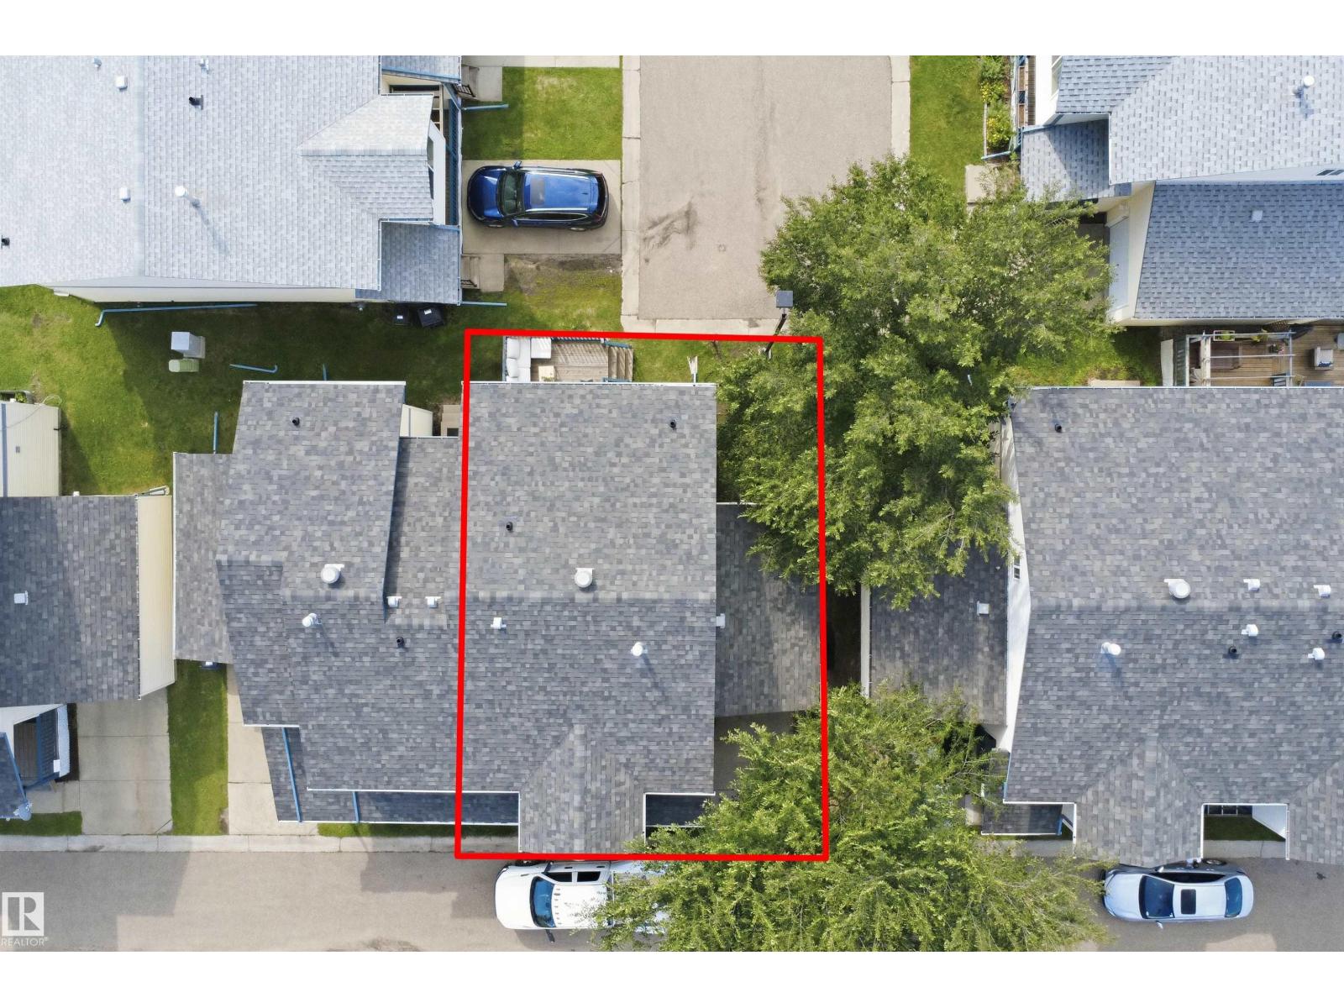
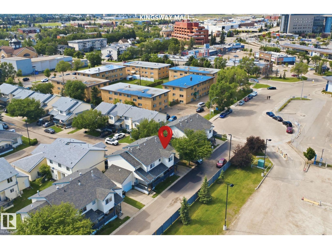
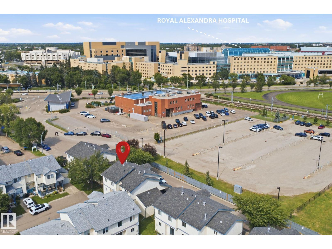
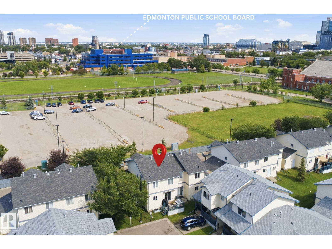
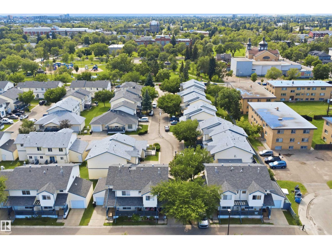
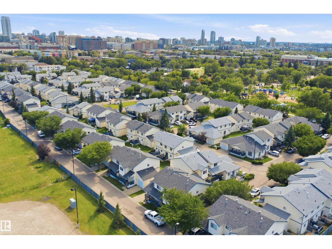
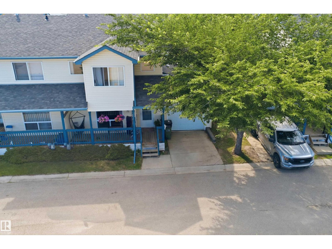
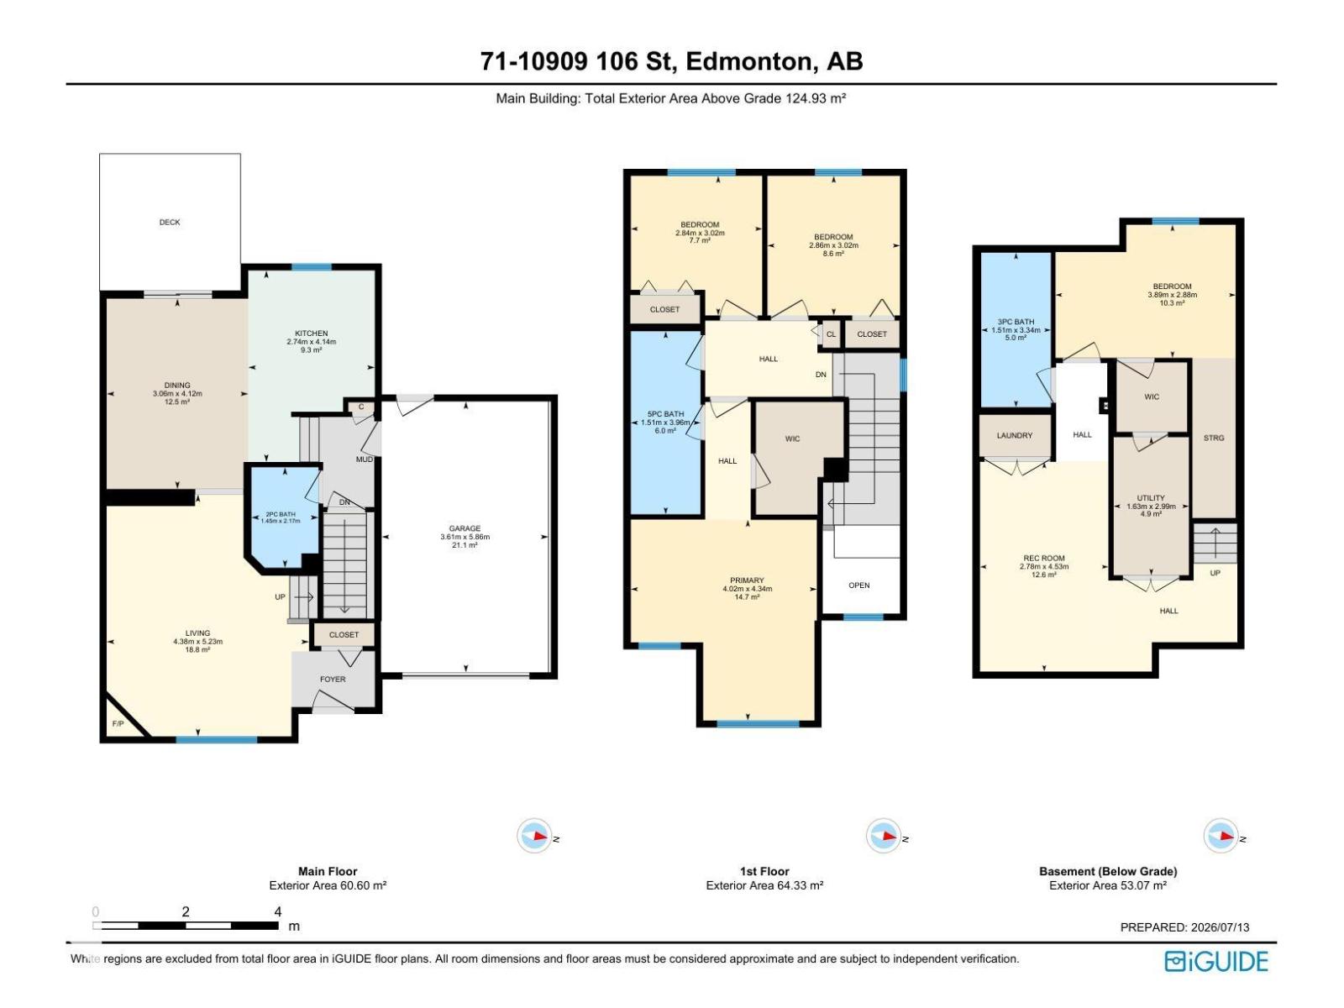
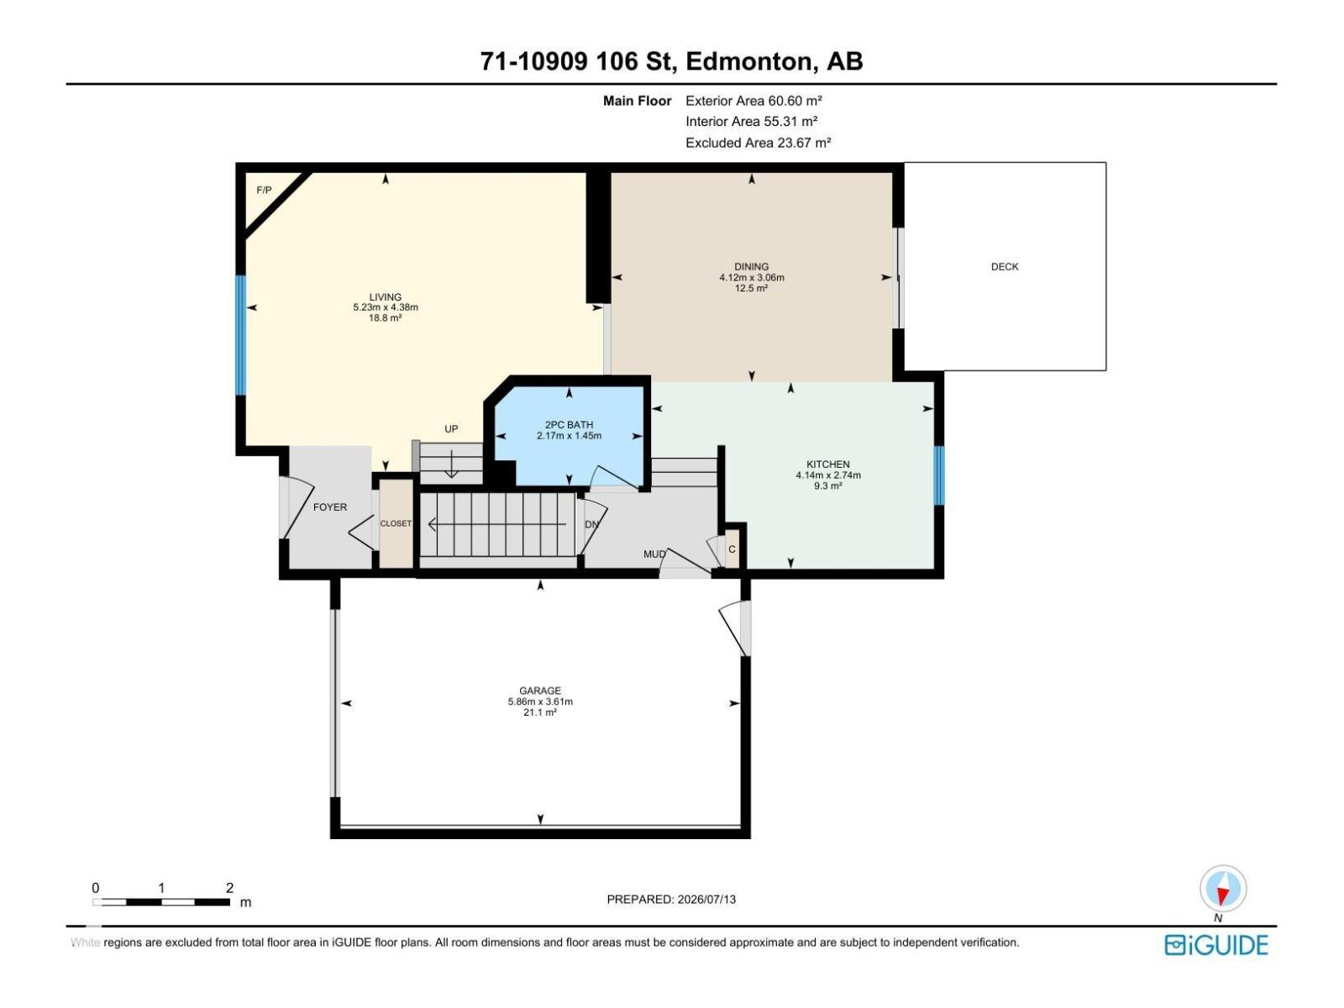
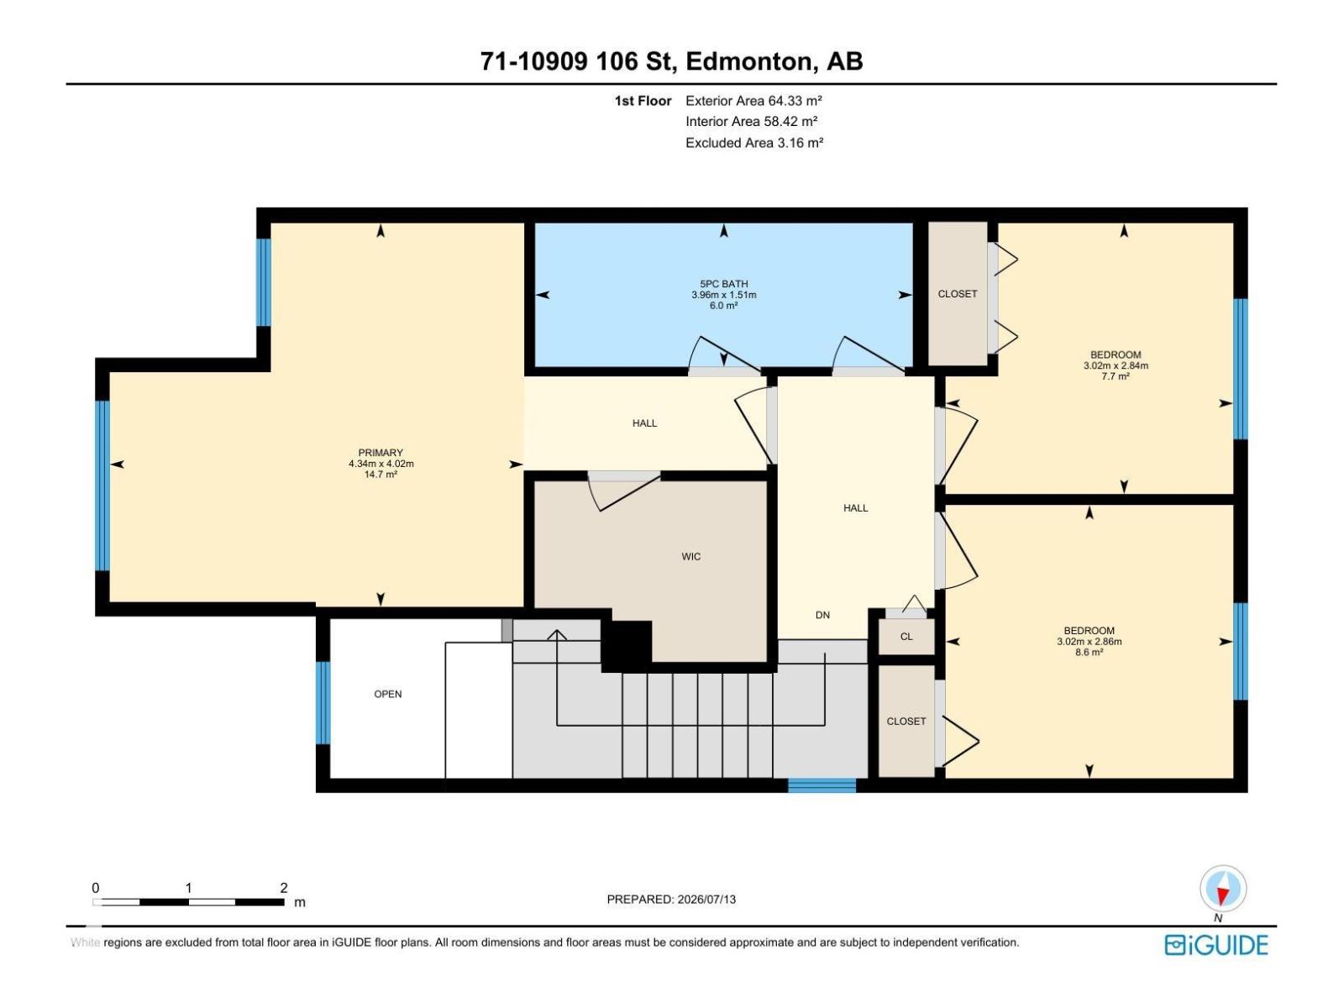
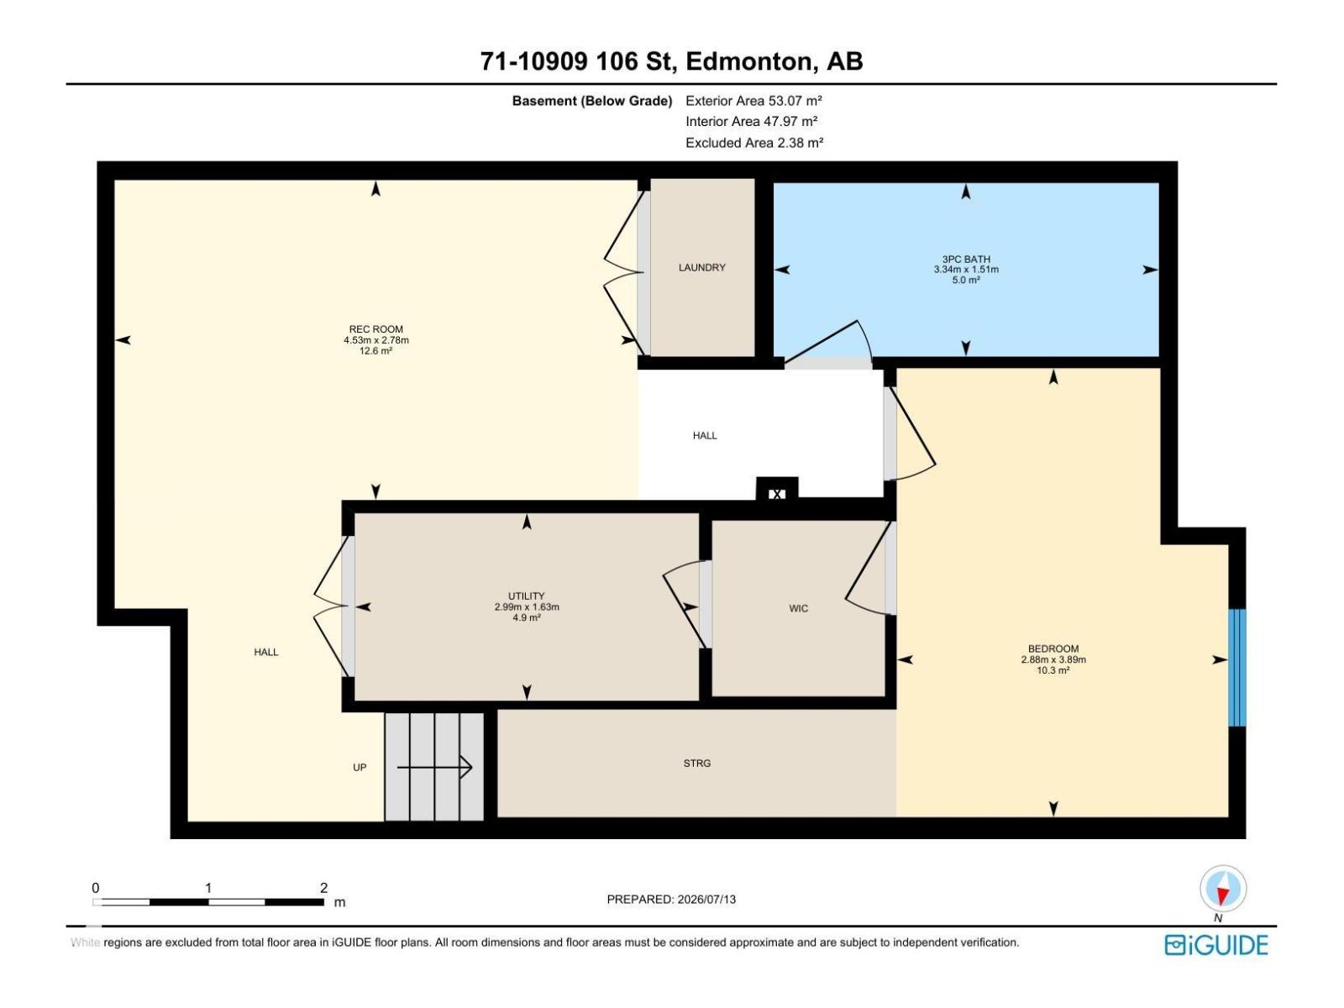
$404.19 MonthlyLocation, Location, Location! Welcome to McDougall Landing, where confort meets convenience. Offering 1,344 sq. ft. plus a newly finished basement, this move-in-ready townhouse provides plenty of space for families, professionals, students, or investors. The bright main floor features a cozy living room with a corner fireplace, a functional kitchen with an extended island, stainless steel appliances (new fridge and microwave), and a dining area that opens onto a private rear deck. Upstairs, you'll find 3 spacious bedrooms, including a primary suite with a walk-in closet. The fully finished basement adds extra living space with a 4th bedroom, recreation room, 3-piece bathroom, and a separate entrance accessible through the back of the garage. Enjoy the convenience of a single attached garage, charming front porch, and a quiet, tree-lined complex. Located just minutes from Downtown Edmonton and within walking distance to the LRT, MacEwan University, NAIT, Kingsway Mall, and Royal Alex Hospital. (id:58723)
Open House
This property has open houses!
1:00 pm
Ends at:4:00 pm
Property Details
| MLS® Number | E4498611 |
| Property Type | Single Family |
| Neigbourhood | Central Mcdougall |
| AmenitiesNearBy | Playground, Public Transit, Schools, Shopping |
| Features | Park/reserve |
| Structure | Deck, Porch |
Building
| BathroomTotal | 3 |
| BedroomsTotal | 4 |
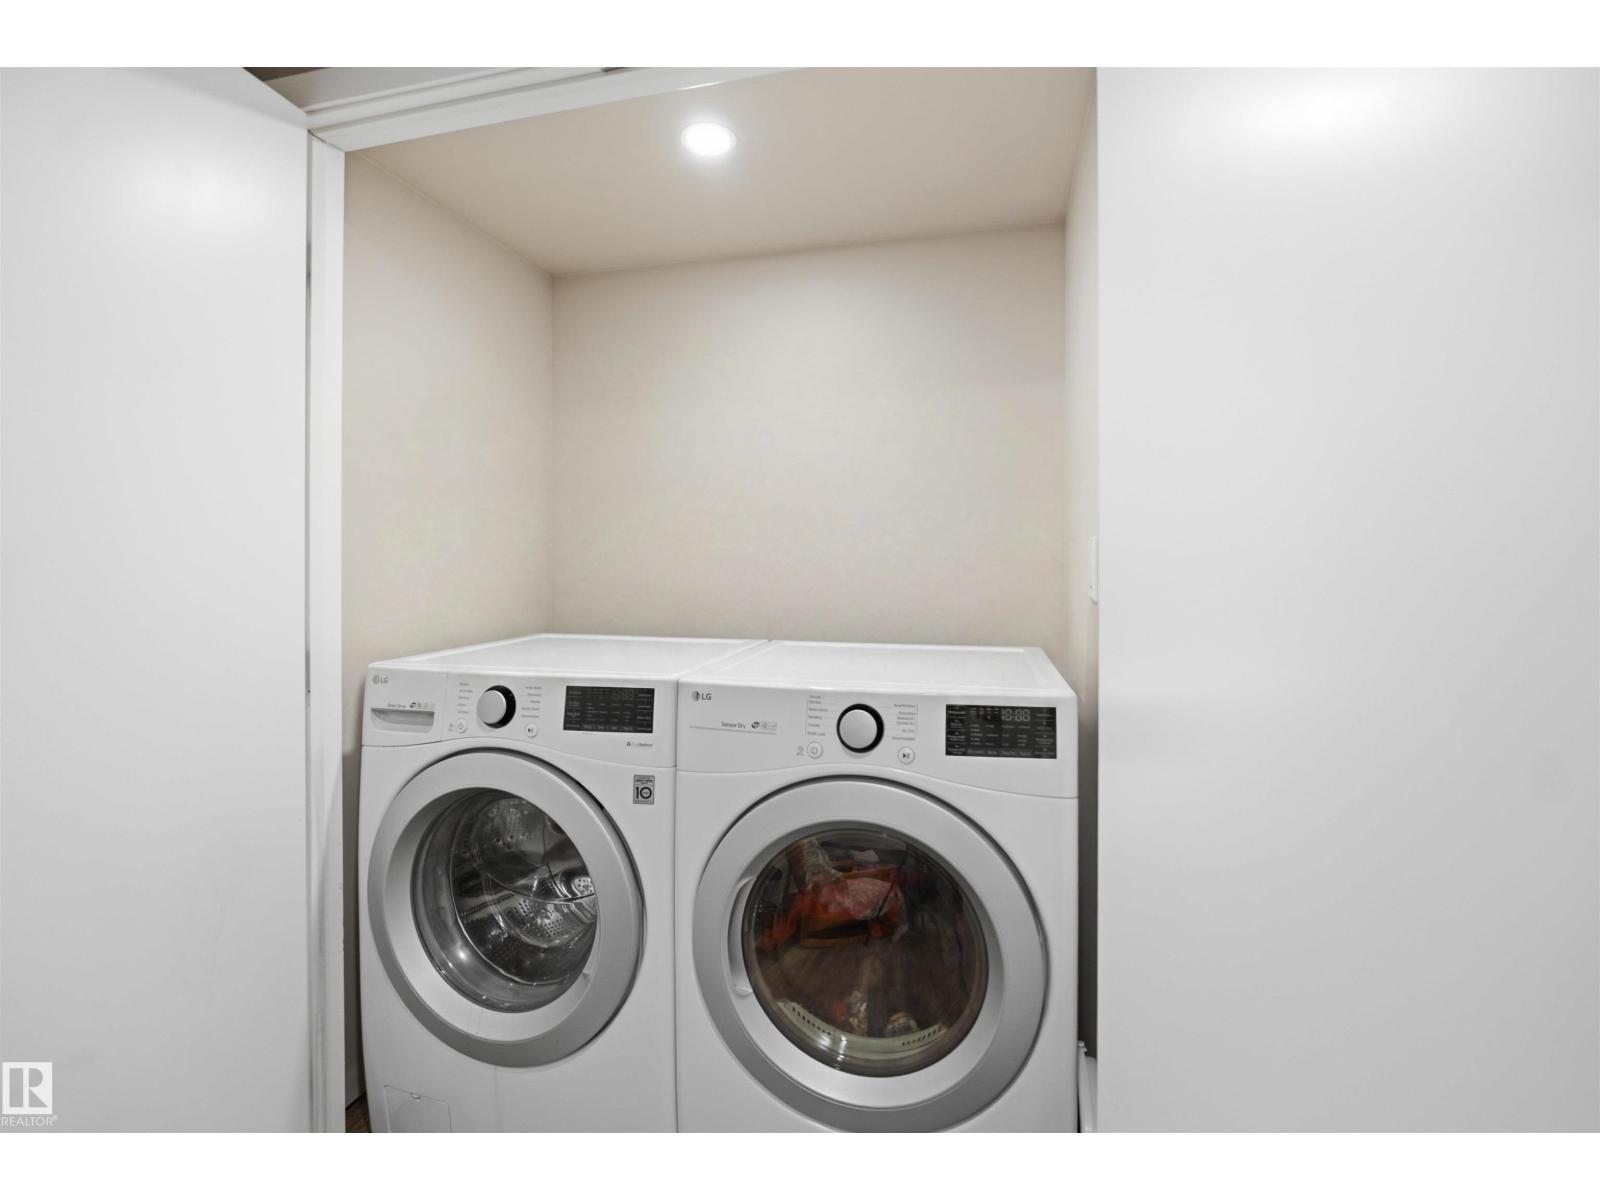
| Appliances | Alarm System, Dishwasher, Dryer, Garage Door Opener, Microwave Range Hood Combo, Refrigerator, Stove, Washer, Window Coverings |
| BasementDevelopment | Finished |
| BasementType | Full (finished) |
| ConstructedDate | 2002 |
| ConstructionStyleAttachment | Attached |
| FireplaceFuel | Gas |
| FireplacePresent | Yes |
| FireplaceType | Corner |
| HalfBathTotal | 1 |
| HeatingType | Forced Air |
| StoriesTotal | 2 |
| SizeInterior | 1344 Sqft |
| Type | Row / Townhouse |
Parking
| Attached Garage |
Land
| Acreage | No |
| LandAmenities | Playground, Public Transit, Schools, Shopping |
| SizeIrregular | 188.81 |
| SizeTotal | 188.81 M2 |
| SizeTotalText | 188.81 M2 |
Rooms
| Level | Type | Length | Width | Dimensions |
|---|---|---|---|---|
| Basement | Bedroom 4 | 3.89 m | 2.88 m | 3.89 m x 2.88 m |
| Main Level | Living Room | 4.38 m | 5.23 m | 4.38 m x 5.23 m |
| Main Level | Dining Room | 3.06 m | 4.12 m | 3.06 m x 4.12 m |
| Main Level | Kitchen | 2.74 m | 4.14 m | 2.74 m x 4.14 m |
| Upper Level | Primary Bedroom | 4.02 m | 4.34 m | 4.02 m x 4.34 m |
| Upper Level | Bedroom 2 | 2.84 m | 3.02 m | 2.84 m x 3.02 m |
| Upper Level | Bedroom 3 | 2.86 m | 3.02 m | 2.86 m x 3.02 m |
https://www.realtor.ca/real-estate/30028381/71-10909-106-st-nw-edmonton-central-mcdougall

The trademarks REALTOR®, REALTORS®, and the REALTOR® logo are controlled by The Canadian Real Estate Association (CREA) and identify real estate professionals who are members of CREA. The trademarks MLS®, Multiple Listing Service® and the associated logos are owned by The Canadian Real Estate Association (CREA) and identify the quality of services provided by real estate professionals who are members of CREA. The trademark DDF® is owned by The Canadian Real Estate Association (CREA) and identifies CREA's Data Distribution Facility (DDF®)
July 29 2026 12:31:29
REALTORS® Association of Edmonton
Smartpro Realty