Hurry Home

31 Windermere Cr St. Albert, Alberta T8N 3P1

Interested?
Please contact us for more information about this property.
$649,900
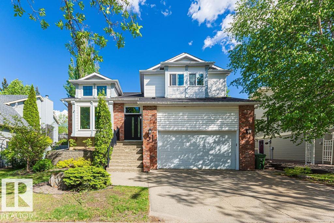
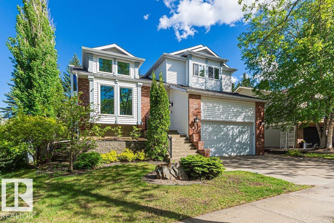
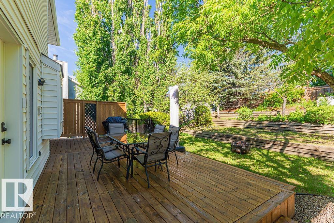
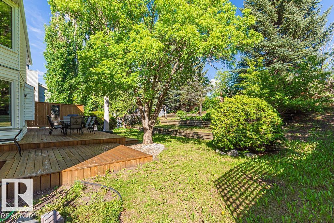
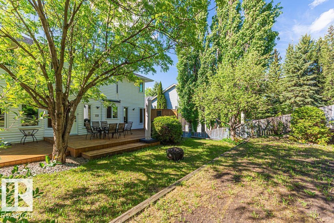
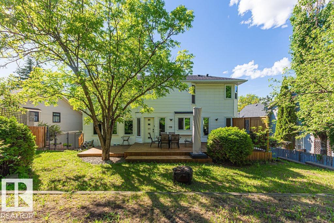
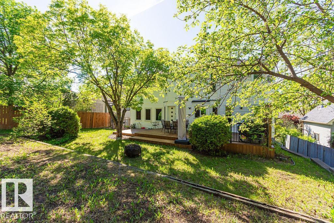
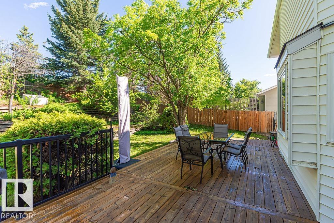
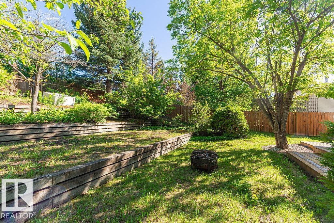
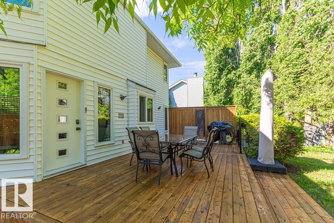
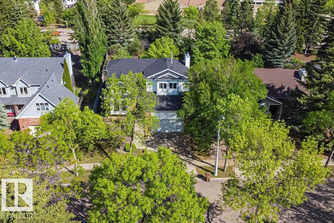
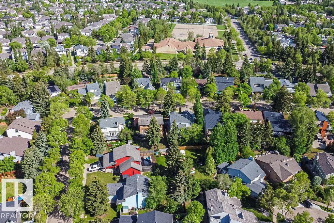
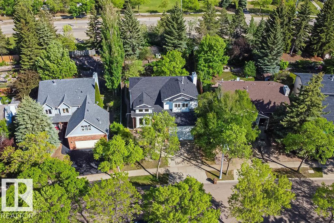
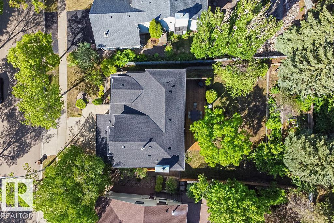
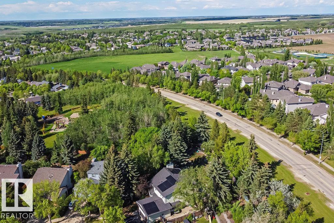
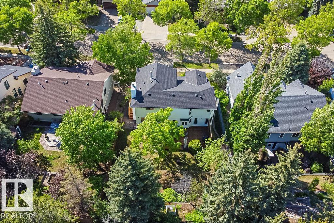
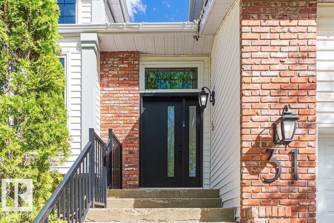
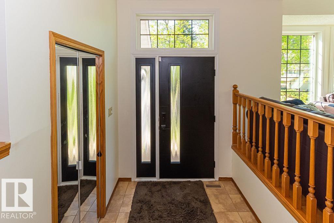
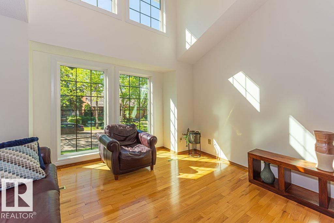
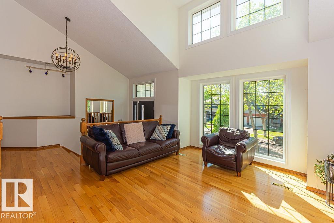
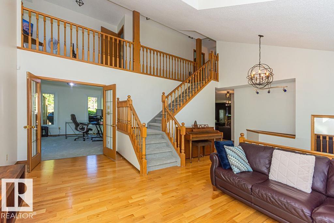
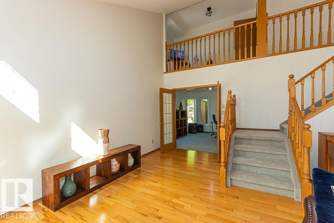
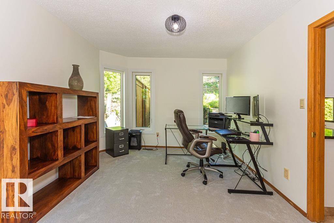
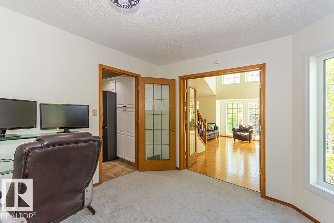
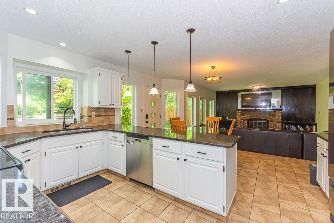
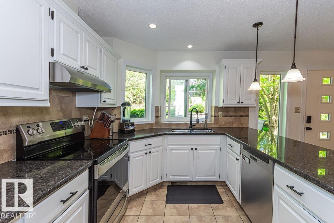
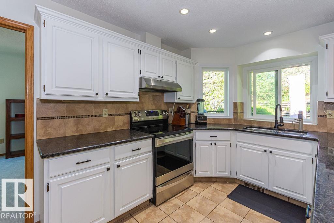
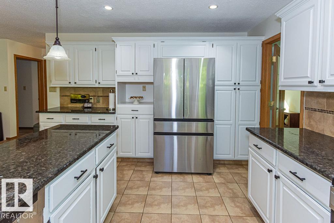
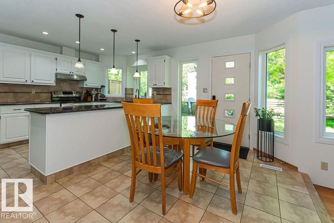
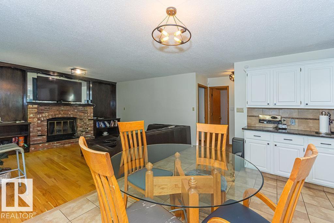
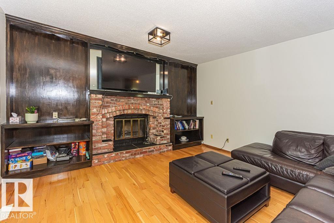
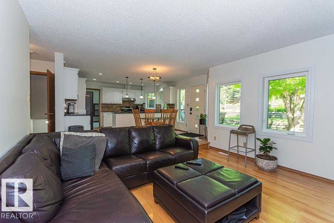
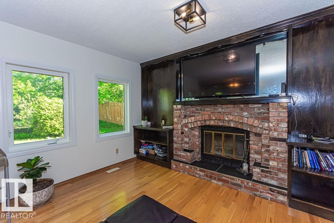
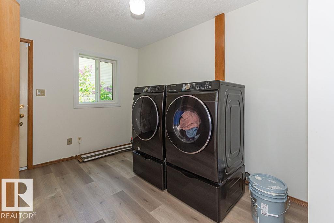
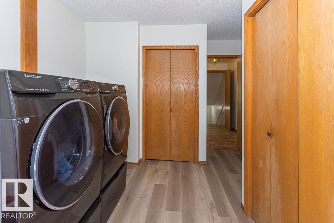
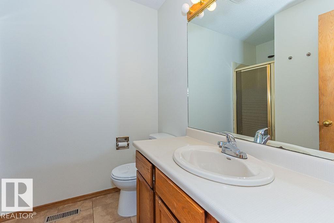
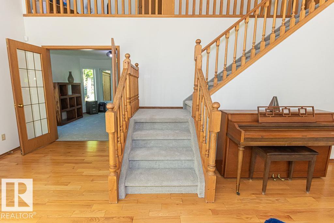
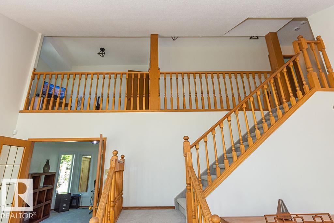
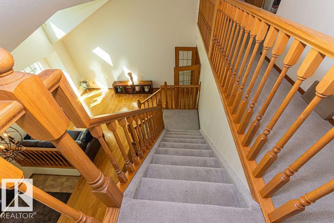
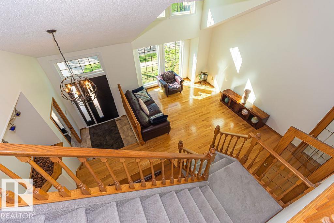
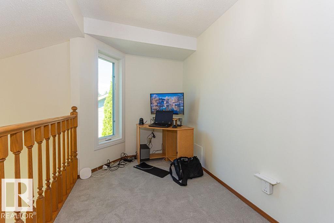
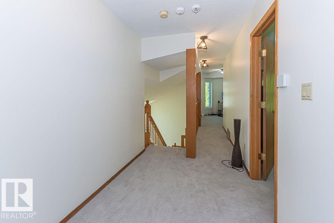
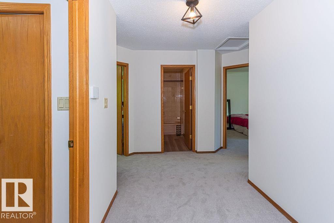
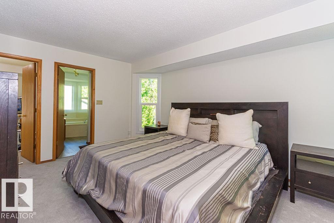
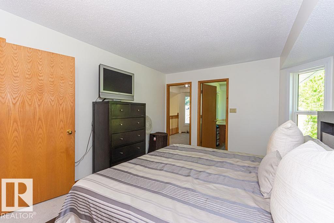
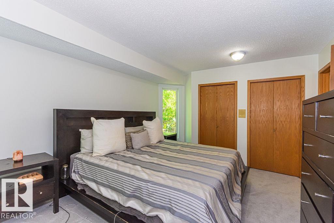
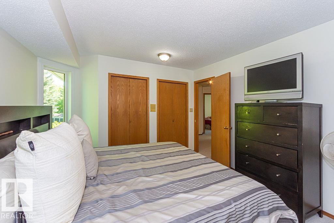
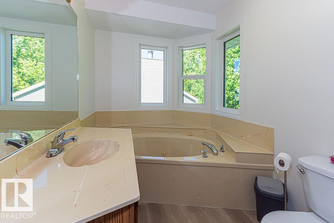
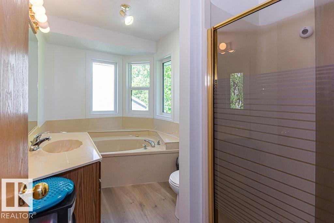
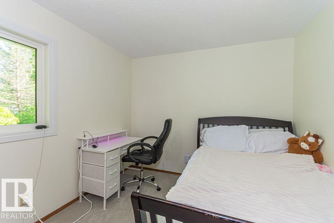
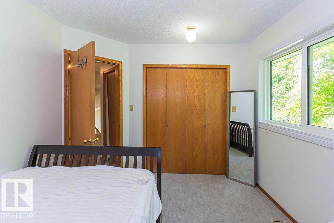
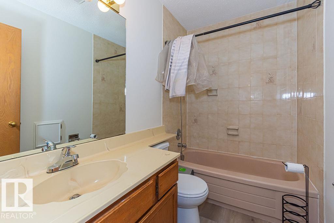
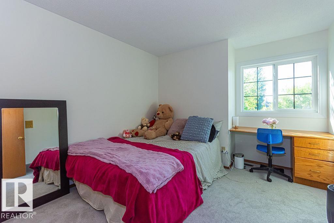
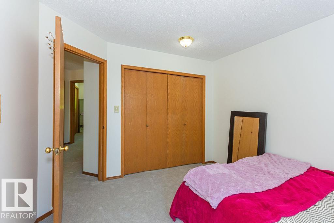
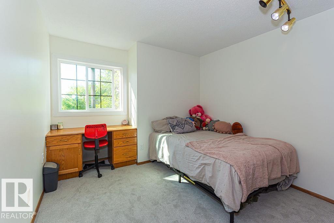
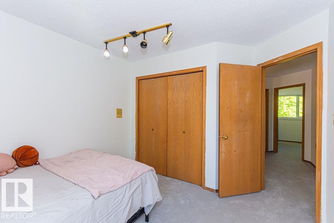
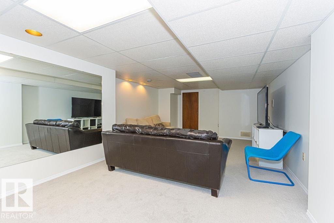
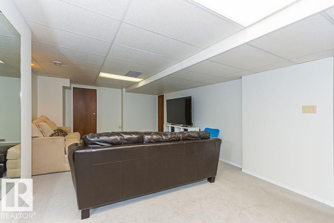
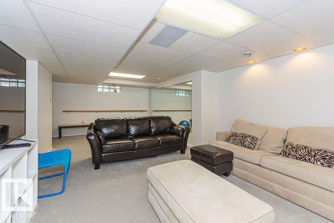
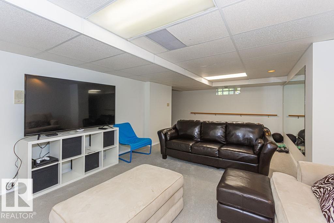
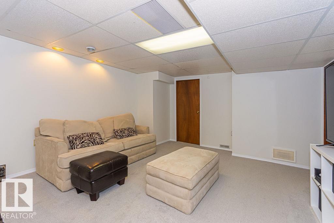
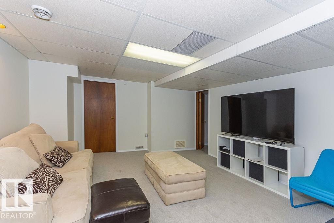
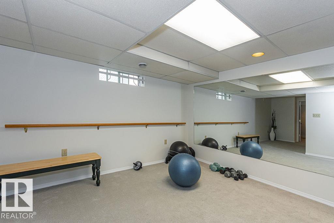
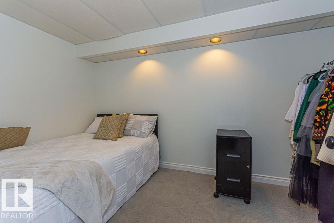
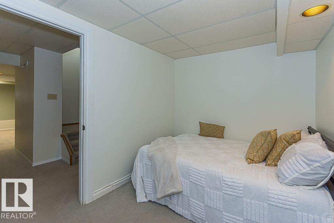
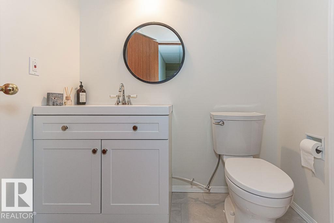
A WOODLANDS WONDER! This charming & elegant 4+1 bed, 3.5 bath, just under 2,400 Sq/Ft 2-storey home in the highly sought-after community of Woodlands is ready for its new owner! Upon entry, you're welcomed by a sun-filled formal living room with large windows & gleaming hardwood flooring, leading to the formal dining room/office, spacious kitchen with granite countertops, ample cabinetry, large family room with a wood-burning fireplace, full bathroom & a generous laundry room w/ SEPARATE SIDE ENTRY! Upstairs offers 4 spacious bedrooms, including the primary with a 4pc ensuite, plus a functional loft overlooking the living room. The basement features a large rec room, den, plenty of storage, dual furnaces & a tankless hot water system! Situated on one of the community's highest points, offering exceptional privacy. Upgrades include: ROOF (2023), TRIPLE PANE WINDOWS (2022), 2 DECKS (2024), APPLIANCES (2025), NEW CARPET, fresh paint & new flooring in the upstairs bathrooms & laundry (May 2026). Welcome home! (id:58723)
Property Details
| MLS® Number | E4498580 |
| Property Type | Single Family |
| Neigbourhood | Woodlands (St. Albert) |
| AmenitiesNearBy | Golf Course, Playground, Schools, Shopping |
| CommunityFeatures | Public Swimming Pool |
| Features | See Remarks, No Animal Home, No Smoking Home |
| Structure | Deck |
Building
| BathroomTotal | 4 |
| BedroomsTotal | 4 |
| Appliances | Dishwasher, Dryer, Garage Door Opener, Hood Fan, Refrigerator, Stove, Washer |
| BasementDevelopment | Finished |
| BasementType | Full (finished) |
| ConstructedDate | 1985 |
| ConstructionStyleAttachment | Detached |
| FireplaceFuel | Wood |
| FireplacePresent | Yes |
| FireplaceType | Unknown |
| HalfBathTotal | 1 |
| HeatingType | Forced Air |
| StoriesTotal | 2 |
| SizeInterior | 2397 Sqft |
| Type | House |
Parking
| Attached Garage |
Land
| Acreage | No |
| FenceType | Fence |
| LandAmenities | Golf Course, Playground, Schools, Shopping |
Rooms
| Level | Type | Length | Width | Dimensions |
|---|---|---|---|---|
| Basement | Recreation Room | 4.3 m | 7.91 m | 4.3 m x 7.91 m |
| Basement | Storage | 4.17 m | 5.21 m | 4.17 m x 5.21 m |
| Basement | Hobby Room | 2.32 m | 3.81 m | 2.32 m x 3.81 m |
| Main Level | Living Room | 4.13 m | 5.35 m | 4.13 m x 5.35 m |
| Main Level | Dining Room | 3.22 m | 4 m | 3.22 m x 4 m |
| Main Level | Kitchen | 2.88 m | 4.56 m | 2.88 m x 4.56 m |
| Main Level | Family Room | 4.32 m | 4.39 m | 4.32 m x 4.39 m |
| Main Level | Breakfast | 2.65 m | 3.79 m | 2.65 m x 3.79 m |
| Main Level | Laundry Room | 2.48 m | 3.45 m | 2.48 m x 3.45 m |
| Upper Level | Primary Bedroom | 3.61 m | 4.54 m | 3.61 m x 4.54 m |
| Upper Level | Bedroom 2 | 2.96 m | 3.43 m | 2.96 m x 3.43 m |
| Upper Level | Bedroom 3 | 3.11 m | 3.44 m | 3.11 m x 3.44 m |
| Upper Level | Bedroom 4 | 2.98 m | 3.13 m | 2.98 m x 3.13 m |
| Upper Level | Loft | 2.09 m | 3.53 m | 2.09 m x 3.53 m |
https://www.realtor.ca/real-estate/30027713/31-windermere-cr-st-albert-woodlands-st-albert

The trademarks REALTOR®, REALTORS®, and the REALTOR® logo are controlled by The Canadian Real Estate Association (CREA) and identify real estate professionals who are members of CREA. The trademarks MLS®, Multiple Listing Service® and the associated logos are owned by The Canadian Real Estate Association (CREA) and identify the quality of services provided by real estate professionals who are members of CREA. The trademark DDF® is owned by The Canadian Real Estate Association (CREA) and identifies CREA's Data Distribution Facility (DDF®)
July 13 2026 09:33:10
REALTORS® Association of Edmonton
Real Broker