Hurry Home

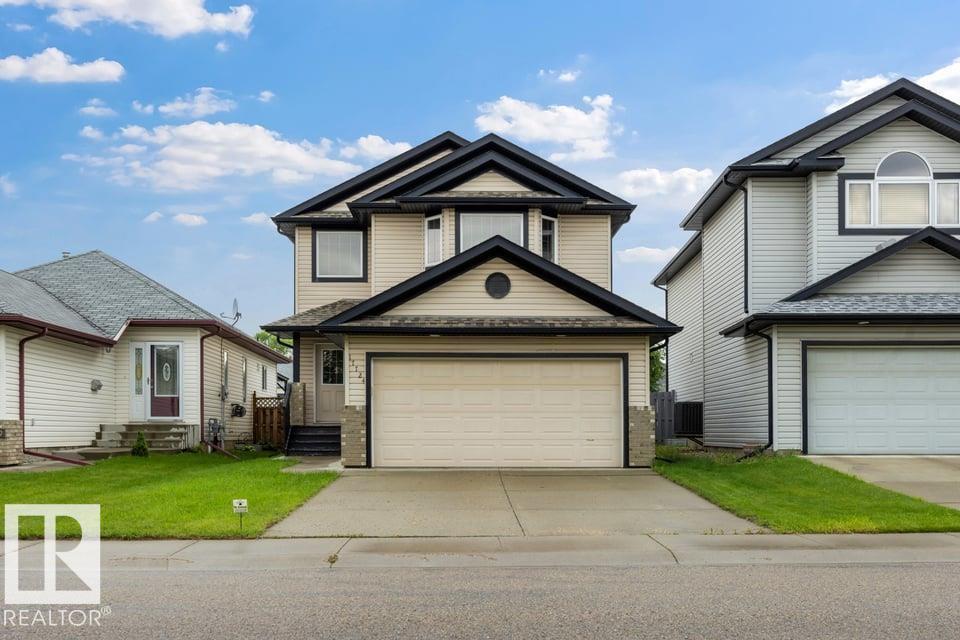
17724 90 St Nw Edmonton, Alberta T5Z 0A2

Interested?
Please contact us for more information about this property.
$459,900
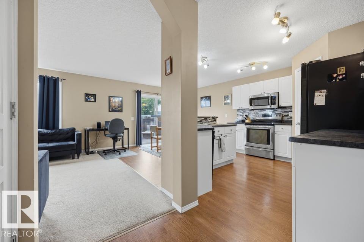
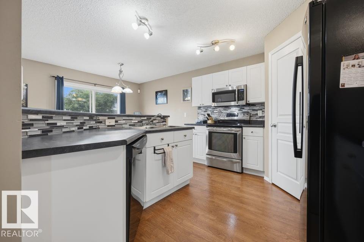
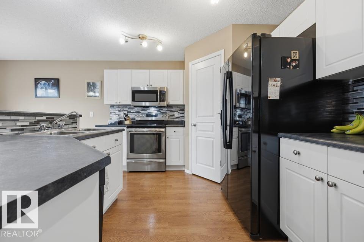
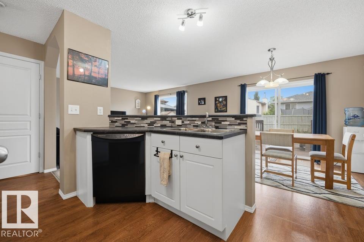
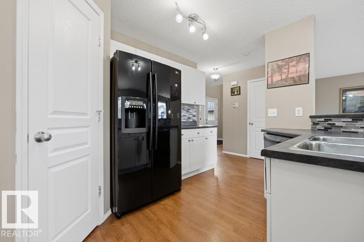
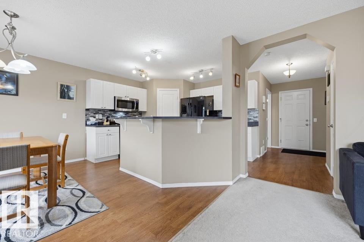
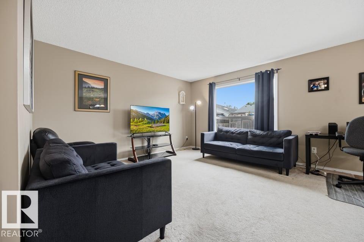
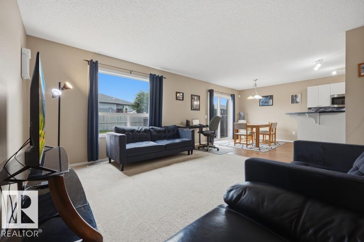
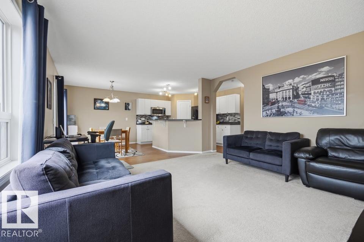
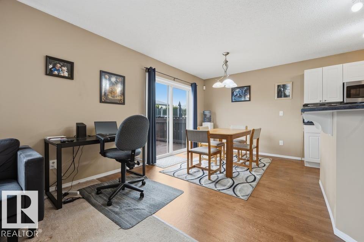
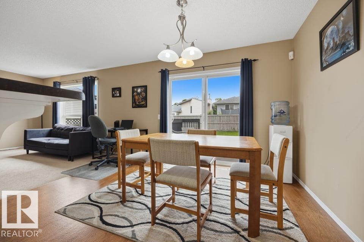
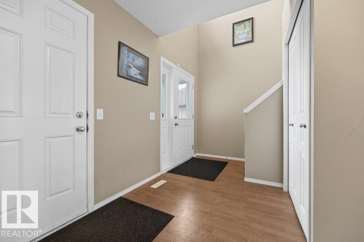
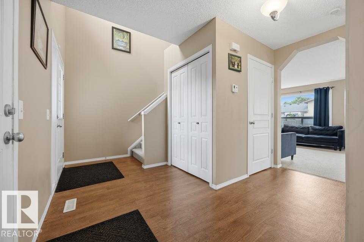
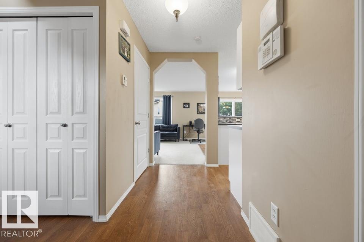
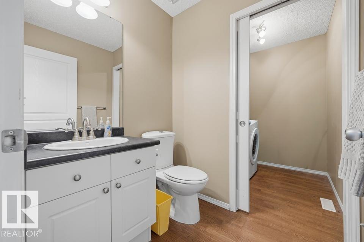
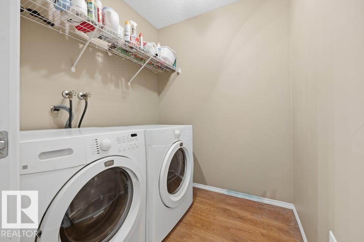
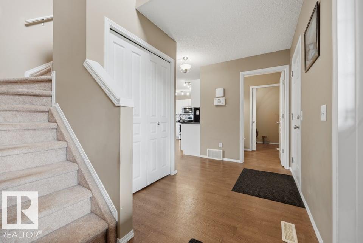
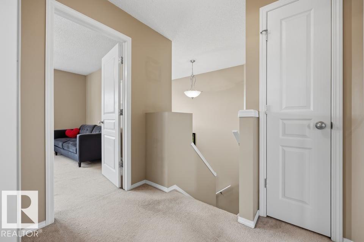
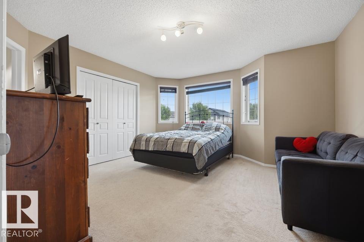
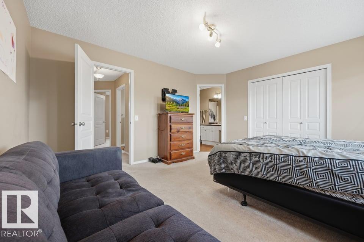
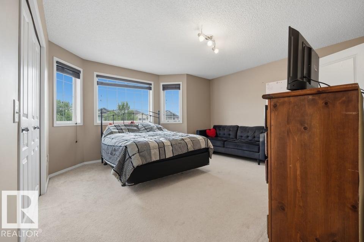
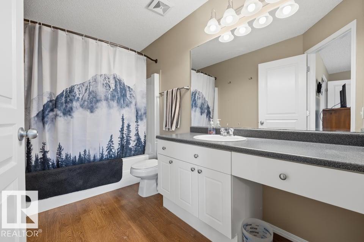
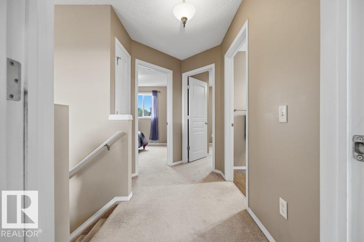
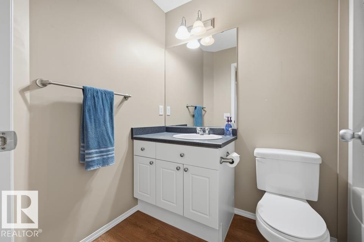
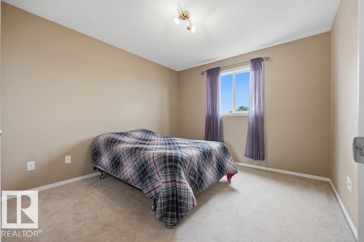
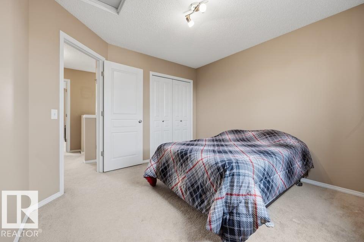
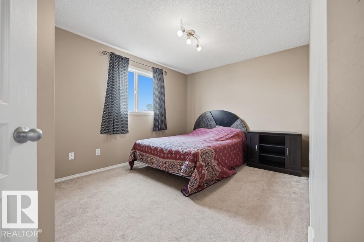
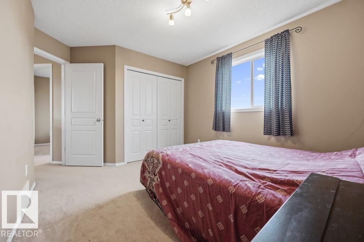
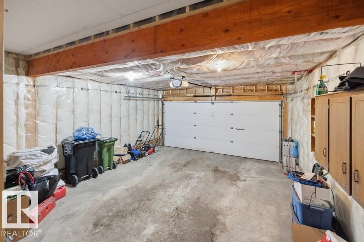
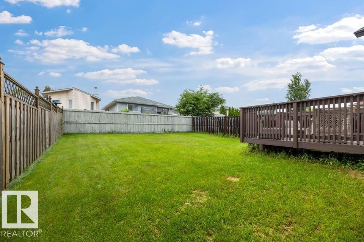
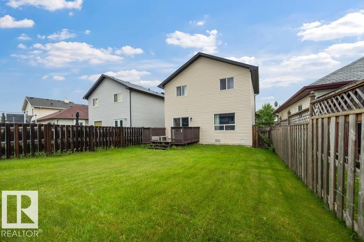
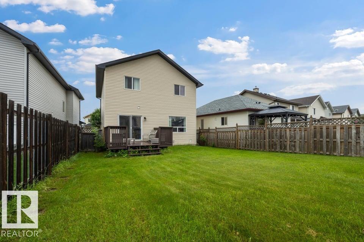
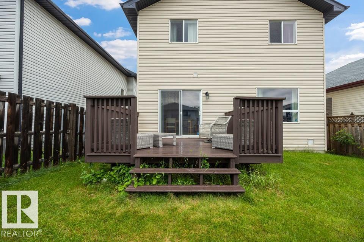
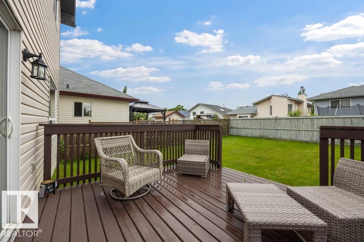
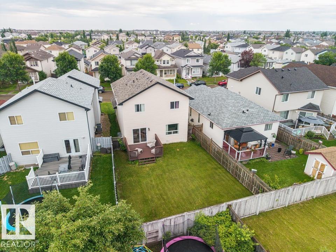
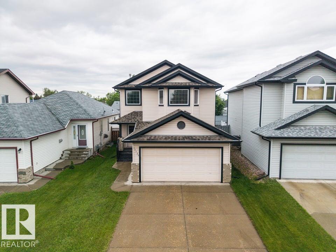
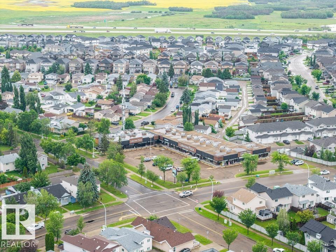
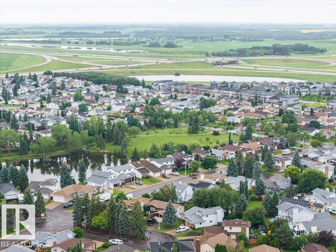
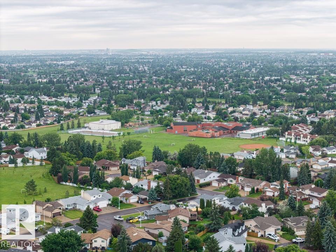
Welcome to Klarvatten, where quiet streets and family-friendly living come together! This well-maintained 1,493 sqft, 2-storey home offers 3 bedrooms, 2.5 bathrooms, a double attached garage, CENTRAL A/C, and an abundance of natural light throughout. The bright and functional main floor features an open-concept layout, creating the perfect space for everyday living and entertaining. Upstairs you'll find three spacious bedrooms, including a generous primary suite complete with its own private ensuite. Step outside to a large backyard that is a true blank slate, ready for your dream deck, garden, play area, or outdoor oasis. Whether you're a first-time buyer, growing family, or simply looking for a home you can make your own, this property offers endless potential. Enjoy peace of mind with updates already completed, including the roof (2017), hot water tank (2018), humidifier (2022), and hood fan (2024). Located close to parks, schools, walking trails, shopping, and all the amenities Klarvatten has to offer (id:58723)
Property Details
| MLS® Number | E4498622 |
| Property Type | Single Family |
| Neigbourhood | Klarvatten |
| AmenitiesNearBy | Playground, Public Transit, Schools, Shopping |
| CommunityFeatures | Public Swimming Pool |
| Features | See Remarks, Flat Site, Level |
| Structure | Deck |
Building
| BathroomTotal | 3 |
| BedroomsTotal | 3 |
| Appliances | Dishwasher, Dryer, Microwave Range Hood Combo, Refrigerator, Washer, Window Coverings |
| BasementDevelopment | Unfinished |
| BasementType | Full (unfinished) |
| ConstructedDate | 2006 |
| ConstructionStyleAttachment | Detached |
| CoolingType | Central Air Conditioning |
| HalfBathTotal | 1 |
| HeatingType | Forced Air |
| StoriesTotal | 2 |
| SizeInterior | 1493 Sqft |
| Type | House |
Parking
| Detached Garage |
Land
| Acreage | No |
| FenceType | Fence |
| LandAmenities | Playground, Public Transit, Schools, Shopping |
| SizeIrregular | 367.79 |
| SizeTotal | 367.79 M2 |
| SizeTotalText | 367.79 M2 |
Rooms
| Level | Type | Length | Width | Dimensions |
|---|---|---|---|---|
| Main Level | Living Room | 13'2" x 13'8 | ||
| Main Level | Dining Room | 11'10" x 12'1 | ||
| Main Level | Kitchen | 11'9" x 9'8' | ||
| Upper Level | Primary Bedroom | 14'2 x 13'10 | ||
| Upper Level | Bedroom 2 | 10'7" x 11'5 | ||
| Upper Level | Bedroom 3 | 14' x 10'7" |
https://www.realtor.ca/real-estate/30028789/17724-90-st-nw-edmonton-klarvatten

The trademarks REALTOR®, REALTORS®, and the REALTOR® logo are controlled by The Canadian Real Estate Association (CREA) and identify real estate professionals who are members of CREA. The trademarks MLS®, Multiple Listing Service® and the associated logos are owned by The Canadian Real Estate Association (CREA) and identify the quality of services provided by real estate professionals who are members of CREA. The trademark DDF® is owned by The Canadian Real Estate Association (CREA) and identifies CREA's Data Distribution Facility (DDF®)
July 14 2026 01:11:07
REALTORS® Association of Edmonton
RE/MAX River City