Hurry Home

1007 162 St Sw Edmonton, Alberta T6W 2G9

Interested?
Please contact us for more information about this property.
$449,000
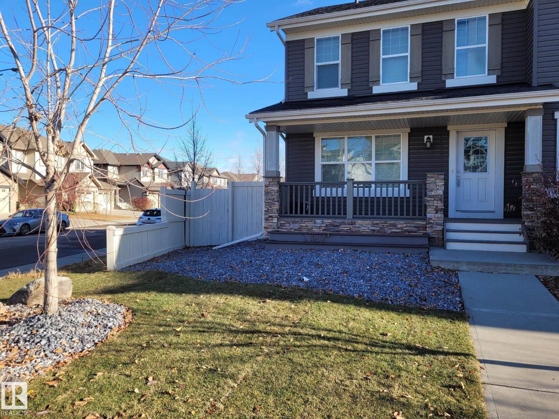
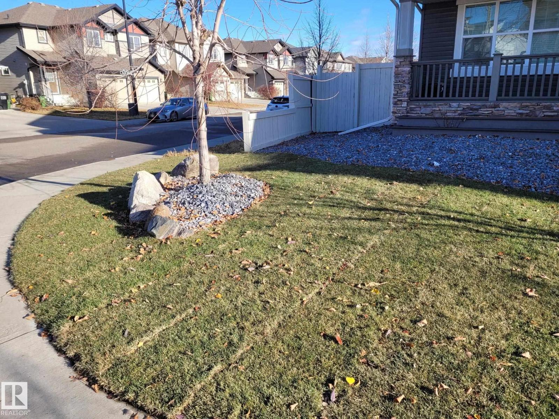
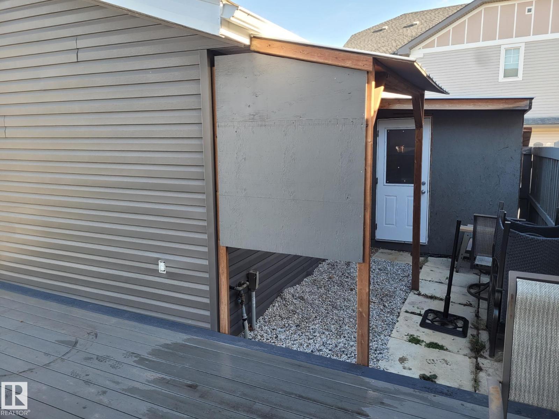
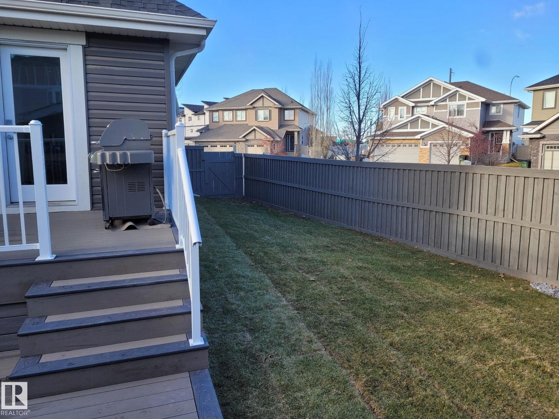
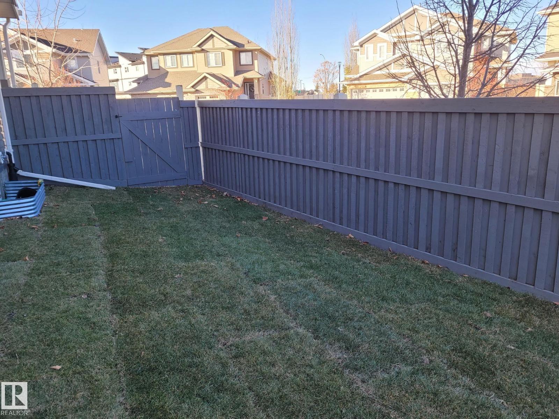
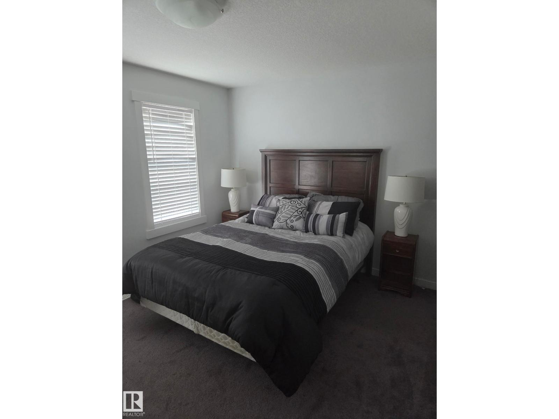
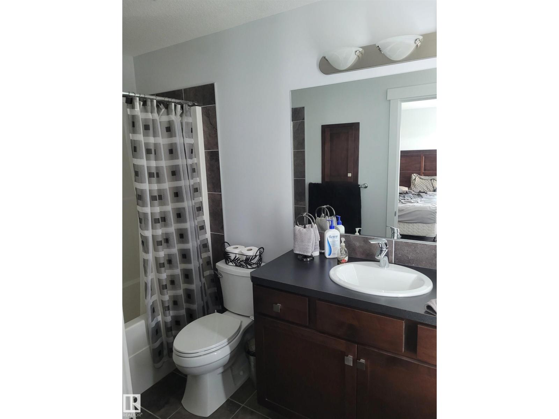
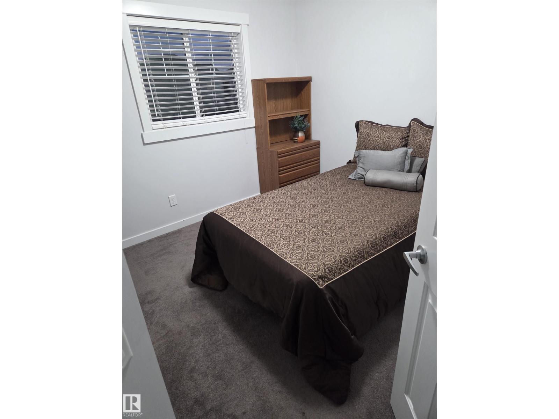
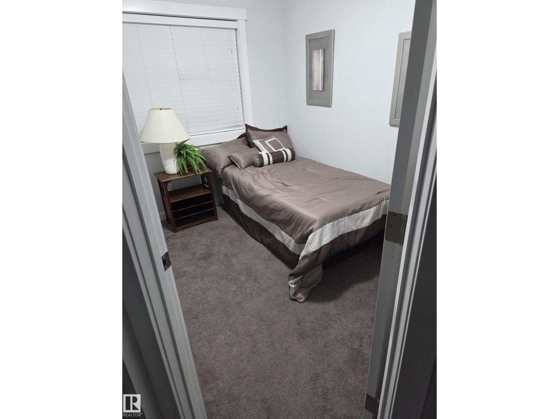
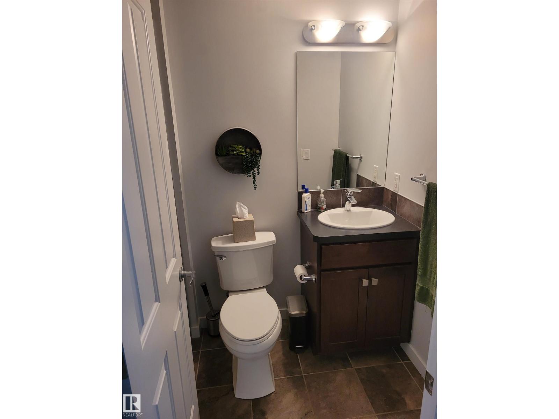
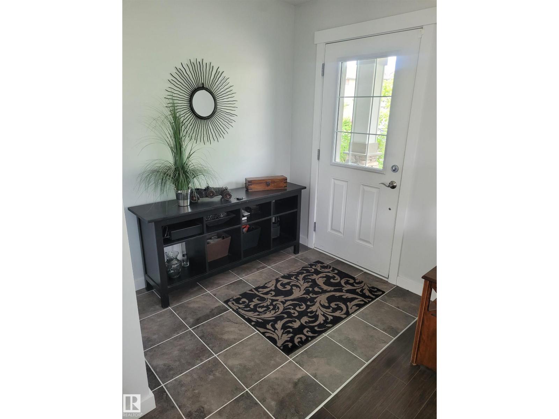
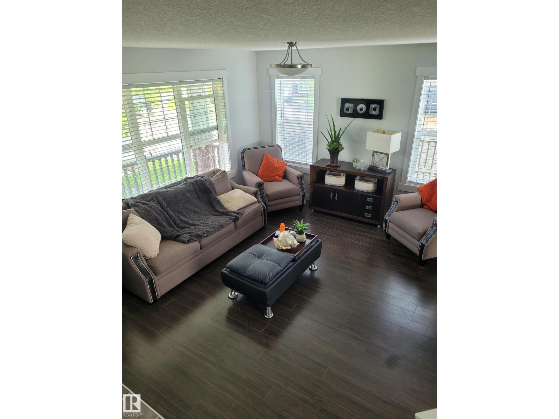
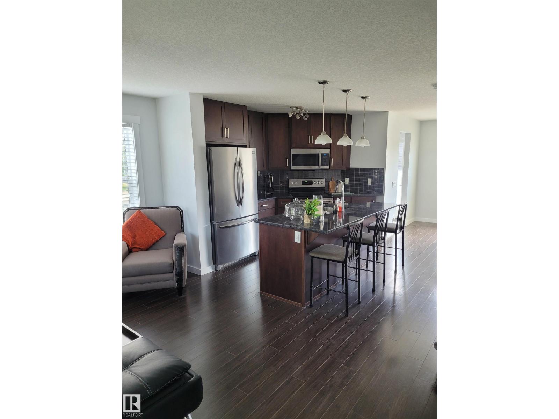
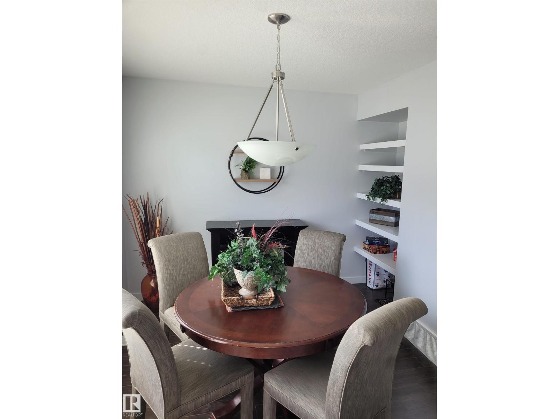
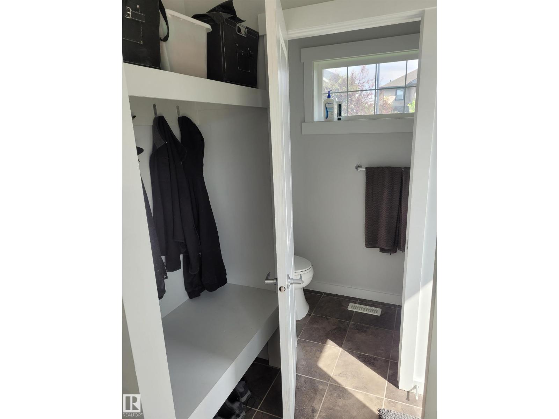
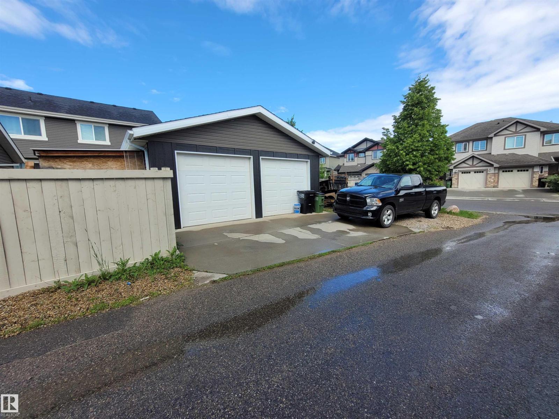
For more info, please click on View Listing on Realtor® Website. Welcome to this beautiful corner lot Half Duplex with gas heated oversized detached Double Garage in the family-friendly community of Glenridding Heights in SW Edmonton. Boasting a bright, open-concept main floor layout, this home features a spacious living room perfect for entertaining, a modern kitchen with ample cabinetry, half bath and a cozy dining area. Upstairs you will find 3 bedrooms, shared main bathroom and an en suite. Finished carpeted basement with one bedroom and a big family room. The property is ideally located just minutes away from Currents of Windermere shopping, schools, beautiful parks, ponds, and walking trails. With easy access to Anthony Henday Drive and Golf Club, this move-in-ready home offers the perfect blend of suburban comfort and city convenience. (id:58723)
Property Details
| MLS® Number | E4498574 |
| Property Type | Single Family |
| Neigbourhood | Glenridding Heights |
| AmenitiesNearBy | Golf Course, Playground, Schools, Shopping |
| Features | Private Setting, Corner Site, Lane, Closet Organizers, No Smoking Home |
| ParkingSpaceTotal | 4 |
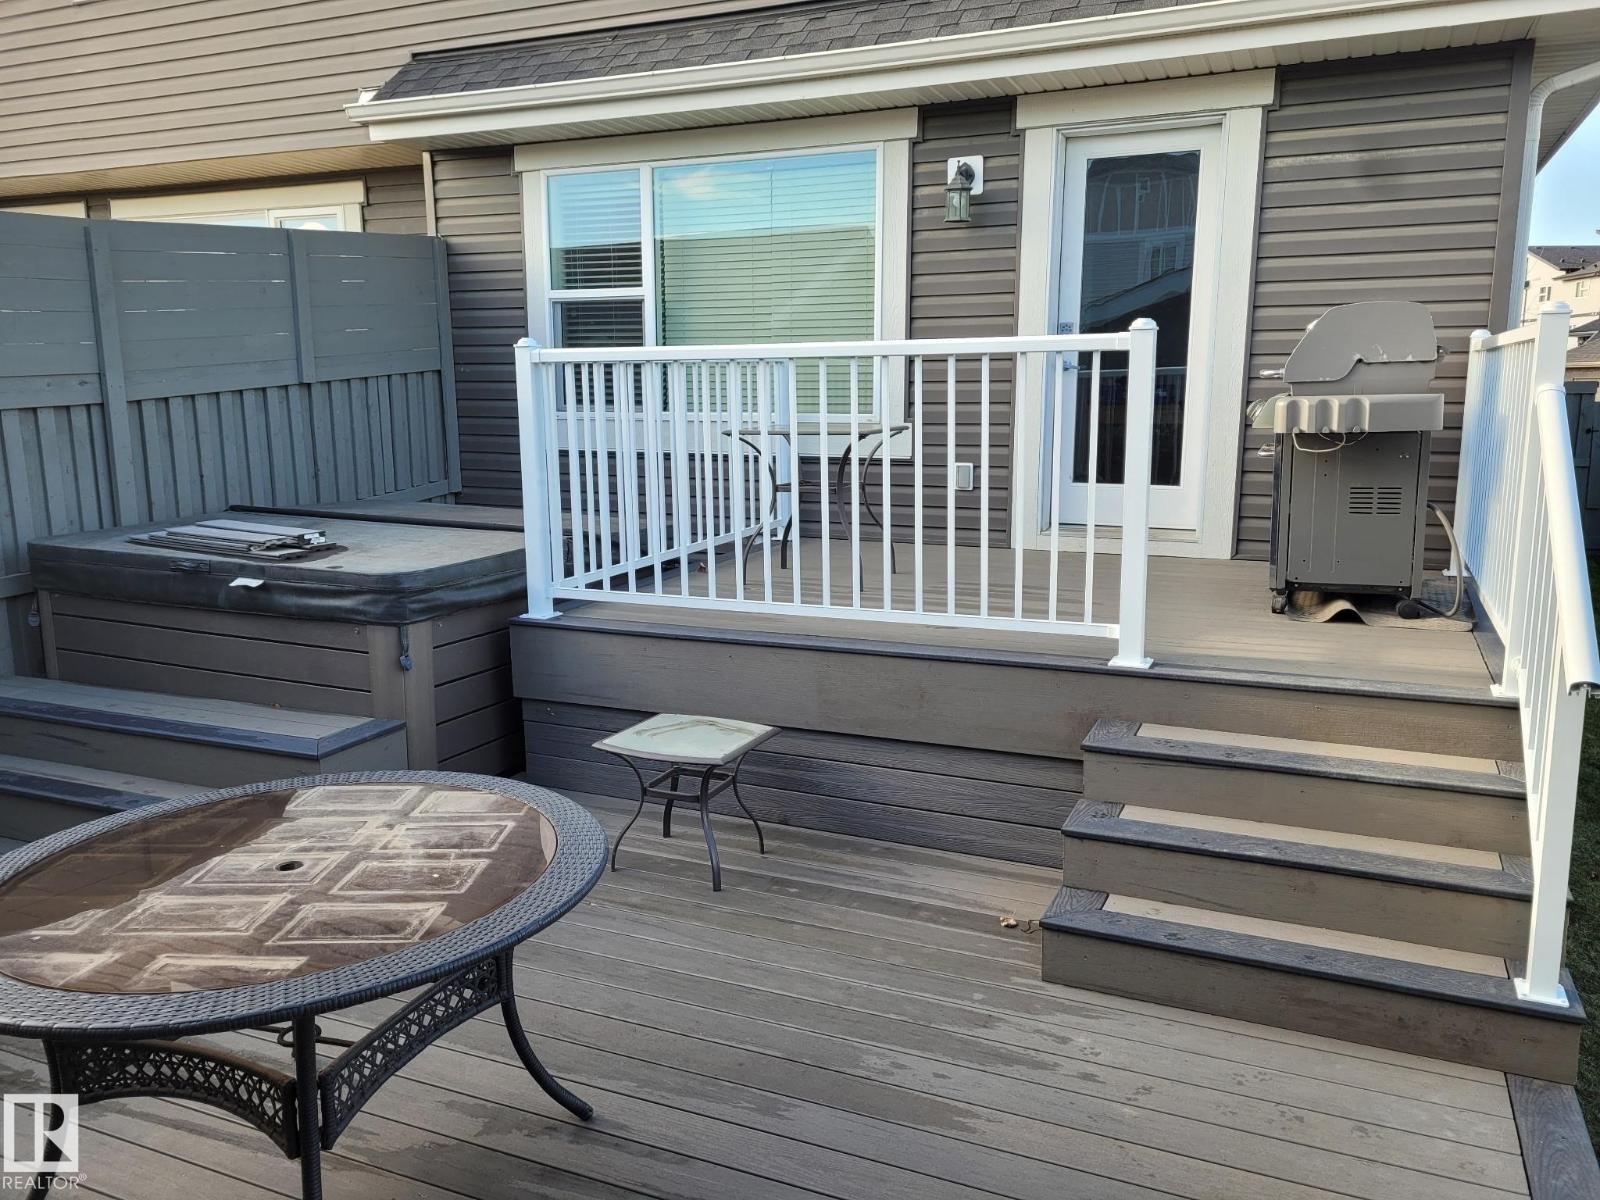
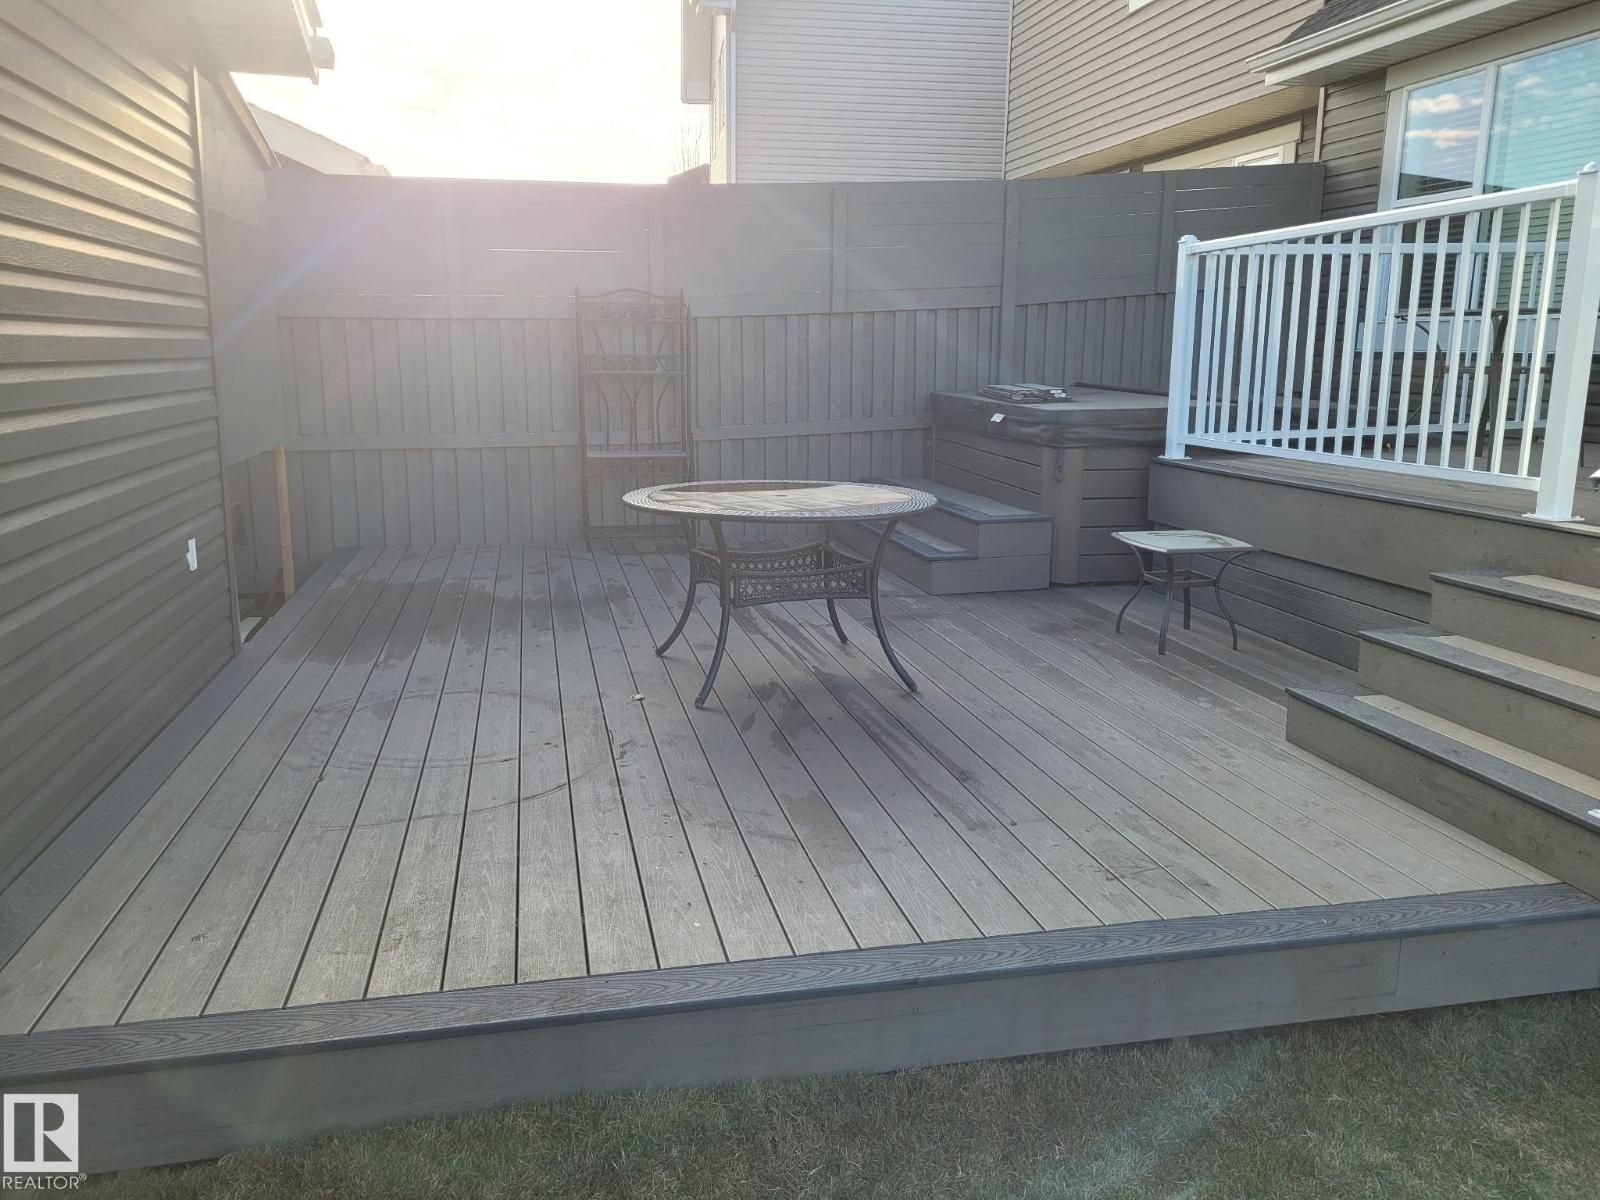
| Structure | Deck, Dog Run - Fenced In, Porch |
Building
| BathroomTotal | 3 |
| BedroomsTotal | 2 |
| Amenities | Vinyl Windows |
| Appliances | Dishwasher, Garage Door Opener, Microwave Range Hood Combo, Refrigerator, Washer/dryer Stack-up, Storage Shed, Stove, Central Vacuum, Window Coverings |
| BasementDevelopment | Finished |
| BasementType | Full (finished) |
| ConstructedDate | 2013 |
| ConstructionStatus | Insulation Upgraded |
| ConstructionStyleAttachment | Semi-detached |
| FireProtection | Smoke Detectors |
| HalfBathTotal | 1 |
| HeatingType | Forced Air |
| StoriesTotal | 2 |
| SizeInterior | 1249 Sqft |
| Type | Duplex |
Parking
| Detached Garage | |
| Heated Garage | |
| Oversize | |
| RV |
Land
| Acreage | No |
| FenceType | Fence |
| LandAmenities | Golf Course, Playground, Schools, Shopping |
Rooms
| Level | Type | Length | Width | Dimensions |
|---|---|---|---|---|
| Main Level | Living Room | 4.27 × 3.96 | ||
| Main Level | Dining Room | 3.81 × 2.90 | ||
| Main Level | Kitchen | 3.00 × 3.25 | ||
| Upper Level | Primary Bedroom | 4.27 × 3.35 | ||
| Upper Level | Bedroom 2 | 3.05 × 3.05 | ||
| Upper Level | Loft | 3.05 × 3.66 |
https://www.realtor.ca/real-estate/30027567/1007-162-st-sw-edmonton-glenridding-heights

The trademarks REALTOR®, REALTORS®, and the REALTOR® logo are controlled by The Canadian Real Estate Association (CREA) and identify real estate professionals who are members of CREA. The trademarks MLS®, Multiple Listing Service® and the associated logos are owned by The Canadian Real Estate Association (CREA) and identify the quality of services provided by real estate professionals who are members of CREA. The trademark DDF® is owned by The Canadian Real Estate Association (CREA) and identifies CREA's Data Distribution Facility (DDF®)
July 13 2026 09:11:25
REALTORS® Association of Edmonton
Easy List Realty