Hurry Home

#101 10745 83 Av Nw Edmonton, Alberta T6E 2E5

Interested?
Please contact us for more information about this property.
$249,900Maintenance, Exterior Maintenance, Heat, Insurance, Common Area Maintenance, Landscaping, Other, See Remarks, Property Management, Water
$473 Monthly
Maintenance, Exterior Maintenance, Heat, Insurance, Common Area Maintenance, Landscaping, Other, See Remarks, Property Management, Water
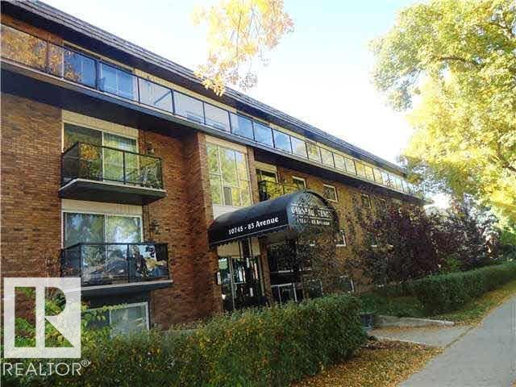
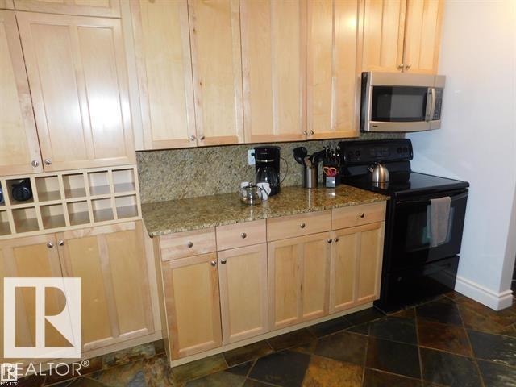
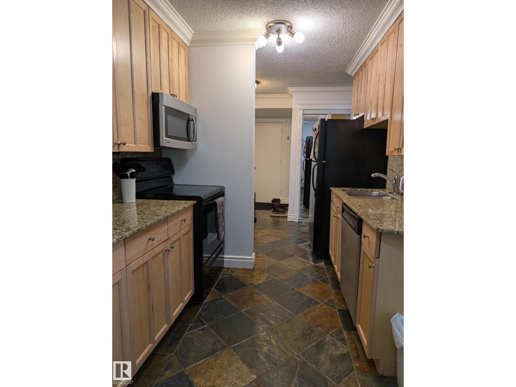
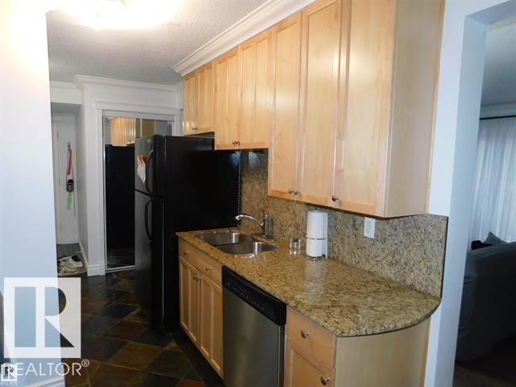
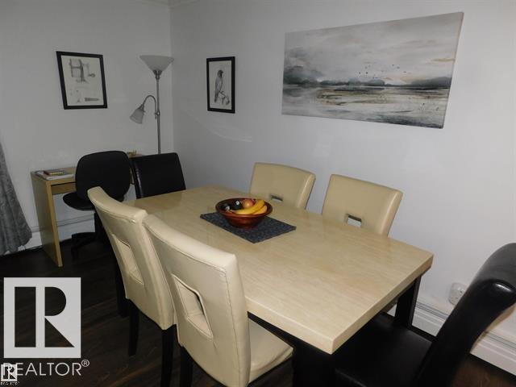
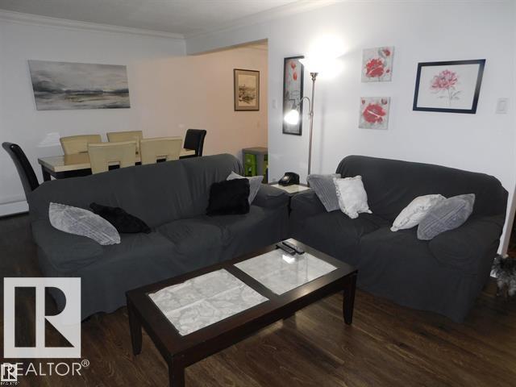
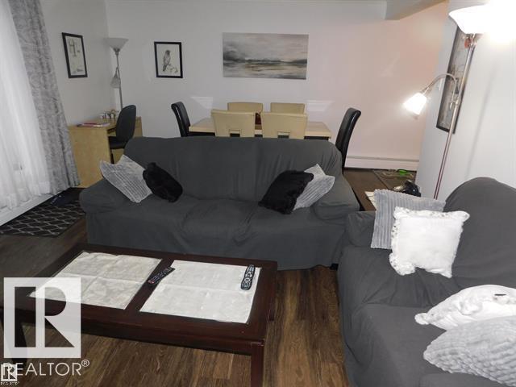
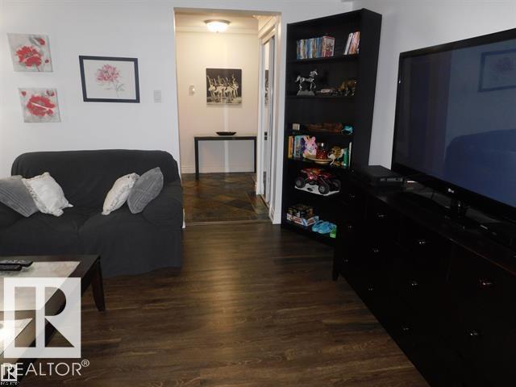
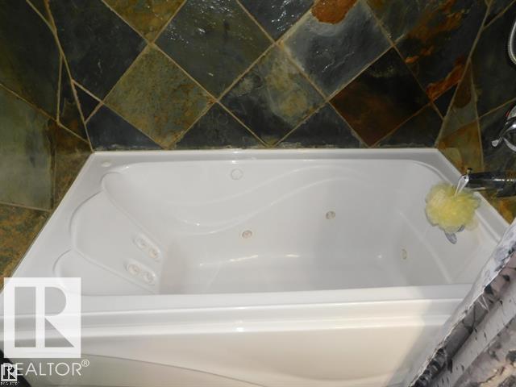
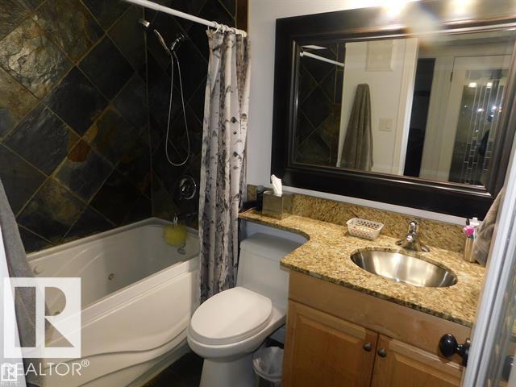
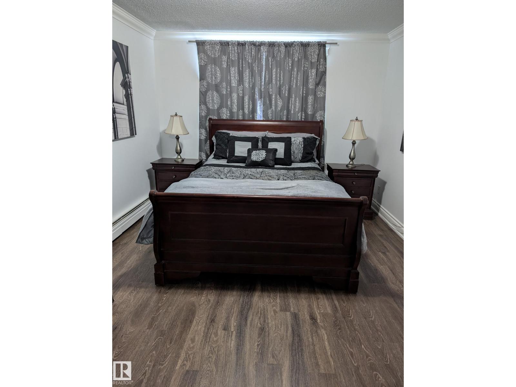
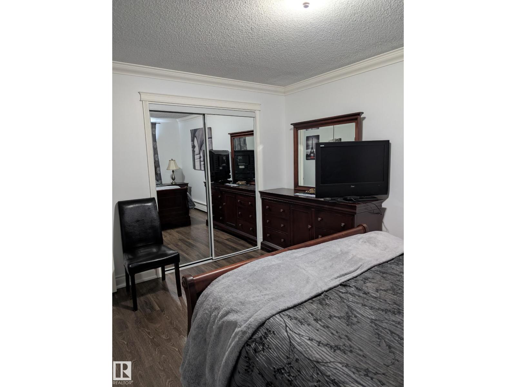
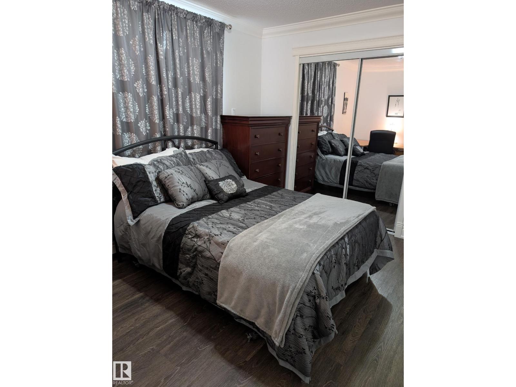
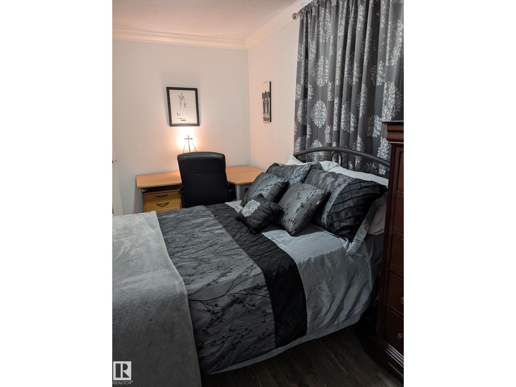
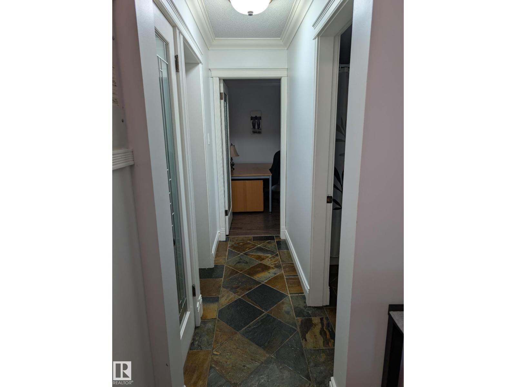
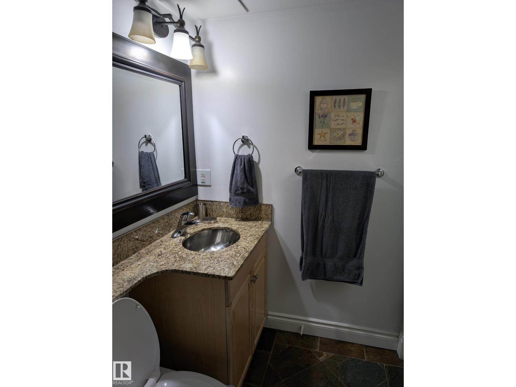
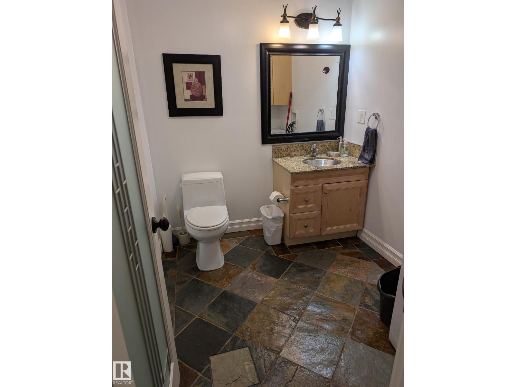
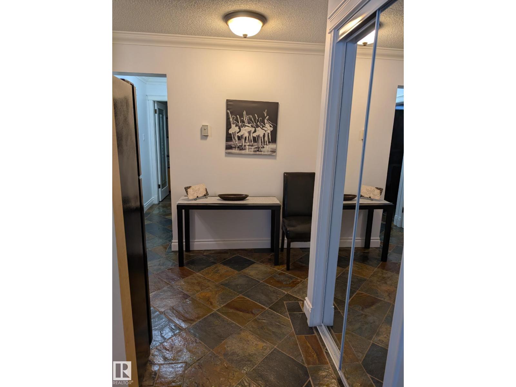
$473 MonthlyTake in the energy of the University & Garneau area with the feeling of coming home to this remarkable completely renovated spacious 2 Bedroom plus 2 Bathroom. Gorgeous Renovation features slate tile, freshly painted throughout, crown mouldings & upgraded trim, Jacuzzi tub in your spa like bathroom, Chefs Dream Custom maple raised kitchen cabinets, granite counter tops & back splash! All new fixtures, lights, electrical panel, appliances, laundry hook ups in suite & free laundry in the building. Step out onto you’re your enlarged patio with your precious pet to enjoy a family BBQ. Reasonable condo fees include everything but power. This is due to the fact that the building has been also renovated to a very high standards, windows, landscaping, common areas & roof. Incredible stable long term value in this fantastic building in an unbeatable location, walk to the University, Whyte Avenue & downtown. Everything in the condo can be included & if you have a roommate you can pay off your University Education. (id:58723)
Property Details
| MLS® Number | E4498795 |
| Property Type | Single Family |
| Neigbourhood | Garneau |
| AmenitiesNearBy | Public Transit, Schools, Shopping |
| Features | Lane, Closet Organizers, No Smoking Home |
| ParkingSpaceTotal | 1 |
Building
| BathroomTotal | 2 |
| BedroomsTotal | 2 |
| Amenities | Vinyl Windows |
| Appliances | Dishwasher, Furniture, Intercom, Microwave Range Hood Combo, Refrigerator, Stove |
| BasementDevelopment | Other, See Remarks |
| BasementFeatures | Walk Out |
| BasementType | Full (other, See Remarks) |
| ConstructedDate | 1969 |
| HalfBathTotal | 1 |
| HeatingType | Hot Water Radiator Heat |
| SizeInterior | 942 Sqft |
| Type | Apartment |
Parking
| Stall |
Land
| Acreage | No |
| LandAmenities | Public Transit, Schools, Shopping |
| SizeIrregular | 75.83 |
| SizeTotal | 75.83 M2 |
| SizeTotalText | 75.83 M2 |
Rooms
| Level | Type | Length | Width | Dimensions |
|---|---|---|---|---|
| Main Level | Living Room | Measurements not available | ||
| Main Level | Dining Room | Measurements not available | ||
| Main Level | Kitchen | Measurements not available | ||
| Main Level | Primary Bedroom | Measurements not available | ||
| Main Level | Bedroom 2 | Measurements not available |
https://www.realtor.ca/real-estate/30034110/101-10745-83-av-nw-edmonton-garneau

The trademarks REALTOR®, REALTORS®, and the REALTOR® logo are controlled by The Canadian Real Estate Association (CREA) and identify real estate professionals who are members of CREA. The trademarks MLS®, Multiple Listing Service® and the associated logos are owned by The Canadian Real Estate Association (CREA) and identify the quality of services provided by real estate professionals who are members of CREA. The trademark DDF® is owned by The Canadian Real Estate Association (CREA) and identifies CREA's Data Distribution Facility (DDF®)
July 15 2026 01:11:13
REALTORS® Association of Edmonton
Century 21 Leading