Hurry Home

5212 142 St Nw Edmonton, Alberta T6H 4B4

Interested?
Please contact us for more information about this property.
$750,000
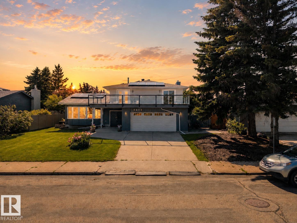
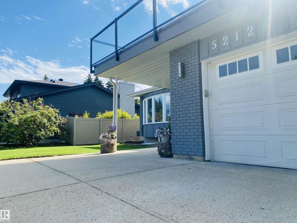
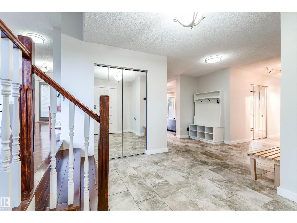
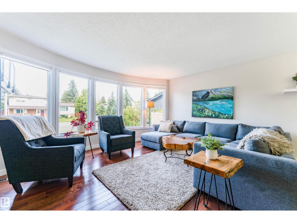
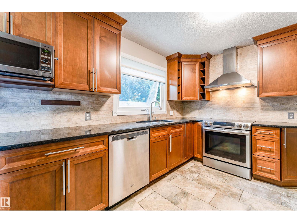
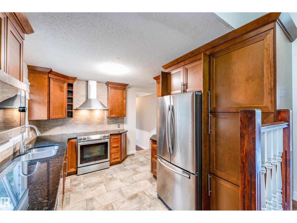
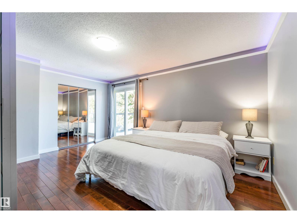
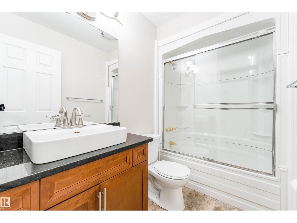
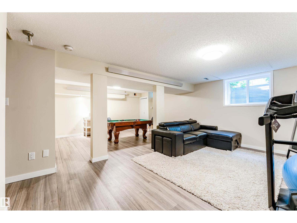
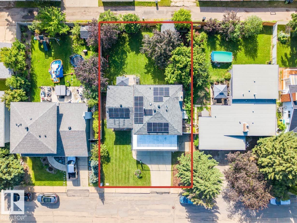
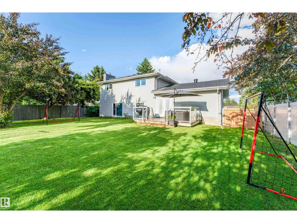
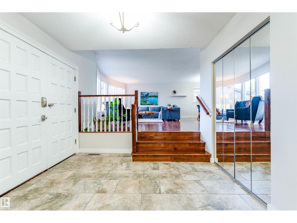
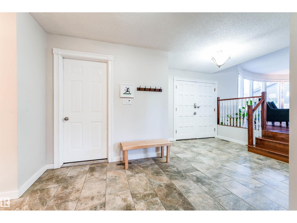
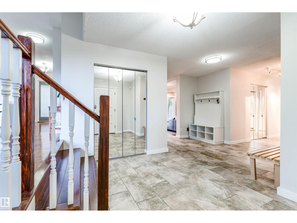
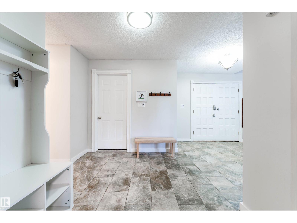
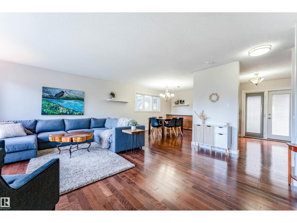
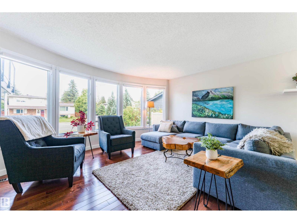
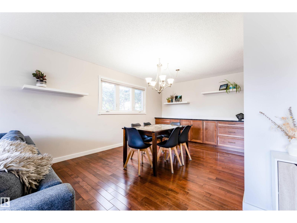
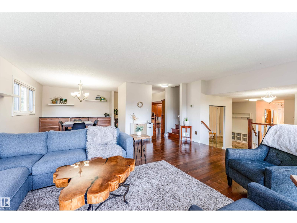
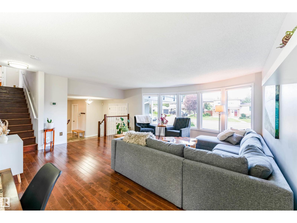
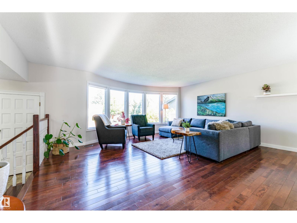
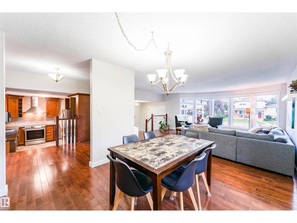
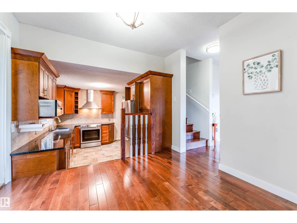
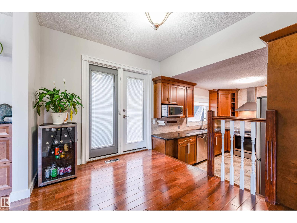
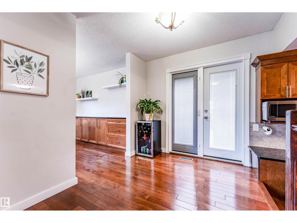
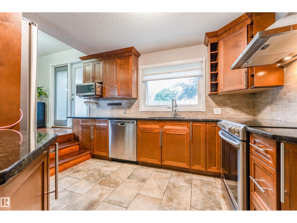
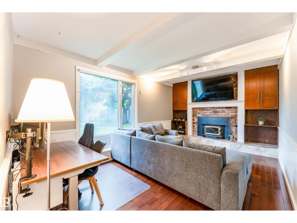
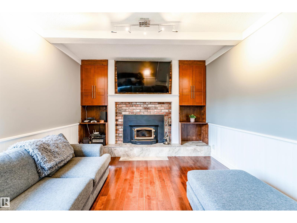
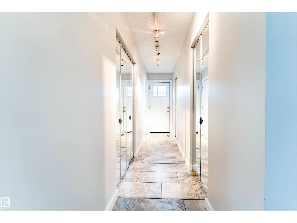
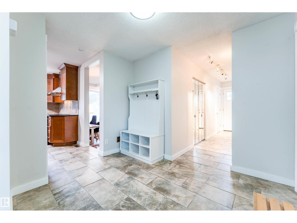
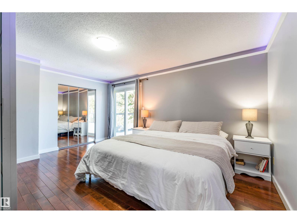
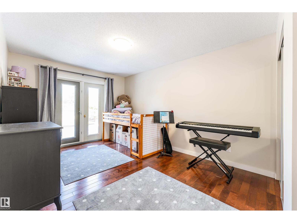
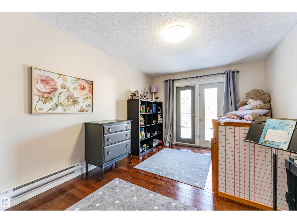
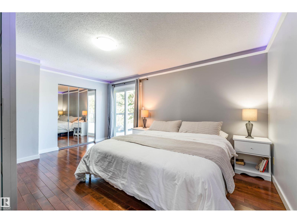
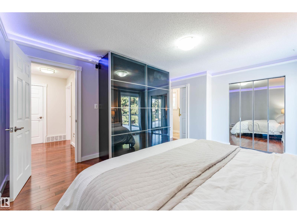
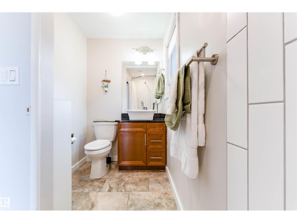
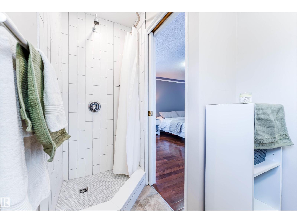
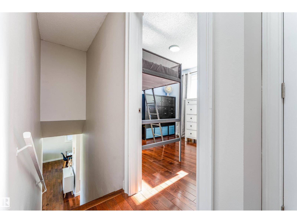
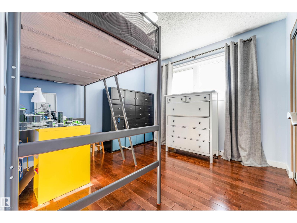
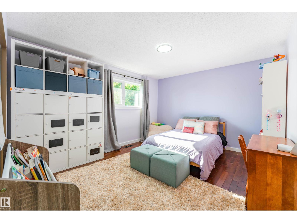
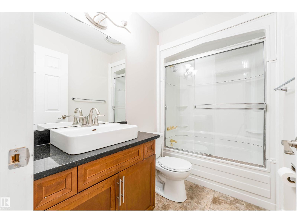
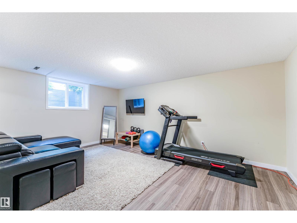
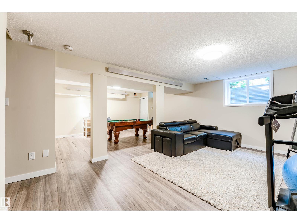
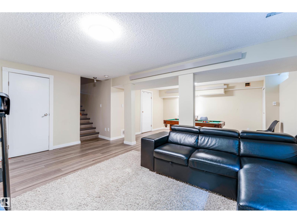
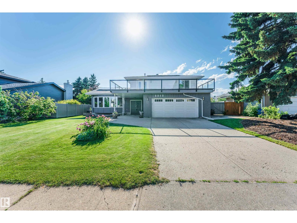
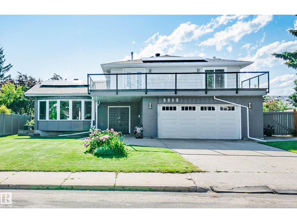
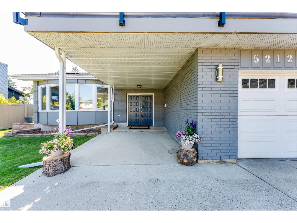
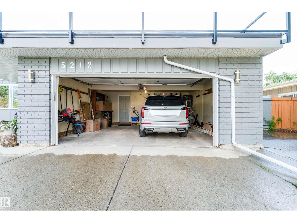
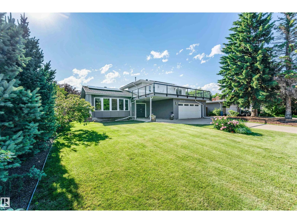
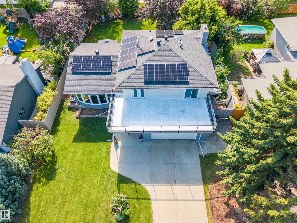
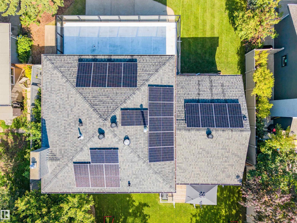
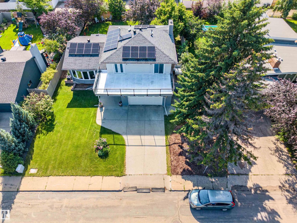
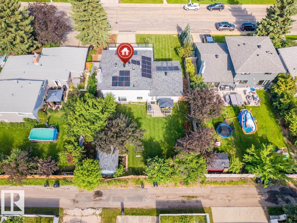
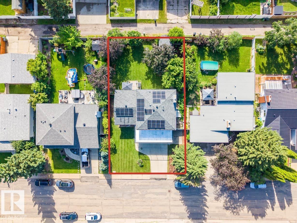
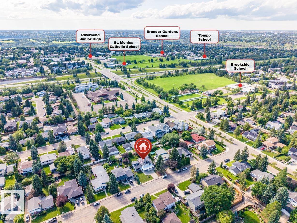
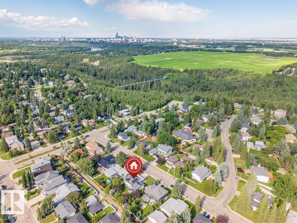
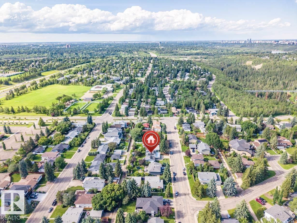
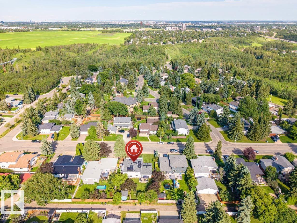
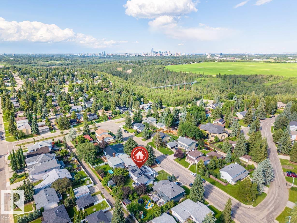
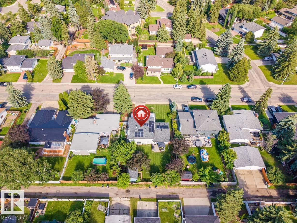
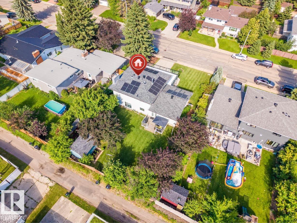
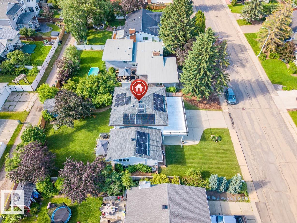
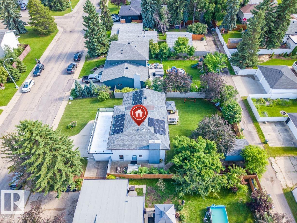
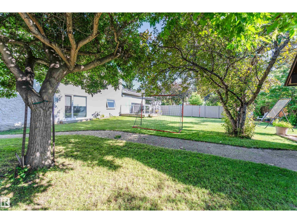
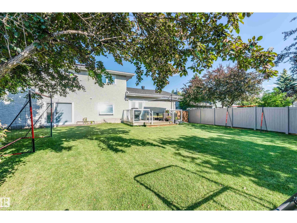
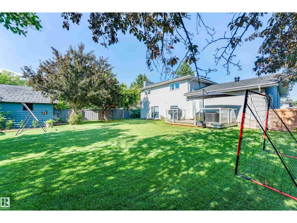
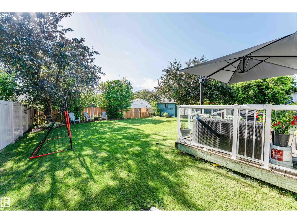
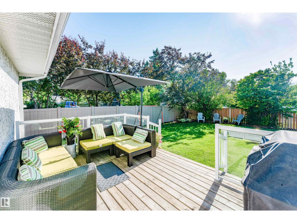
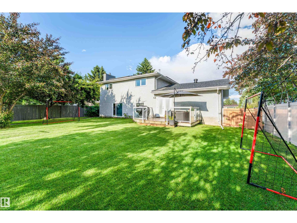
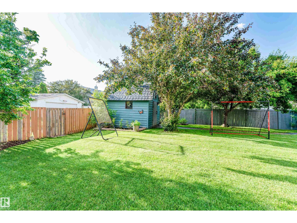
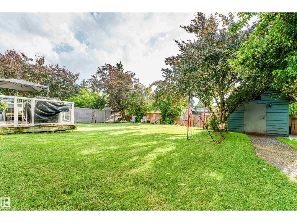
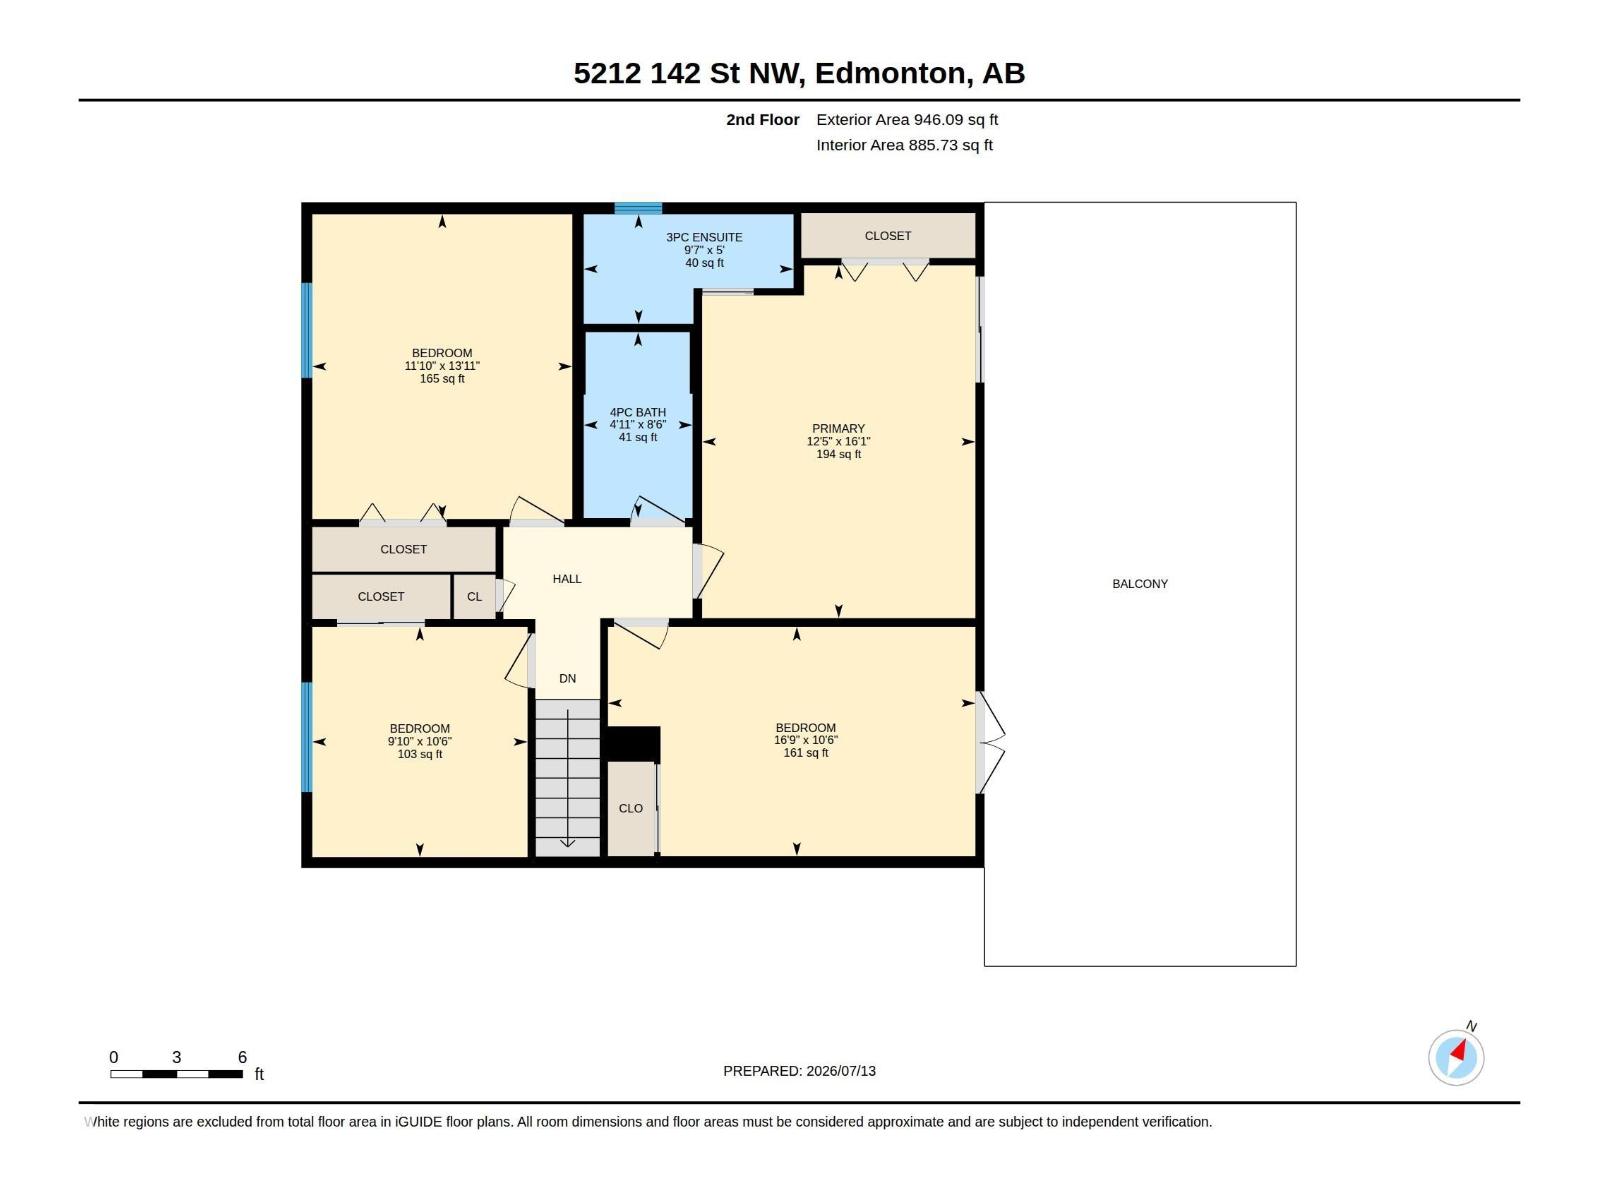
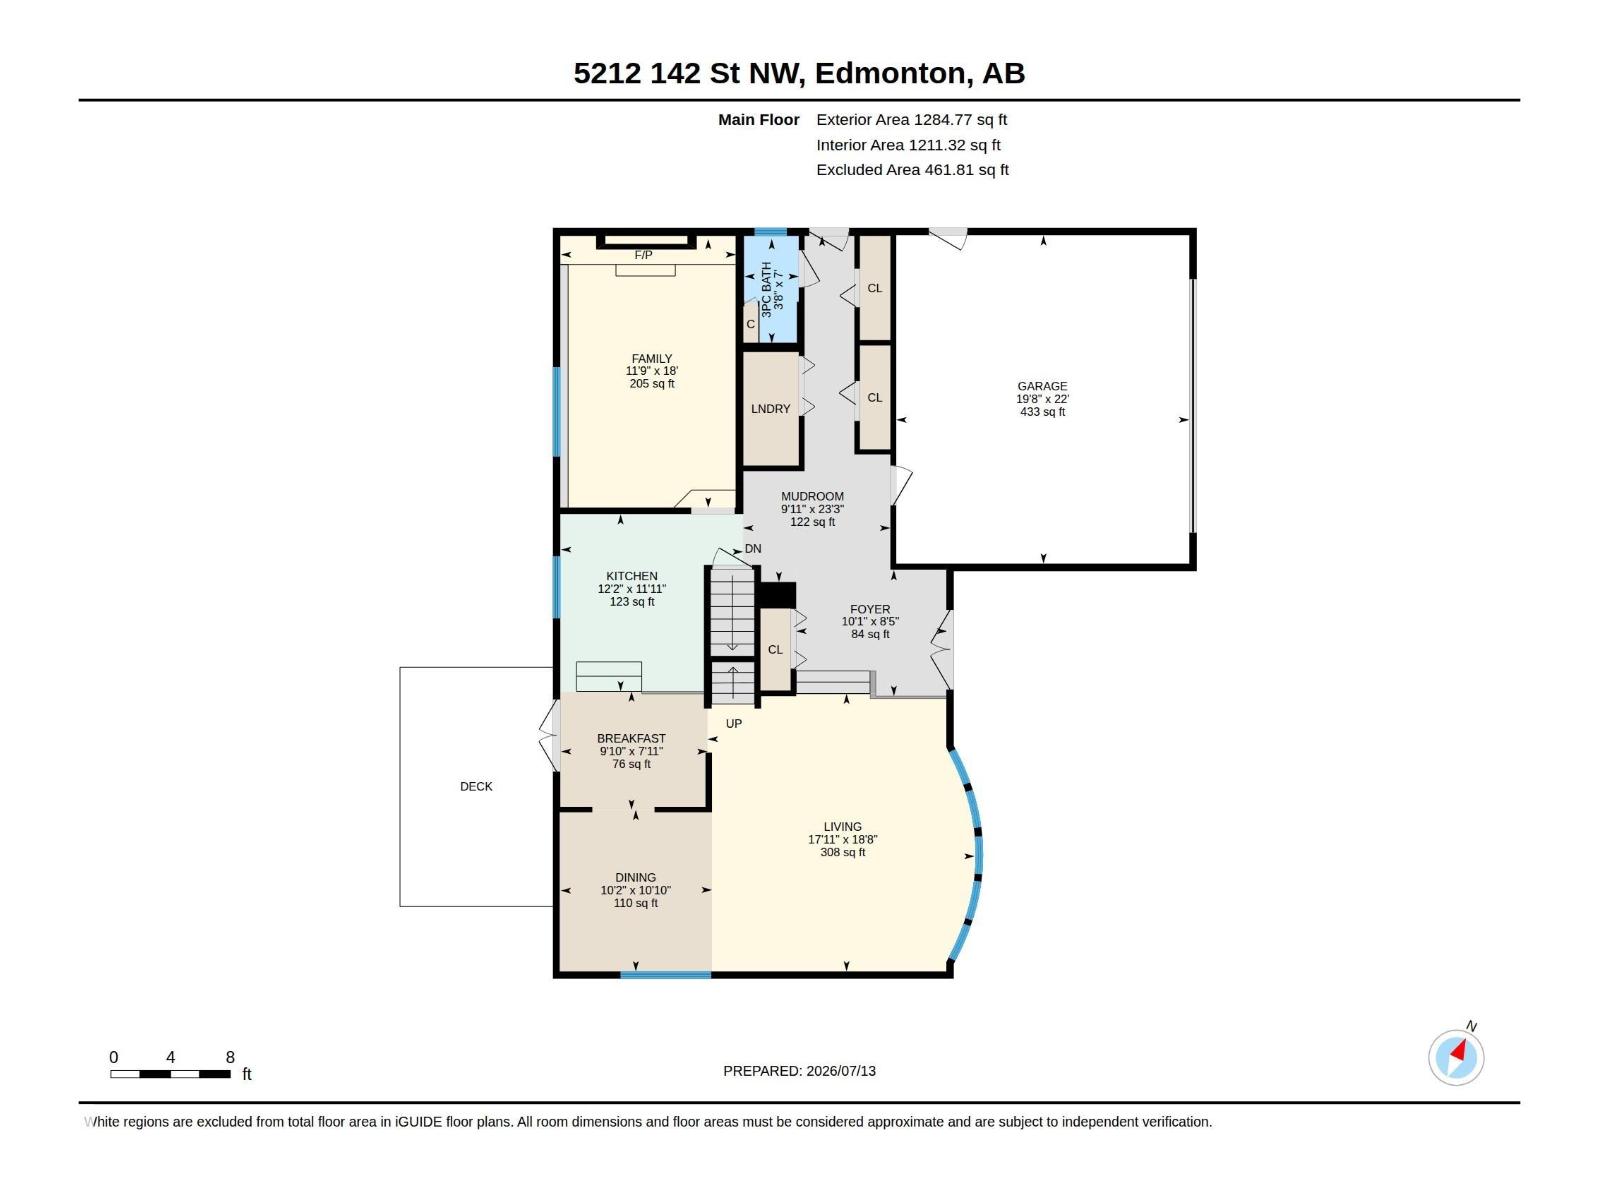
Welcome to this exceptional family home in the highly sought after community of BROOKSIDE! This beautifully updated two-story offers an outstanding combination of space, comfort & energy efficiency in one of Edmonton's most desirable neighbourhoods. Brand new SOLAR PANELS: $25,000 solar array from Kuby with 5-year warranty = Free Power! New Roof, Furnace, A/C, HWT & windows in 2021. This home features 4 bdrms upstairs, 2 full bathrooms & another full ensuite bath in the master. Large upper deck, granite countertops, main floor laundry & an abundance of natural light throughout. Large shed with Playhouse potential. Oversized DOUGLE GARAGE with large parking pad. Rear lane access & plenty of space for children to play. Ideally located near top schools, parks, public transportation & major commuter routes, just to name a few. (id:58723)
Property Details
| MLS® Number | E4498650 |
| Property Type | Single Family |
| Neigbourhood | Brookside |
| AmenitiesNearBy | Playground, Public Transit, Schools, Ski Hill |
| Features | Flat Site, Lane, Closet Organizers, No Animal Home, No Smoking Home, Skylight |
| ParkingSpaceTotal | 6 |
| Structure | Deck |
Building
| BathroomTotal | 3 |
| BedroomsTotal | 4 |
| Appliances | Dishwasher, Garage Door Opener Remote(s), Garage Door Opener, Hood Fan, Refrigerator, Washer/dryer Stack-up, Storage Shed, Stove, Window Coverings |
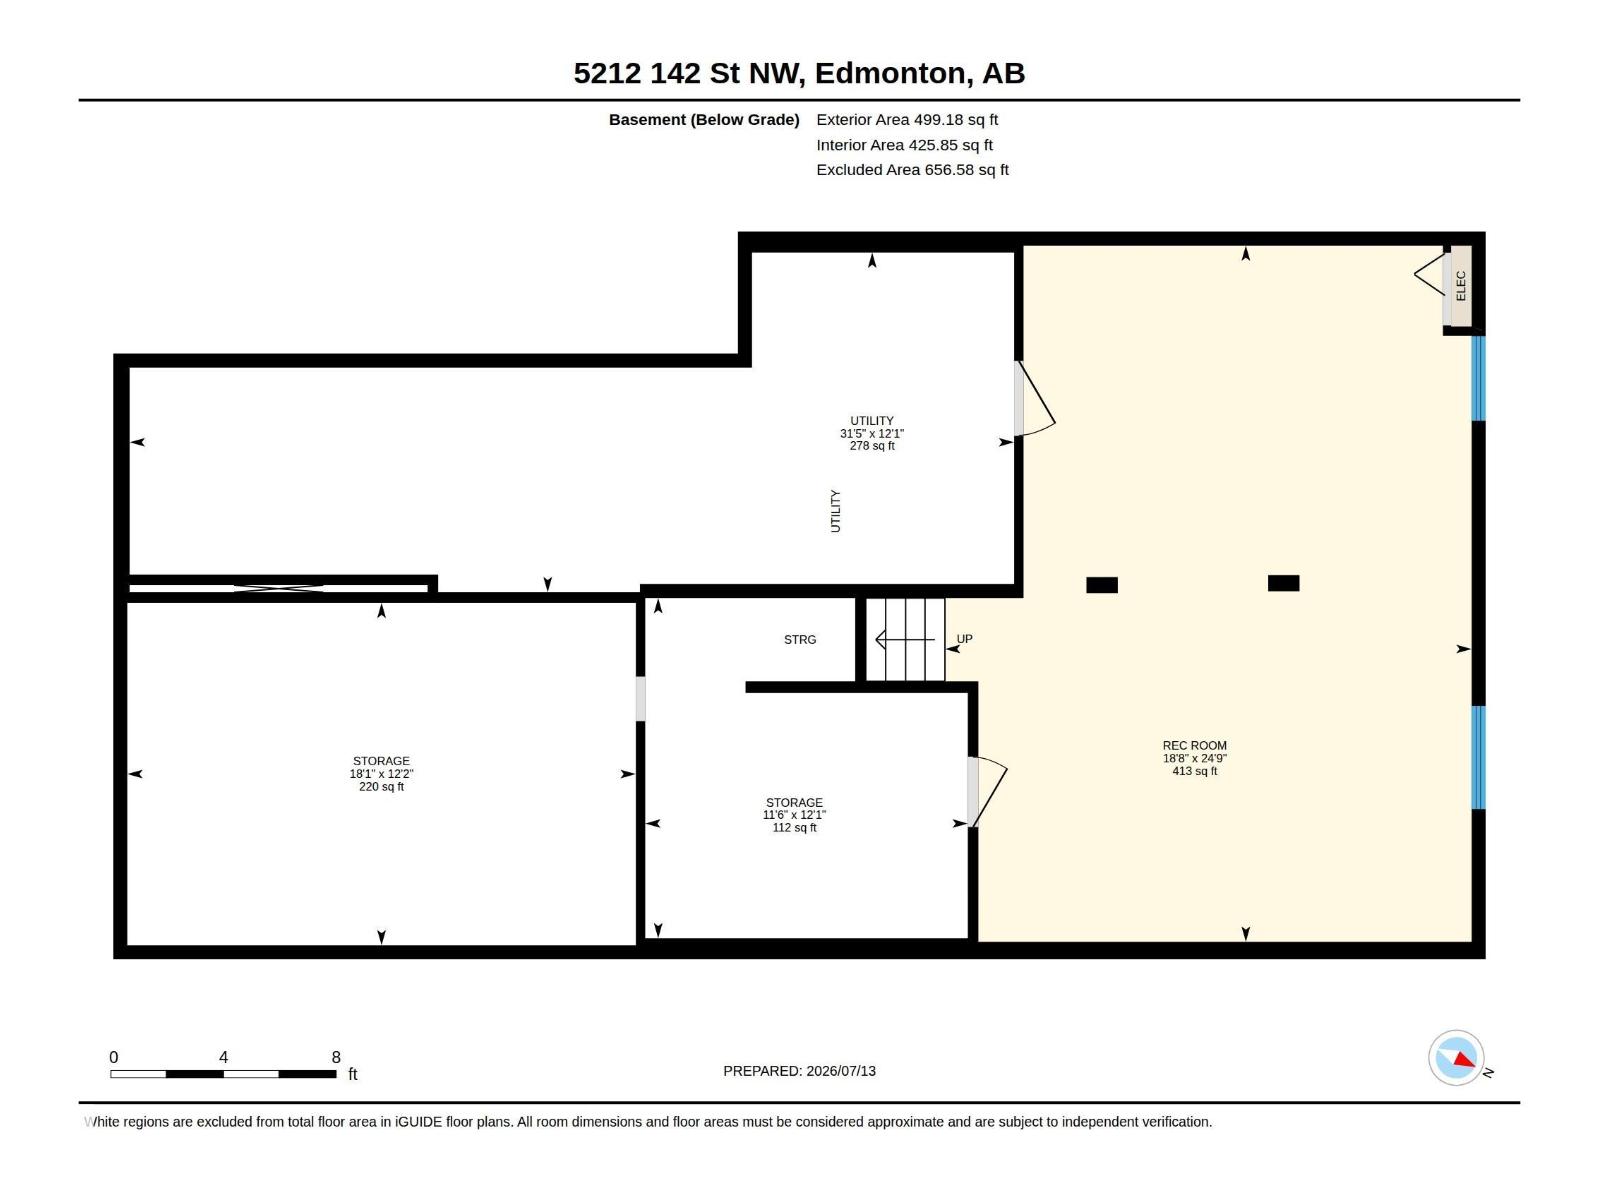
| BasementDevelopment | Finished |
| BasementType | Full (finished) |
| ConstructedDate | 1973 |
| ConstructionStyleAttachment | Detached |
| CoolingType | Central Air Conditioning |
| FireProtection | Smoke Detectors |
| FireplaceFuel | Wood |
| FireplacePresent | Yes |
| FireplaceType | Unknown |
| HeatingType | Forced Air, See Remarks |
| StoriesTotal | 2 |
| SizeInterior | 2142 Sqft |
| Type | House |
Parking
| Attached Garage | |
| Oversize | |
| Parking Pad |
Land
| Acreage | No |
| FenceType | Fence |
| LandAmenities | Playground, Public Transit, Schools, Ski Hill |
| SizeIrregular | 780 |
| SizeTotal | 780 M2 |
| SizeTotalText | 780 M2 |
Rooms
| Level | Type | Length | Width | Dimensions |
|---|---|---|---|---|
| Main Level | Living Room | Measurements not available | ||
| Main Level | Dining Room | Measurements not available | ||
| Main Level | Kitchen | Measurements not available | ||
| Main Level | Family Room | Measurements not available | ||
| Upper Level | Primary Bedroom | Measurements not available | ||
| Upper Level | Bedroom 2 | Measurements not available | ||
| Upper Level | Bedroom 3 | Measurements not available | ||
| Upper Level | Bedroom 4 | Measurements not available |
https://www.realtor.ca/real-estate/30029216/5212-142-st-nw-edmonton-brookside

The trademarks REALTOR®, REALTORS®, and the REALTOR® logo are controlled by The Canadian Real Estate Association (CREA) and identify real estate professionals who are members of CREA. The trademarks MLS®, Multiple Listing Service® and the associated logos are owned by The Canadian Real Estate Association (CREA) and identify the quality of services provided by real estate professionals who are members of CREA. The trademark DDF® is owned by The Canadian Real Estate Association (CREA) and identifies CREA's Data Distribution Facility (DDF®)
July 20 2026 06:11:30
REALTORS® Association of Edmonton
Maxwell Challenge Realty