Hurry Home

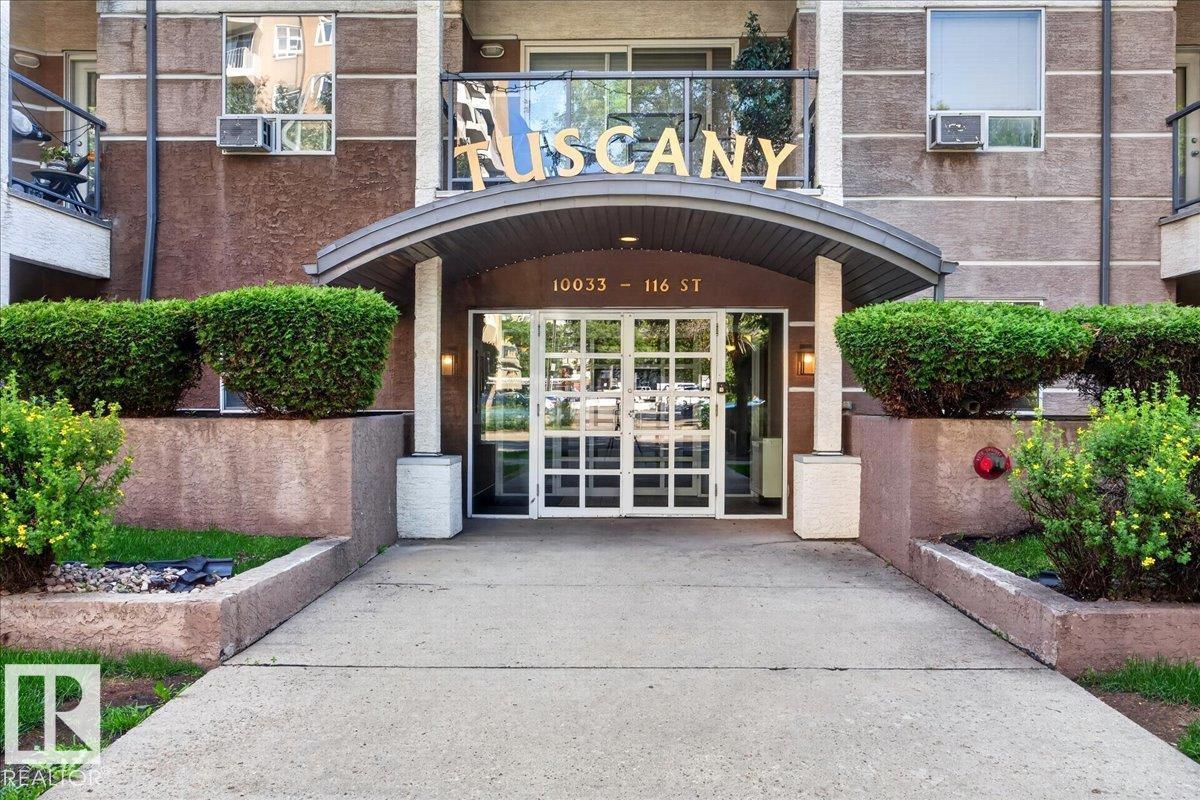
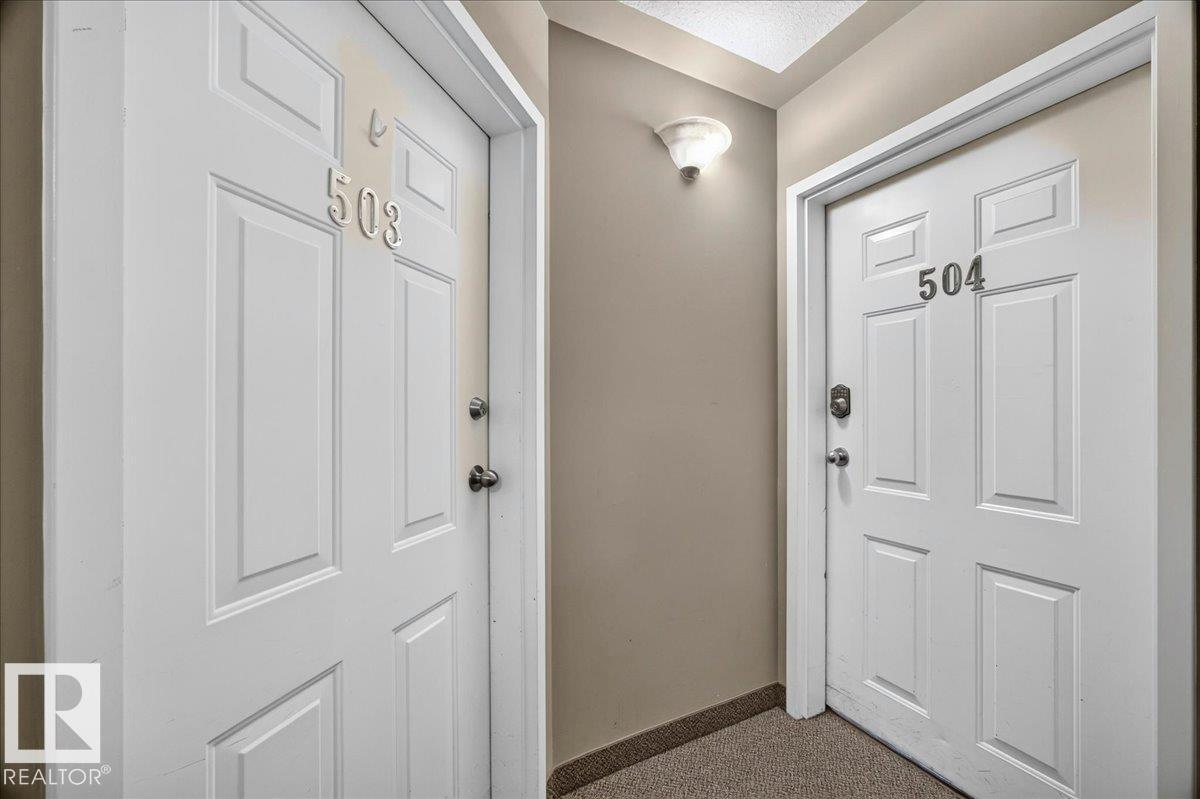
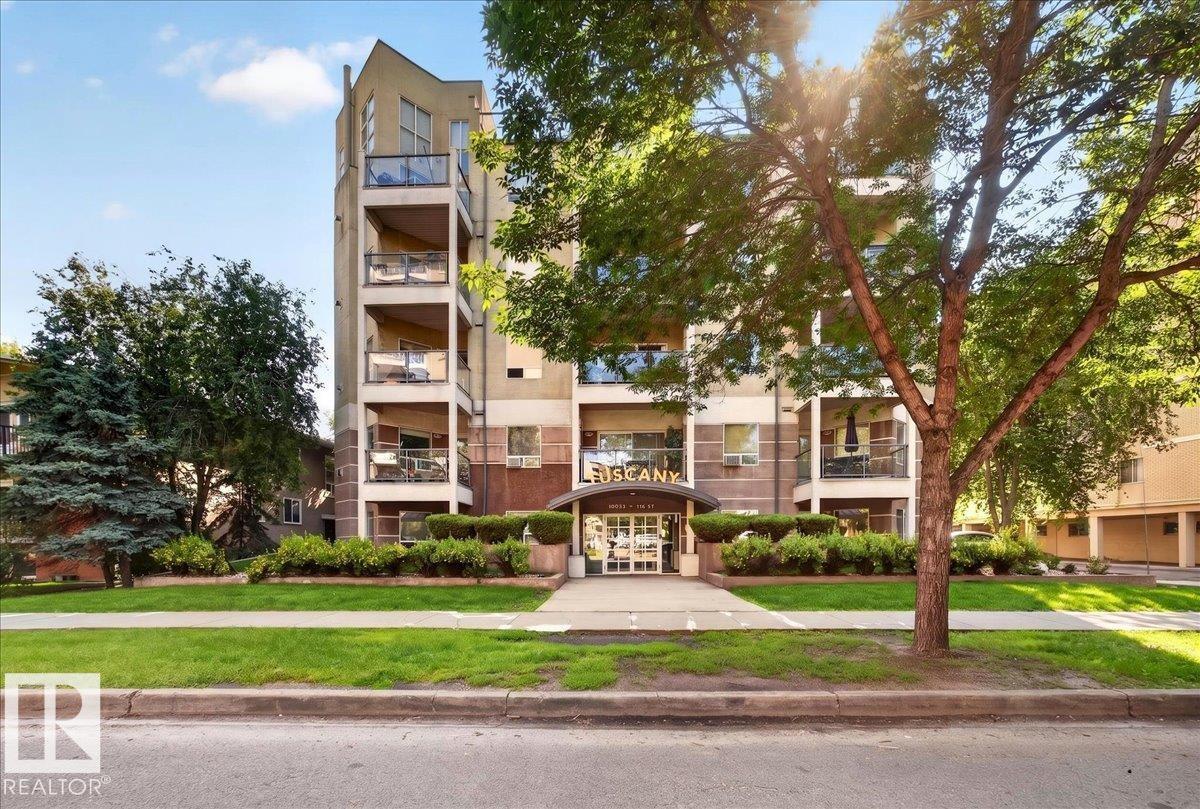
#503 10033 116 St Nw Edmonton, Alberta T5K 2X5

Interested?
Please contact us for more information about this property.
$200,000Maintenance, Exterior Maintenance, Heat, Insurance, Landscaping, Other, See Remarks, Property Management, Water
$499.76 Monthly
Maintenance, Exterior Maintenance, Heat, Insurance, Landscaping, Other, See Remarks, Property Management, Water
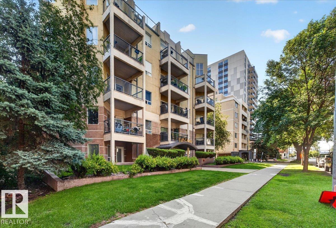
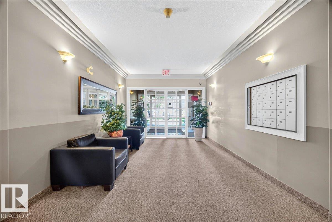
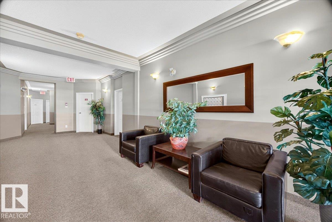
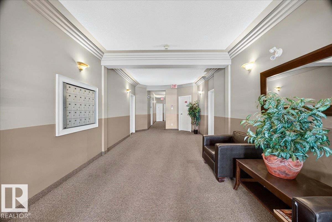
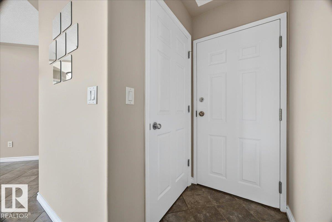
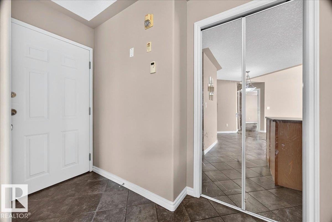
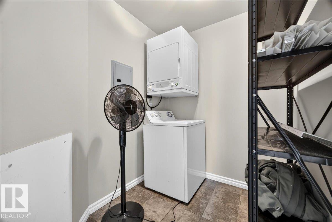
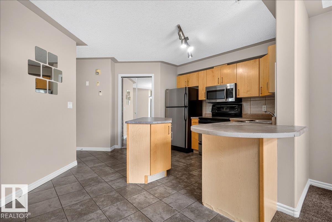
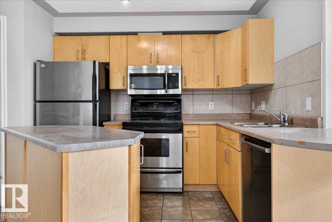
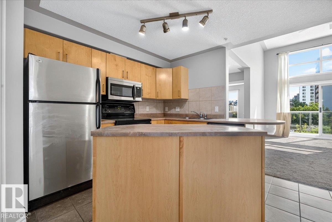
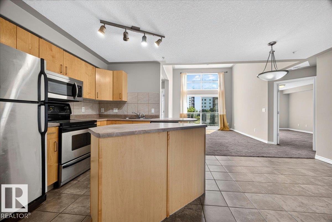
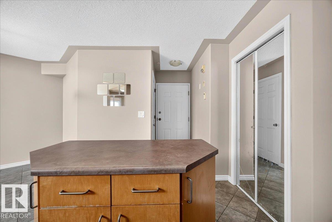
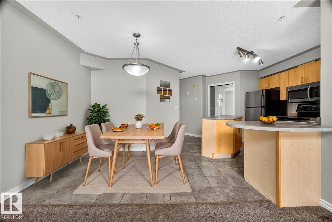
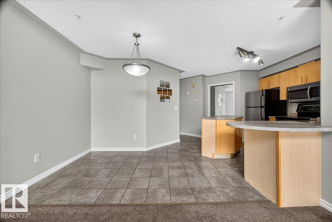
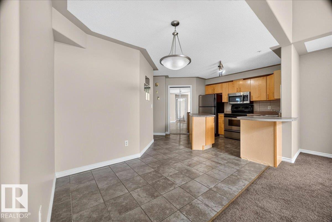
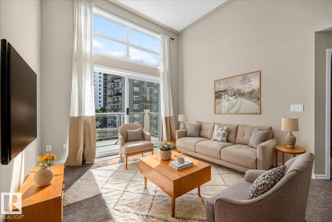
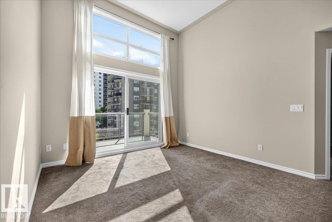
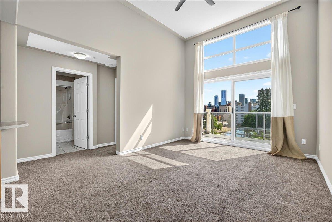
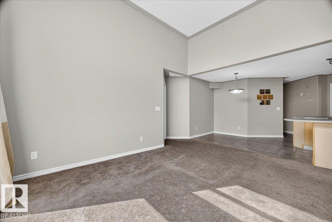
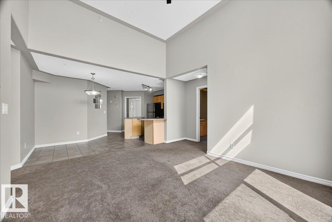
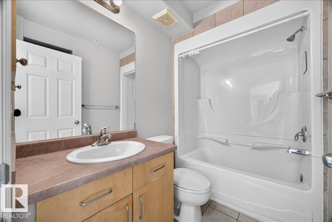
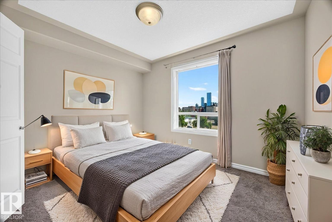
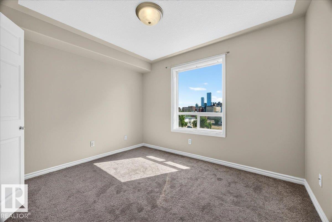
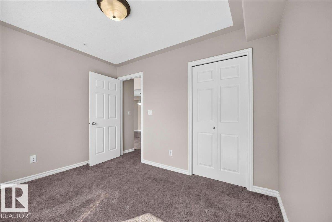
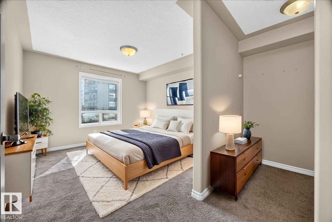
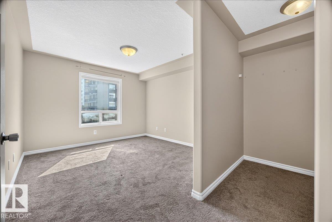
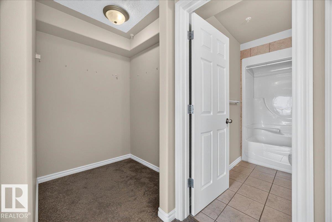
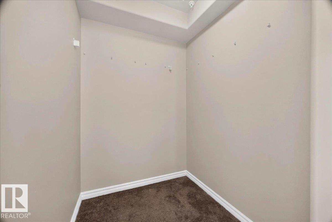
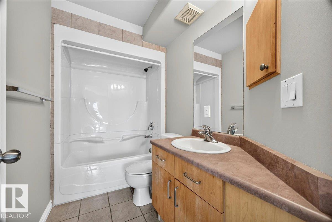
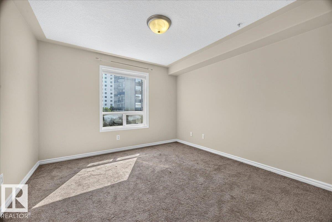
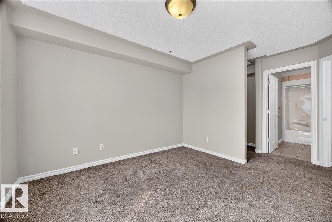
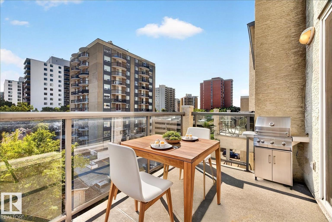
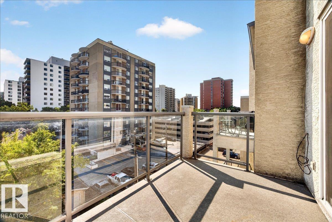
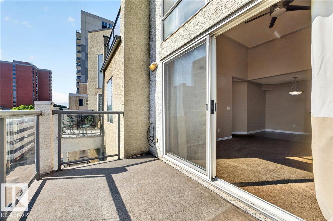
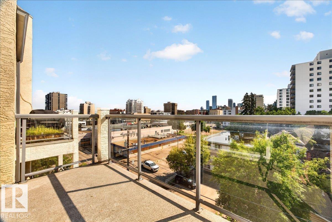
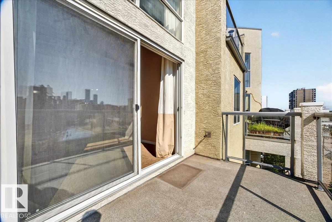
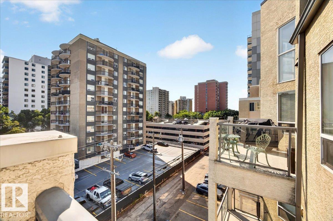
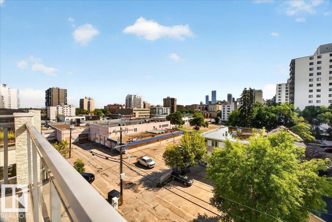
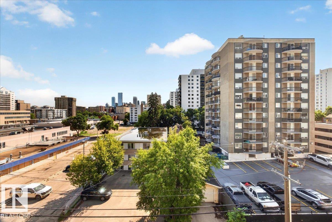
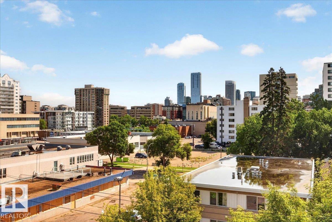
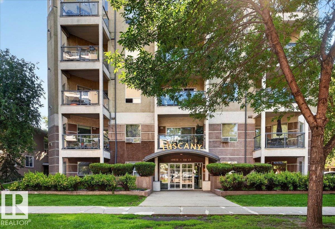
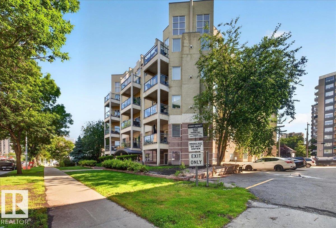
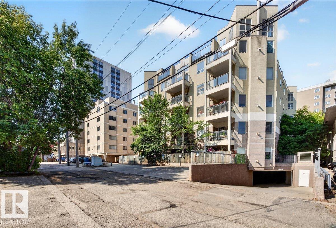
$499.76 MonthlyTerrific location just off the river valley and only steps from downtown. Close to bus, LRT station, shopping and restaurants. Terrific top floor unit with soaring ceilings and loads of windows that offer lots of natural light. Island kitchen with stainless steel appliances is open to the living room. 2 bedrooms and 2 full bathrooms. In suite laundry. Underground parking. Balcony with gas connection. Professionaly painted. Shows great! For more details please visit the REALTOR’s® Website. (id:58723)
Property Details
| MLS® Number | E4498775 |
| Property Type | Single Family |
| Neigbourhood | Wîhkwêntôwin |
| AmenitiesNearBy | Public Transit, Schools, Shopping |
| ParkingSpaceTotal | 1 |
Building
| BathroomTotal | 2 |
| BedroomsTotal | 2 |
| Appliances | Dishwasher, Dryer, Microwave Range Hood Combo, Refrigerator, Stove, Washer |
| BasementType | None |
| CeilingType | Vaulted |
| ConstructedDate | 2001 |
| HeatingType | Hot Water Radiator Heat |
| SizeInterior | 844 Sqft |
| Type | Apartment |
Parking
| Underground |
Land
| Acreage | No |
| LandAmenities | Public Transit, Schools, Shopping |
| SizeIrregular | 40.83 |
| SizeTotal | 40.83 M2 |
| SizeTotalText | 40.83 M2 |
Rooms
| Level | Type | Length | Width | Dimensions |
|---|---|---|---|---|
| Main Level | Living Room | 4.38 m | 4.68 m | 4.38 m x 4.68 m |
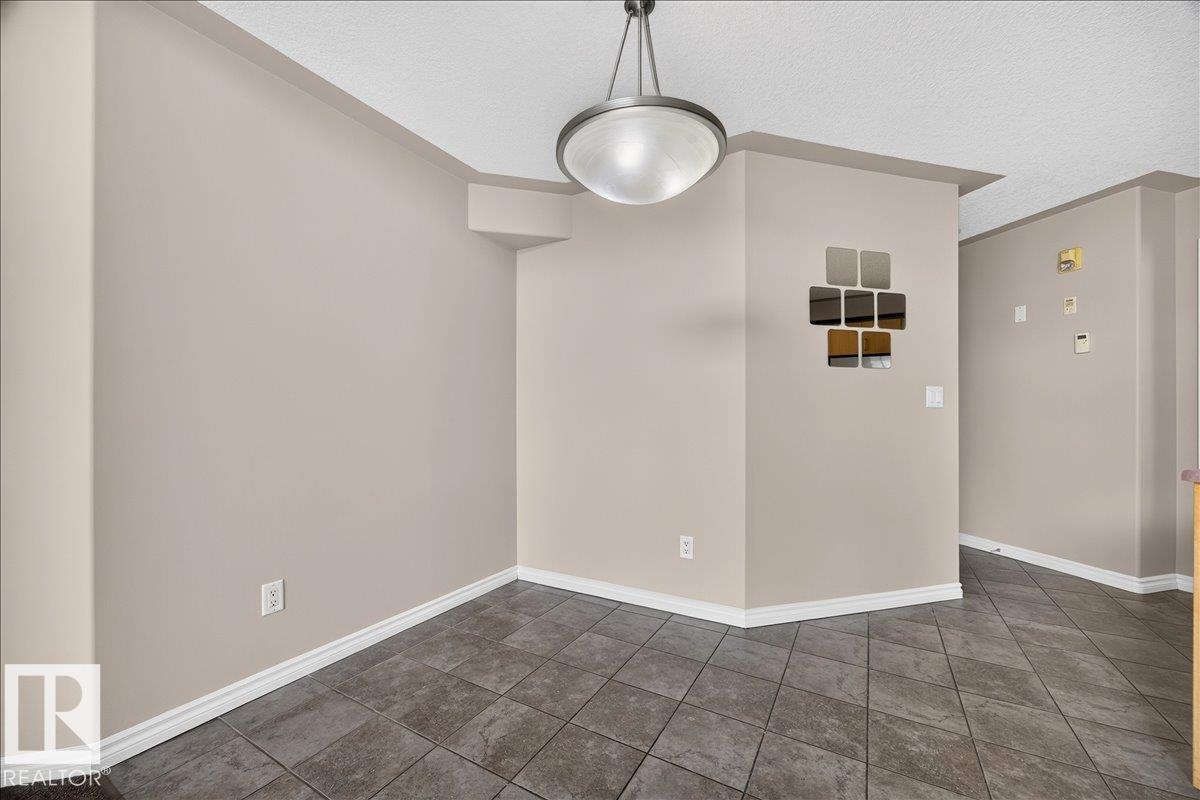
| Main Level | Dining Room | 2.46 m | 2.92 m | 2.46 m x 2.92 m |
| Main Level | Kitchen | 3.04 m | 3.81 m | 3.04 m x 3.81 m |
| Main Level | Primary Bedroom | 3.42 m | 4.59 m | 3.42 m x 4.59 m |
| Main Level | Bedroom 2 | 3.42 m | 2.7 m | 3.42 m x 2.7 m |
https://www.realtor.ca/real-estate/30033375/503-10033-116-st-nw-edmonton-wîhkwêntôwin

The trademarks REALTOR®, REALTORS®, and the REALTOR® logo are controlled by The Canadian Real Estate Association (CREA) and identify real estate professionals who are members of CREA. The trademarks MLS®, Multiple Listing Service® and the associated logos are owned by The Canadian Real Estate Association (CREA) and identify the quality of services provided by real estate professionals who are members of CREA. The trademark DDF® is owned by The Canadian Real Estate Association (CREA) and identifies CREA's Data Distribution Facility (DDF®)
July 15 2026 08:02:39
REALTORS® Association of Edmonton
Maxwell Polaris