Hurry Home

#17 7503 Getty Ga Nw Edmonton, Alberta T5T 4S8

Interested?
Please contact us for more information about this property.
$319,000Maintenance, Exterior Maintenance, Insurance, Landscaping, Property Management, Other, See Remarks
$231.10 Monthly
Maintenance, Exterior Maintenance, Insurance, Landscaping, Property Management, Other, See Remarks
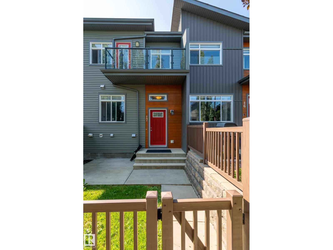
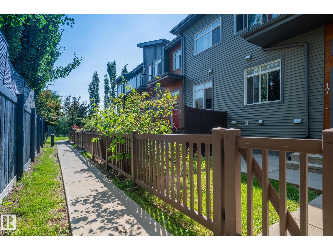
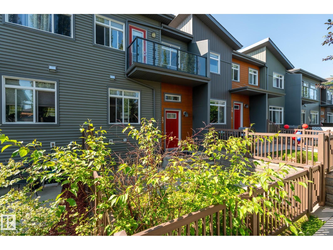
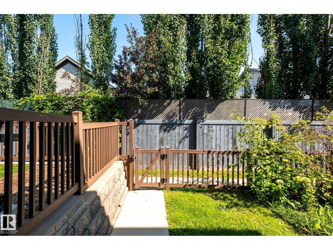
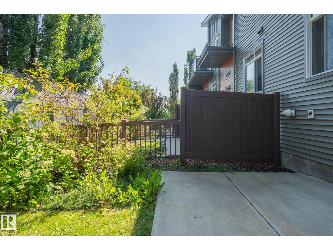
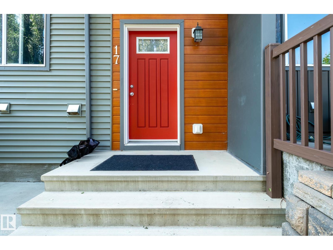
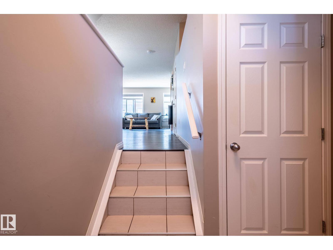
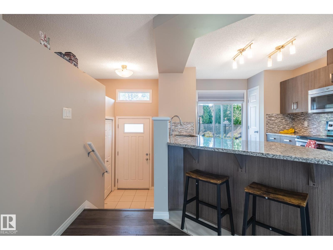
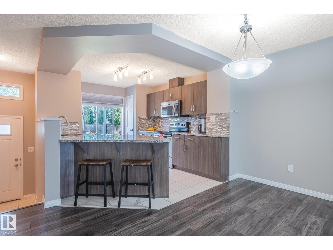
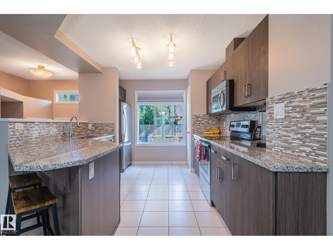
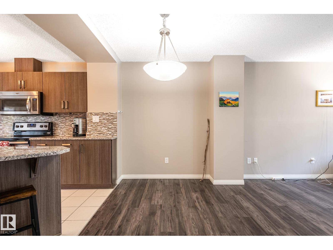
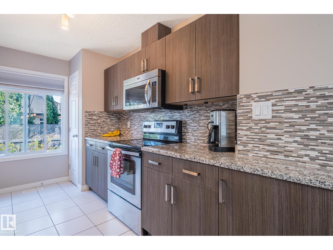
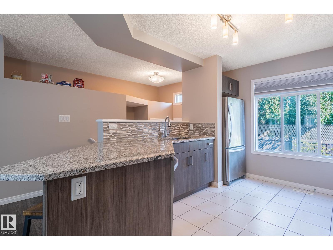
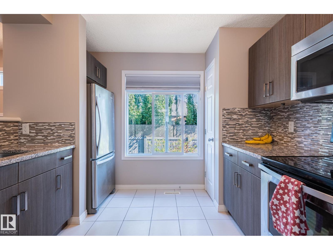
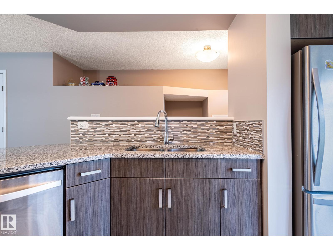
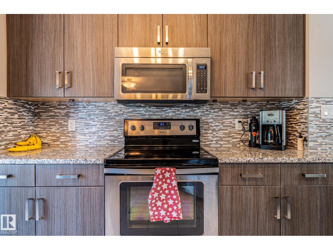
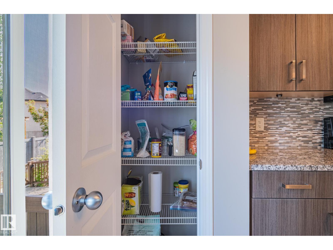
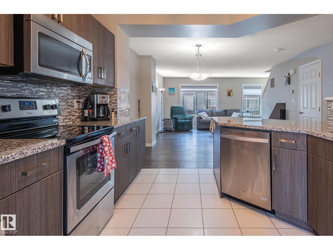
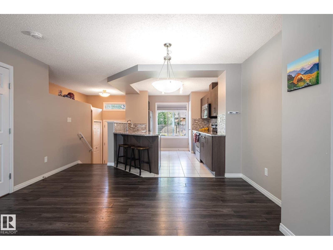
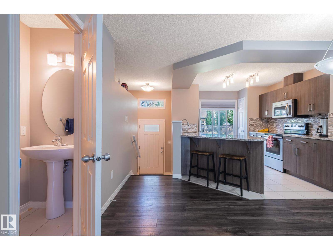
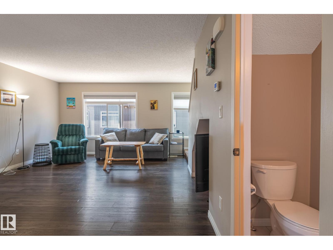
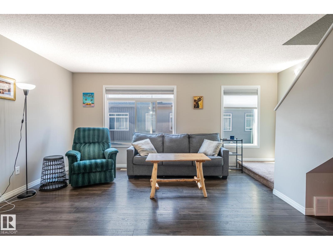
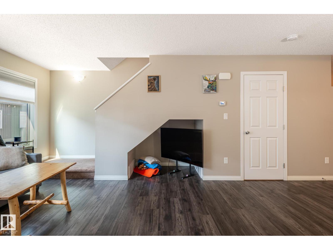
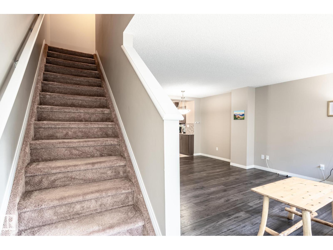
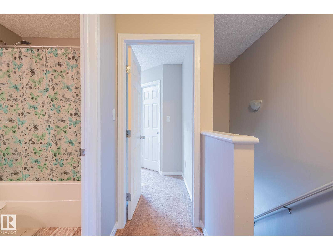
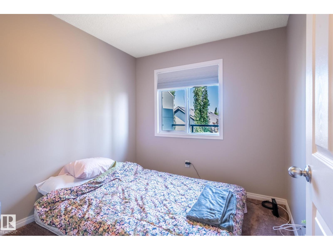
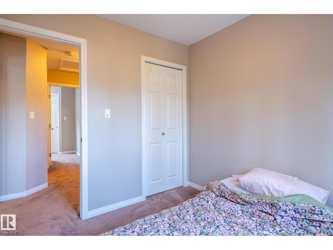
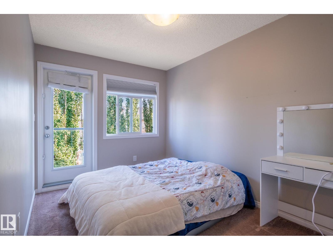
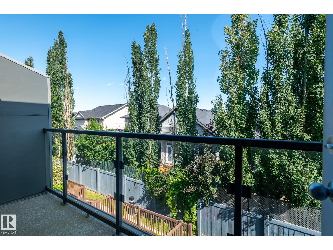
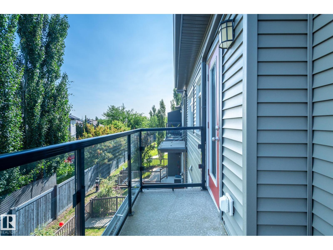
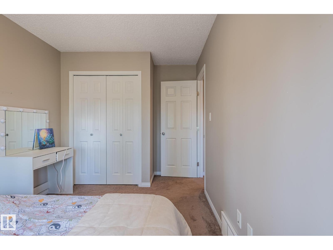
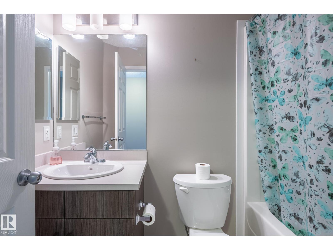
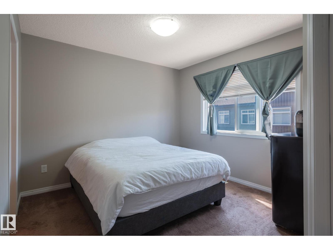
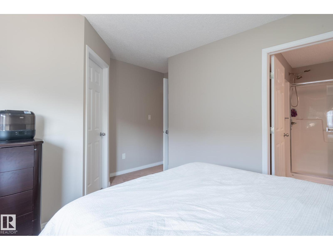
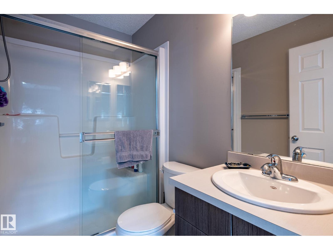
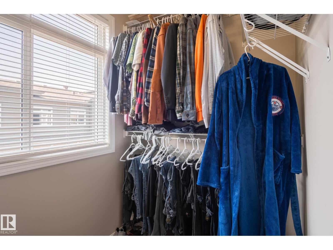
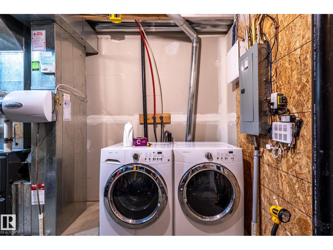
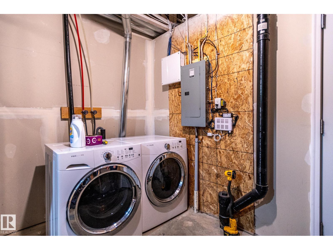
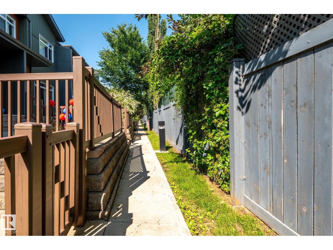
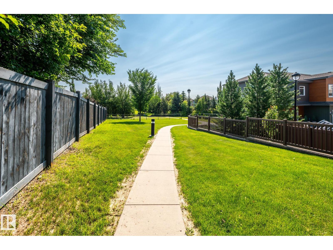
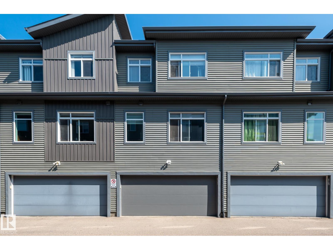
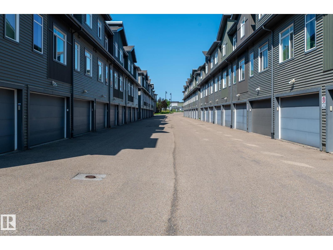
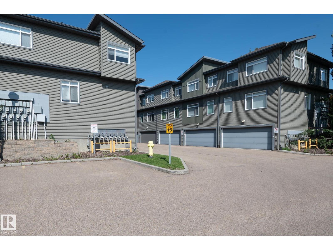
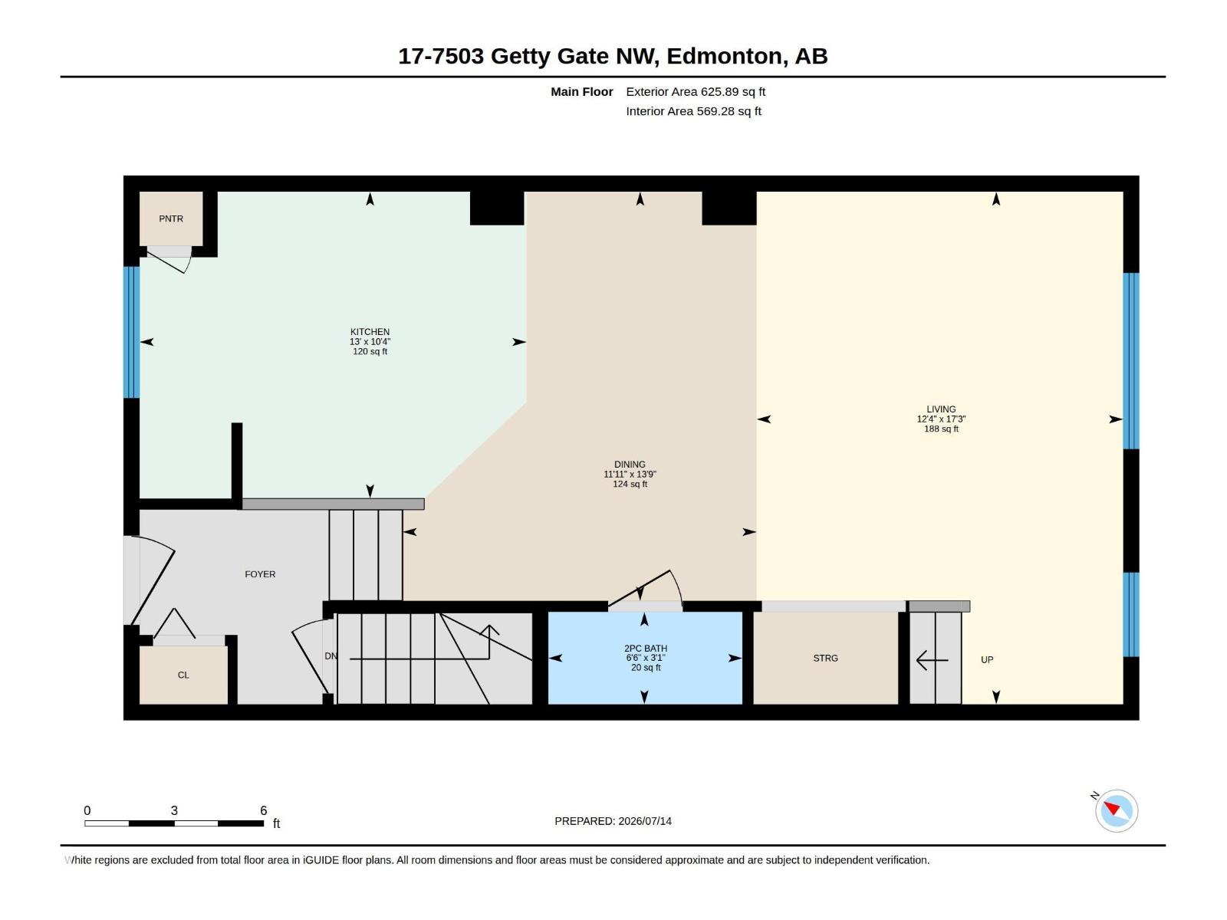
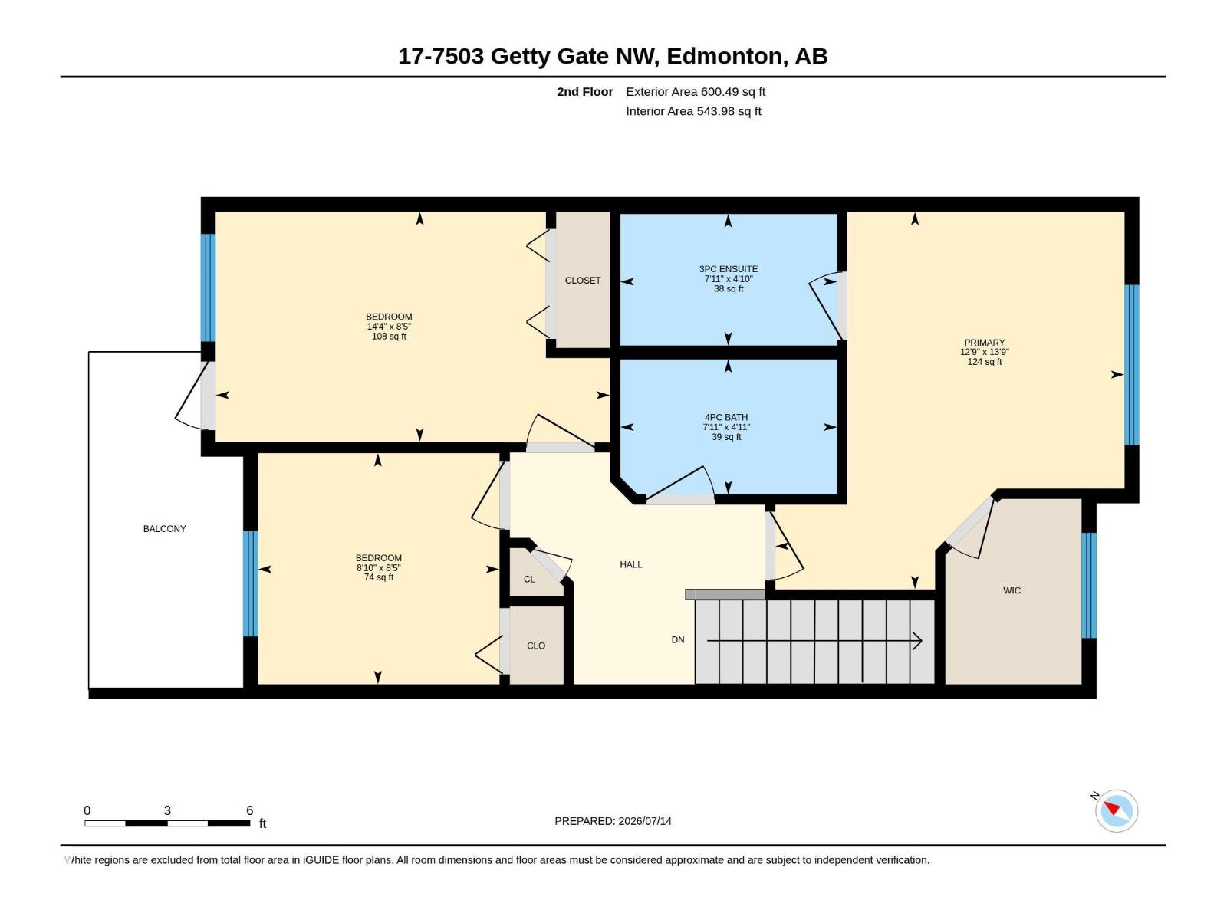
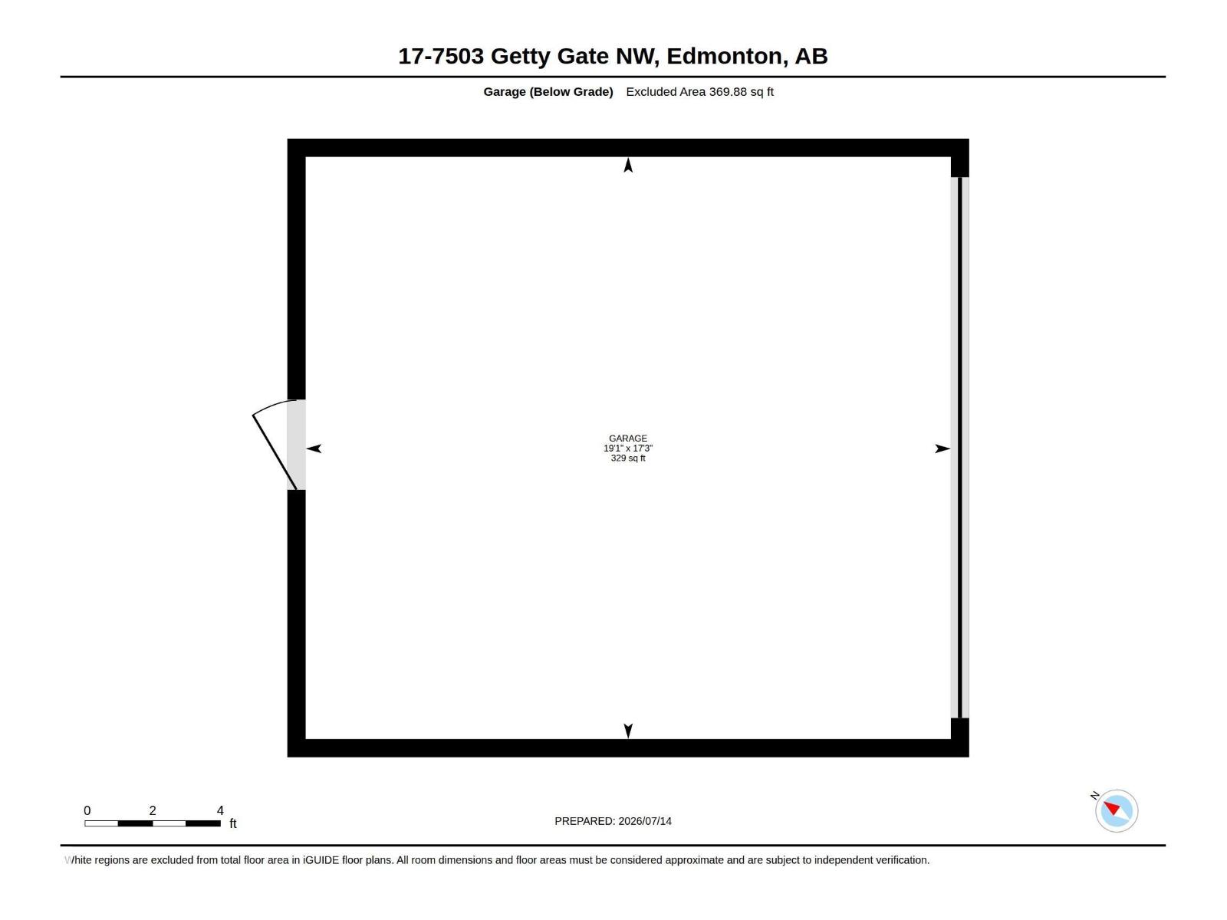
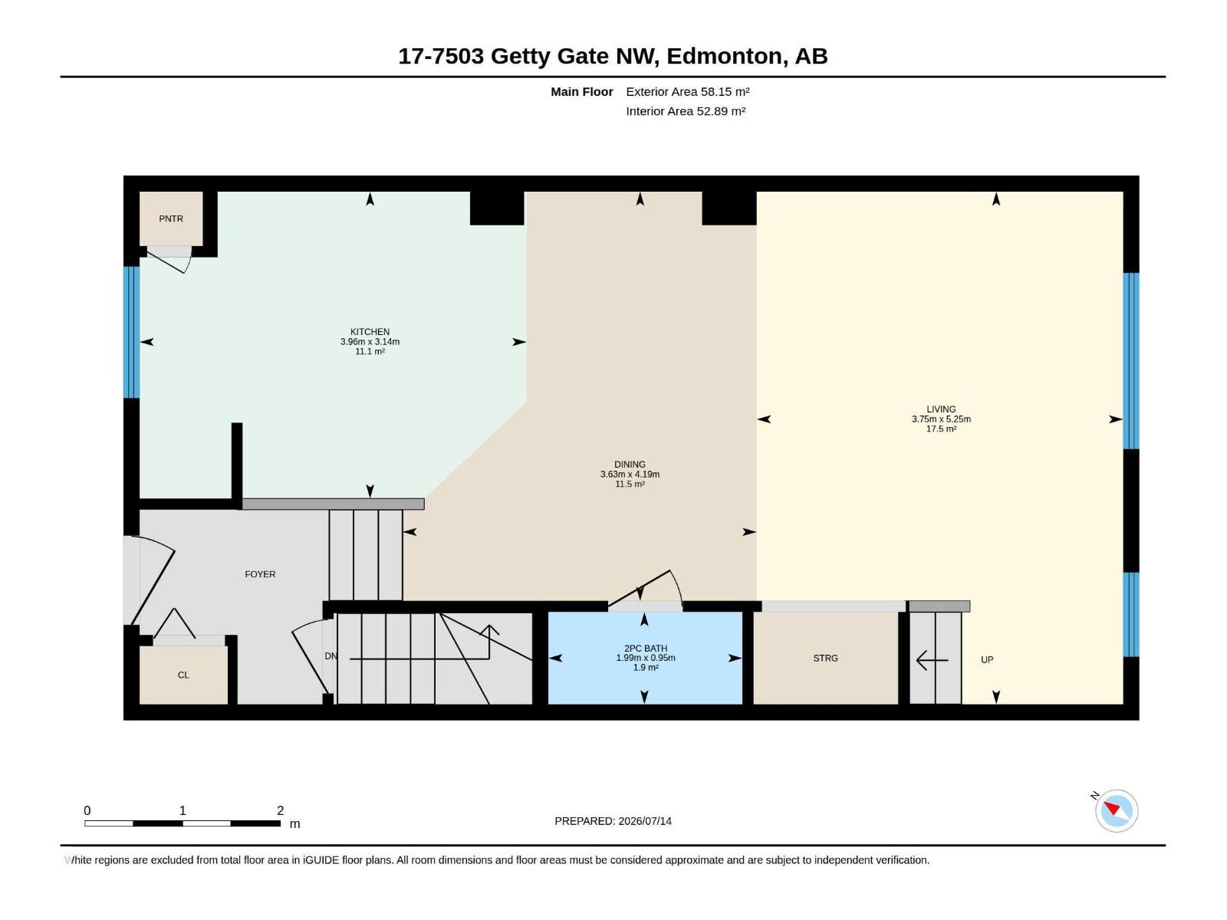
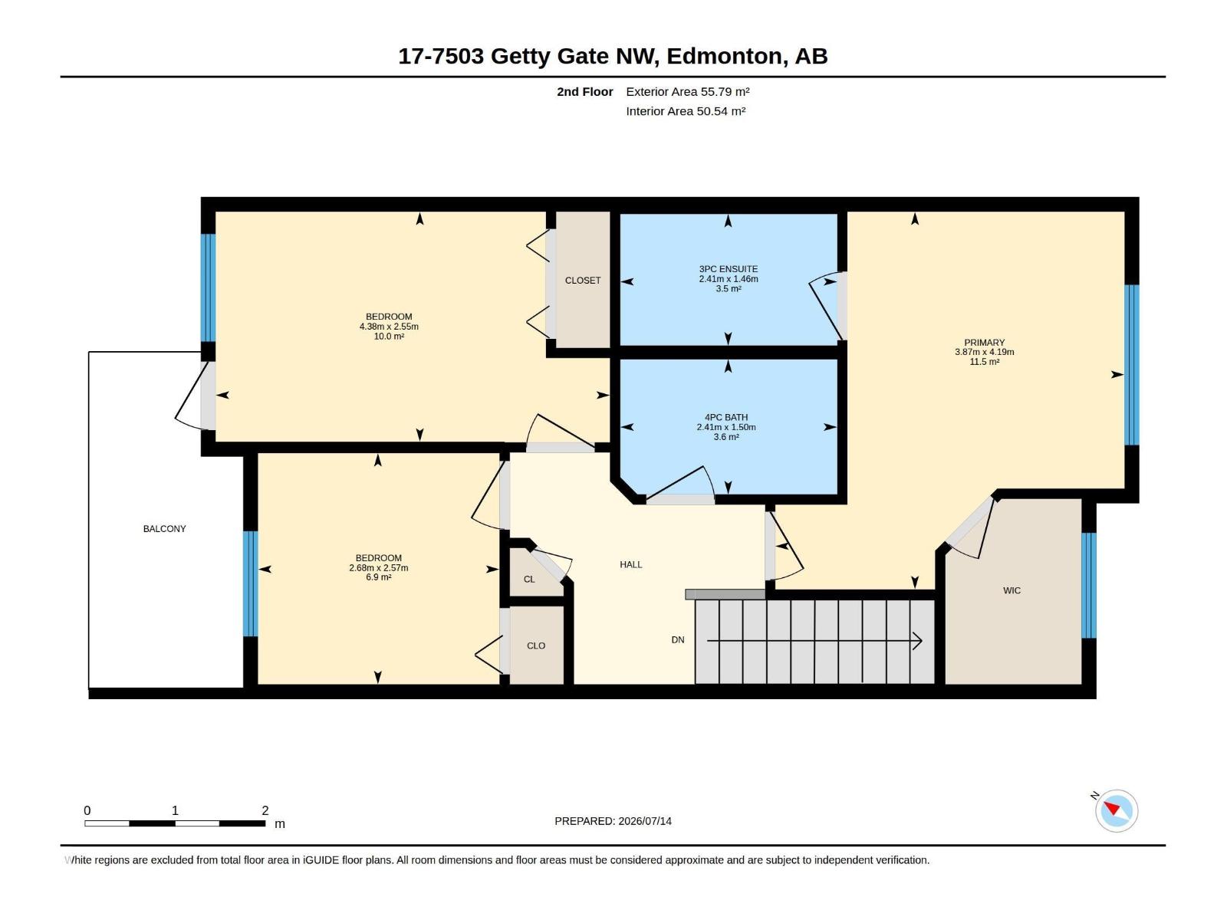
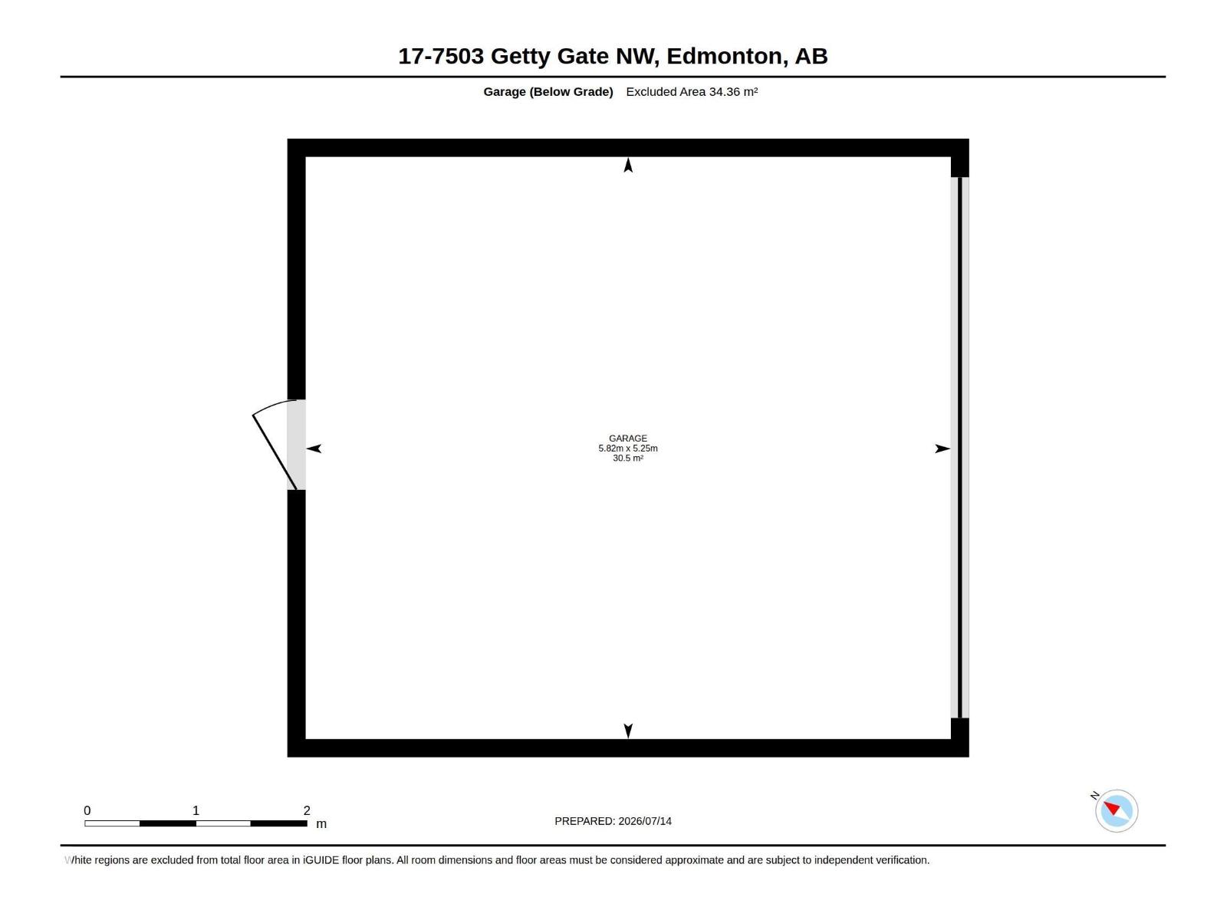
$231.10 MonthlyExcellent starter. Very attractive 3 bedroom townhouse condo with double attached garage and enclosed landscaped patio area by front entrance Main floor is bright and open with livingroom, dining area and spacious kitchen with a breakfast bar. Stain;less steel appliances. Also includes a 2 pce bath. 3 bedrooms up. Primary bedroom has an ensuite bath and walk-in closet. One of the bedrooms has a balcony. There is also the main 4 pce bath. Laundry is in the basement and access to the double-attached garage. The complex is attractively landscaped with walking paths. Great location close to all amenties. (id:58723)
Property Details
| MLS® Number | E4498765 |
| Property Type | Single Family |
| Neigbourhood | Granville (Edmonton) |
| AmenitiesNearBy | Golf Course, Playground, Public Transit, Schools, Shopping |
Building
| BathroomTotal | 3 |
| BedroomsTotal | 3 |
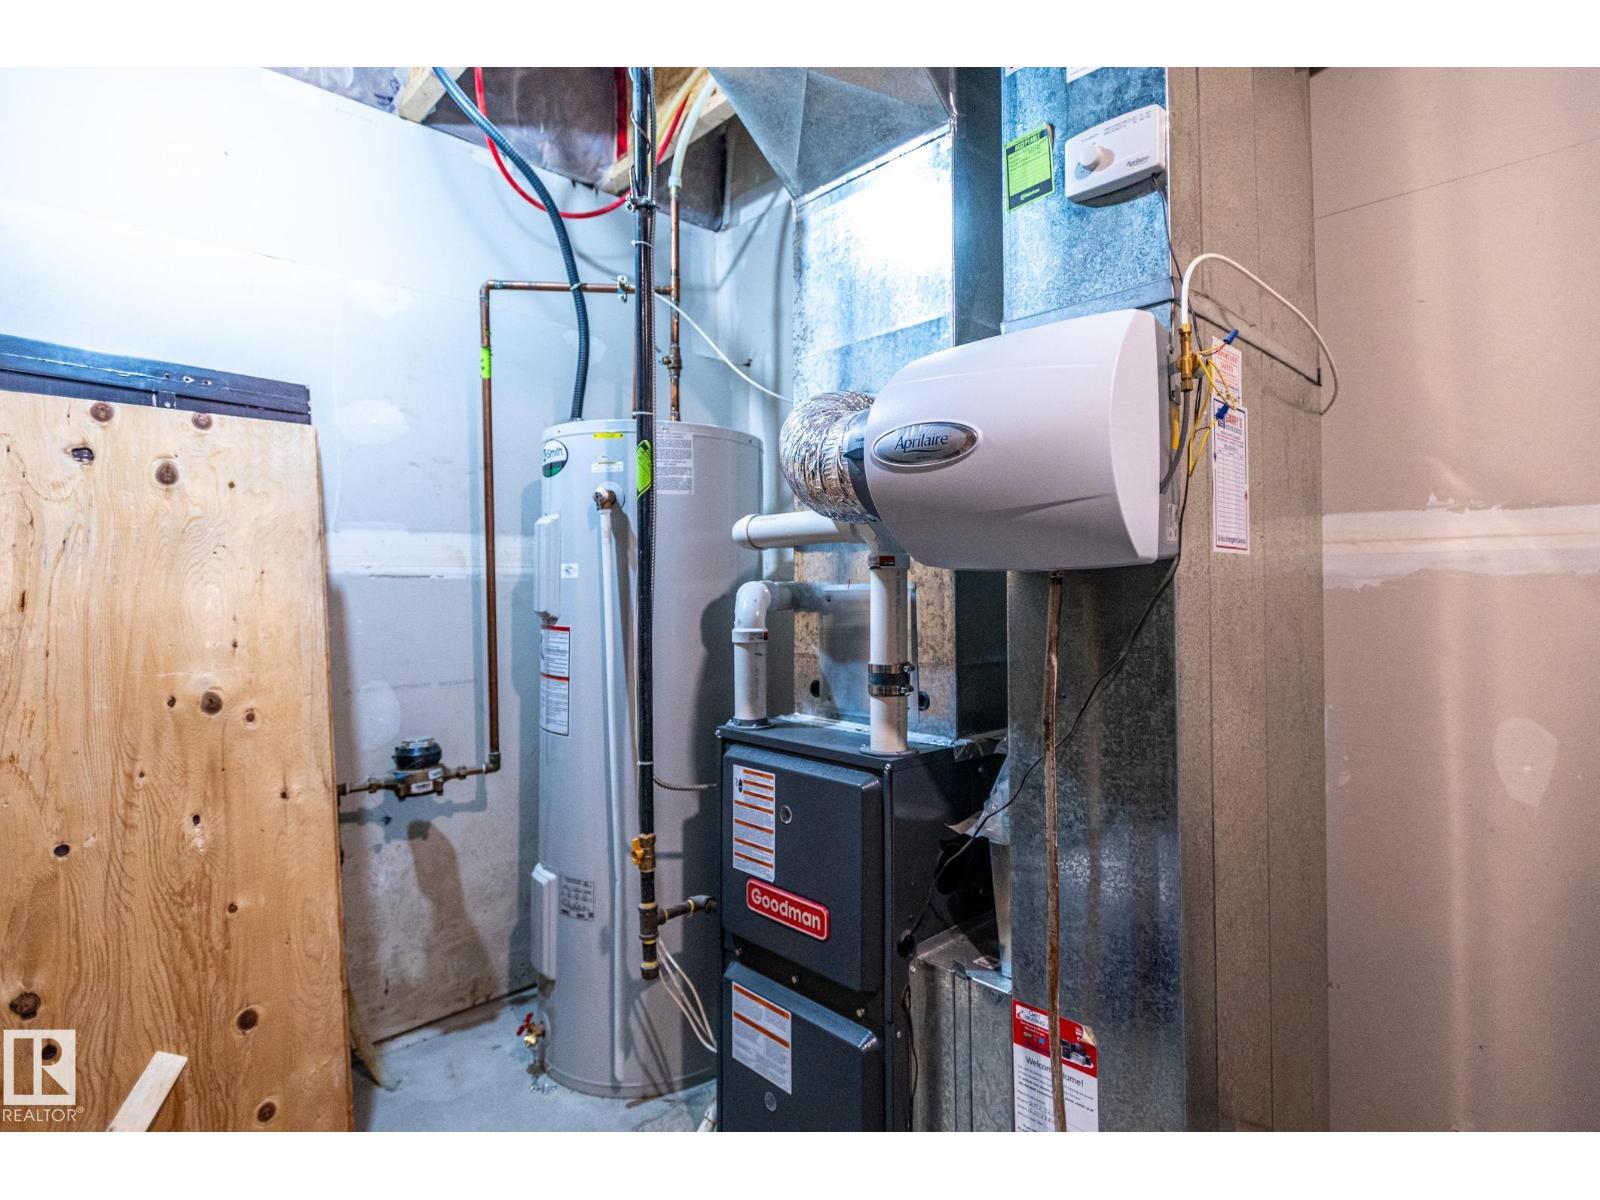
| Appliances | Dishwasher, Dryer, Garage Door Opener Remote(s), Garage Door Opener, Microwave Range Hood Combo, Refrigerator, Stove, Washer, Window Coverings |
| BasementDevelopment | Unfinished |
| BasementType | Partial (unfinished) |
| ConstructedDate | 2015 |
| ConstructionStyleAttachment | Attached |
| HalfBathTotal | 1 |
| HeatingType | Forced Air |
| StoriesTotal | 2 |
| SizeInterior | 1226 Sqft |
| Type | Row / Townhouse |
Parking
| Attached Garage |
Land
| Acreage | No |
| LandAmenities | Golf Course, Playground, Public Transit, Schools, Shopping |
Rooms
| Level | Type | Length | Width | Dimensions |
|---|---|---|---|---|
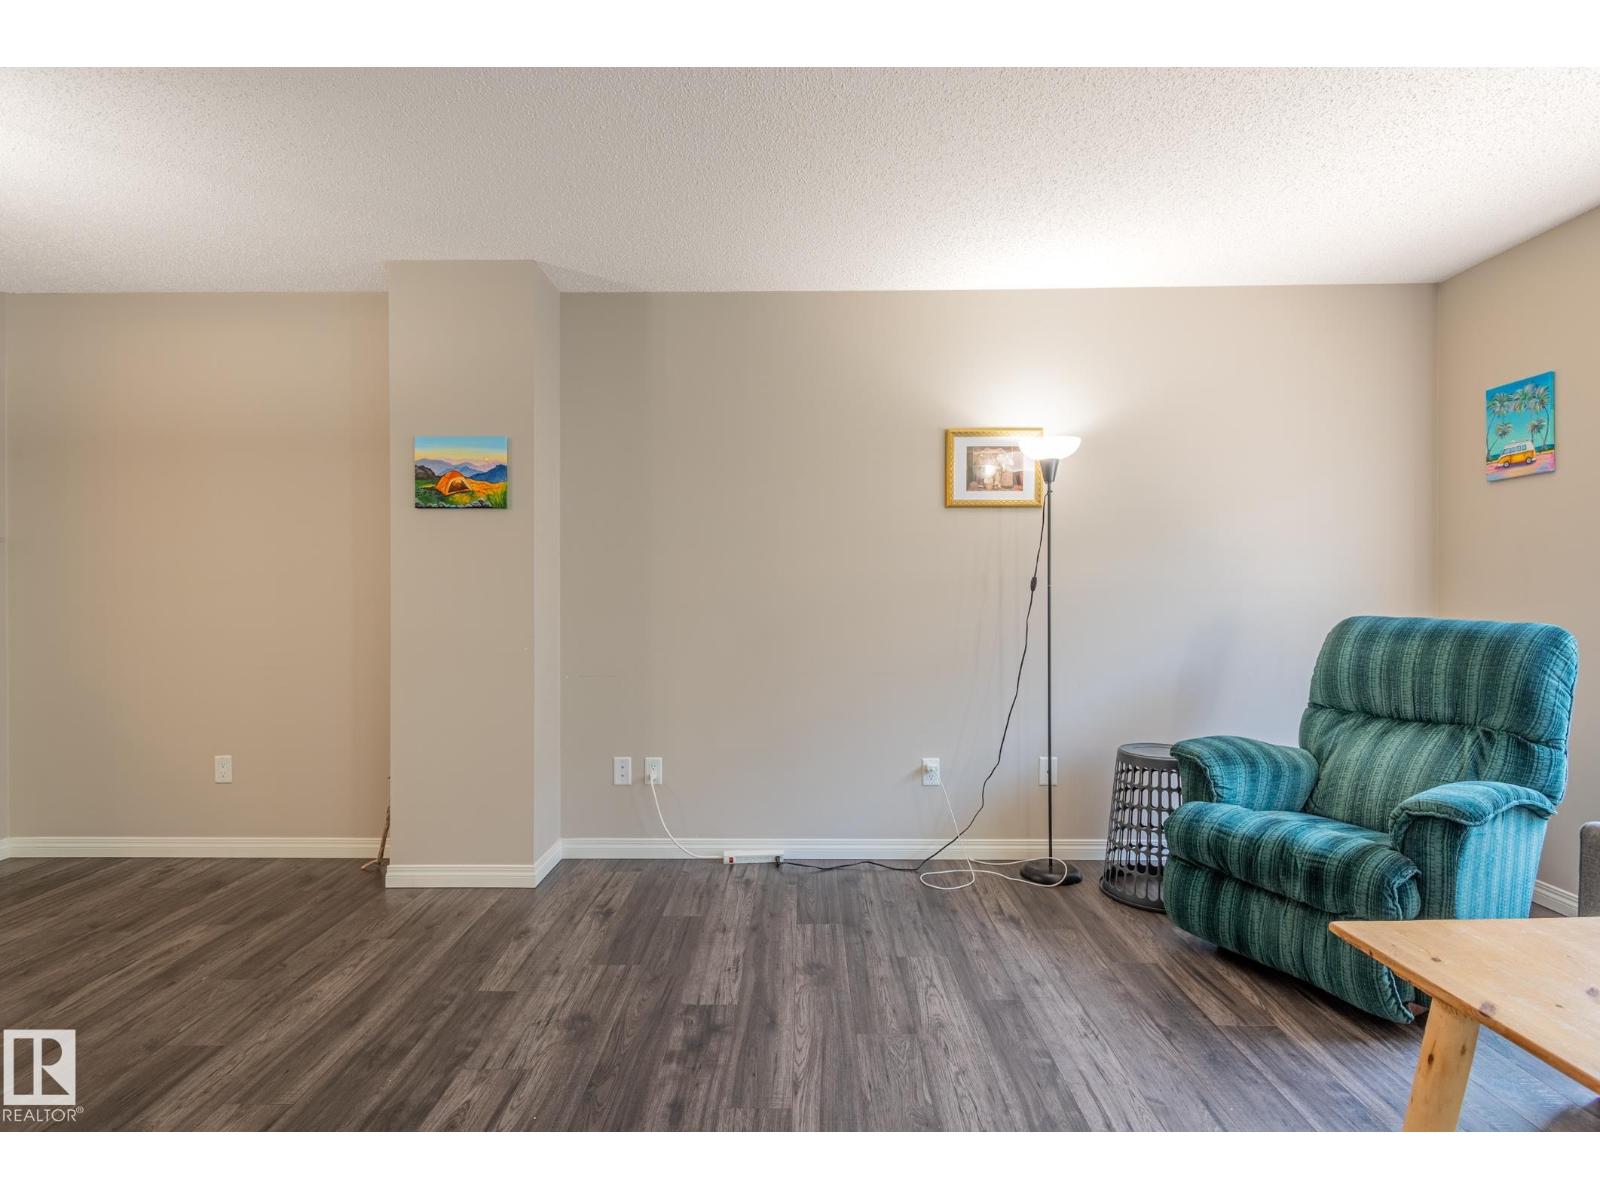
| Main Level | Living Room | 17'3 x 12'4 | ||
| Main Level | Dining Room | 13'9 x 11'11 | ||
| Main Level | Kitchen | 10'4 x 13' | ||
| Upper Level | Primary Bedroom | 13'9 x 12'9 | ||
| Upper Level | Bedroom 2 | 8'5 x 8'10 | ||
| Upper Level | Bedroom 3 | 8'5 x 14'4 |
https://www.realtor.ca/real-estate/30033100/17-7503-getty-ga-nw-edmonton-granville-edmonton

The trademarks REALTOR®, REALTORS®, and the REALTOR® logo are controlled by The Canadian Real Estate Association (CREA) and identify real estate professionals who are members of CREA. The trademarks MLS®, Multiple Listing Service® and the associated logos are owned by The Canadian Real Estate Association (CREA) and identify the quality of services provided by real estate professionals who are members of CREA. The trademark DDF® is owned by The Canadian Real Estate Association (CREA) and identifies CREA's Data Distribution Facility (DDF®)
September 02 2026 07:31:04
REALTORS® Association of Edmonton
Bermont Realty (1983) Ltd