Hurry Home

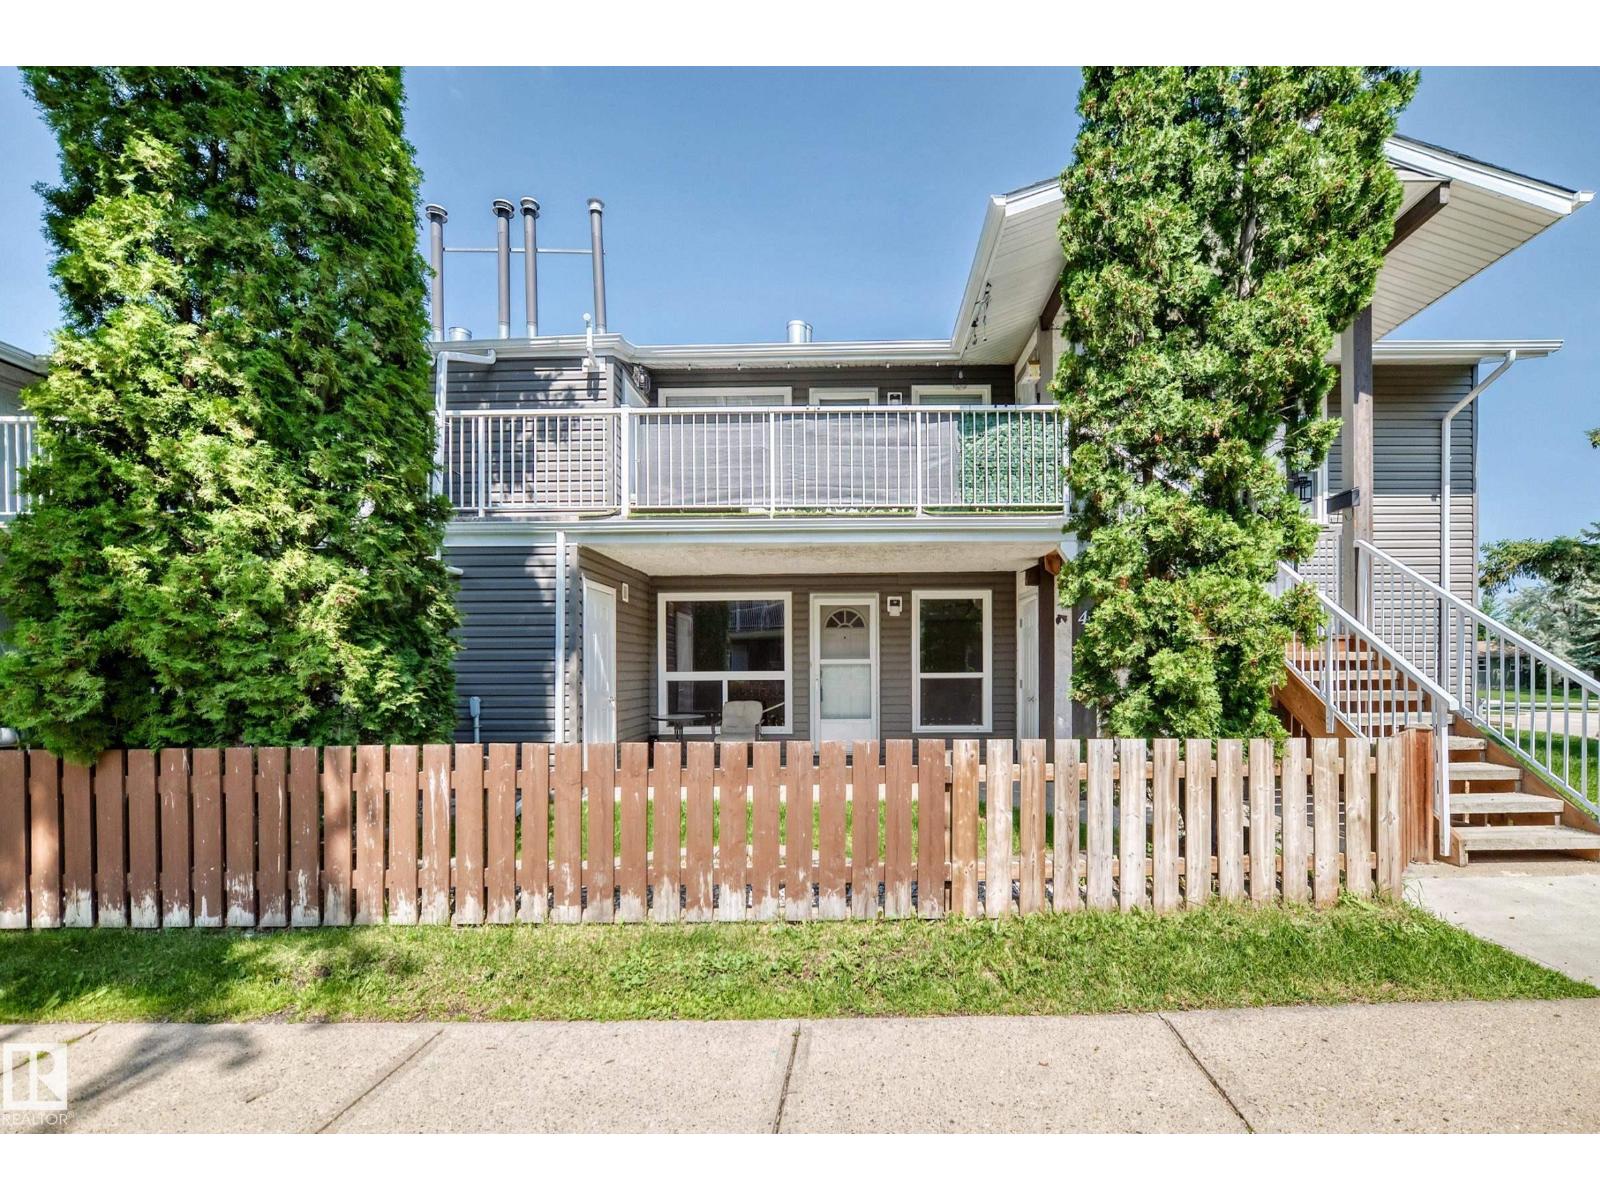
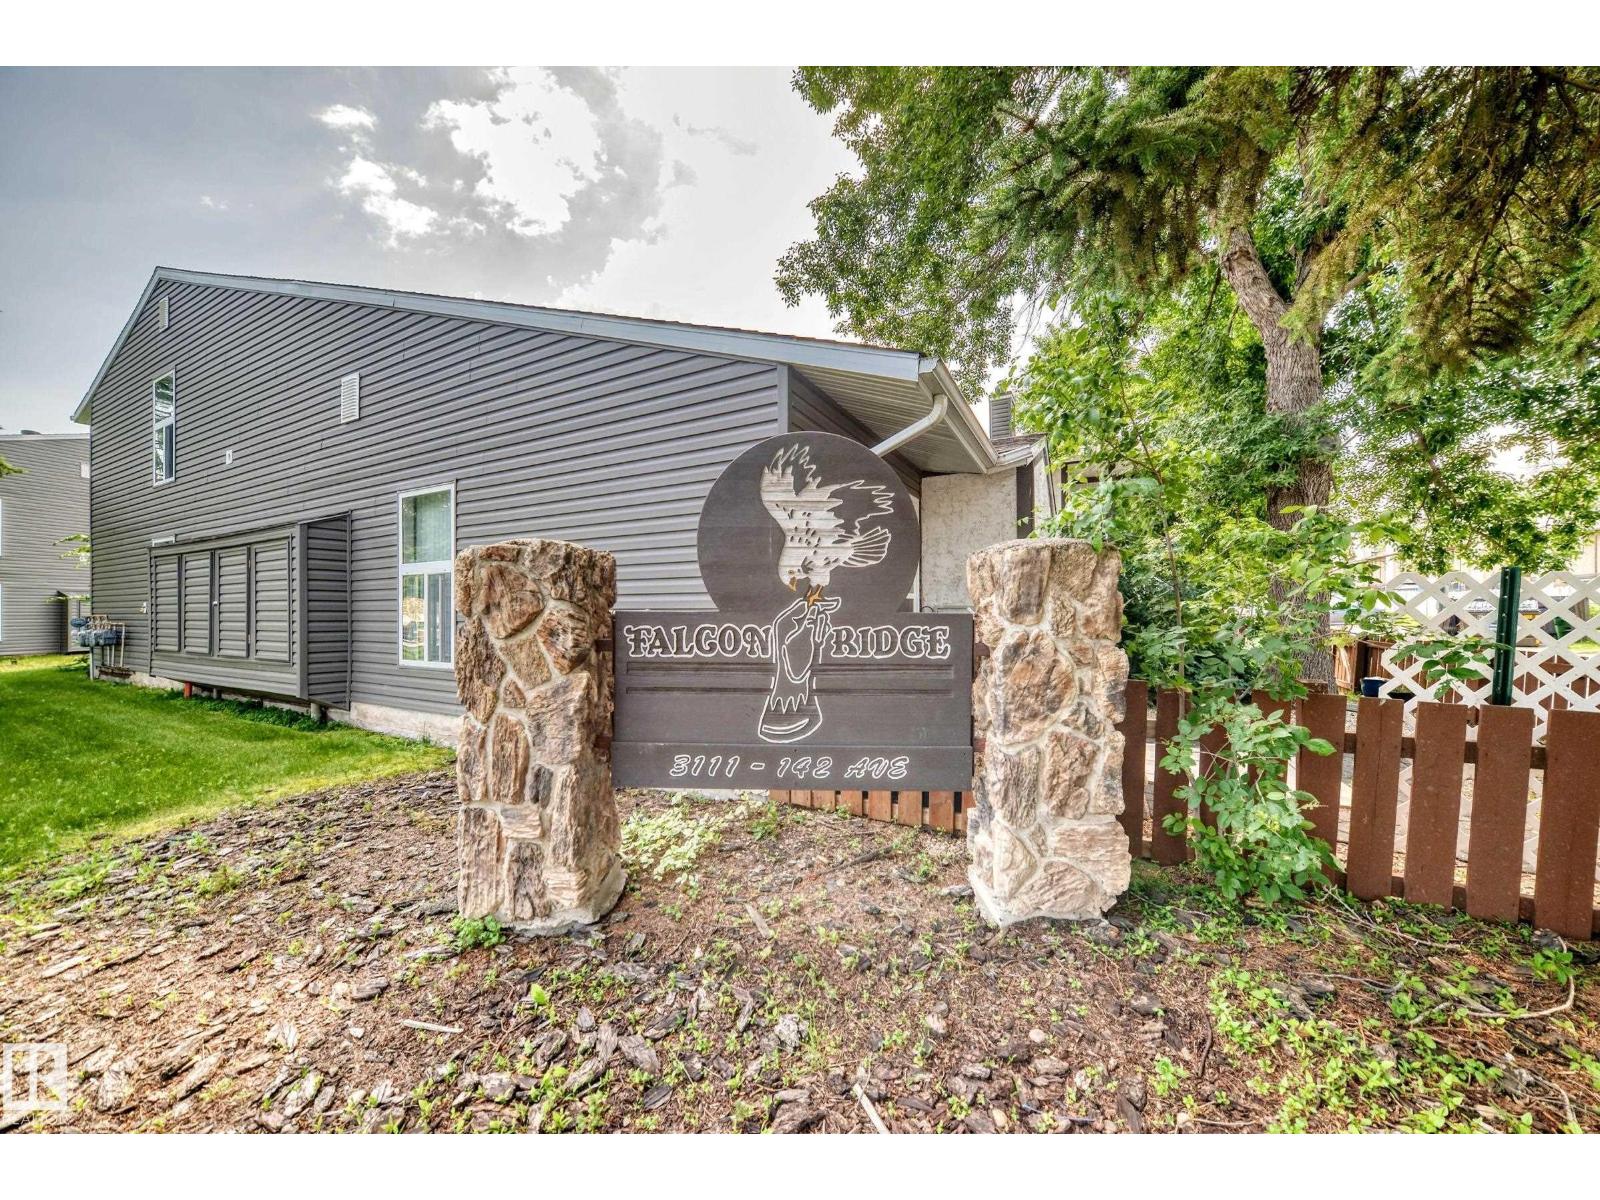
#40 3111 142 Av Nw Edmonton, Alberta T5Y 2H6

Interested?
Please contact us for more information about this property.
$189,900Maintenance, Exterior Maintenance, Insurance, Other, See Remarks, Property Management
$399.89 Monthly
Maintenance, Exterior Maintenance, Insurance, Other, See Remarks, Property Management
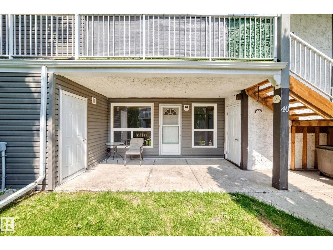
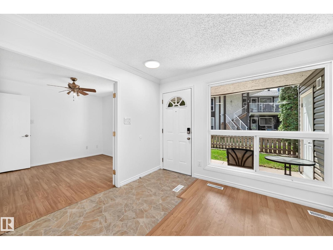
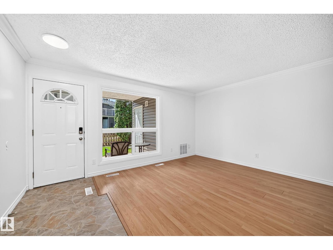
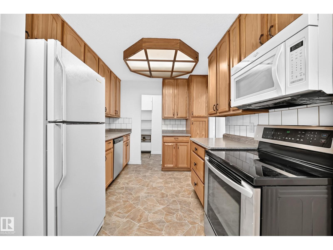
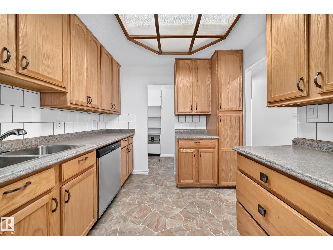
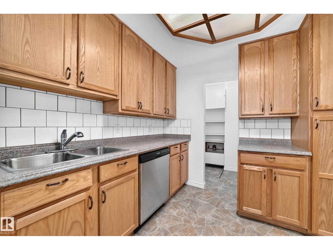
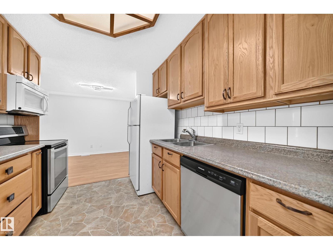
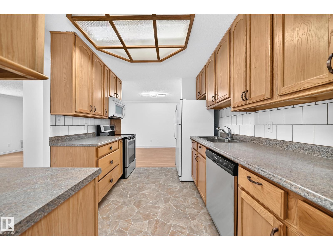
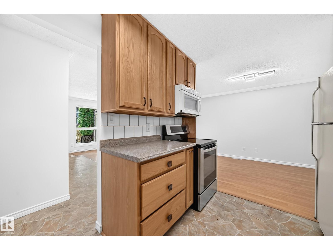
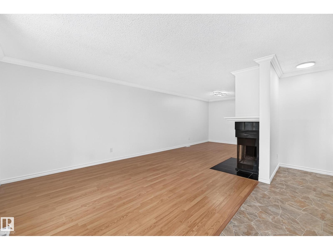
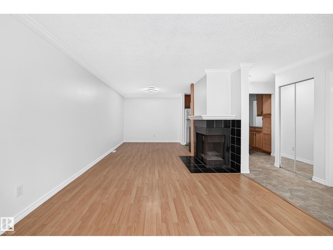
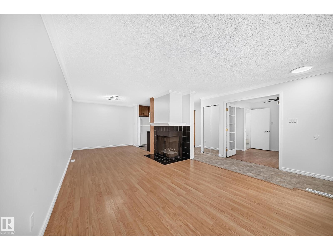
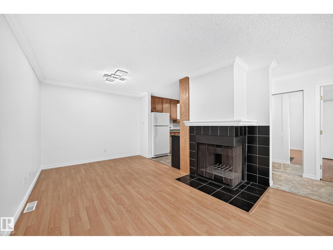
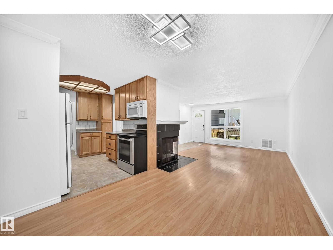
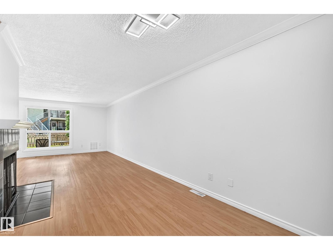
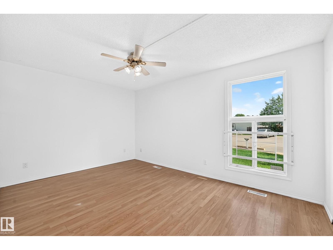
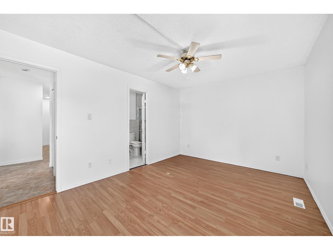
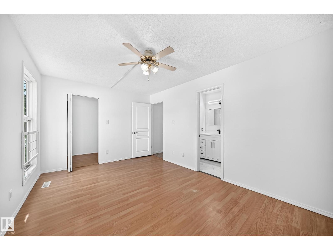
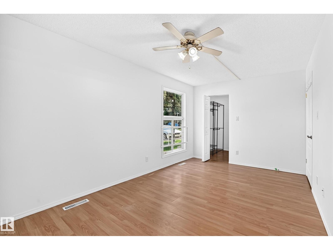
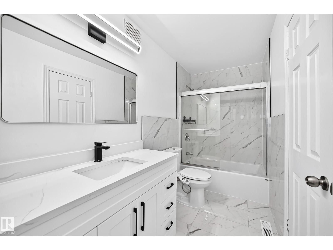
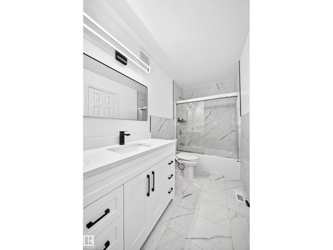
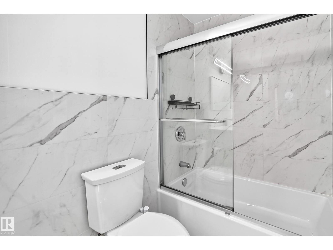
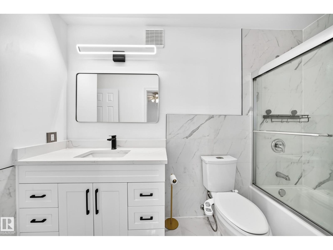
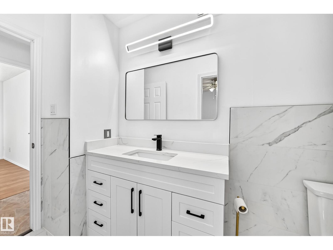
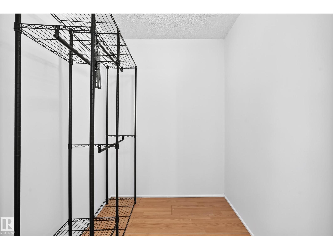
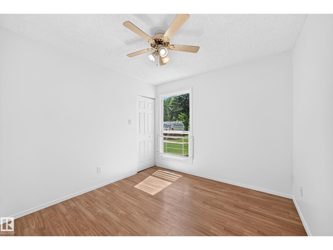
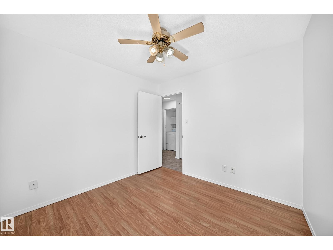
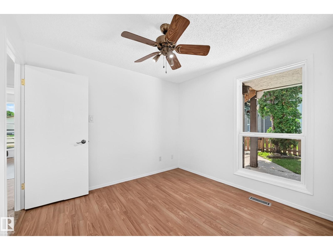
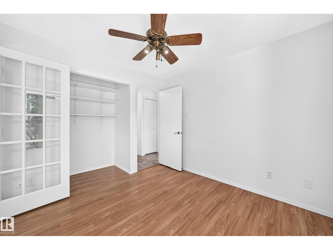
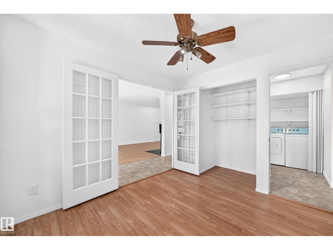
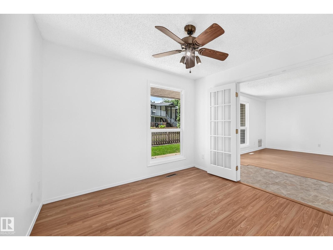
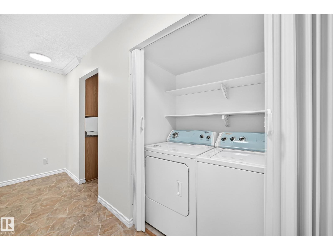
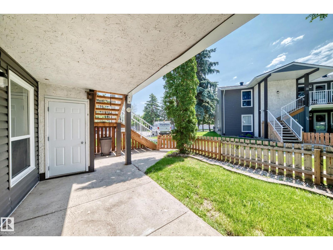
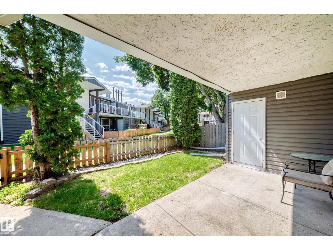
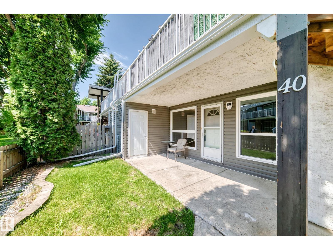
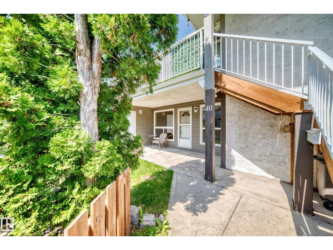
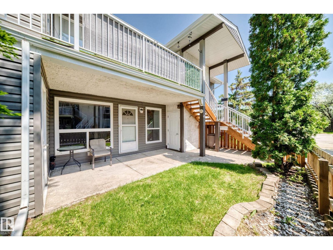
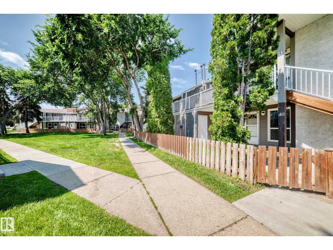
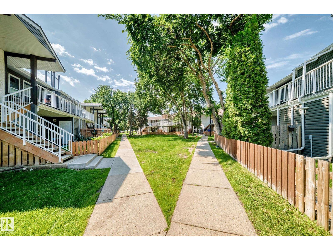
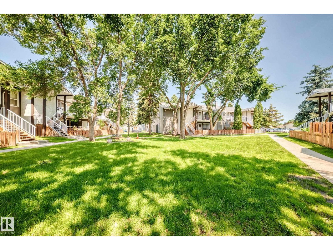
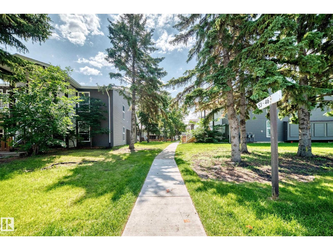
$399.89 MonthlyWelcome to this BEAUTIFULLY UPDATED carriage-style bungalow condo offering the perfect blend of comfort and style! This BRIGHT, MOVE IN READY home features 3 spacious bedrooms, one versatile bedroom, ideal for a home office or flex space. The inviting living room is highlighted by a massive window overlooking the private yard and green space, while the kitchen offers plenty of cabinetry and flows seamlessly into the dining area. The spacious primary bedroom boasts a modern feel, with a walk-in closet. Wait until you see the STUNNINGLY RENOVATED 4-piece bathroom. Enjoy the convenience of in-suite laundry, along with fresh paint, updated lighting, and new fixtures. Located close to schools, shopping, parks, public transit, and all everyday amenities, this is an excellent opportunity for first-time buyers, downsizers, or investors. A must see! (id:58723)
Property Details
| MLS® Number | E4498737 |
| Property Type | Single Family |
| Neigbourhood | Hairsine |
| AmenitiesNearBy | Golf Course, Playground, Public Transit, Schools, Shopping |
| Structure | Patio(s) |
Building
| BathroomTotal | 1 |
| BedroomsTotal | 3 |
| Appliances | Dishwasher, Dryer, Microwave Range Hood Combo, Refrigerator, Stove, Washer |
| ArchitecturalStyle | Carriage, Bungalow |
| BasementType | None |
| ConstructedDate | 1981 |
| FireProtection | Smoke Detectors |
| HeatingType | Forced Air |
| StoriesTotal | 1 |
| SizeInterior | 1042 Sqft |
| Type | Row / Townhouse |
Parking
| Stall |
Land
| Acreage | No |
| FenceType | Fence |
| LandAmenities | Golf Course, Playground, Public Transit, Schools, Shopping |
| SizeIrregular | 255.65 |
| SizeTotal | 255.65 M2 |
| SizeTotalText | 255.65 M2 |
Rooms
| Level | Type | Length | Width | Dimensions |
|---|---|---|---|---|
| Main Level | Living Room | 4.65 m | 3.5 m | 4.65 m x 3.5 m |
| Main Level | Dining Room | 2.64 m | 2.88 m | 2.64 m x 2.88 m |
| Main Level | Kitchen | 3.3 m | 2.65 m | 3.3 m x 2.65 m |
| Main Level | Primary Bedroom | 4.58 m | 3.13 m | 4.58 m x 3.13 m |
| Main Level | Bedroom 2 | 3.04 m | 2.89 m | 3.04 m x 2.89 m |
| Main Level | Bedroom 3 | 3.03 m | 2.96 m | 3.03 m x 2.96 m |
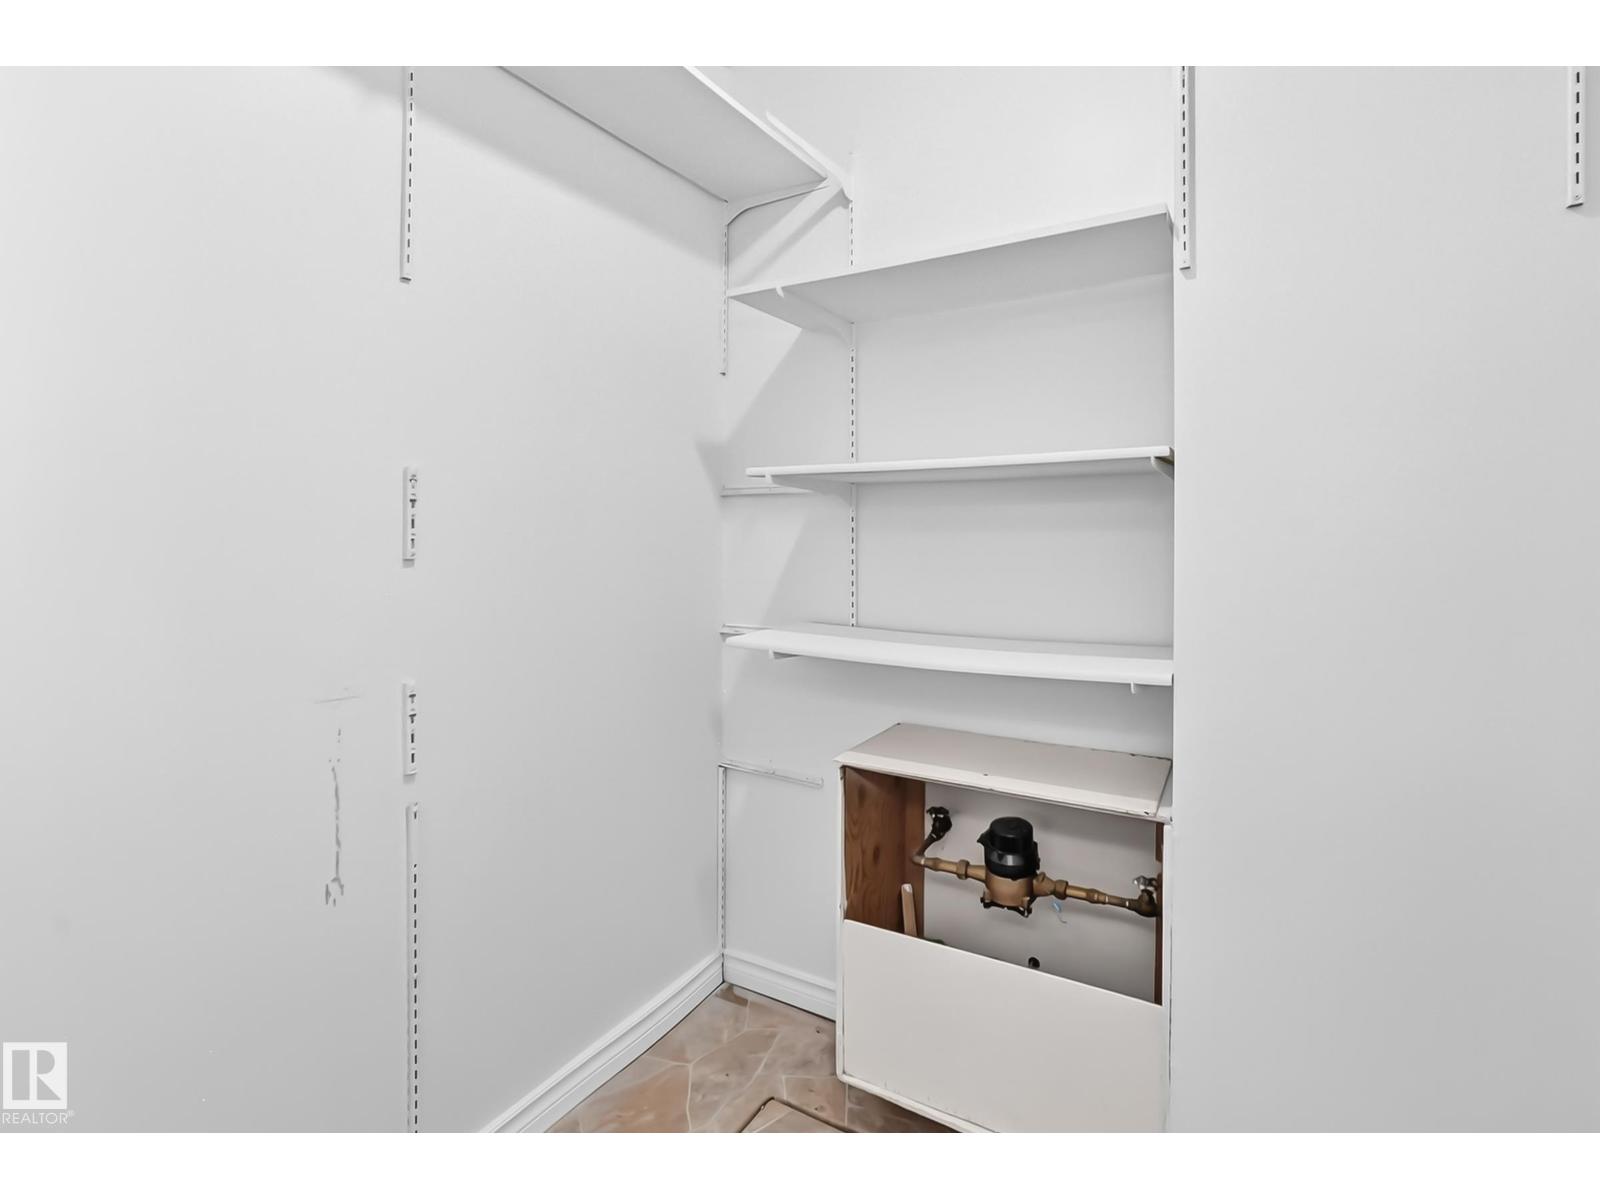
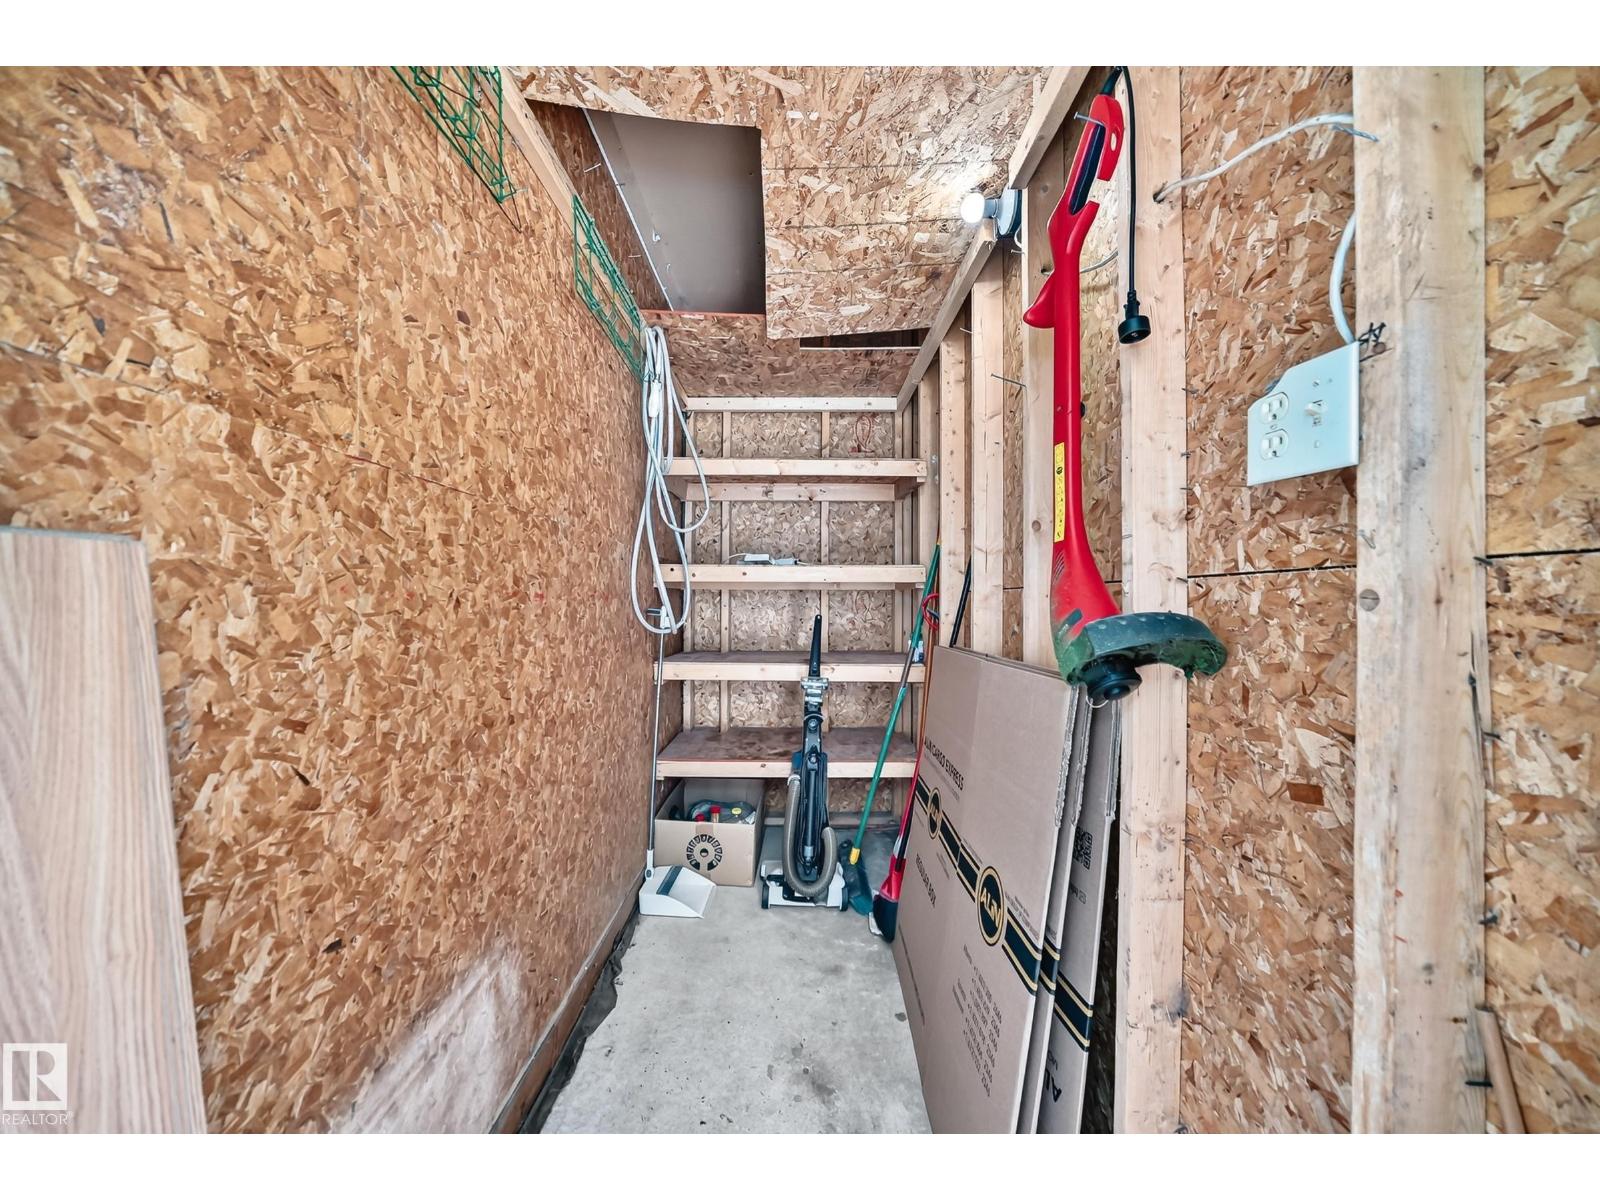
| Main Level | Storage | 2.22 m | 1.15 m | 2.22 m x 1.15 m |
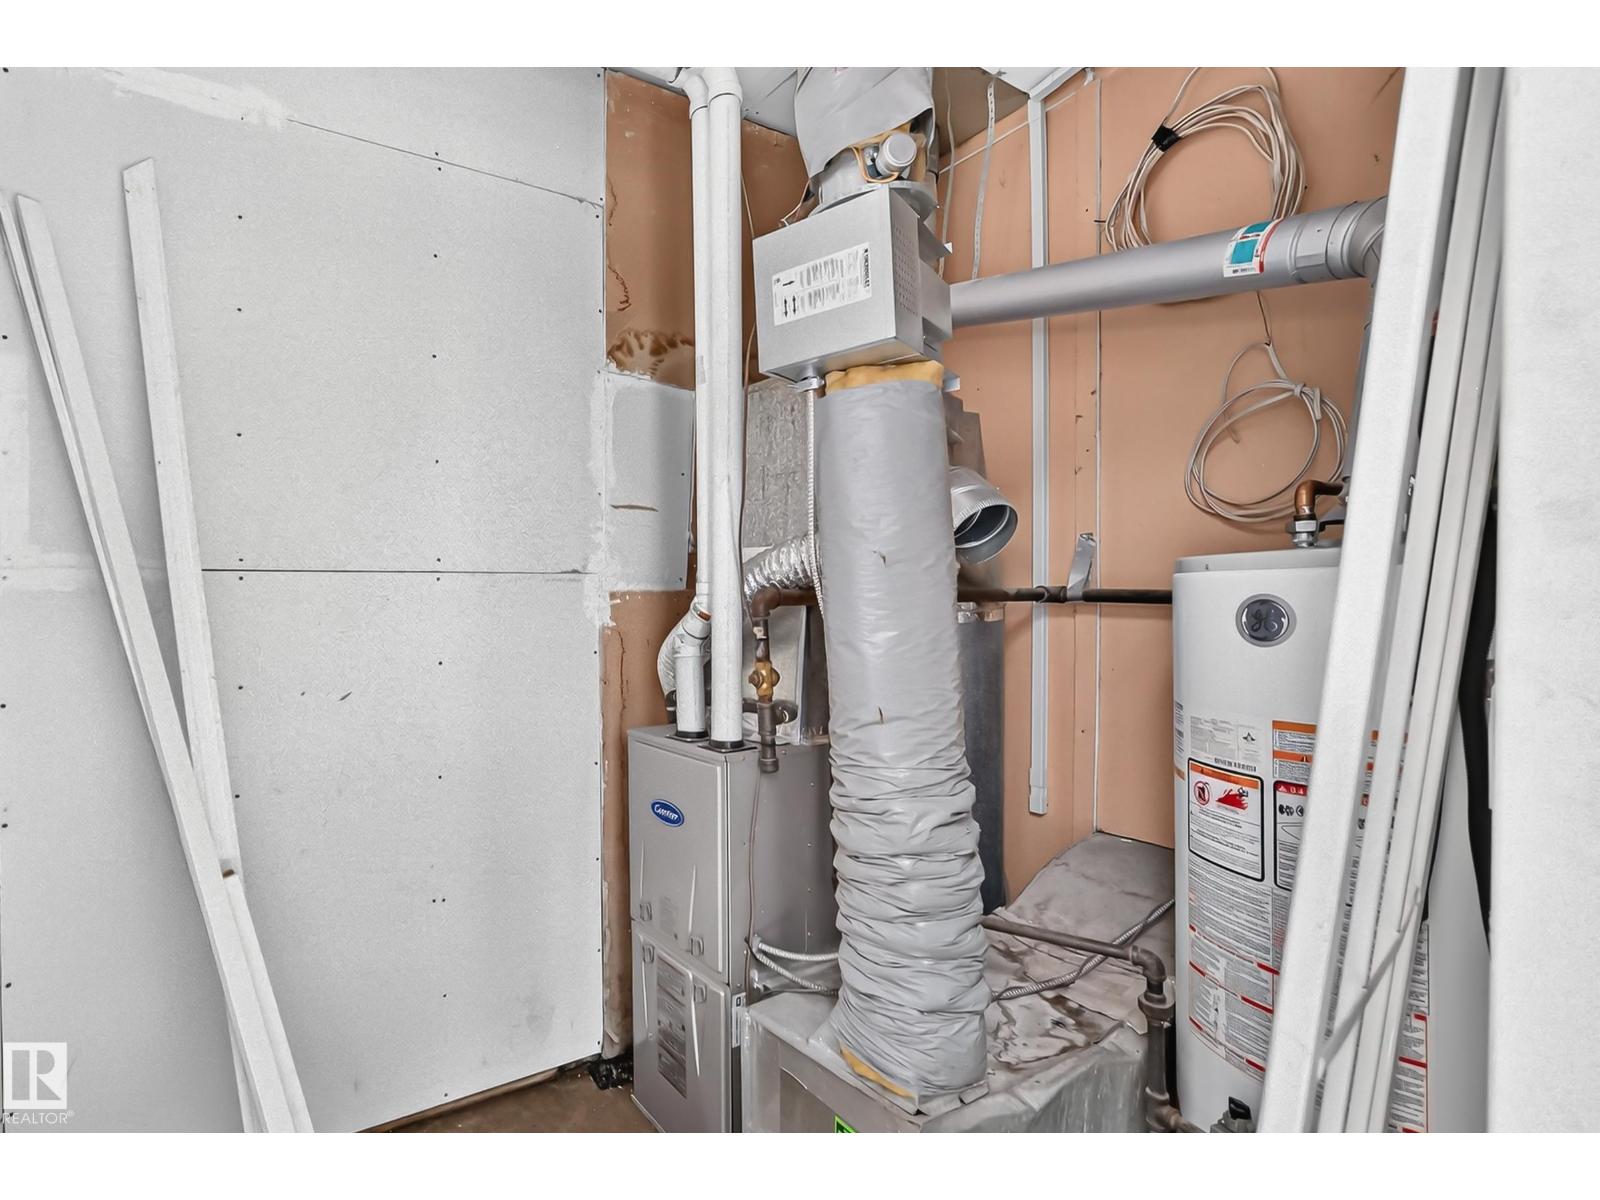
| Main Level | Laundry Room | 1.49 m | 1.4 m | 1.49 m x 1.4 m |
https://www.realtor.ca/real-estate/30032179/40-3111-142-av-nw-edmonton-hairsine

The trademarks REALTOR®, REALTORS®, and the REALTOR® logo are controlled by The Canadian Real Estate Association (CREA) and identify real estate professionals who are members of CREA. The trademarks MLS®, Multiple Listing Service® and the associated logos are owned by The Canadian Real Estate Association (CREA) and identify the quality of services provided by real estate professionals who are members of CREA. The trademark DDF® is owned by The Canadian Real Estate Association (CREA) and identifies CREA's Data Distribution Facility (DDF®)
July 14 2026 07:11:19
REALTORS® Association of Edmonton
RE/MAX River City