Hurry Home

#29 1025 Secord Pm Nw Edmonton, Alberta T5T 7V4

Interested?
Please contact us for more information about this property.
$359,980Maintenance, Property Management, Other, See Remarks
$59 Monthly
Maintenance, Property Management, Other, See Remarks
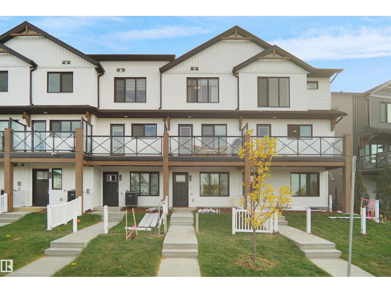
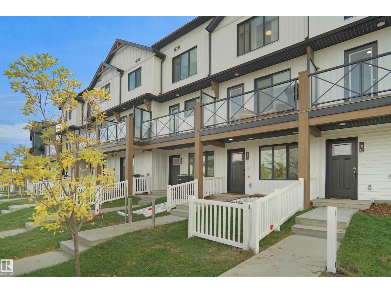
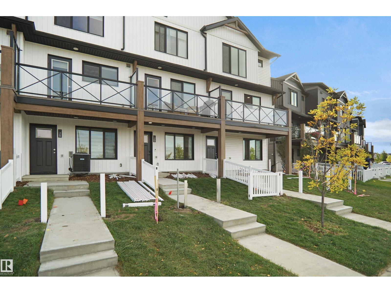
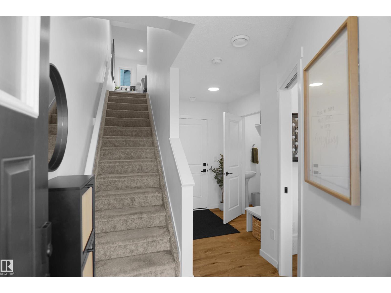
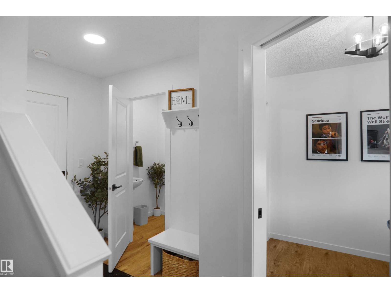
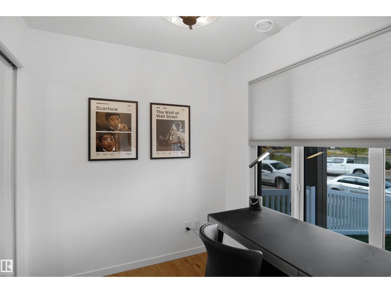
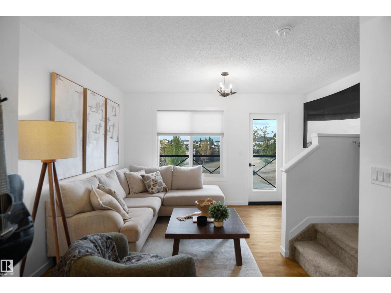
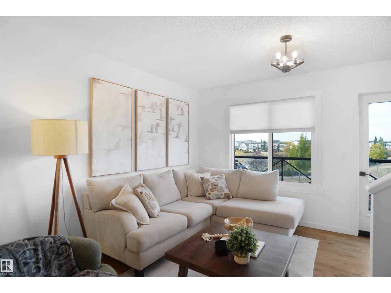
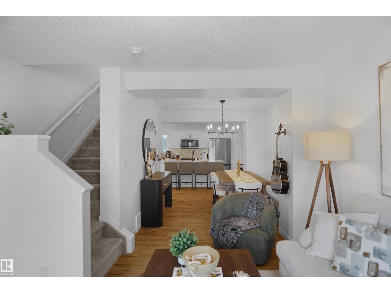
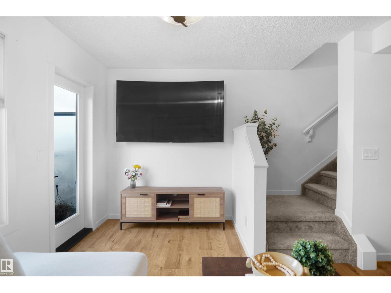
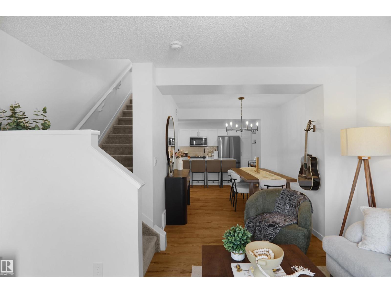
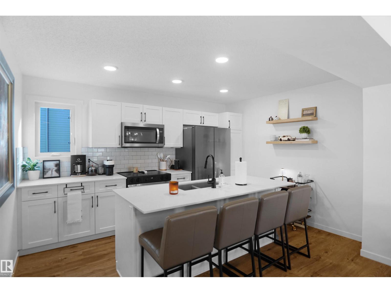
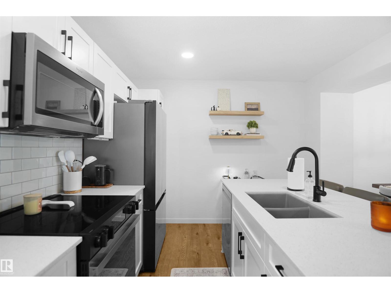
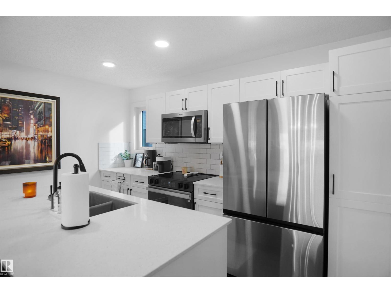
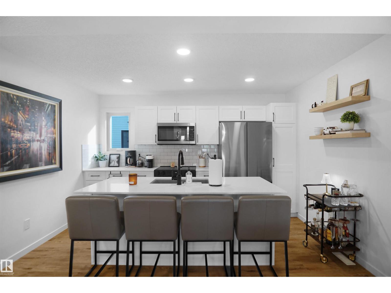
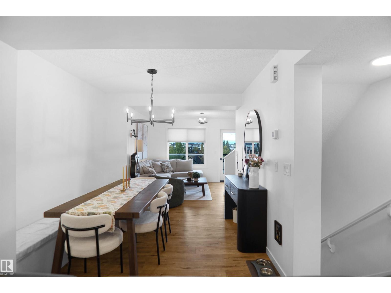
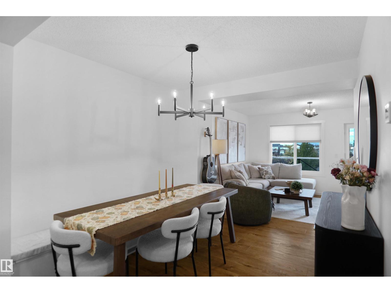
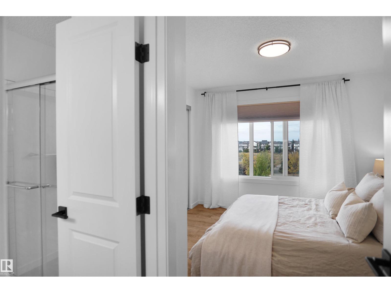
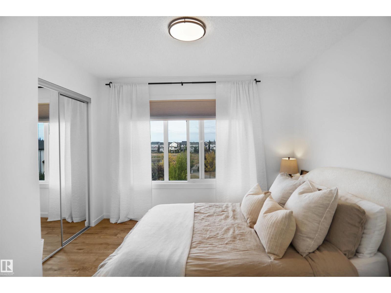
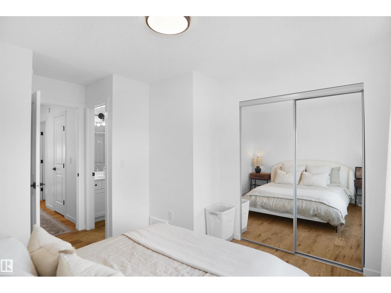
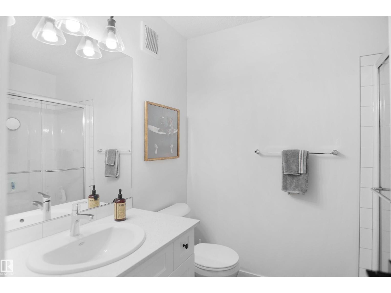
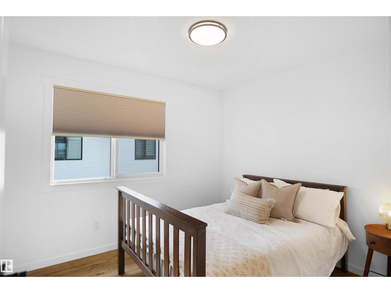
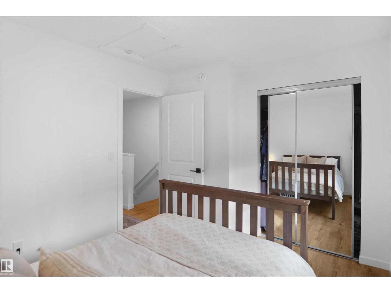
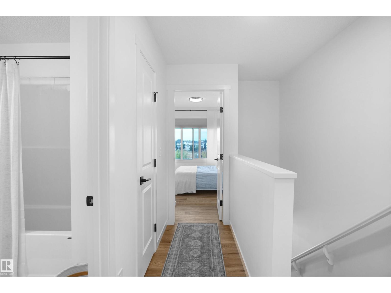
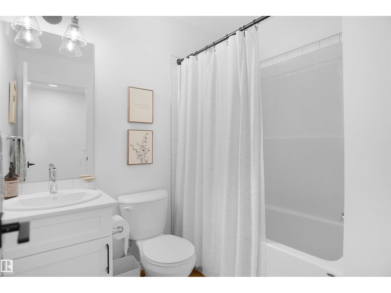
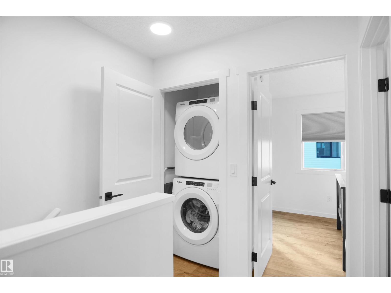
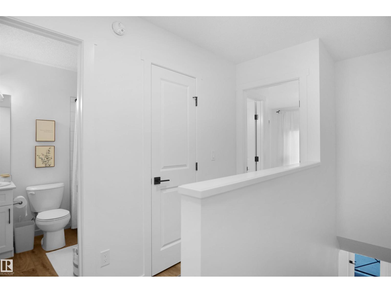
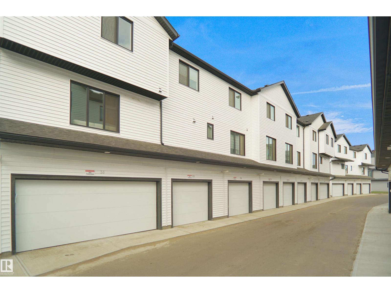
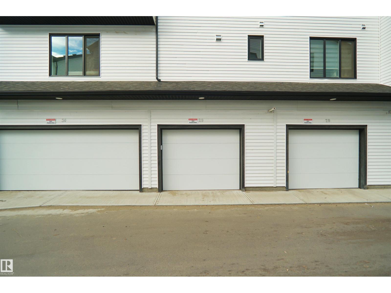
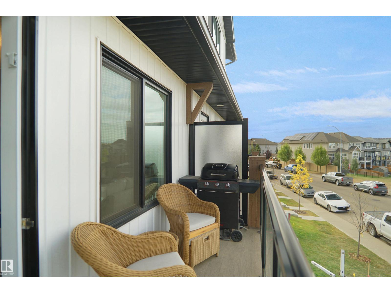
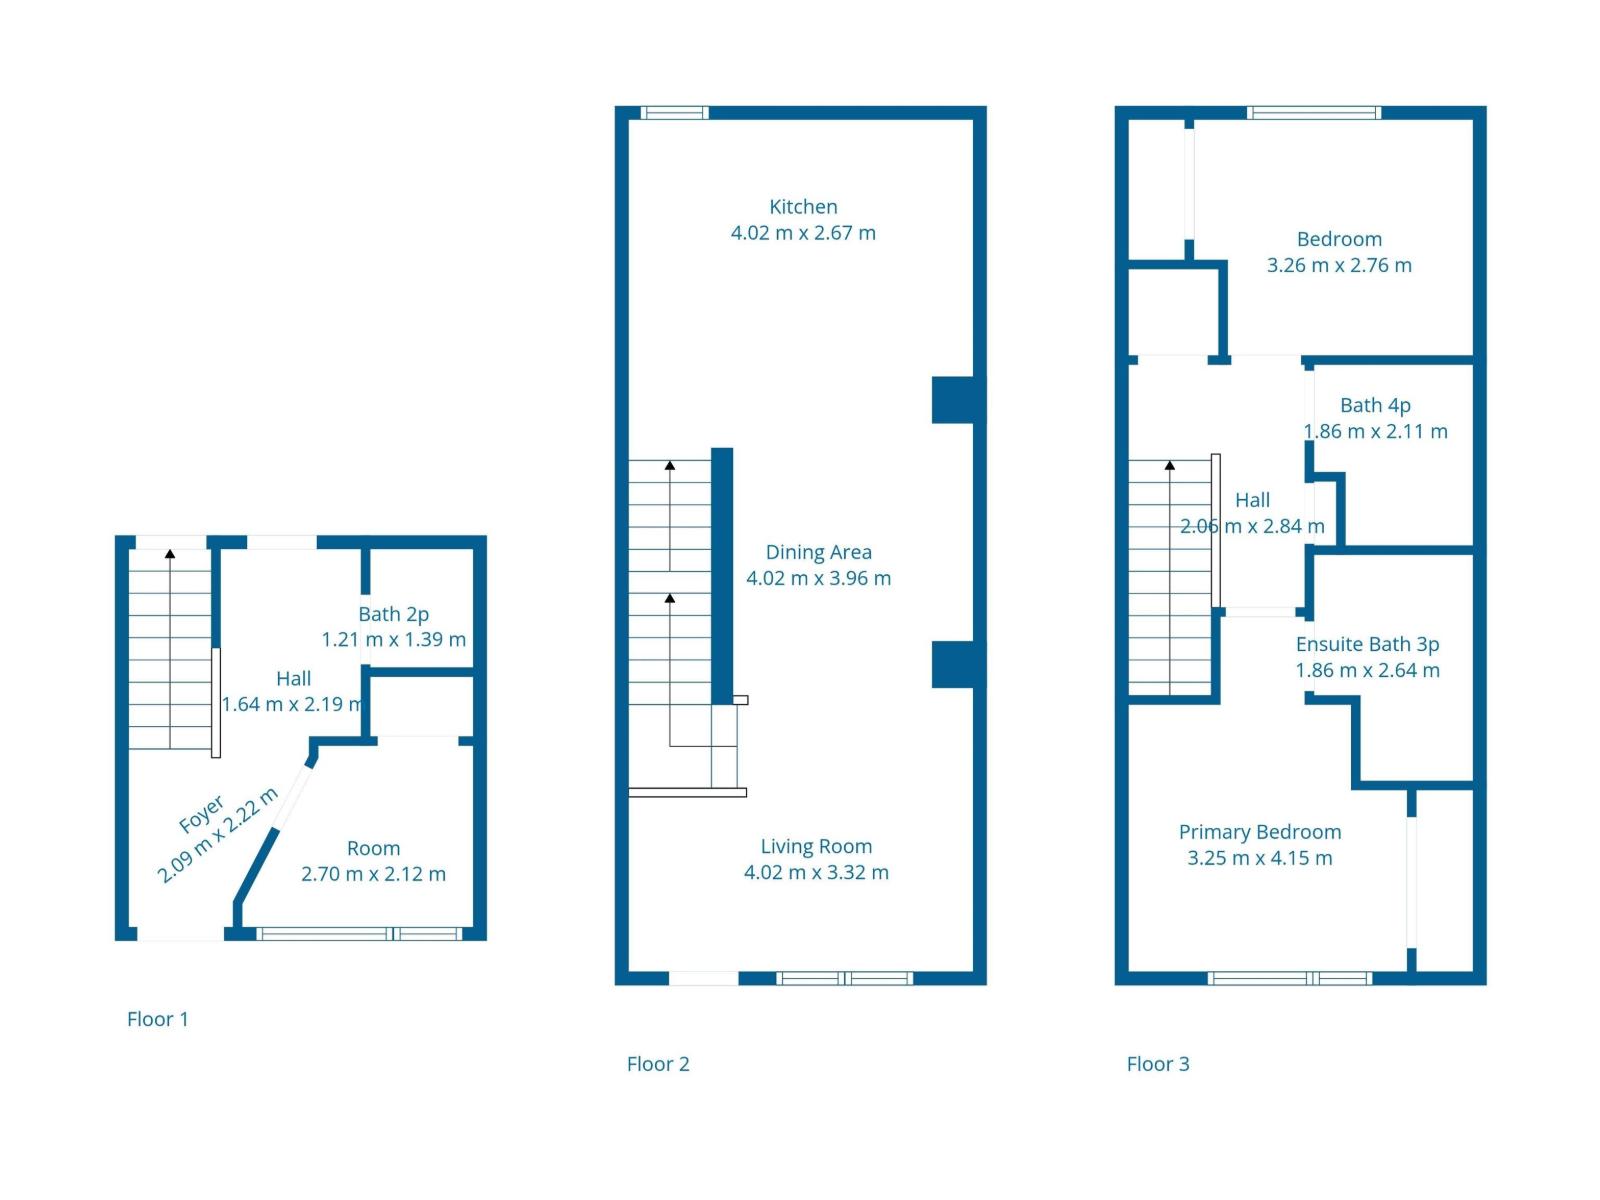
$59 MonthlyThis innovative and thoughtfully designed home offers modern living with exceptional functionality. The ground level features a spacious, oversized attached garage that leads directly into a welcoming front foyer and next to the bedroom. The heart of the home is a bright and open-concept main floor, boasting a large kitchen with modern cabinetry, a full tile backsplash, and elegant quartz countertops. The kitchen seamlessly flows into the sun-filled living room, enhanced by an abundance of windows that flood the space with natural light. Step out onto the private deck just off the kitchen, complete with a durable vinyl surface and sleek glass and aluminum railing perfect for relaxing or entertaining. Upstairs, you’ll find two spacious primary bedrooms, each with its own private baths, offering the ultimate in comfort and privacy. (id:58723)
Property Details
| MLS® Number | E4498643 |
| Property Type | Single Family |
| Neigbourhood | Secord |
| AmenitiesNearBy | Playground, Public Transit, Schools, Shopping |
| CommunityFeatures | Public Swimming Pool |
| Features | See Remarks, Park/reserve |
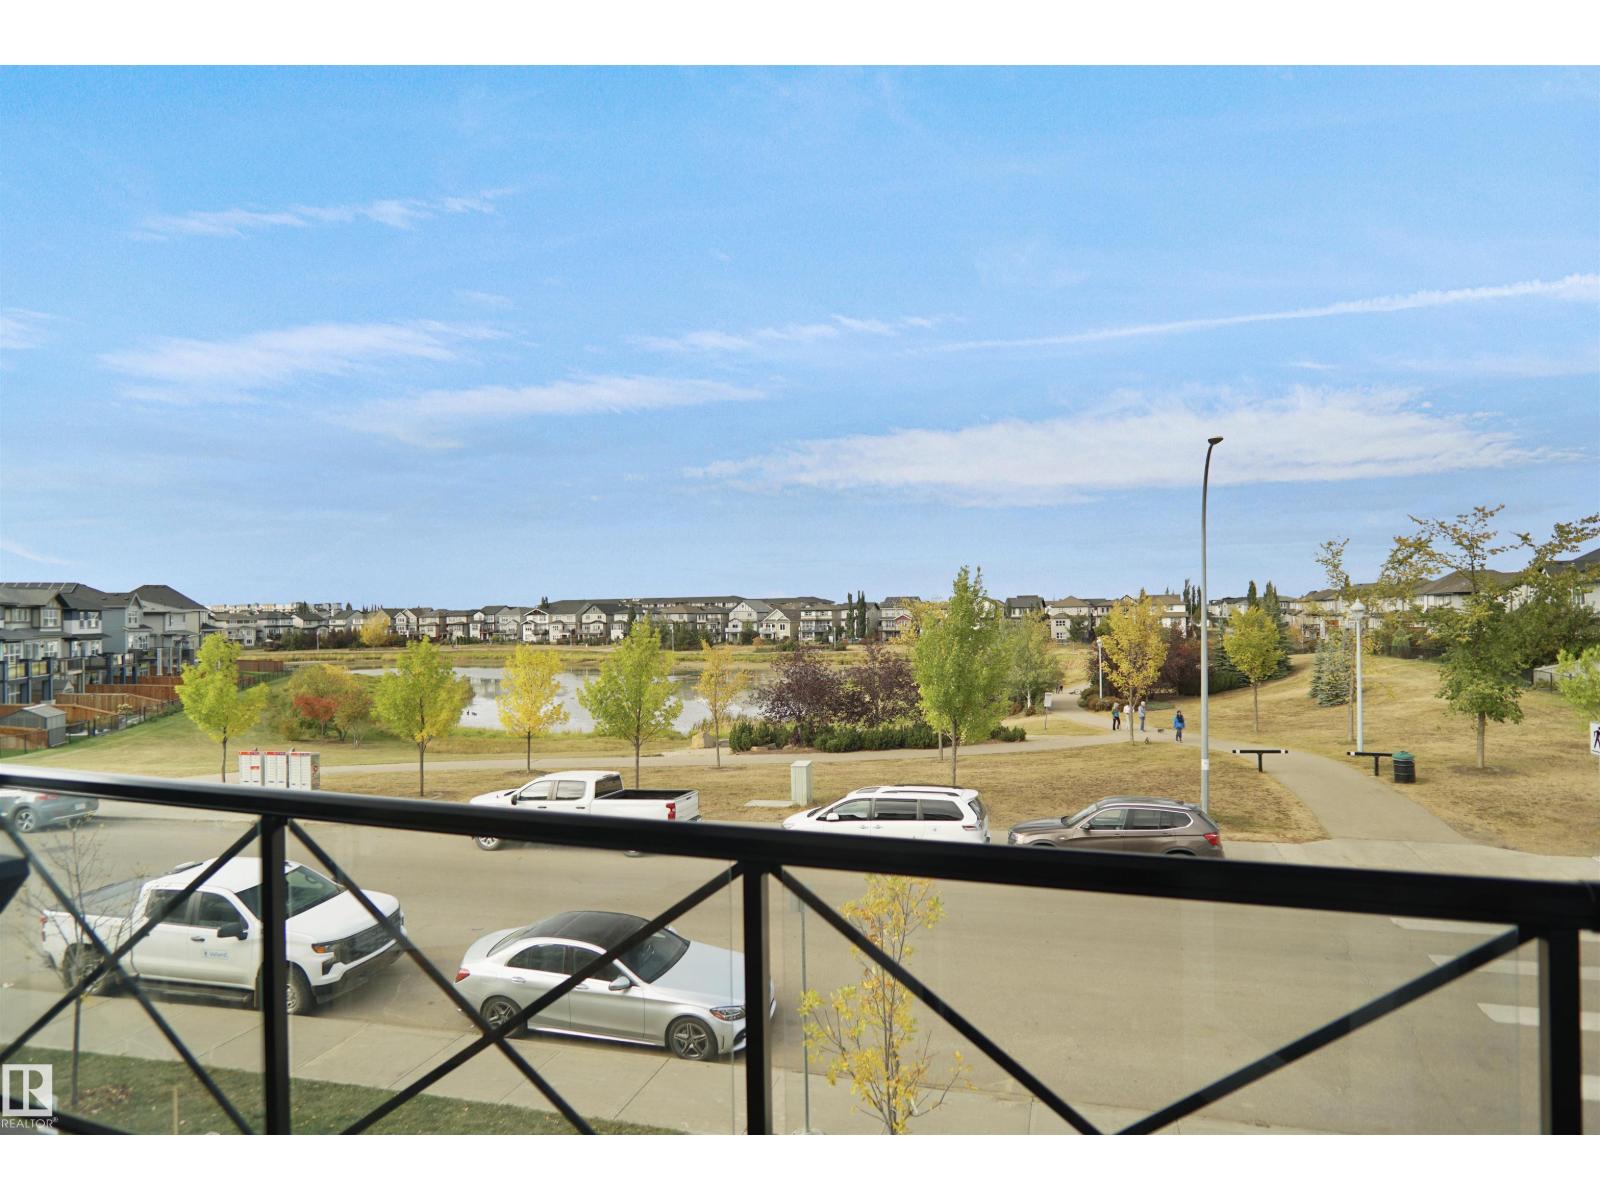
| ViewType | Lake View |
Building
| BathroomTotal | 3 |
| BedroomsTotal | 3 |
| Appliances | Dishwasher, Dryer, Garage Door Opener Remote(s), Garage Door Opener, Refrigerator, Stove, Washer, Window Coverings, See Remarks |
| BasementType | None |
| ConstructedDate | 2024 |
| ConstructionStyleAttachment | Attached |
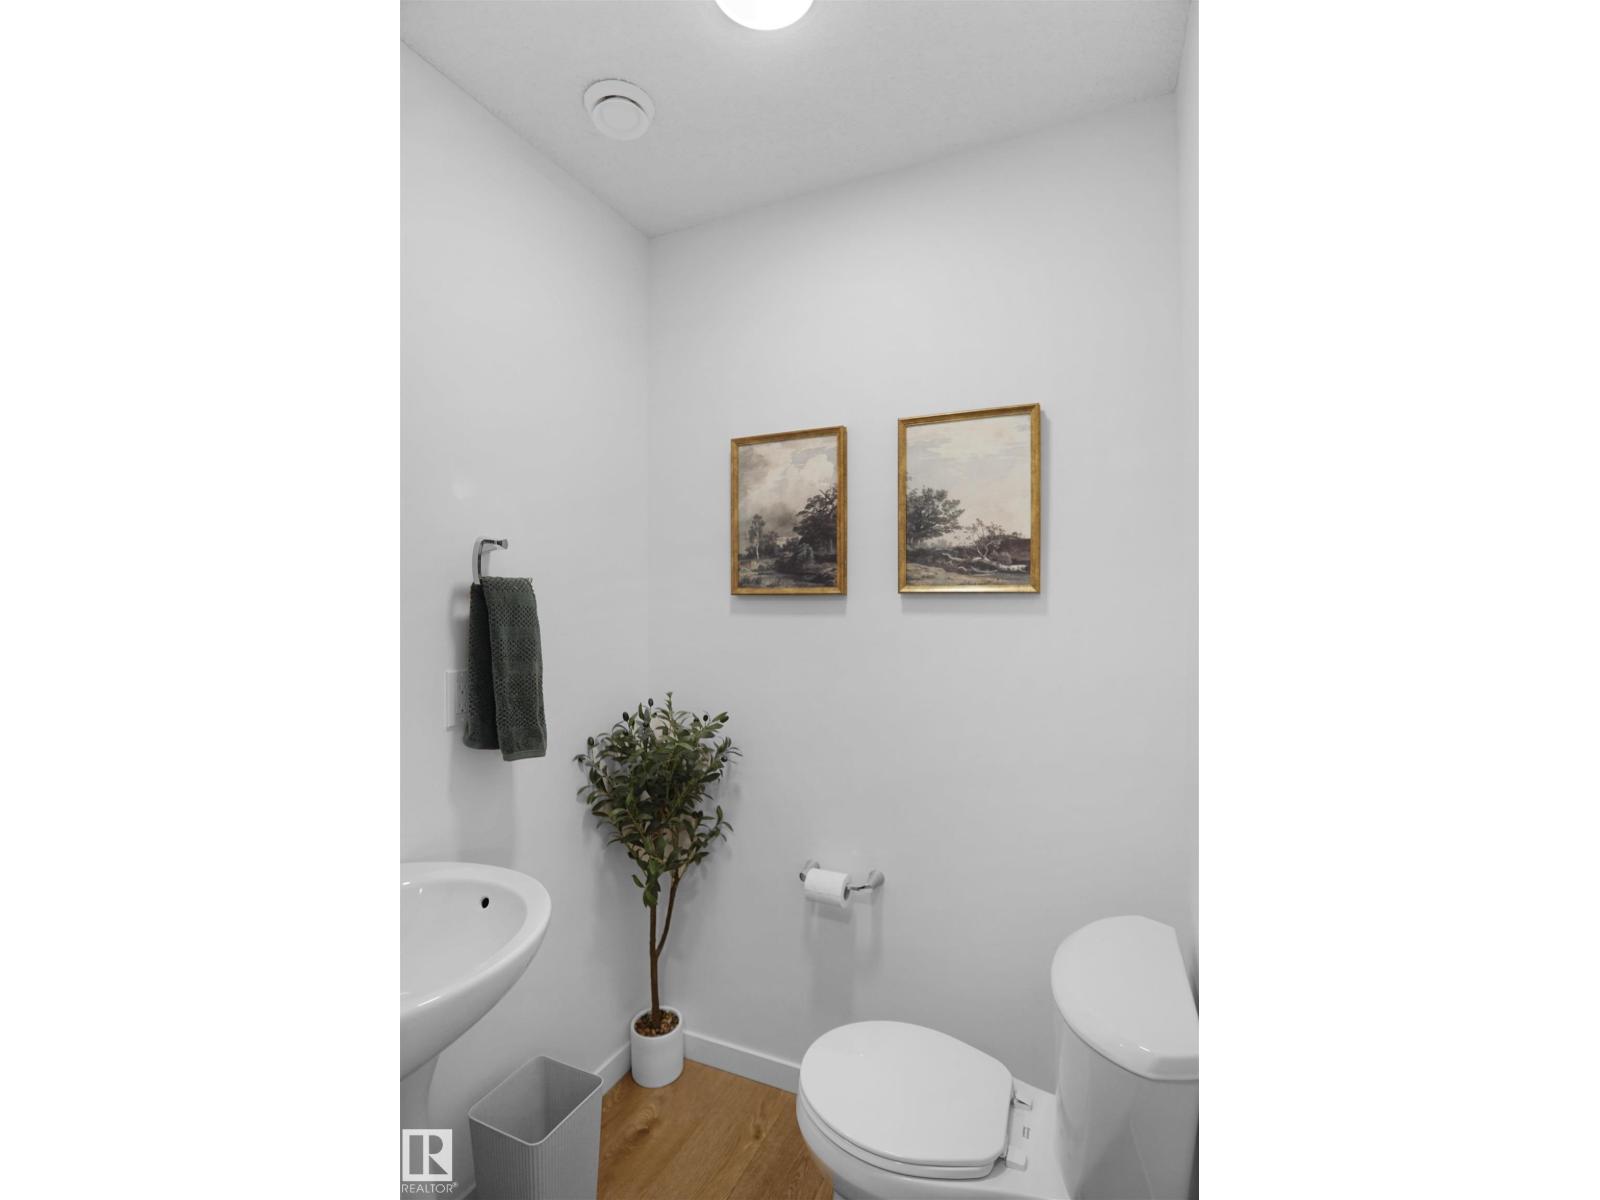
| HalfBathTotal | 1 |
| HeatingType | Forced Air |
| StoriesTotal | 2 |
| SizeInterior | 1163 Sqft |
| Type | Row / Townhouse |
Parking
| Attached Garage |
Land
| Acreage | No |
| LandAmenities | Playground, Public Transit, Schools, Shopping |
Rooms
| Level | Type | Length | Width | Dimensions |
|---|---|---|---|---|
| Main Level | Living Room | Measurements not available | ||
| Main Level | Dining Room | Measurements not available | ||
| Main Level | Kitchen | Measurements not available | ||
| Main Level | Bedroom 3 | Measurements not available | ||
| Upper Level | Primary Bedroom | Measurements not available | ||
| Upper Level | Bedroom 2 | Measurements not available |
https://www.realtor.ca/real-estate/30029109/29-1025-secord-pm-nw-edmonton-secord

The trademarks REALTOR®, REALTORS®, and the REALTOR® logo are controlled by The Canadian Real Estate Association (CREA) and identify real estate professionals who are members of CREA. The trademarks MLS®, Multiple Listing Service® and the associated logos are owned by The Canadian Real Estate Association (CREA) and identify the quality of services provided by real estate professionals who are members of CREA. The trademark DDF® is owned by The Canadian Real Estate Association (CREA) and identifies CREA's Data Distribution Facility (DDF®)
July 23 2026 08:11:30
REALTORS® Association of Edmonton
Royal LePage Arteam Realty