Hurry Home

#43 62045 Twp Road 462 Rural Wetaskiwin County, Alberta T0C 0T0

Interested?
Please contact us for more information about this property.
$498,500
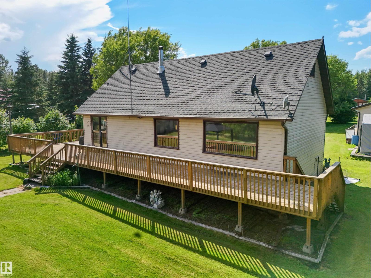
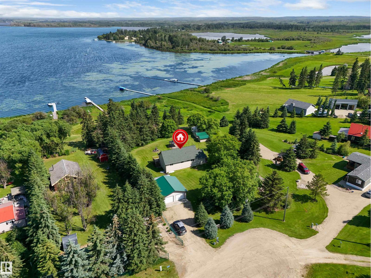
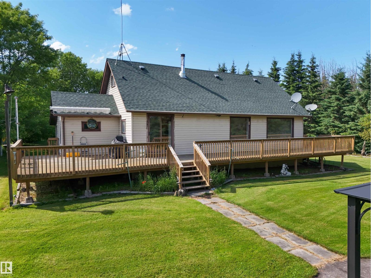
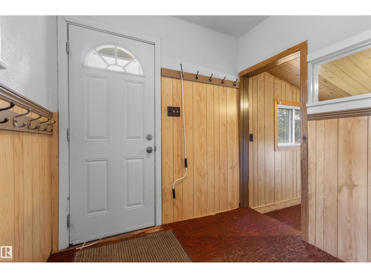
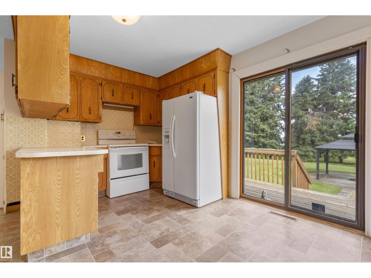
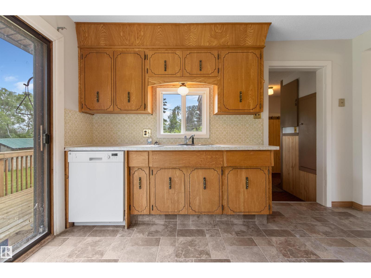
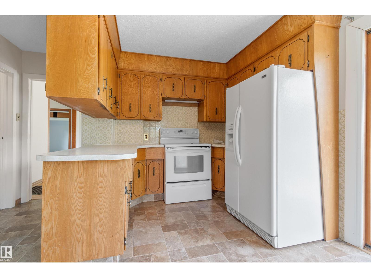
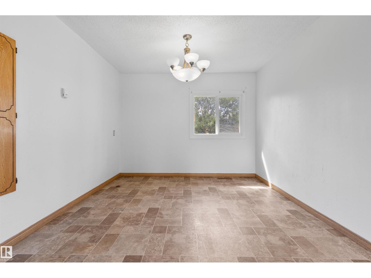
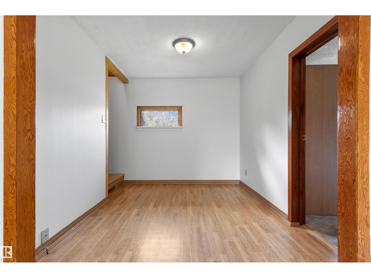
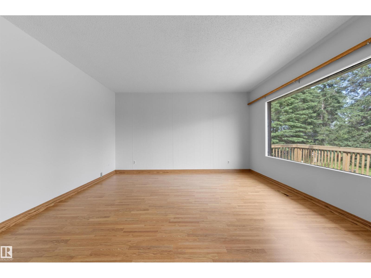
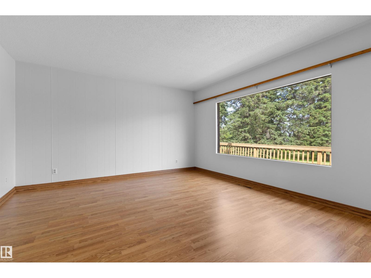
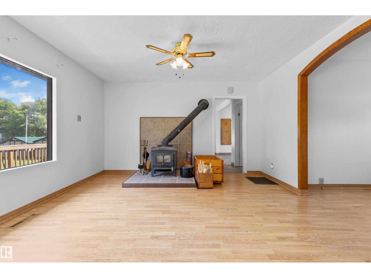
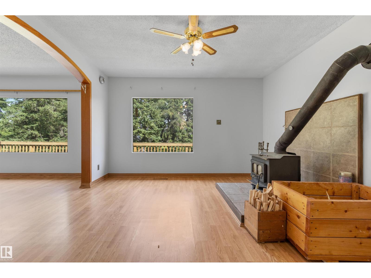
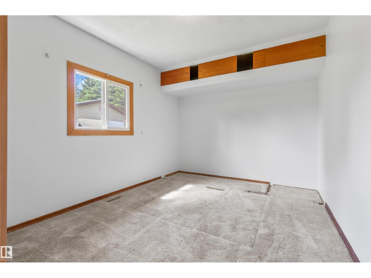
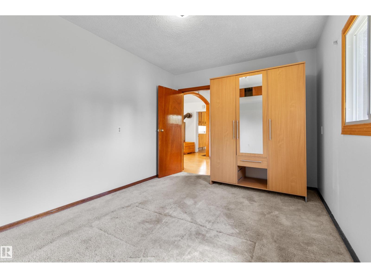
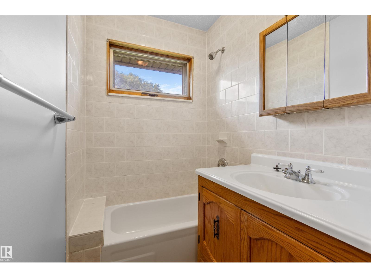
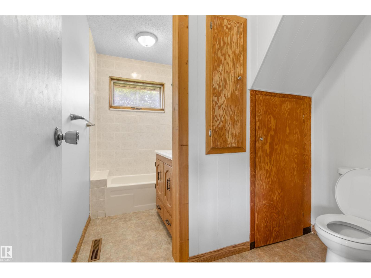
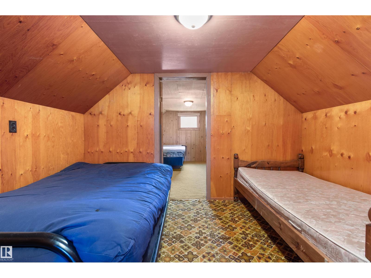
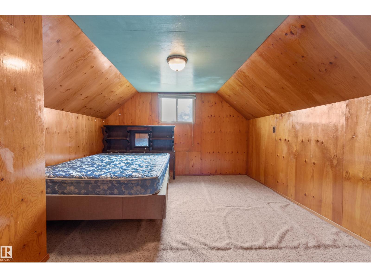
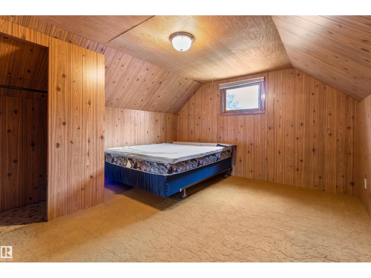
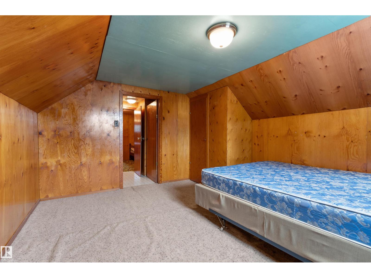
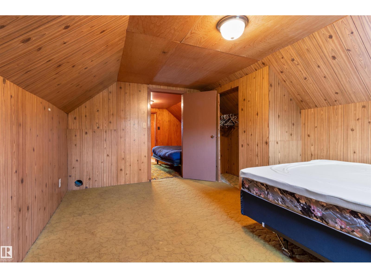
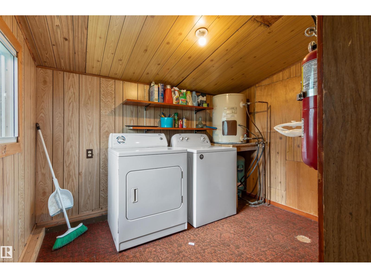
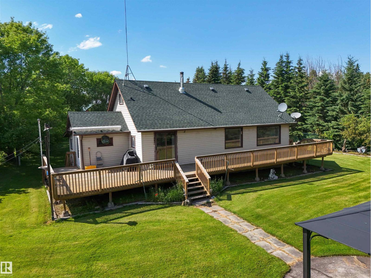
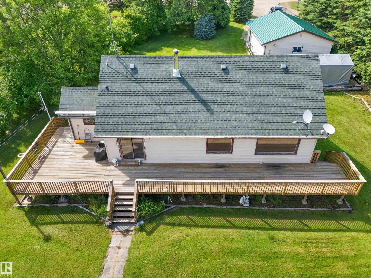
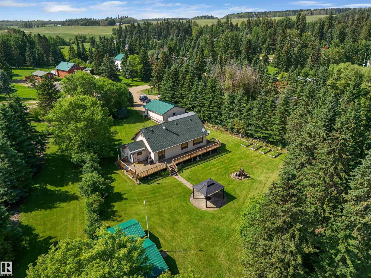
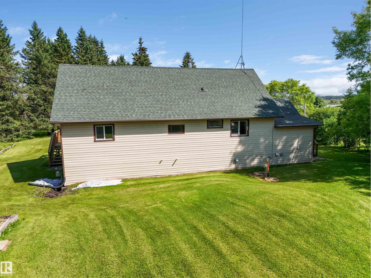
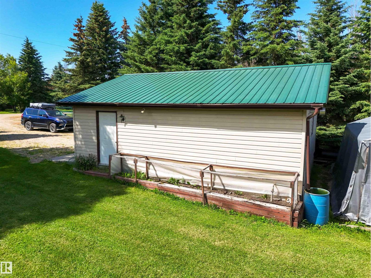
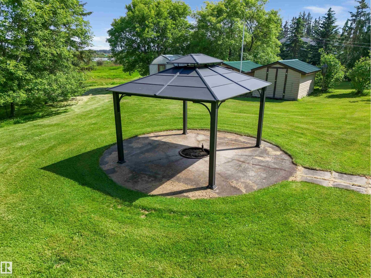
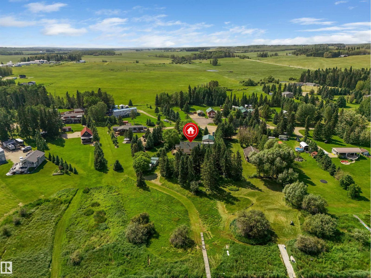
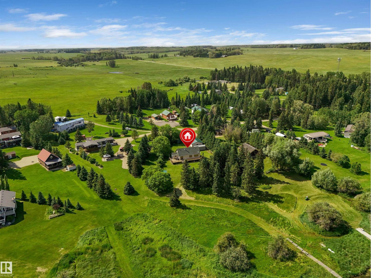
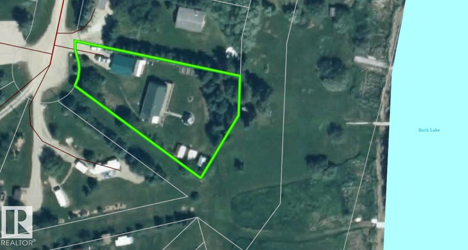
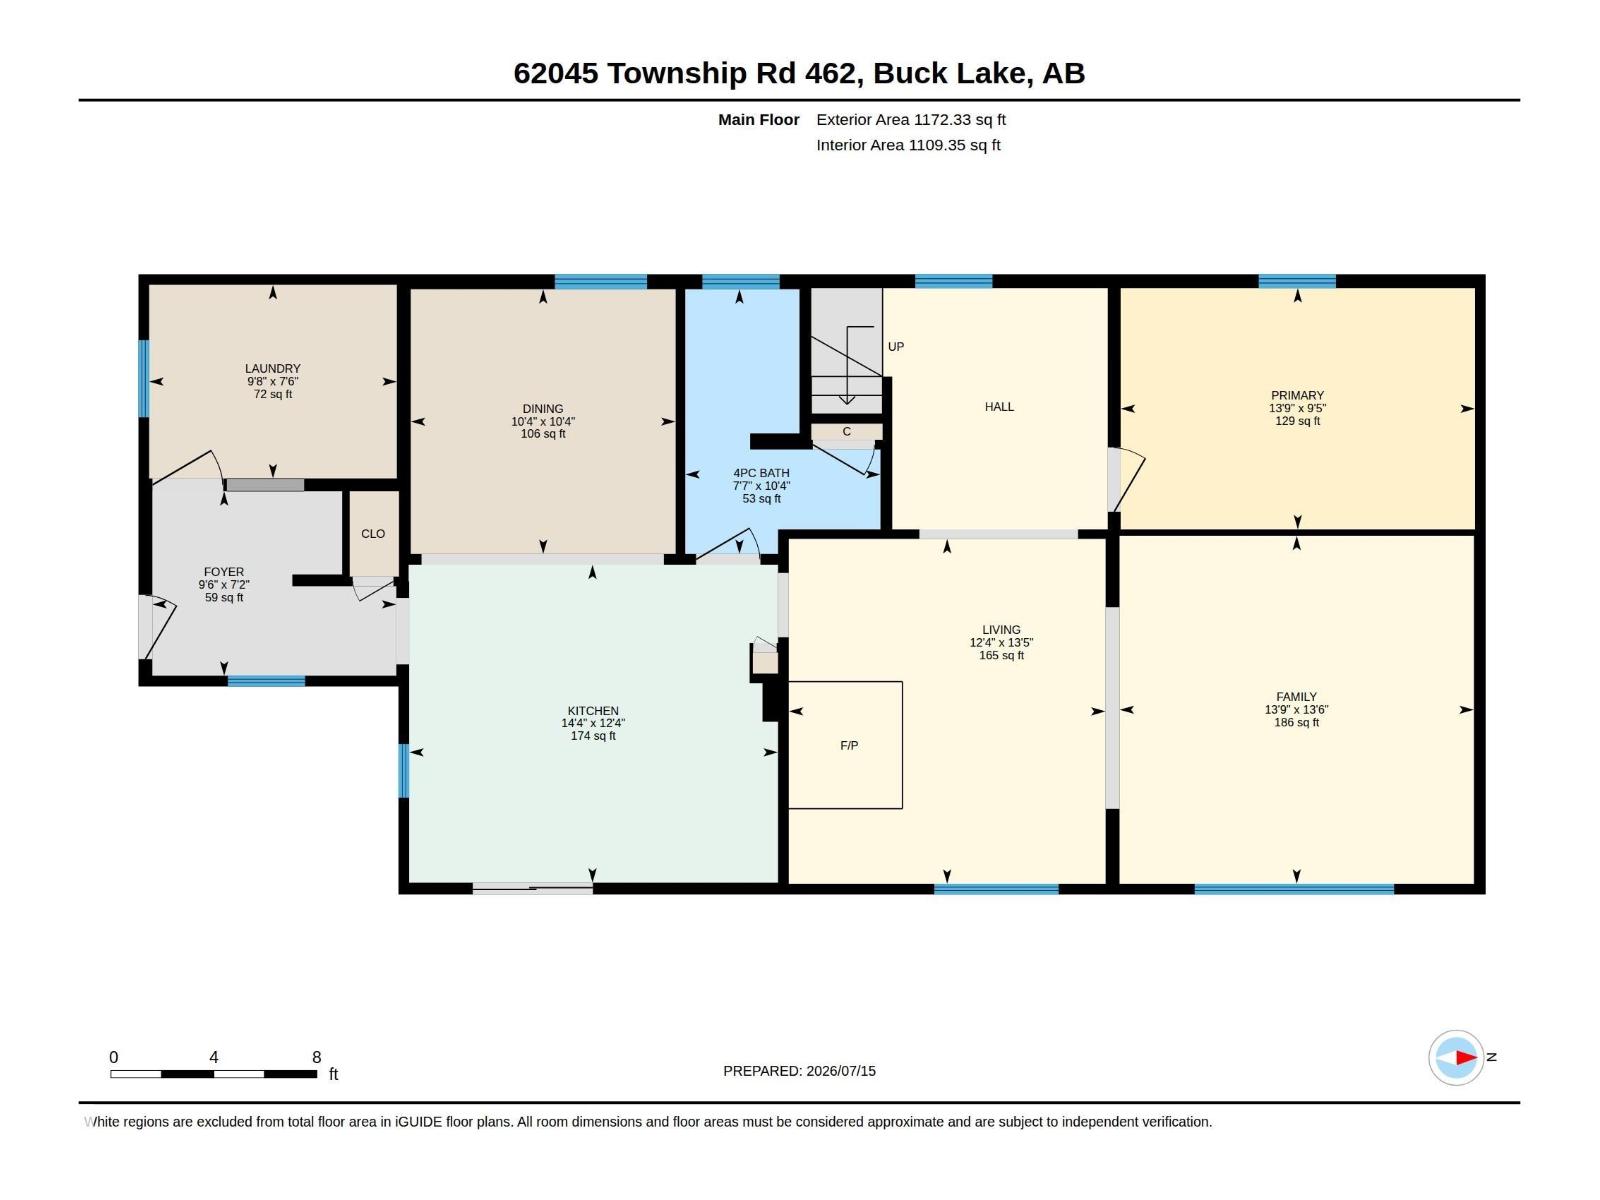
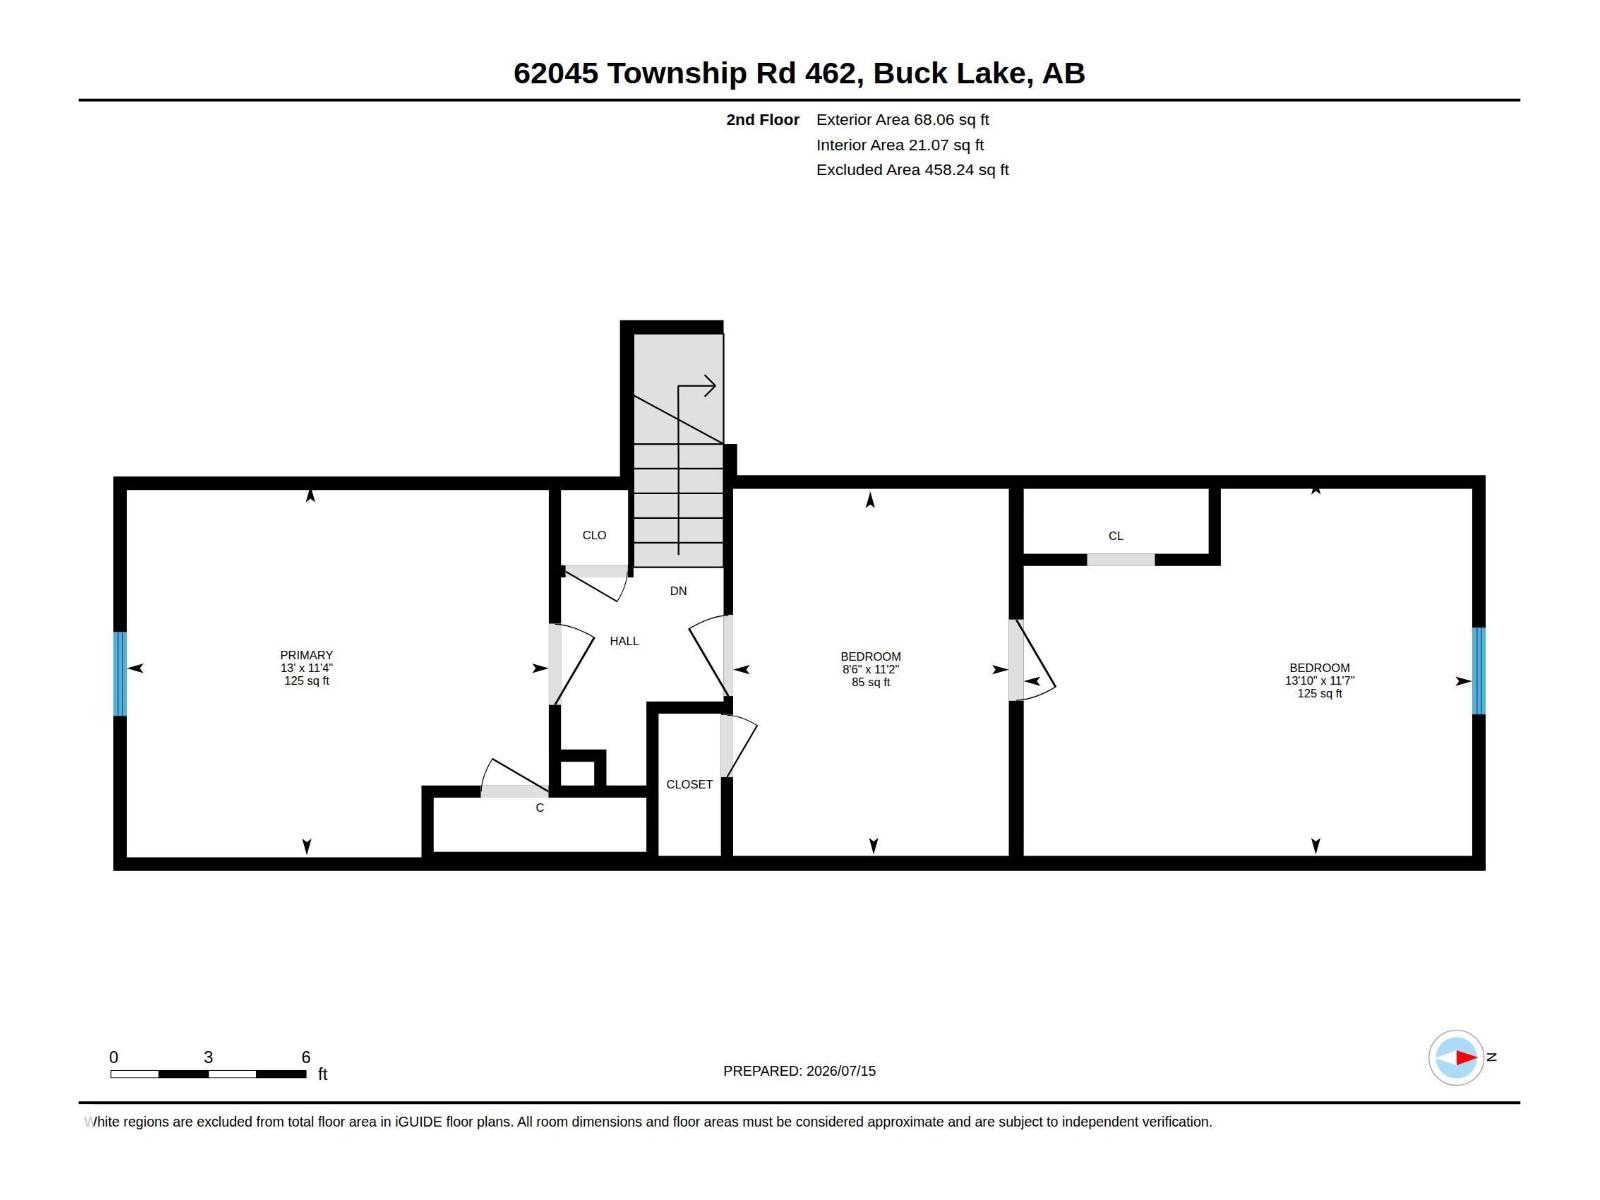
Tucked away at the end of a cul-de-sac this LAKEFRONT property offers tranquil escape from the hustle and bustle of the city. This home is located in the community of Avalon Wynds on the shores of Buck Lake on a manicured 0.62 acre lot. The spacious main floor offers a functional kitchen and dining room as well as a large living area with generous lakeside windows to flood the home with natural light. Also on the main floor is the primary bedroom. Bathroom and utility/laundry room completes the main floor. The upstairs, 458 Sq.ft. (excluded from total sq.ft.) are two good size rooms, used as bedroom for family and friends and another smaller room. Whether you're lounging on the deck, exploring the expansive grounds, sitting by the fire or enjoying water activities on the lake, this property offers endless opportunities for outdoor recreation. Enjoy four-season living here. If you always dreamed of living by the lake this might be a great opportunity at a great price! (id:58723)
Property Details
| MLS® Number | E4499001 |
| Property Type | Single Family |
| Neigbourhood | Avalon Wynd |
| AmenitiesNearBy | Golf Course |
| CommunityFeatures | Lake Privileges |
| Features | Cul-de-sac |
| Structure | Deck |
| ViewType | Lake View |
| WaterFrontType | Waterfront On Lake |
Building
| BathroomTotal | 1 |
| BedroomsTotal | 3 |
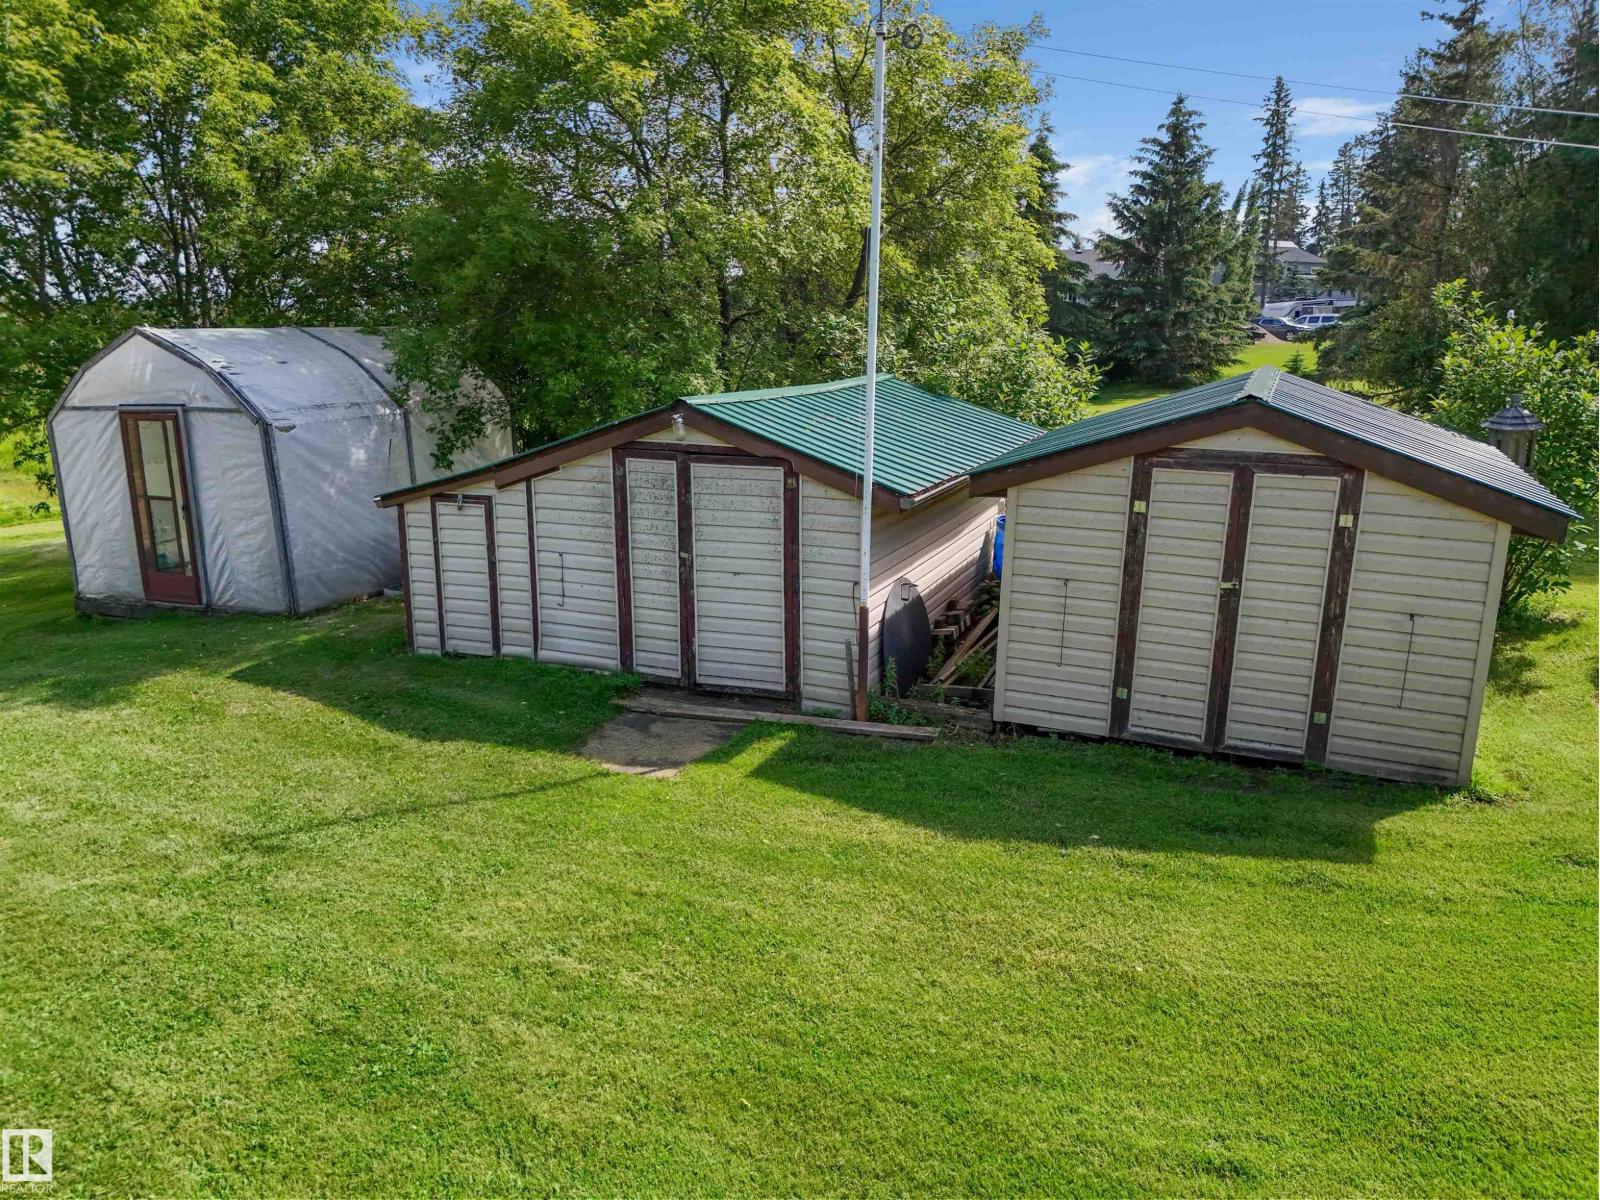
| Appliances | Dishwasher, Dryer, Refrigerator, Storage Shed, Stove |
| BasementType | None |
| ConstructedDate | 1950 |
| ConstructionStyleAttachment | Detached |
| HeatingType | Forced Air, Wood Stove |
| StoriesTotal | 2 |
| SizeInterior | 1172 Sqft |
| Type | House |
Parking
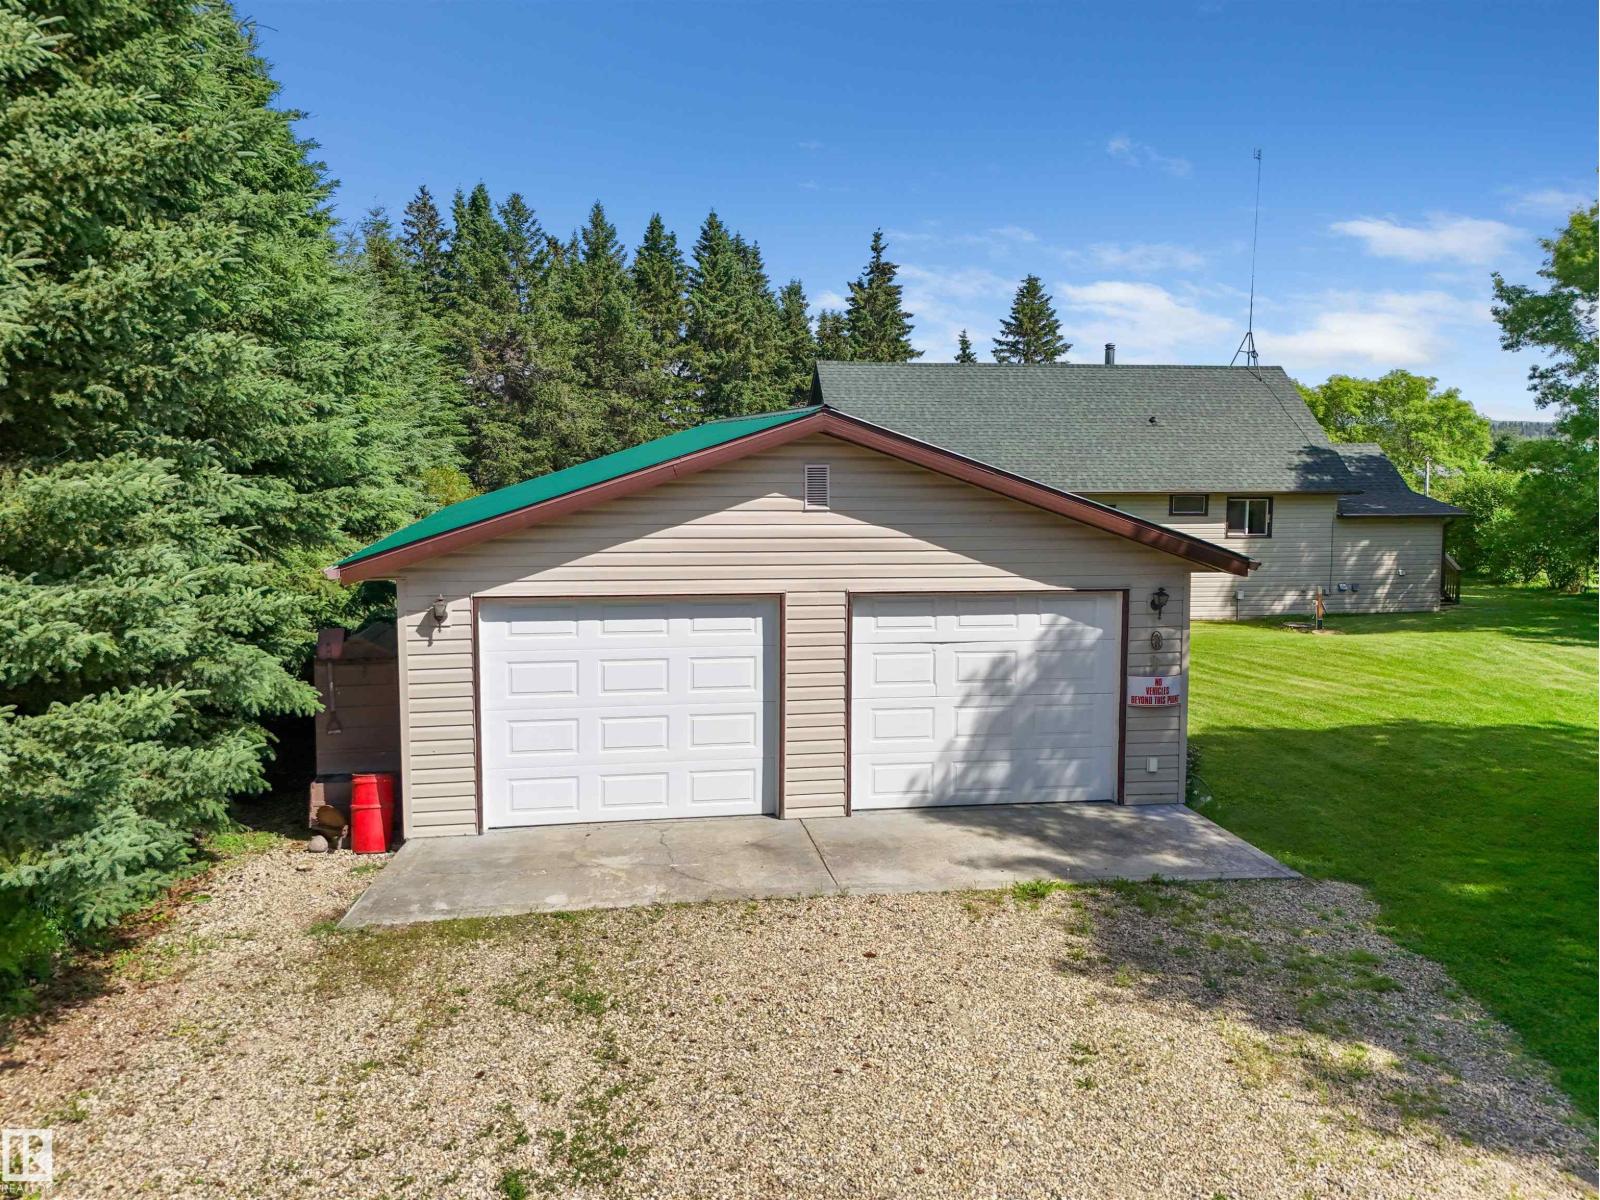
| Detached Garage | |
| Heated Garage |
Land
| AccessType | Boat Access |
| Acreage | No |
| FrontsOn | Waterfront |
| LandAmenities | Golf Course |
| SizeIrregular | 0.62 |
| SizeTotal | 0.62 Ac |
| SizeTotalText | 0.62 Ac |
| SurfaceWater | Lake |
Rooms
| Level | Type | Length | Width | Dimensions |
|---|---|---|---|---|
| Main Level | Living Room | 3.75 m | 4.08 m | 3.75 m x 4.08 m |
| Main Level | Dining Room | 3.14 m | 3.14 m | 3.14 m x 3.14 m |
| Main Level | Kitchen | 4.37 m | 3.77 m | 4.37 m x 3.77 m |
| Main Level | Family Room | 4.2 m | 4.12 m | 4.2 m x 4.12 m |
| Main Level | Primary Bedroom | 4.2 m | 2.86 m | 4.2 m x 2.86 m |
| Upper Level | Bedroom 2 | 3.53 m | 4.2 m | 3.53 m x 4.2 m |
| Upper Level | Bedroom 3 | 3.46 m | 3.96 m | 3.46 m x 3.96 m |

The trademarks REALTOR®, REALTORS®, and the REALTOR® logo are controlled by The Canadian Real Estate Association (CREA) and identify real estate professionals who are members of CREA. The trademarks MLS®, Multiple Listing Service® and the associated logos are owned by The Canadian Real Estate Association (CREA) and identify the quality of services provided by real estate professionals who are members of CREA. The trademark DDF® is owned by The Canadian Real Estate Association (CREA) and identifies CREA's Data Distribution Facility (DDF®)
August 04 2026 09:32:06
REALTORS® Association of Edmonton
More Real Estate