Hurry Home

#3 2320 Twp Road 540 Rural Lac Ste. Anne County, Alberta T0E 1V0

Interested?
Please contact us for more information about this property.
$599,000
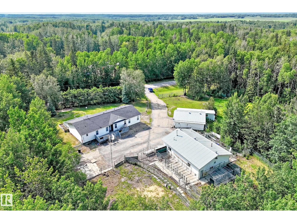
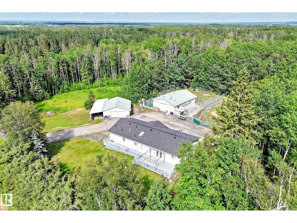
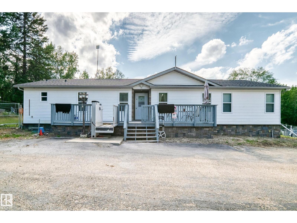
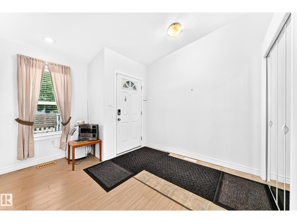
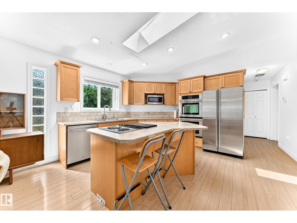
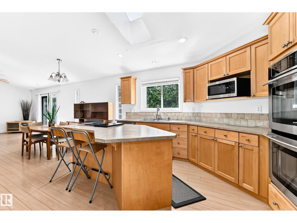
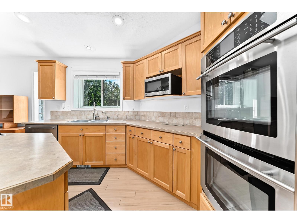
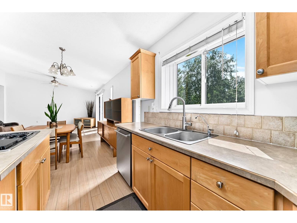
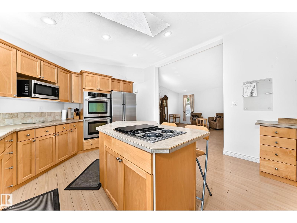
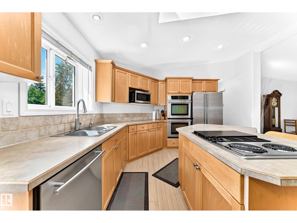
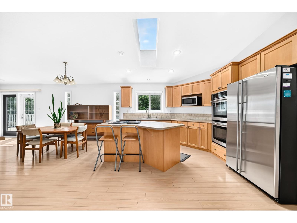
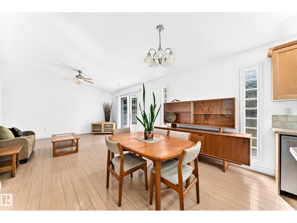
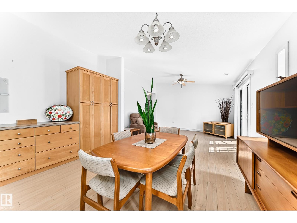
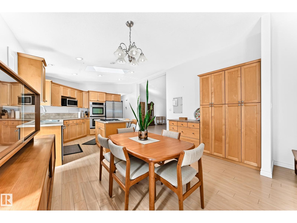
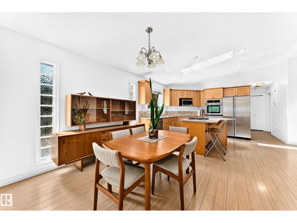
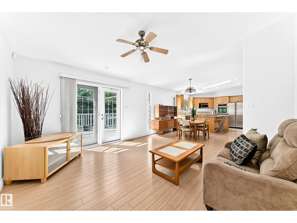
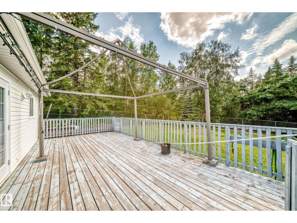
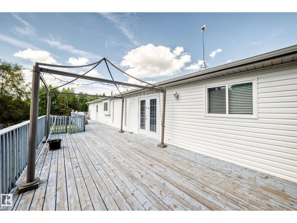
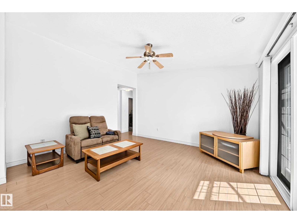
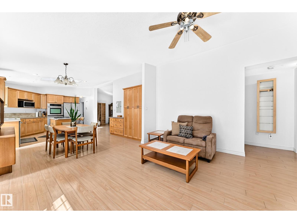
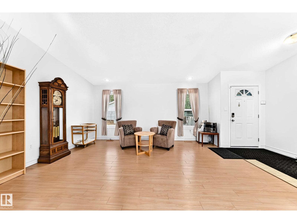
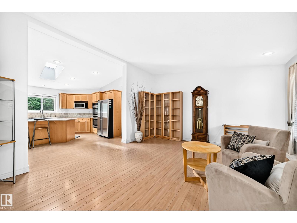
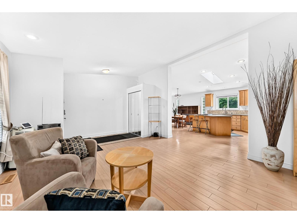
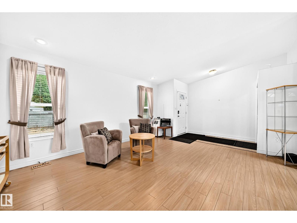
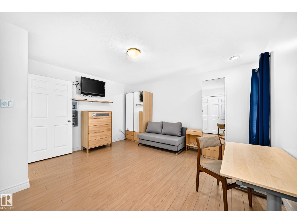
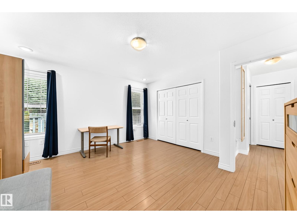
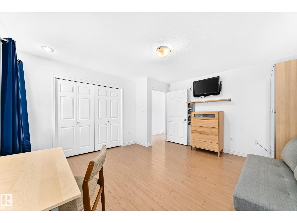
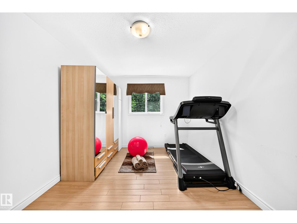
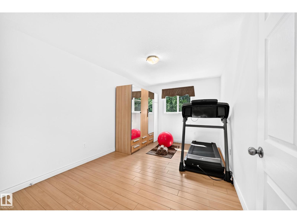
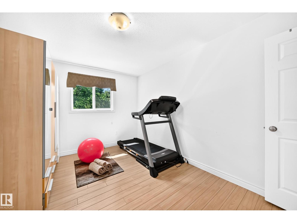
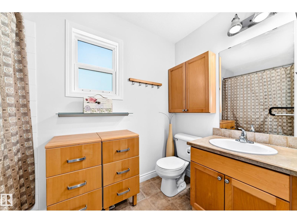
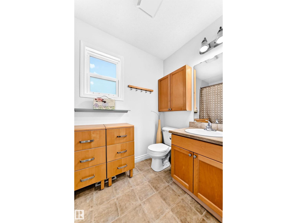
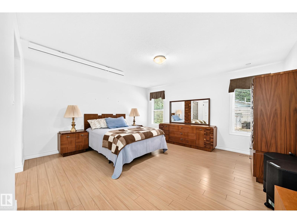
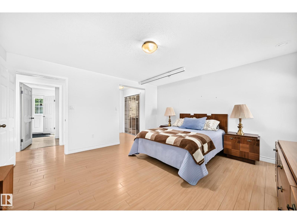
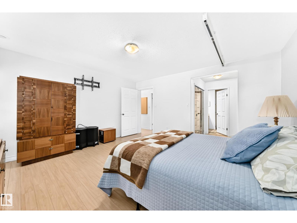
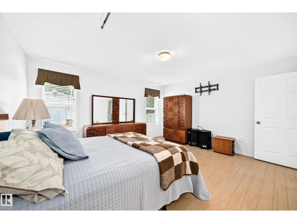
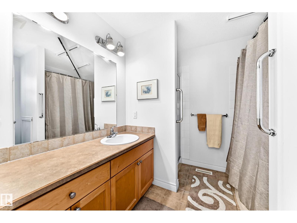
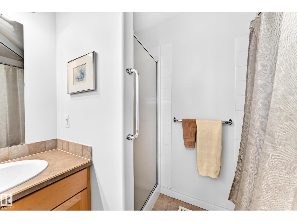
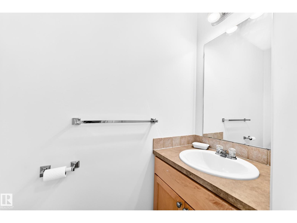
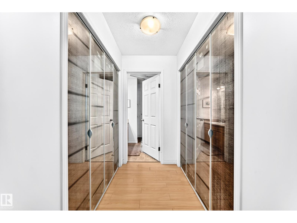
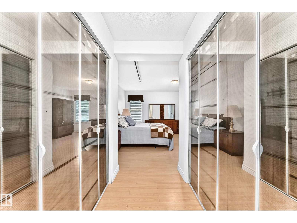
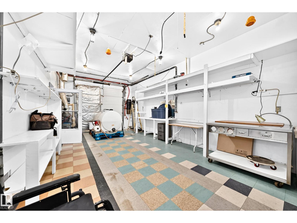
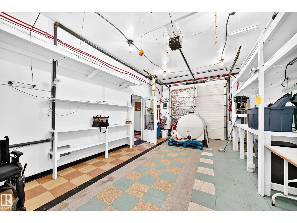
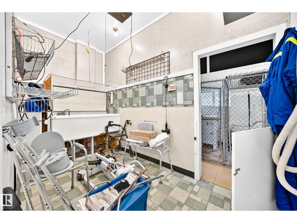
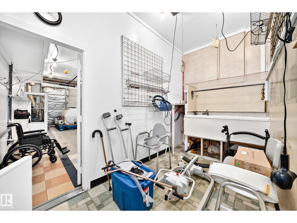
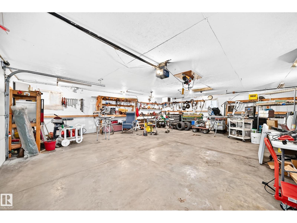
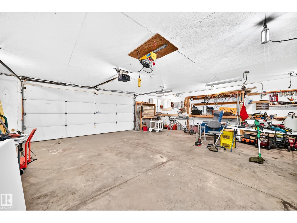
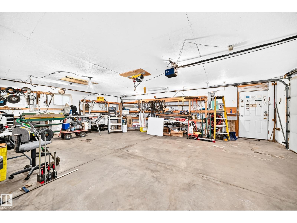
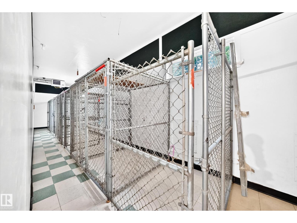
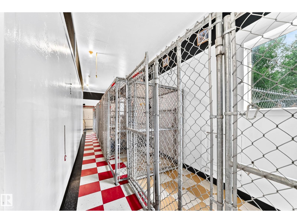
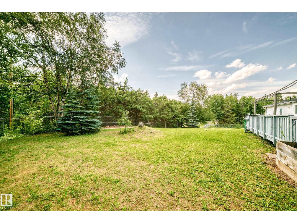
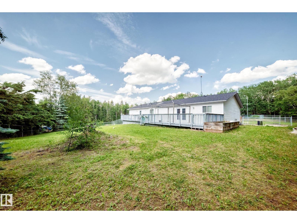
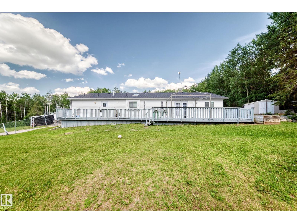
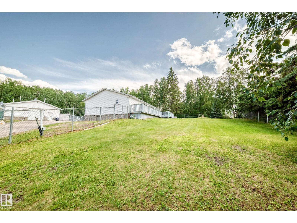
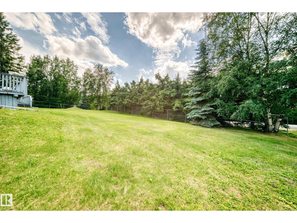
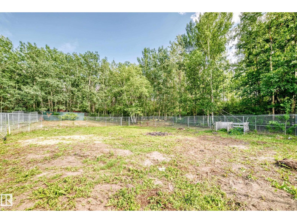
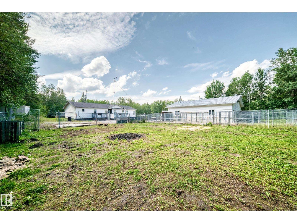
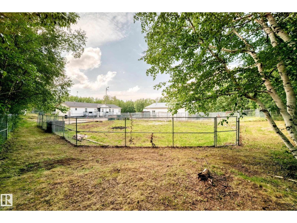
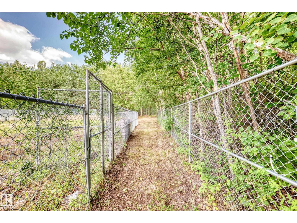
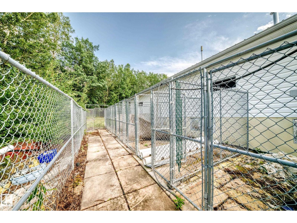
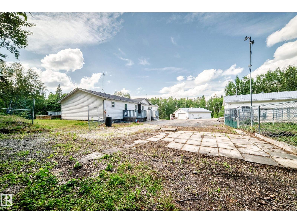
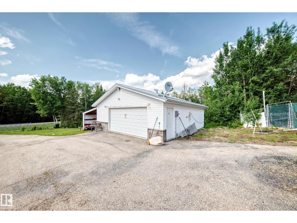
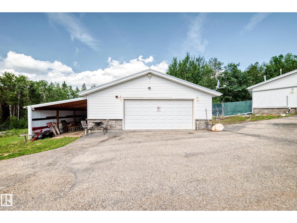
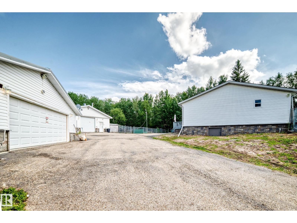
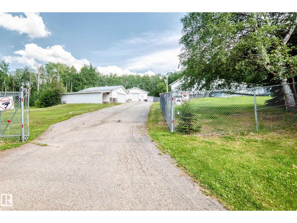
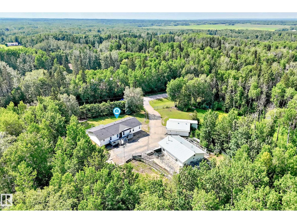
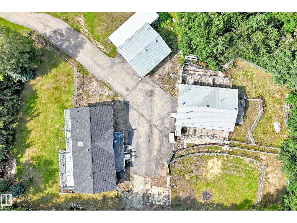
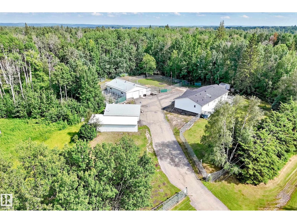
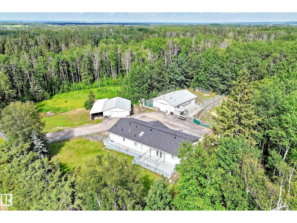
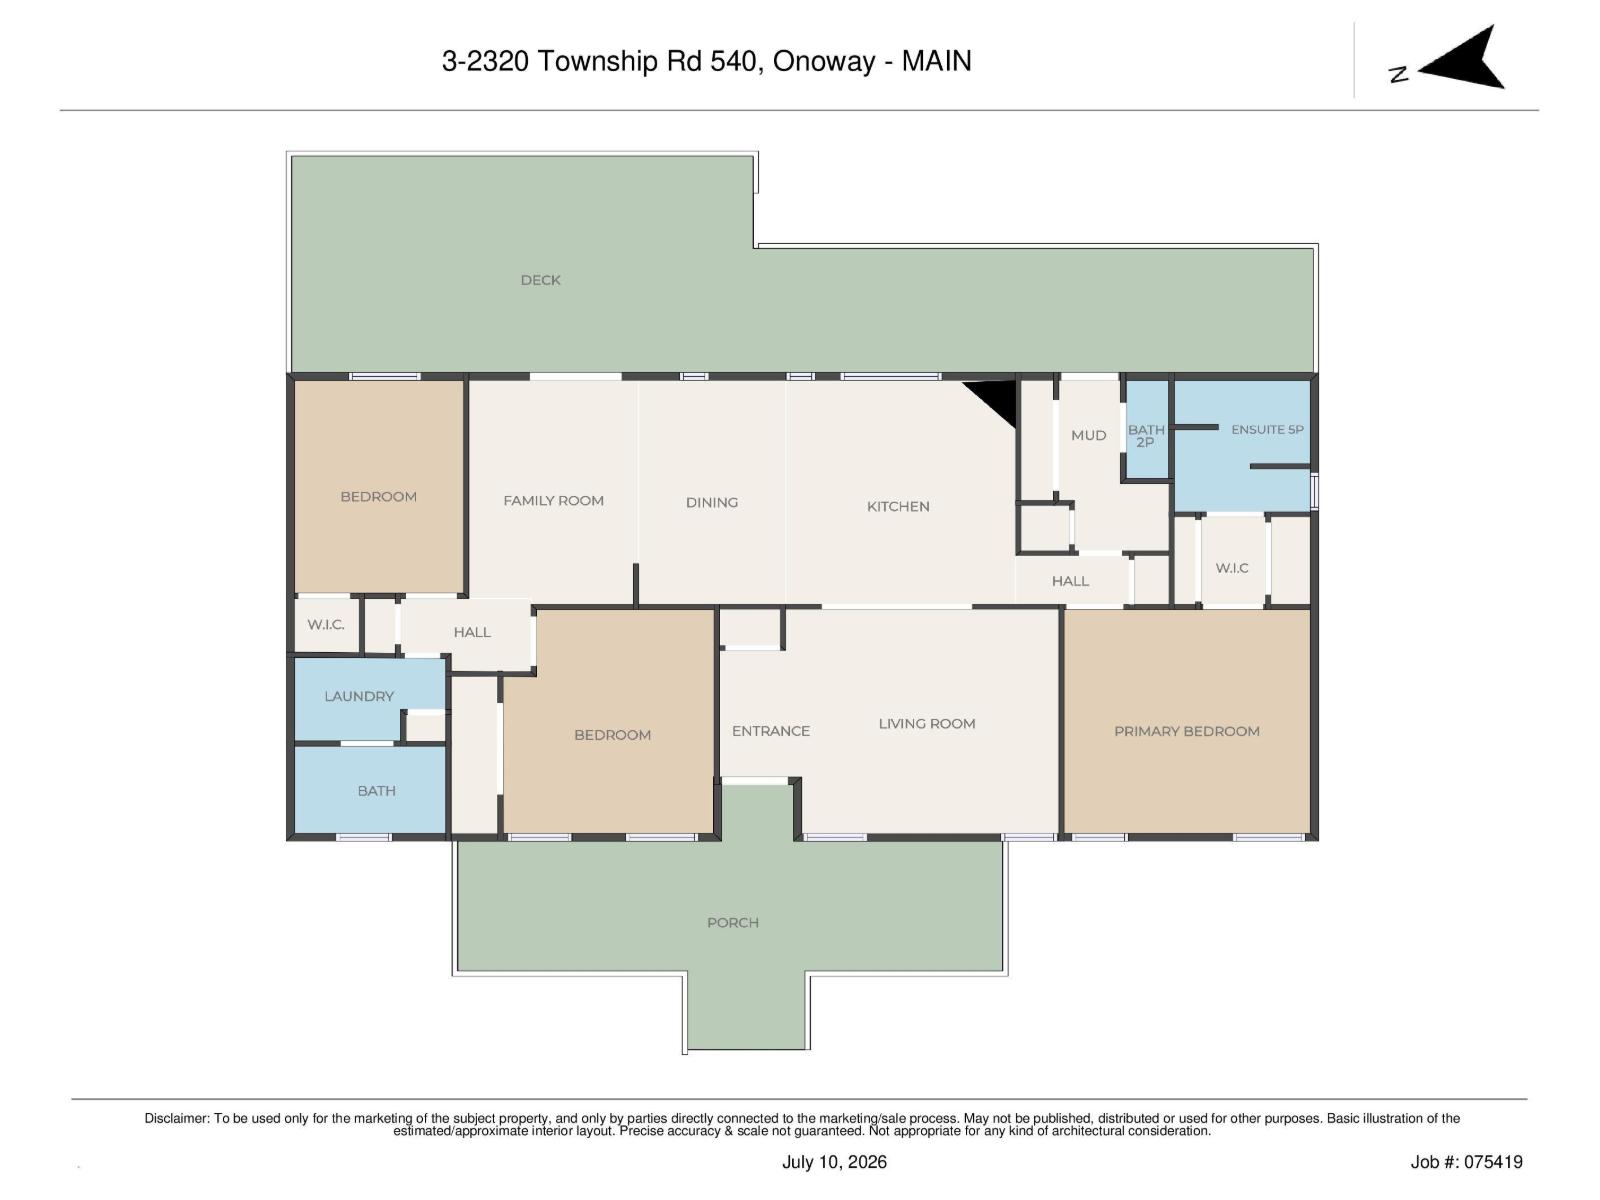
This peaceful, original-owner acreage in beautiful Spruce Lane Estates is situated on 3.25 acres and offers a lovely treed setting with a private driveway that must be seen! This 1,936 sq. ft. bungalow features a warm, open floor plan with vaulted ceilings, a maple kitchen, hardwood floors, and 3 bedrooms. The spacious primary suite includes a 5-piece ensuite, complemented by an additional 4-piece bath and 2-piece powder room. Enjoy the huge west-facing front deck and private fenced yard, perfect for kids and family gatherings. This exceptional acreage also includes two terrific outbuildings. One is a former 30' x 40' dog kennel that previously operated as a successful boarding business due to its location and is ready for a new owner, or used as a workshop or hobby space. The second is a huge oversized heated double garage that could also serve as a shop. A large fenced area beside the shop could easily become a sport court or whatever you can imagine. Truly a special acreage in a terrific, quiet setting (id:58723)
Property Details
| MLS® Number | E4498955 |
| Property Type | Single Family |
| Neigbourhood | Spruce Lane Estates |
| Features | Treed, Paved Lane |
| Structure | Deck, Dog Run - Fenced In, Porch |
Building
| BathroomTotal | 3 |
| BedroomsTotal | 3 |
| Appliances | Dishwasher, Dryer, Oven - Built-in, Refrigerator, Stove, Washer |
| ArchitecturalStyle | Bungalow |
| BasementType | None |
| ConstructedDate | 2008 |
| ConstructionStyleAttachment | Detached |
| HalfBathTotal | 1 |
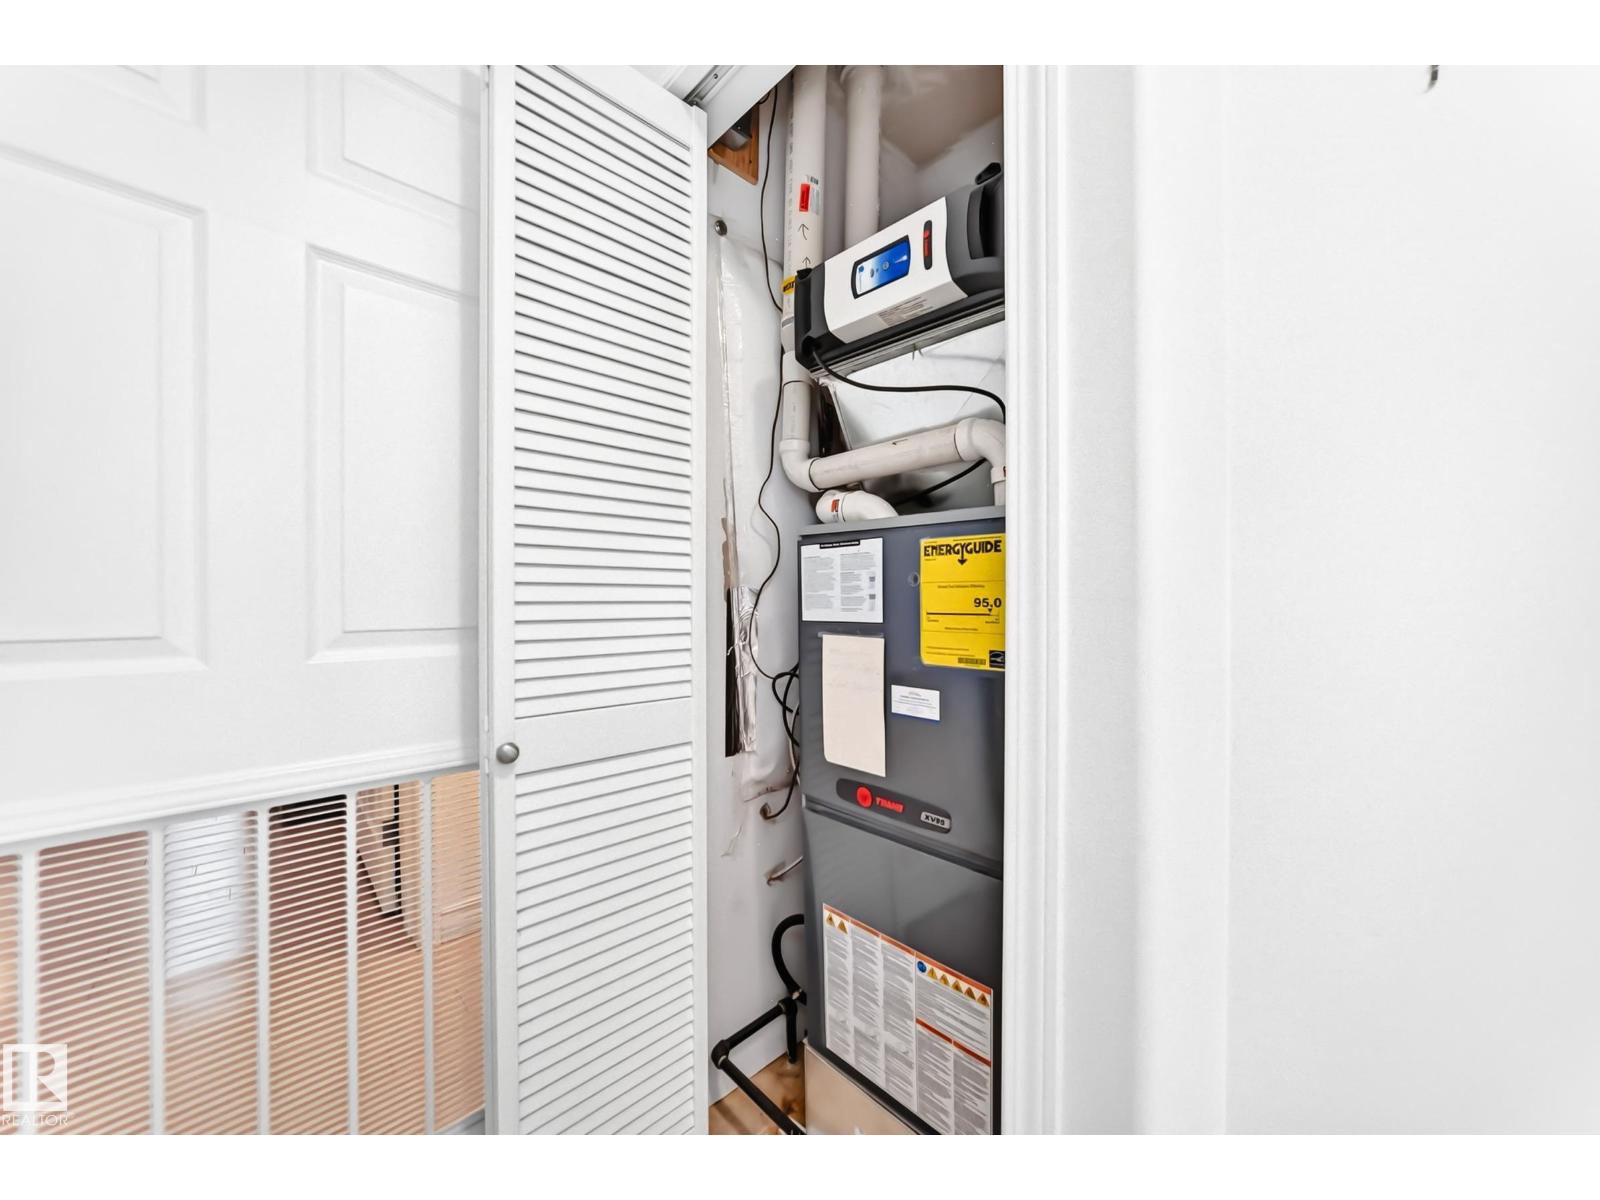
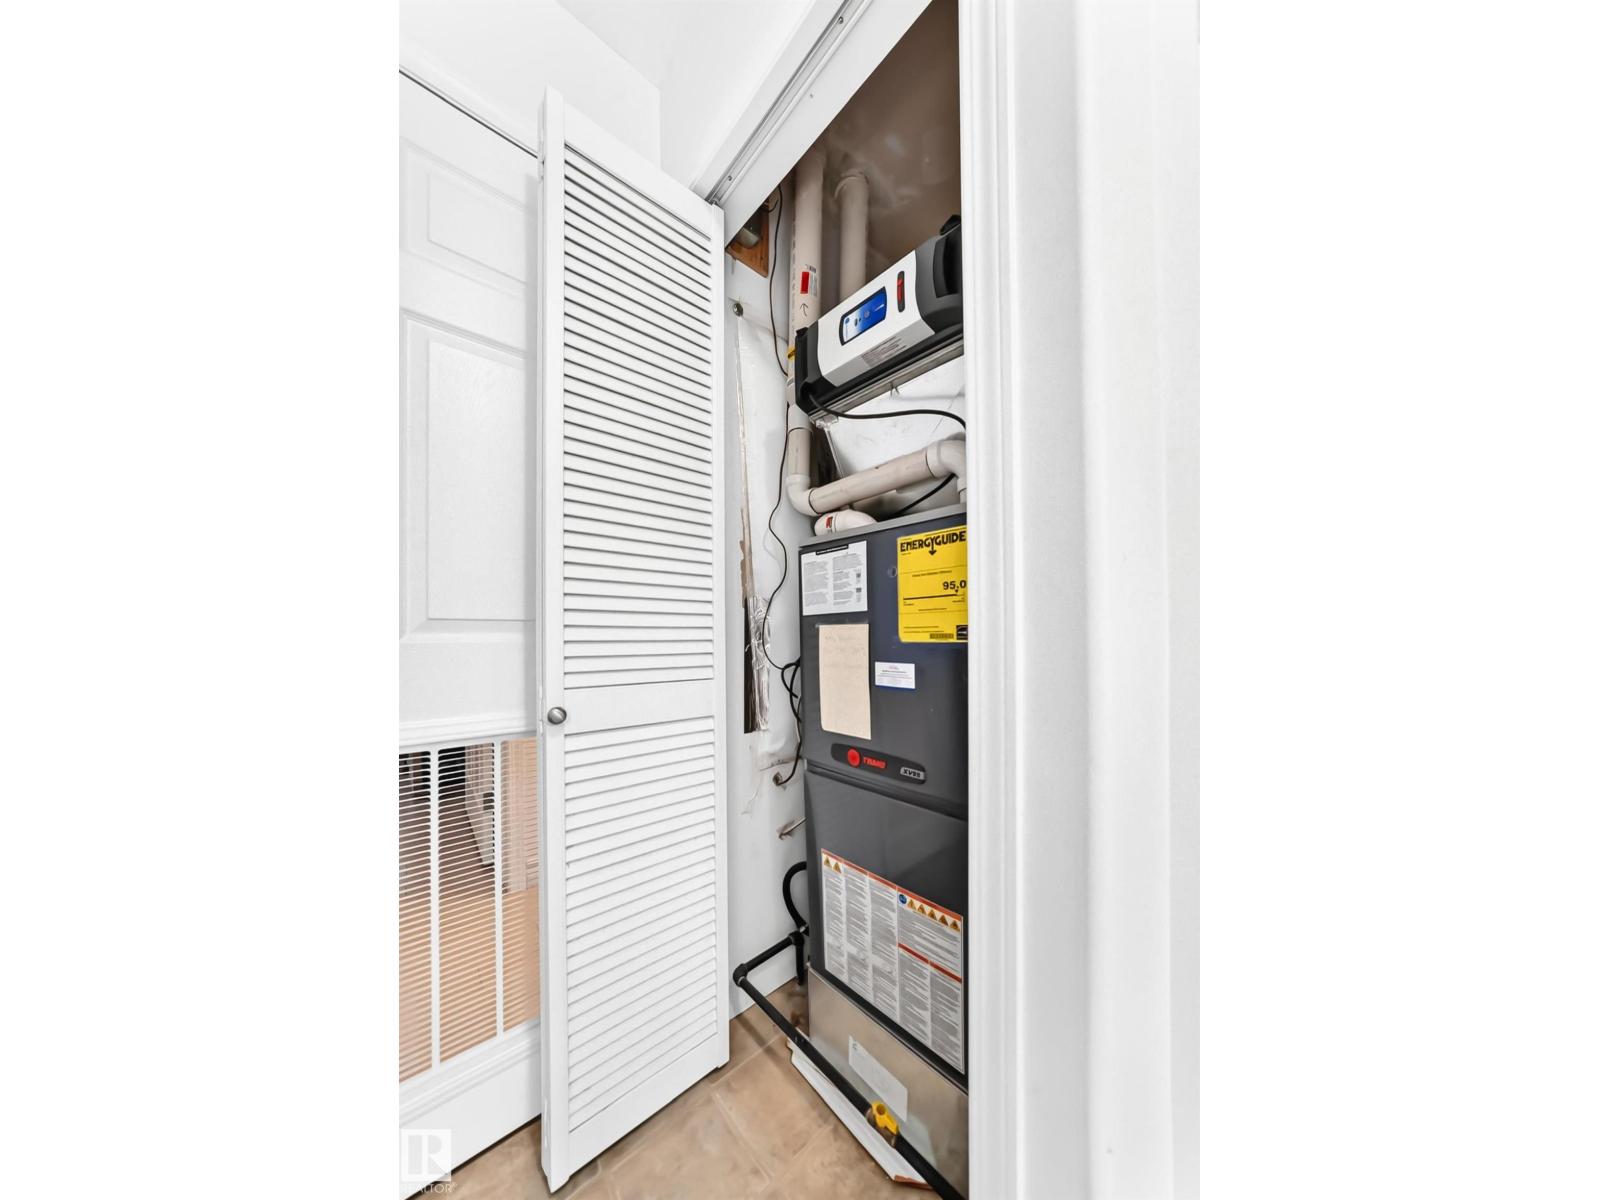
| HeatingType | Forced Air |
| StoriesTotal | 1 |
| SizeInterior | 1936 Sqft |
| Type | House |
Parking
| Detached Garage | |
| Heated Garage | |
| Oversize |
Land
| Acreage | Yes |
| FenceType | Fence |
| SizeIrregular | 3.25 |
| SizeTotal | 3.25 Ac |
| SizeTotalText | 3.25 Ac |
Rooms
| Level | Type | Length | Width | Dimensions |
|---|---|---|---|---|
| Main Level | Living Room | 4.99 m | 4.33 m | 4.99 m x 4.33 m |
| Main Level | Dining Room | 4.31 m | 2.71 m | 4.31 m x 2.71 m |
| Main Level | Kitchen | 3.62 m | 3.41 m | 3.62 m x 3.41 m |
| Main Level | Family Room | 4.33 m | 3.98 m | 4.33 m x 3.98 m |
| Main Level | Primary Bedroom | 4.57 m | 4.33 m | 4.57 m x 4.33 m |
| Main Level | Bedroom 2 | 4.32 m | 2.97 m | 4.32 m x 2.97 m |
| Main Level | Bedroom 3 | 4.35 m | 4.2 m | 4.35 m x 4.2 m |
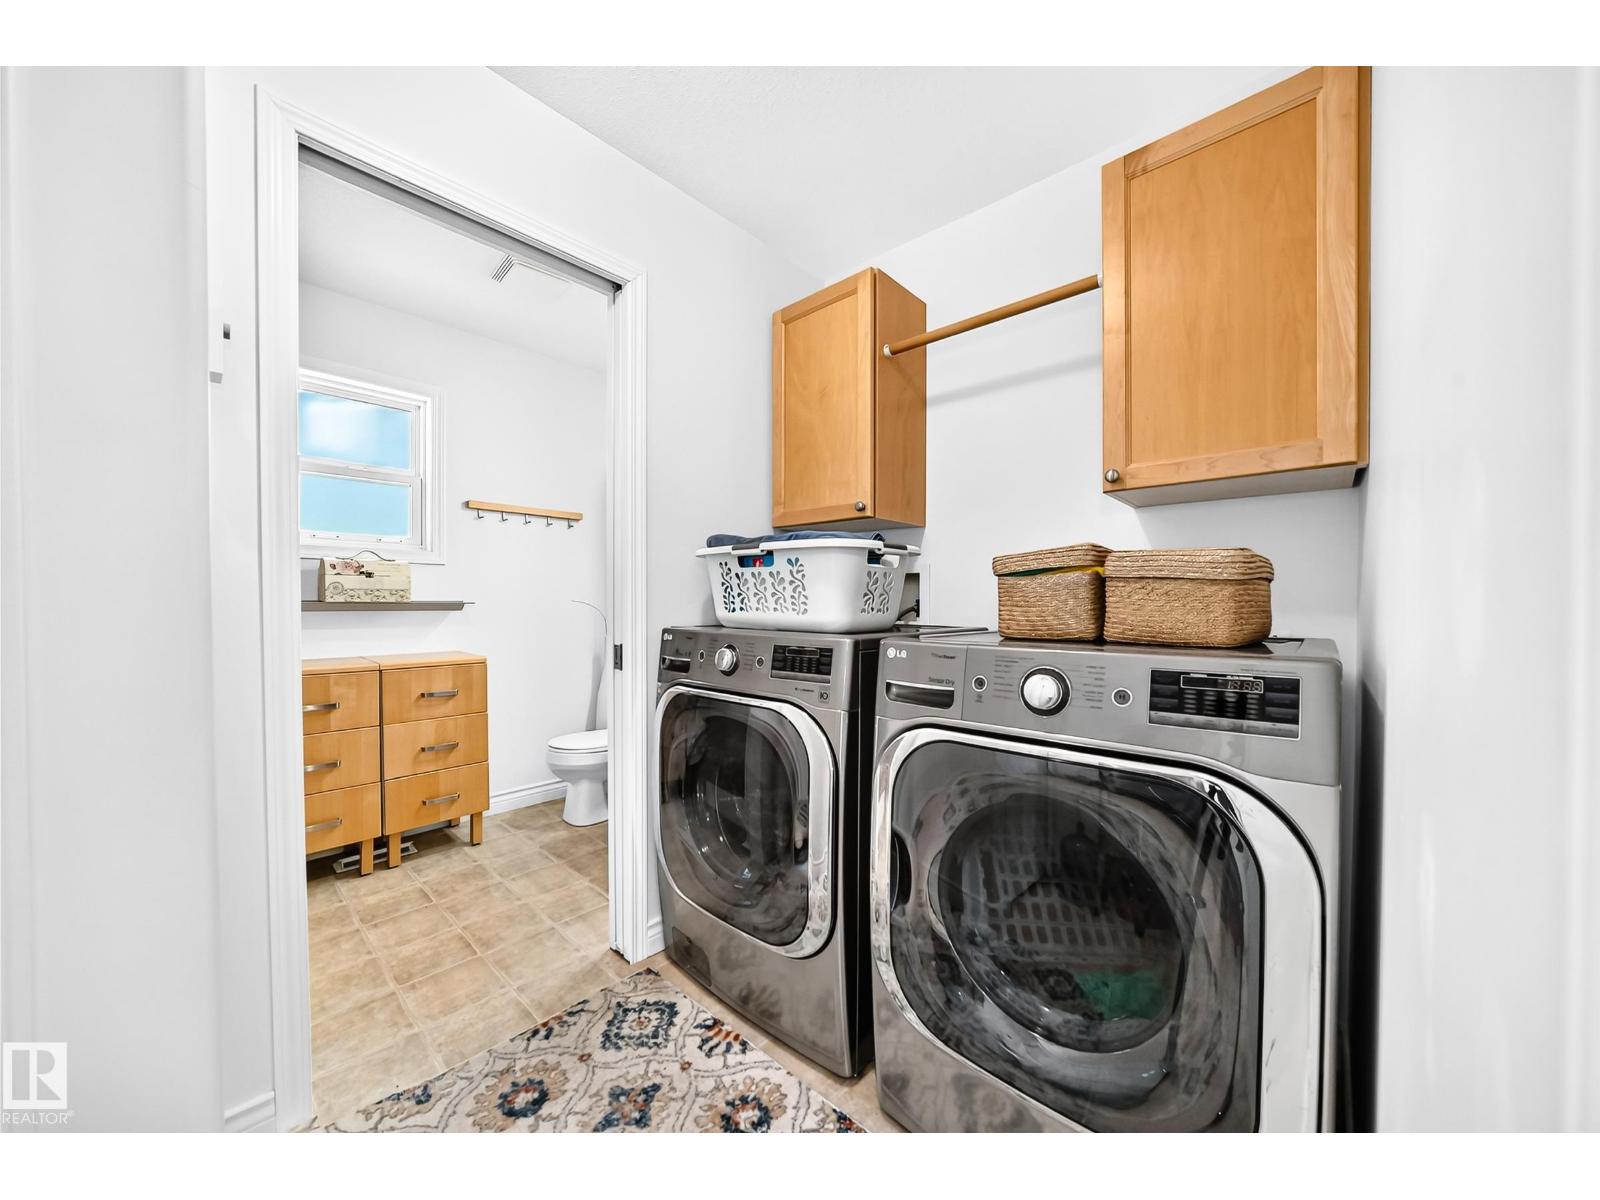
| Main Level | Laundry Room | 1.82 m | 1.62 m | 1.82 m x 1.62 m |
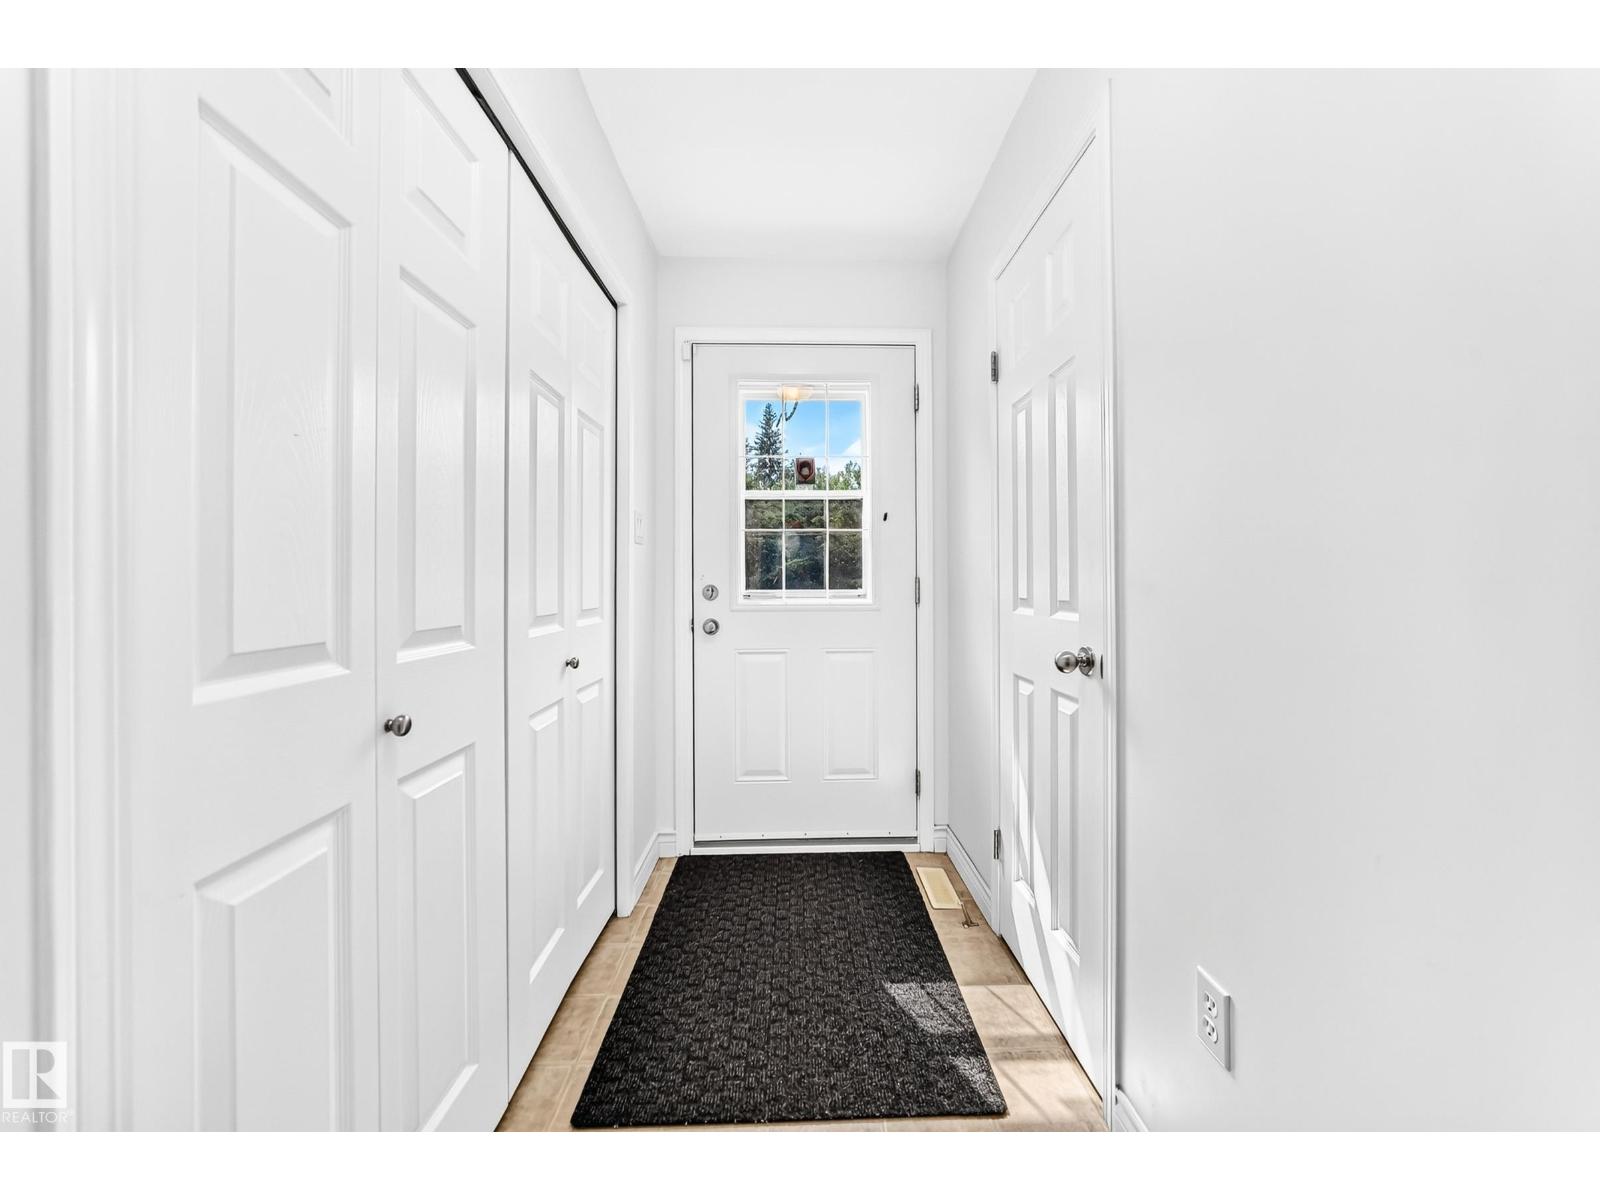
| Main Level | Mud Room | 3.3 m | 1.2 m | 3.3 m x 1.2 m |

The trademarks REALTOR®, REALTORS®, and the REALTOR® logo are controlled by The Canadian Real Estate Association (CREA) and identify real estate professionals who are members of CREA. The trademarks MLS®, Multiple Listing Service® and the associated logos are owned by The Canadian Real Estate Association (CREA) and identify the quality of services provided by real estate professionals who are members of CREA. The trademark DDF® is owned by The Canadian Real Estate Association (CREA) and identifies CREA's Data Distribution Facility (DDF®)
August 21 2026 09:11:32
REALTORS® Association of Edmonton
RE/MAX Excellence