Hurry Home

516 37 St Sw Edmonton, Alberta T6X 3B2

Interested?
Please contact us for more information about this property.
$415,000
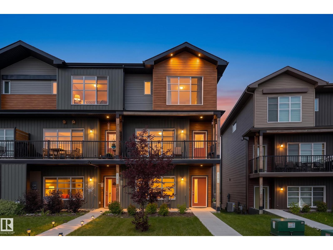
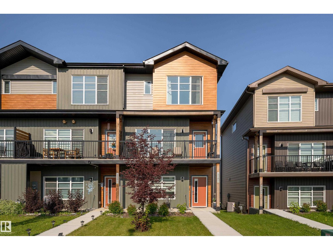
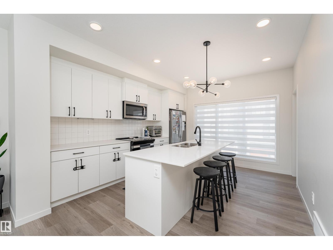
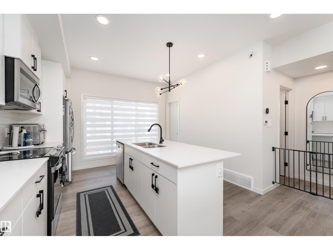
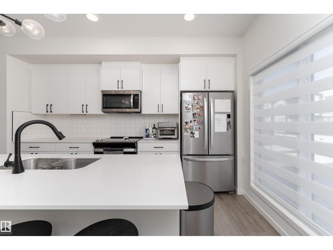
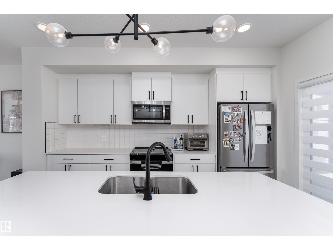
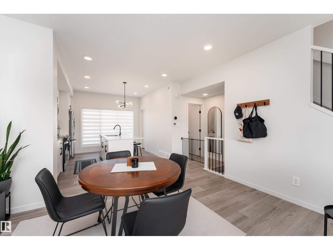
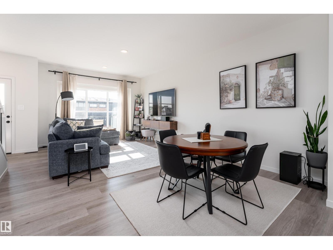
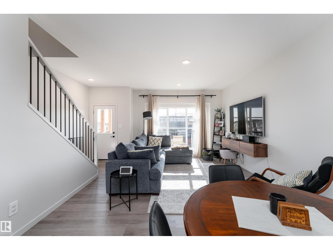
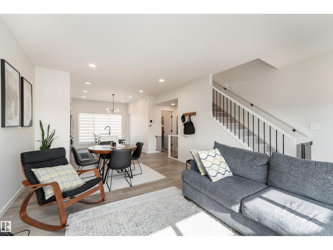
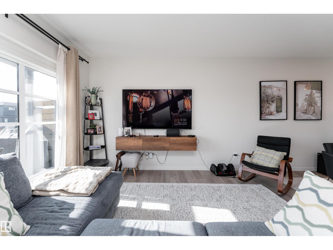
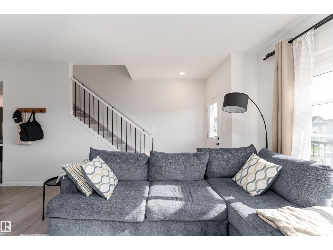
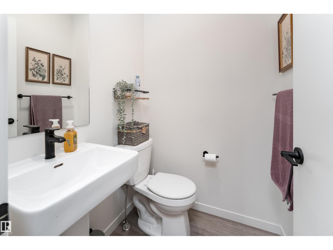
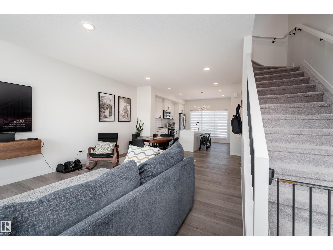
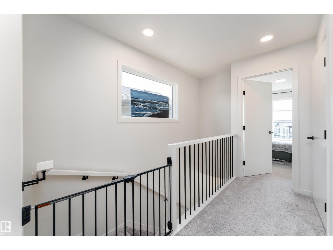
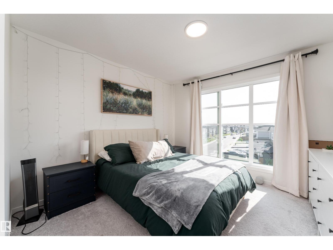
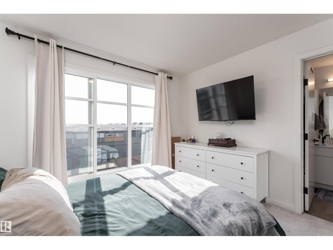
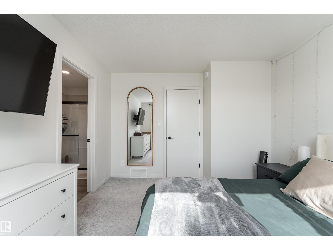
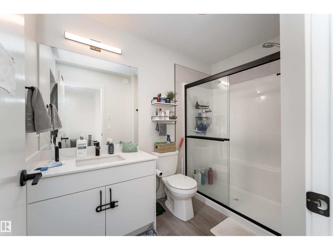
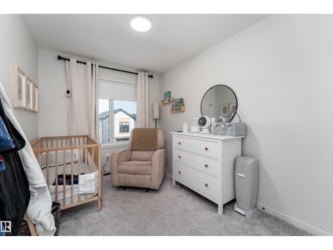
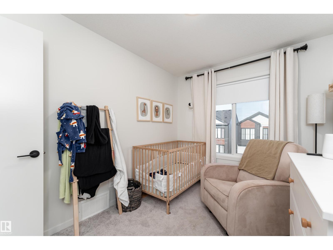
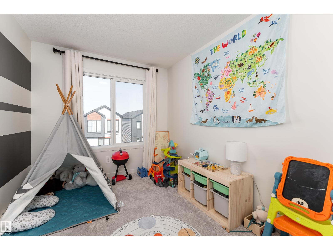
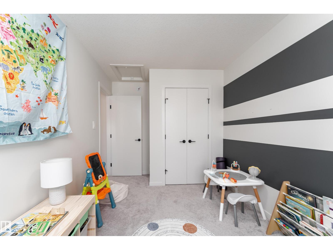
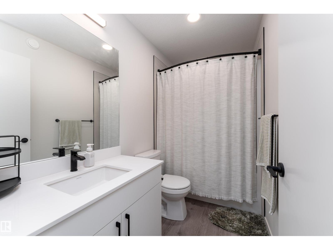
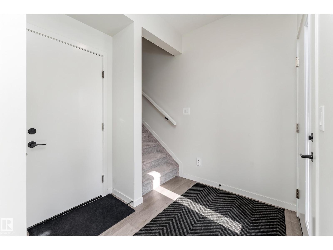
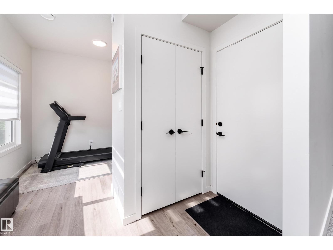
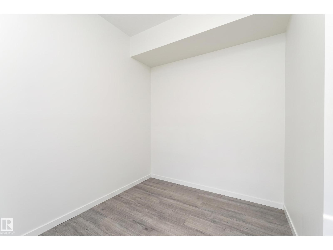
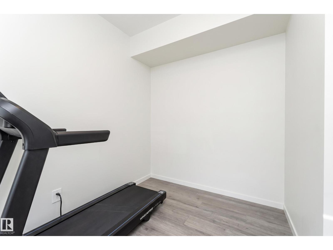
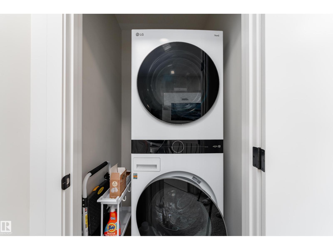
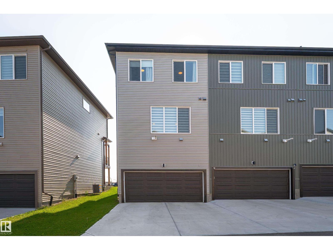
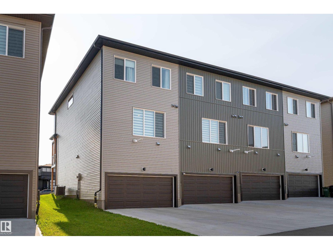
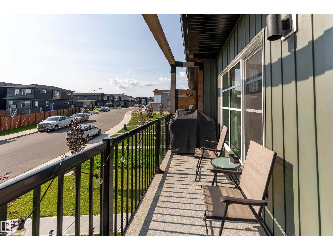
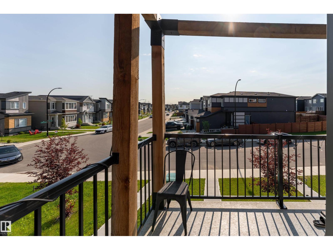
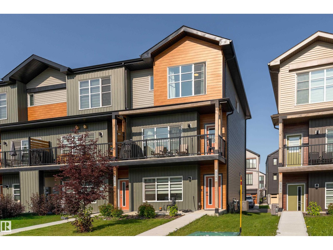
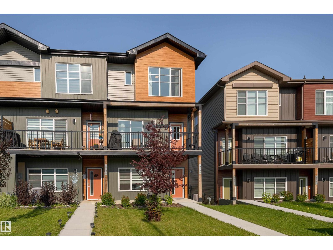
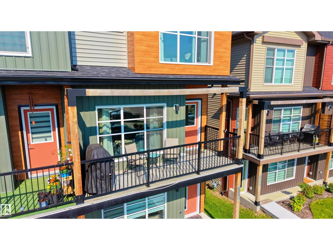
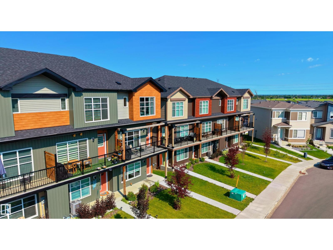
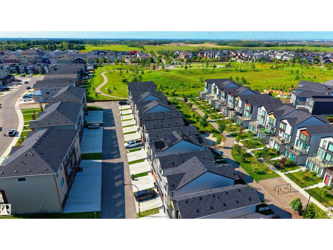
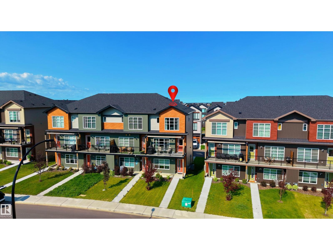
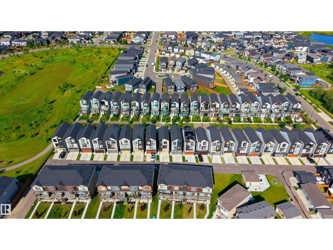
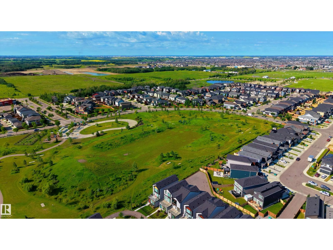
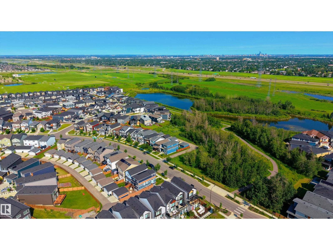
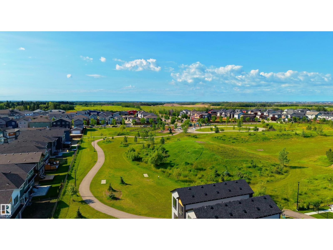
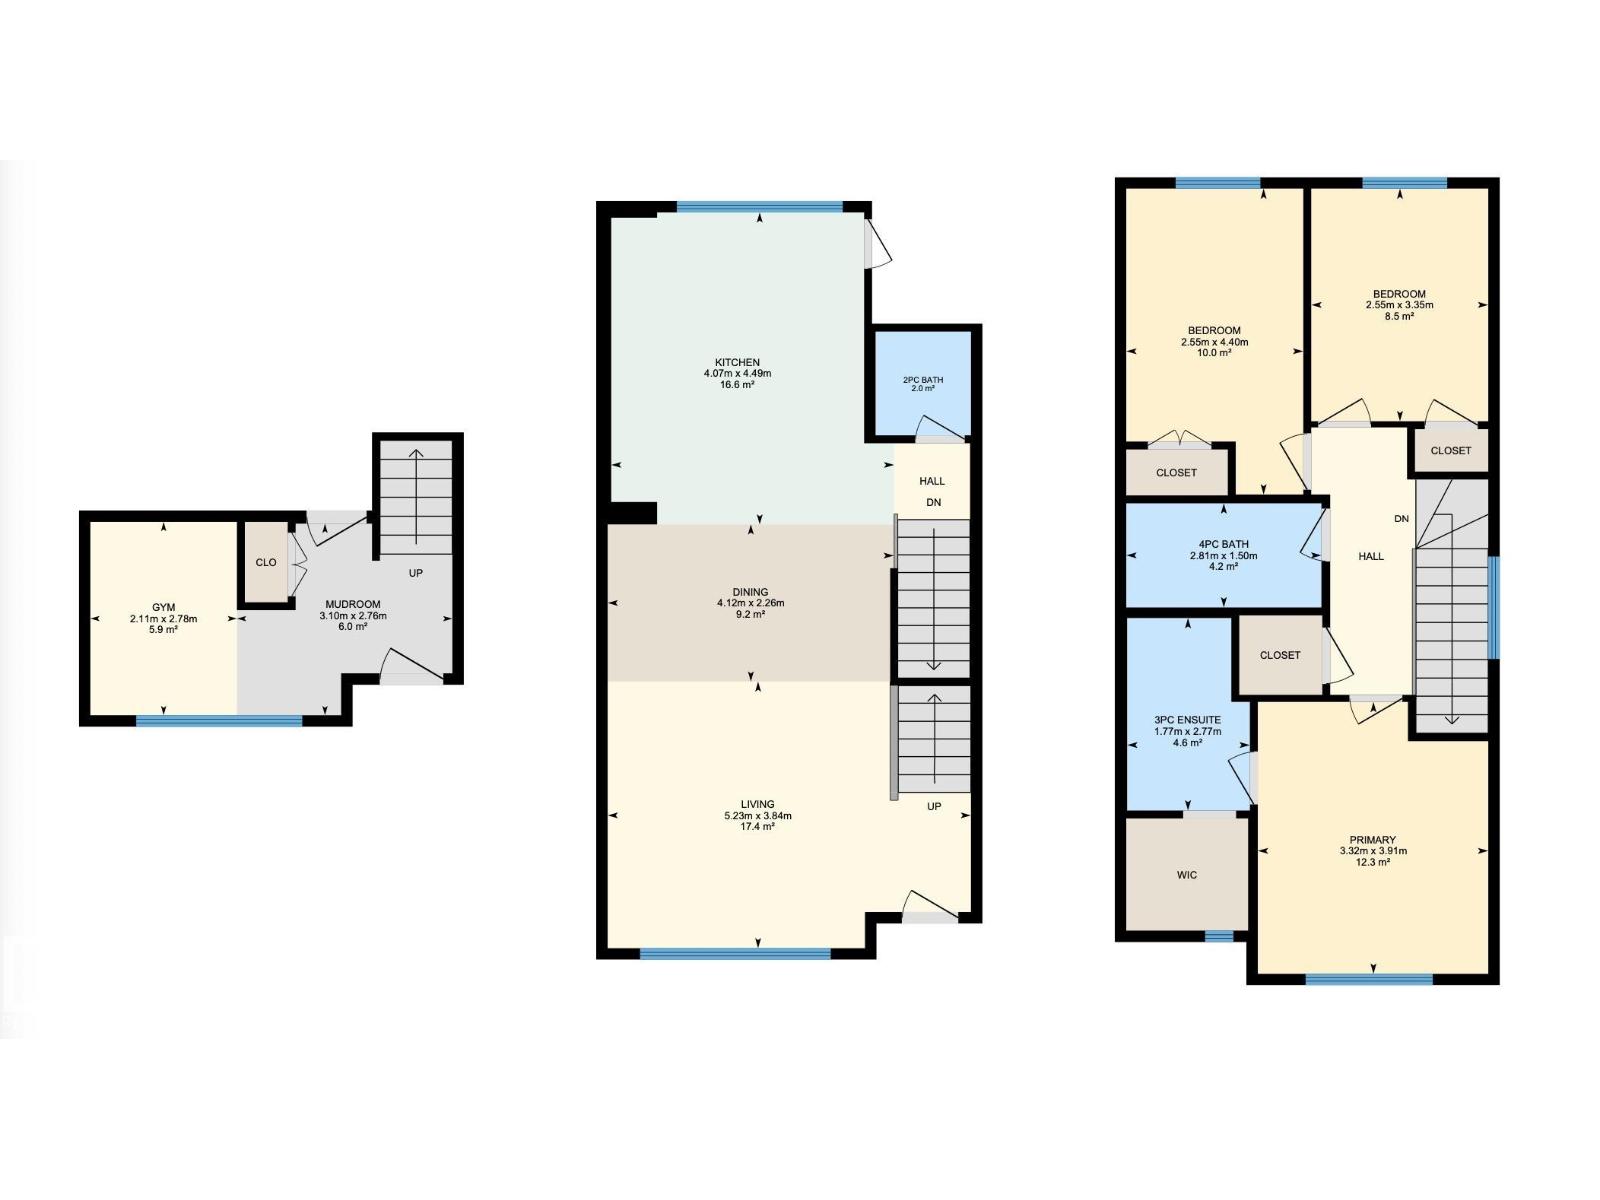
Sun-filled living, 3 finished levels, 3 bedrooms, 2.5 bathrooms, and a private balcony make this 1,490 sq. ft. executive townhome in sought-after Charlesworth a standout! Built in 2023 and exceptionally maintained, this non-smoking, pet-free home offers contemporary finishes and a functional layout. The bright open-concept main level features 9 ft. ceilings, vinyl plank flooring, and oversized windows that fill the living and dining areas with natural light. The kitchen offers a massive island, sleek cabinetry, stainless steel appliances, and plenty of prep space, while the living room opens onto the private balcony. Upstairs you'll find 3 spacious bedrooms, including a generous primary suite. The entry level adds a versatile flex room, perfect for a home gym or office, plus a mudroom, laundry area, and direct access to the double attached garage. Complete with central air conditioning and a desirable corner-unit location close to Ellerslie Campus School, shopping, parks, and public transit. (id:58723)
Property Details
| MLS® Number | E4498927 |
| Property Type | Single Family |
| Neigbourhood | Charlesworth |
| AmenitiesNearBy | Airport, Golf Course, Playground, Public Transit, Schools, Shopping |
| Features | Corner Site, Paved Lane, Lane, No Animal Home, No Smoking Home |
| ParkingSpaceTotal | 4 |
Building
| BathroomTotal | 3 |
| BedroomsTotal | 3 |
| Amenities | Ceiling - 9ft |
| Appliances | Dishwasher, Dryer, Garage Door Opener Remote(s), Garage Door Opener, Humidifier, Microwave Range Hood Combo, Refrigerator, Stove, Washer |
| BasementDevelopment | Finished |
| BasementType | Full (finished) |
| ConstructedDate | 2023 |
| ConstructionStyleAttachment | Attached |
| CoolingType | Central Air Conditioning |
| FireProtection | Smoke Detectors |
| HalfBathTotal | 1 |
| HeatingType | Forced Air |
| StoriesTotal | 3 |
| SizeInterior | 1489 Sqft |
| Type | Row / Townhouse |
Parking
| Attached Garage |
Land
| Acreage | No |
| LandAmenities | Airport, Golf Course, Playground, Public Transit, Schools, Shopping |
| SizeIrregular | 170.47 |
| SizeTotal | 170.47 M2 |
| SizeTotalText | 170.47 M2 |
Rooms
| Level | Type | Length | Width | Dimensions |
|---|---|---|---|---|
| Main Level | Kitchen | 4.07 m | 4.49 m | 4.07 m x 4.49 m |
| Main Level | Mud Room | 3.1 m | 2.76 m | 3.1 m x 2.76 m |
| Upper Level | Living Room | 5.23 m | 3.84 m | 5.23 m x 3.84 m |
| Upper Level | Dining Room | 4.12 m | 2.26 m | 4.12 m x 2.26 m |
| Upper Level | Primary Bedroom | 3.32 m | 3.91 m | 3.32 m x 3.91 m |
| Upper Level | Bedroom 2 | 2.55 m | 4.4 m | 2.55 m x 4.4 m |
| Upper Level | Bedroom 3 | 2.55 m | 3.3 m | 2.55 m x 3.3 m |
https://www.realtor.ca/real-estate/30037820/516-37-st-sw-edmonton-charlesworth

The trademarks REALTOR®, REALTORS®, and the REALTOR® logo are controlled by The Canadian Real Estate Association (CREA) and identify real estate professionals who are members of CREA. The trademarks MLS®, Multiple Listing Service® and the associated logos are owned by The Canadian Real Estate Association (CREA) and identify the quality of services provided by real estate professionals who are members of CREA. The trademark DDF® is owned by The Canadian Real Estate Association (CREA) and identifies CREA's Data Distribution Facility (DDF®)
July 15 2026 07:11:35
REALTORS® Association of Edmonton
Exp Realty