Hurry Home

#106 8530 94 St Fort Saskatchewan, Alberta T8L 0V8

Interested?
Please contact us for more information about this property.
$299,900Maintenance, Exterior Maintenance, Landscaping, Property Management, Other, See Remarks
$345.90 Monthly
Maintenance, Exterior Maintenance, Landscaping, Property Management, Other, See Remarks
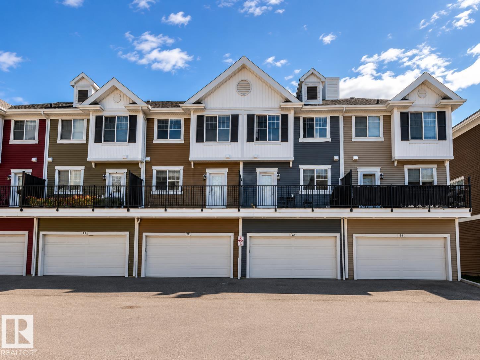
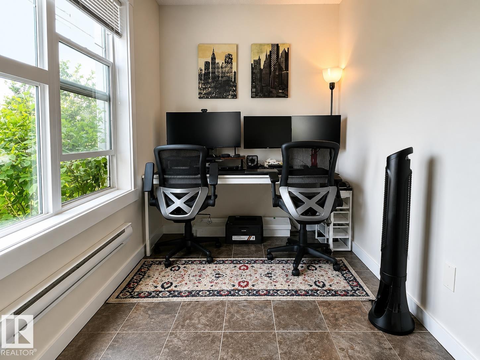
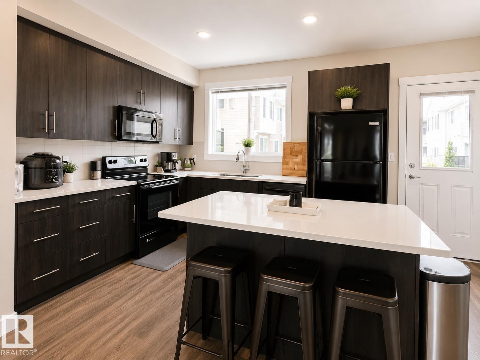
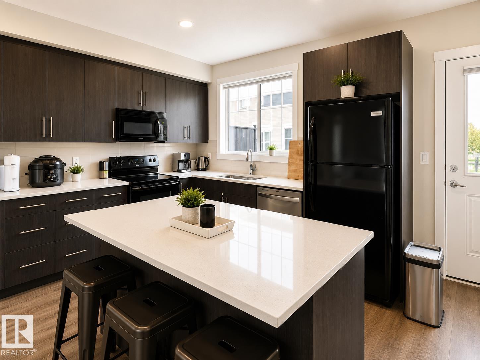
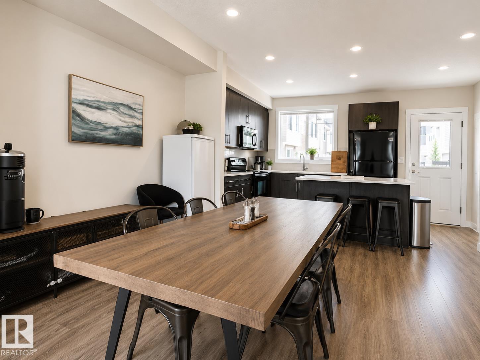
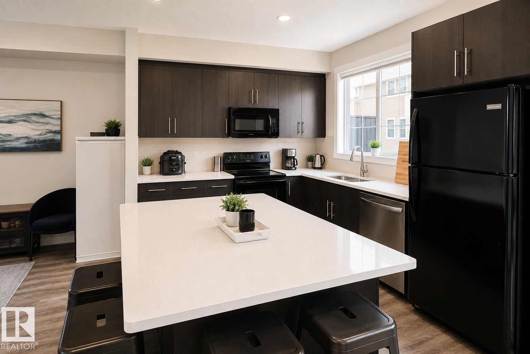
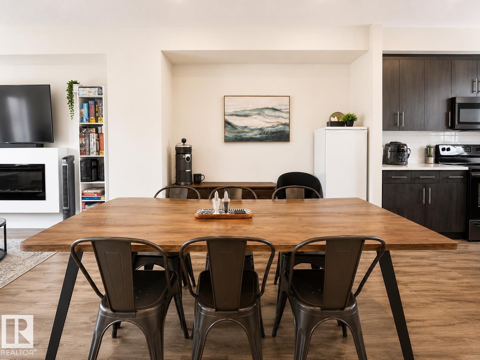
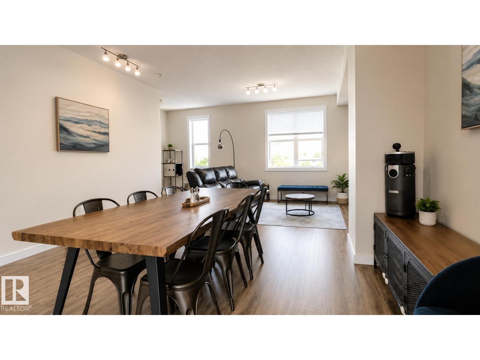
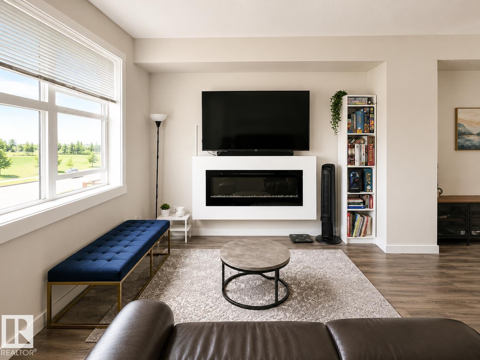
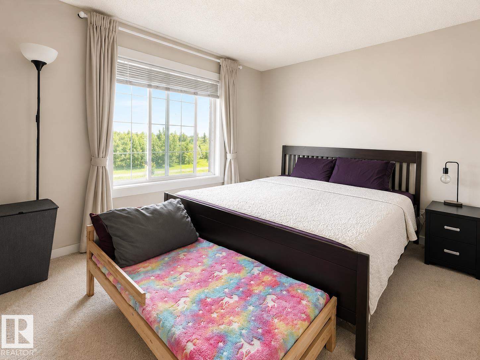
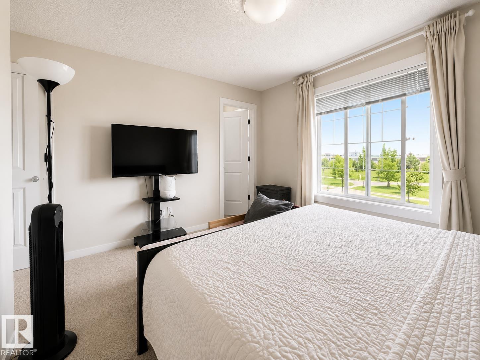
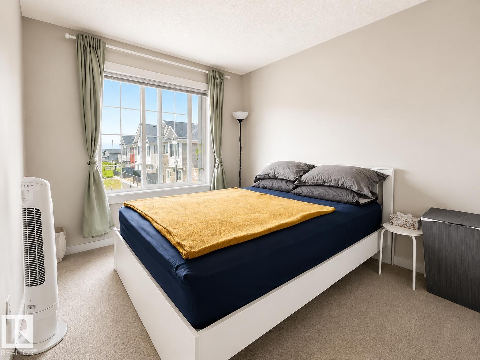
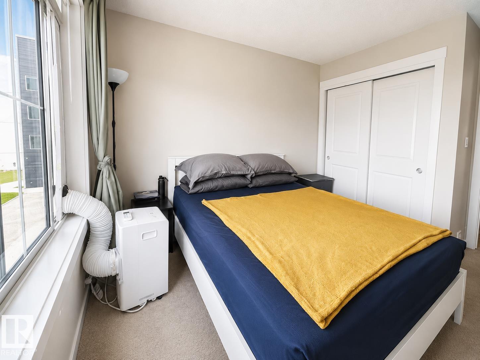
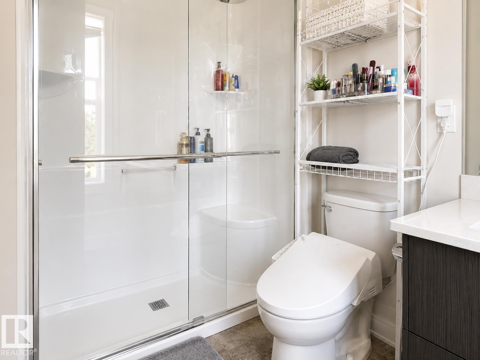
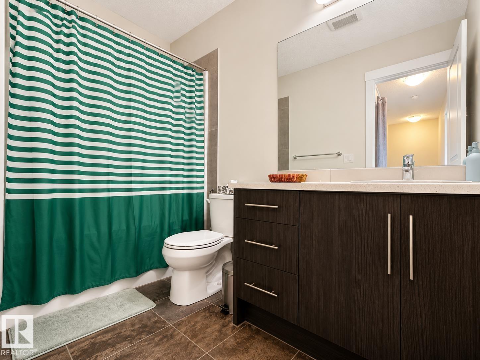
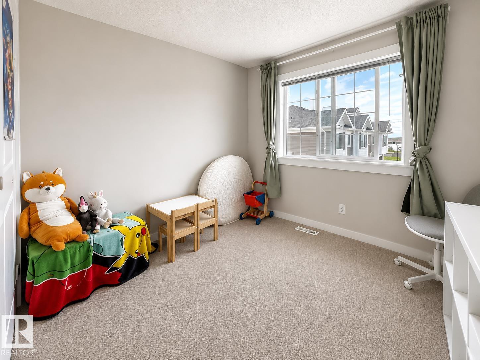
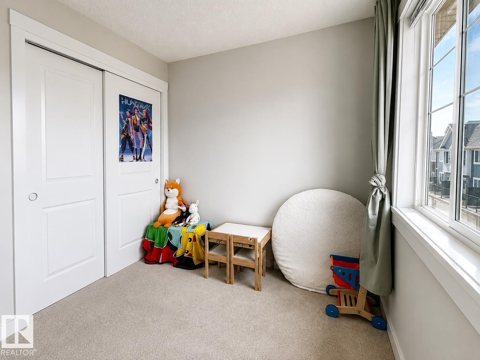
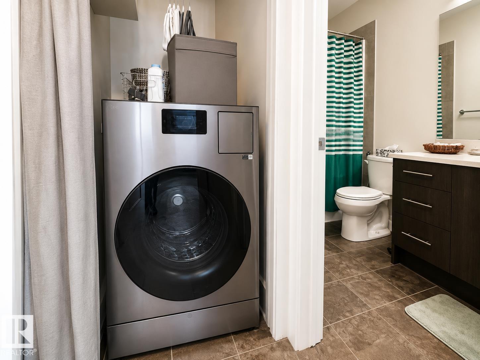
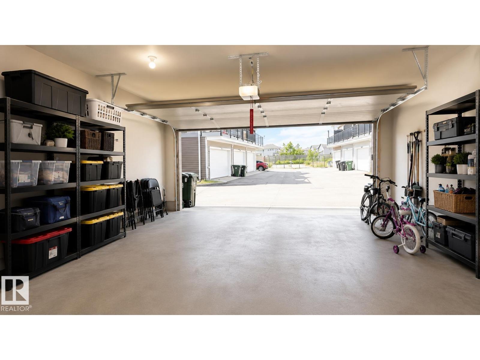
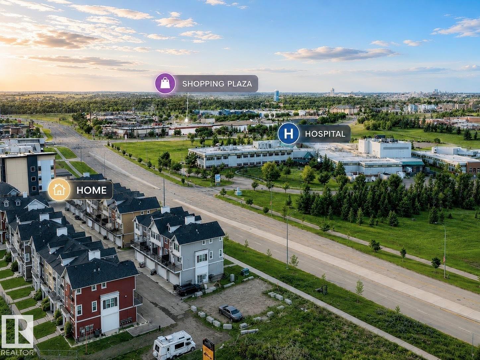
$345.90 MonthlyPerfect for first-time buyers or investors, this modern, move-in-ready townhome in the desirable Southfort community of Fort Saskatchewan offers comfort and convenience. The spacious open-concept main floor features a dining area, a bright living space, and a gourmet kitchen with elegant quartz countertops and a massive central island. Upstairs, you'll find three generous bedrooms, including a primary suite with an ensuite, plus a convenient dedicated laundry area. Complete with a rare attached two-car garage, this home is designed for seamless living. Located just minutes from the Fort Saskatchewan Community Hospital, Southpointe School, Dow Centennial Centre, and thriving shopping plazas, you will enjoy easy access to top-tier recreation, daily amenities, and scenic river valley trails. With a short, easy commute to Edmonton, this property delivers the ultimate lifestyle in a vibrant, family-friendly neighborhood. (id:58723)
Property Details
| MLS® Number | E4498903 |
| Property Type | Single Family |
| Neigbourhood | South Fort |
| AmenitiesNearBy | Shopping |
| ParkingSpaceTotal | 2 |
| Structure | Patio(s) |
Building
| BathroomTotal | 3 |
| BedroomsTotal | 3 |
| Appliances | Dishwasher, Washer/dryer Combo, Garage Door Opener Remote(s), Garage Door Opener, Microwave Range Hood Combo, Refrigerator, Stove |
| BasementType | None |
| ConstructedDate | 2015 |
| ConstructionStyleAttachment | Attached |
| FireProtection | Smoke Detectors |
| HalfBathTotal | 1 |
| HeatingType | Forced Air |
| StoriesTotal | 2 |
| SizeInterior | 1518 Sqft |
| Type | Row / Townhouse |
Parking
| Attached Garage |
Land
| Acreage | No |
| LandAmenities | Shopping |
| SizeIrregular | 171.22 |
| SizeTotal | 171.22 M2 |
| SizeTotalText | 171.22 M2 |
Rooms
| Level | Type | Length | Width | Dimensions |
|---|---|---|---|---|
| Above | Living Room | 11.6 m | 6.11 m | 11.6 m x 6.11 m |
| Main Level | Dining Room | 18.6 m | 9.2 m | 18.6 m x 9.2 m |
| Main Level | Kitchen | 16.2 m | 9.9 m | 16.2 m x 9.9 m |
| Main Level | Family Room | 18.7 m | 13 m | 18.7 m x 13 m |
| Upper Level | Primary Bedroom | 12.8 m | 16.11 m | 12.8 m x 16.11 m |
| Upper Level | Bedroom 2 | 9 m | 12.7 m | 9 m x 12.7 m |
| Upper Level | Bedroom 3 | 9.1 m | 11.1 m | 9.1 m x 11.1 m |
https://www.realtor.ca/real-estate/30037048/106-8530-94-st-fort-saskatchewan-south-fort

The trademarks REALTOR®, REALTORS®, and the REALTOR® logo are controlled by The Canadian Real Estate Association (CREA) and identify real estate professionals who are members of CREA. The trademarks MLS®, Multiple Listing Service® and the associated logos are owned by The Canadian Real Estate Association (CREA) and identify the quality of services provided by real estate professionals who are members of CREA. The trademark DDF® is owned by The Canadian Real Estate Association (CREA) and identifies CREA's Data Distribution Facility (DDF®)
July 16 2026 03:02:22
REALTORS® Association of Edmonton
Kairali Realty Inc.