Hurry Home

10954 62 Av Nw Edmonton, Alberta T6H 1N2

Interested?
Please contact us for more information about this property.
$1,298,000
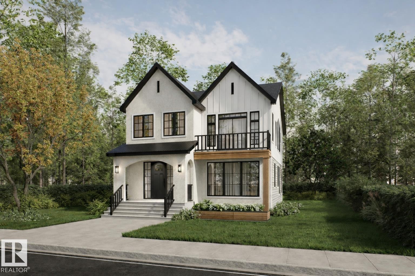
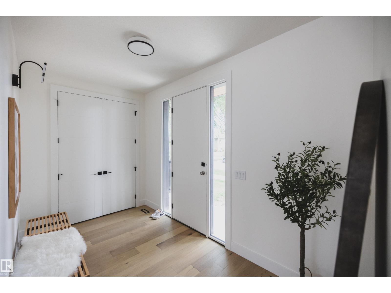
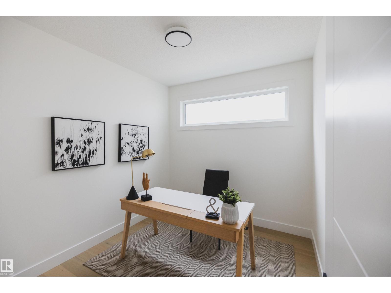
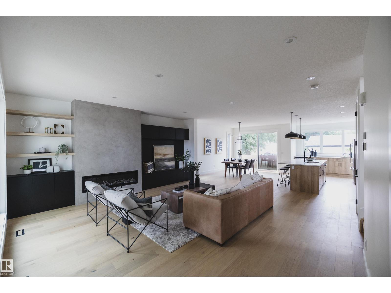
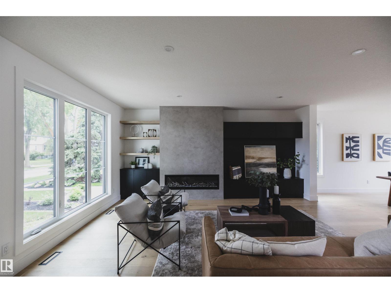
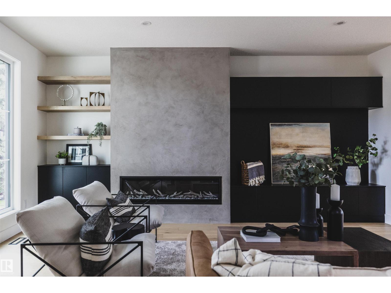
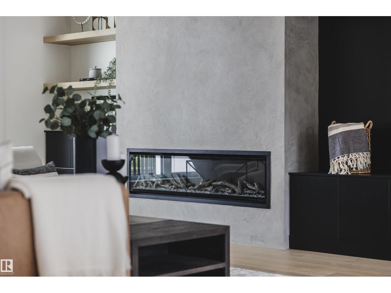
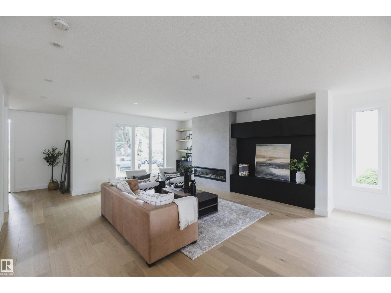
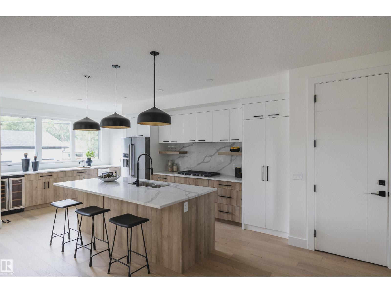
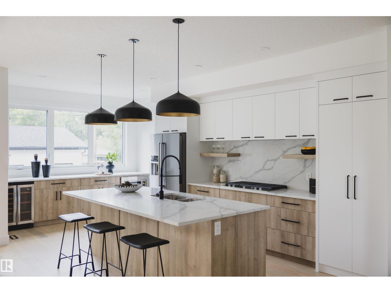
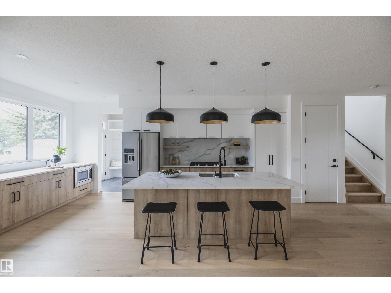
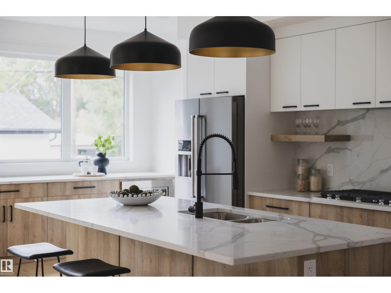
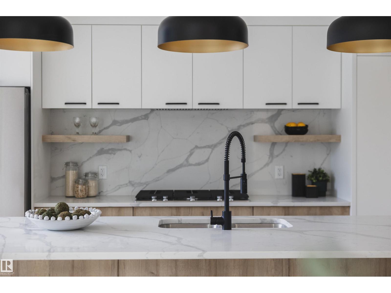
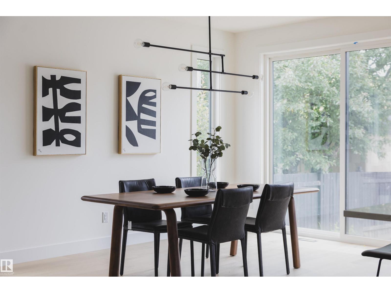
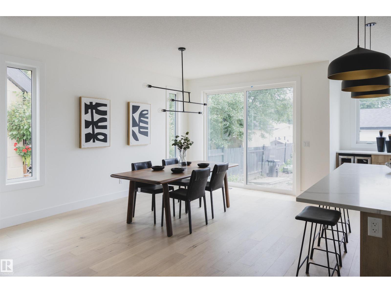
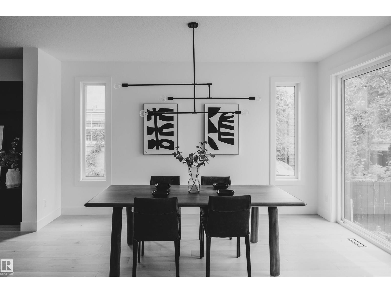
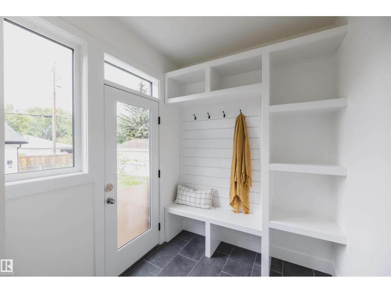
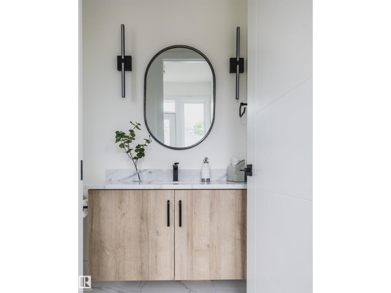
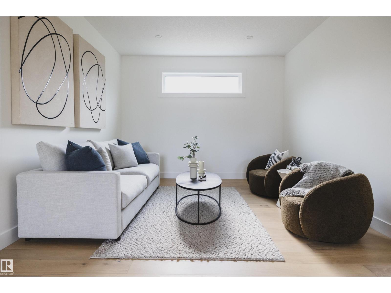
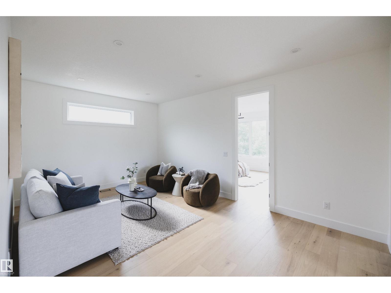
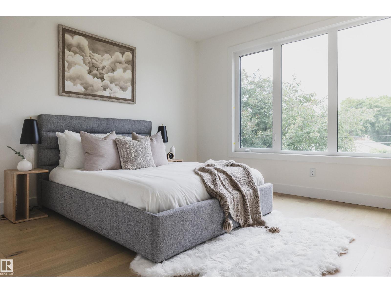
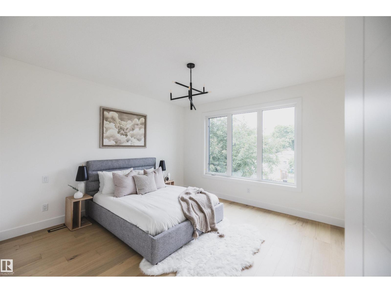
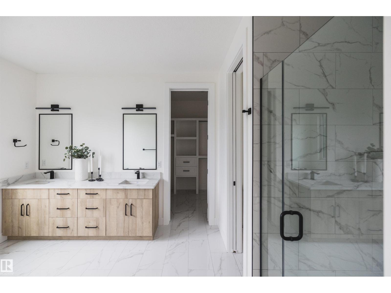
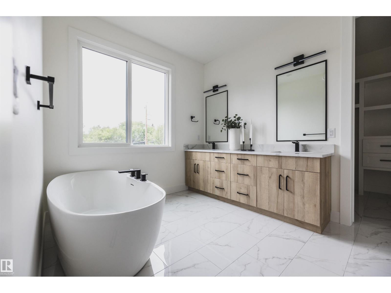
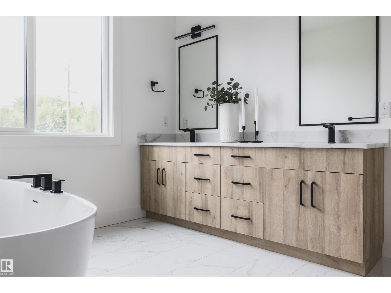
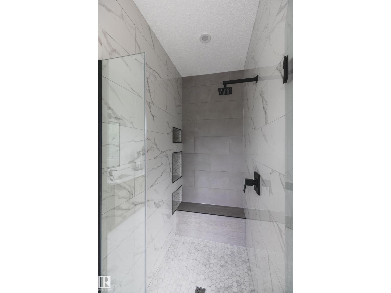
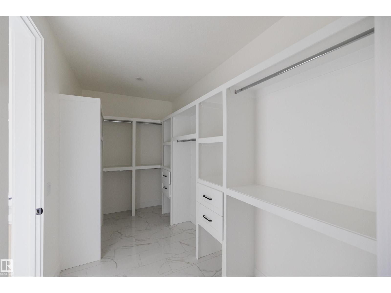
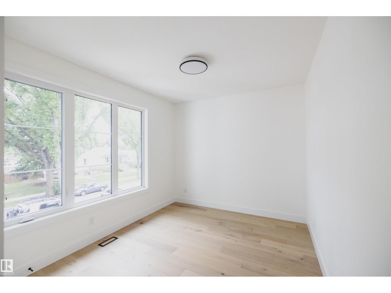
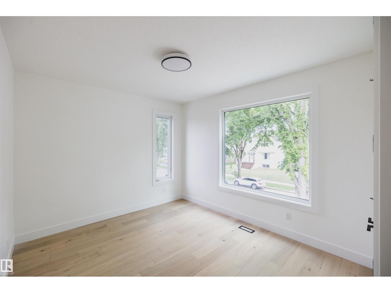
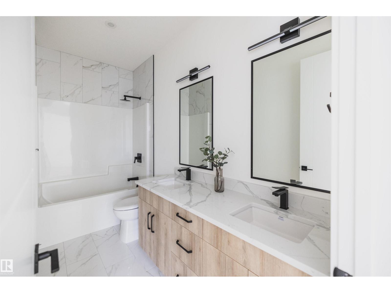
Welcome to our upcoming project in the desirable community of Parkallen! This stunning modern farmhouse style offers 3 beds, 2.5 baths & a rare triple detached garage. Step inside to a spacious front foyer, where a private den provides the ideal space for a home office or study. The open-concept main floor features a bright & inviting great room that flows seamlessly into the generous dining area, highlighted by large patio doors that flood the space with natural light. The chef-inspired kitchen is designed to impress with premium appliances, quartz countertops, custom cabinetry & a large window overlooking the backyard. Upstairs, retreat to the elegant primary suite featuring a vaulted ceiling, a luxurious 5-pc ensuite, & a spacious walk-in closet. 2 additional beds, a full bath & a versatile bonus room provide plenty of space for family living, work or relaxation. Home is going to be constructed. **Photos are from a previous build & are for illustration purposes only. (id:58723)
Property Details
| MLS® Number | E4498901 |
| Property Type | Single Family |
| Neigbourhood | Parkallen (Edmonton) |
| AmenitiesNearBy | Playground, Public Transit, Schools, Shopping, Ski Hill |
| Features | See Remarks |
Building
| BathroomTotal | 3 |
| BedroomsTotal | 3 |
| Appliances | Dishwasher, Dryer, Garage Door Opener Remote(s), Garage Door Opener, Hood Fan, Refrigerator, Stove, Washer |
| BasementDevelopment | Unfinished |
| BasementType | Full (unfinished) |
| ConstructedDate | 2026 |
| ConstructionStyleAttachment | Detached |
| HalfBathTotal | 1 |
| HeatingType | Forced Air |
| StoriesTotal | 2 |
| SizeInterior | 2581 Sqft |
| Type | House |
Parking
| Detached Garage |
Land
| Acreage | No |
| LandAmenities | Playground, Public Transit, Schools, Shopping, Ski Hill |
| SizeIrregular | 521.05 |
| SizeTotal | 521.05 M2 |
| SizeTotalText | 521.05 M2 |
Rooms
| Level | Type | Length | Width | Dimensions |
|---|---|---|---|---|
| Main Level | Living Room | Measurements not available | ||
| Main Level | Dining Room | Measurements not available | ||
| Main Level | Kitchen | Measurements not available | ||
| Main Level | Den | Measurements not available | ||
| Upper Level | Primary Bedroom | Measurements not available | ||
| Upper Level | Bedroom 2 | Measurements not available | ||
| Upper Level | Bedroom 3 | Measurements not available | ||
| Upper Level | Laundry Room | Measurements not available |
https://www.realtor.ca/real-estate/30036952/10954-62-av-nw-edmonton-parkallen-edmonton

The trademarks REALTOR®, REALTORS®, and the REALTOR® logo are controlled by The Canadian Real Estate Association (CREA) and identify real estate professionals who are members of CREA. The trademarks MLS®, Multiple Listing Service® and the associated logos are owned by The Canadian Real Estate Association (CREA) and identify the quality of services provided by real estate professionals who are members of CREA. The trademark DDF® is owned by The Canadian Real Estate Association (CREA) and identifies CREA's Data Distribution Facility (DDF®)
July 15 2026 05:32:28
REALTORS® Association of Edmonton
Century 21 Masters