Hurry Home

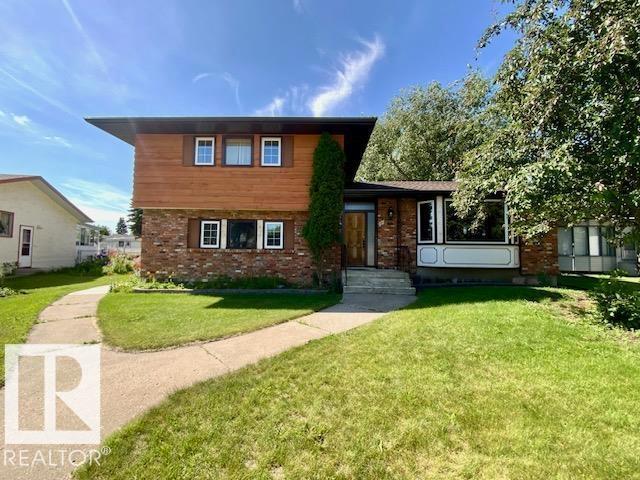
111 Green Ash Dr Wetaskiwin, Alberta T9A 2H7

Interested?
Please contact us for more information about this property.
$289,900
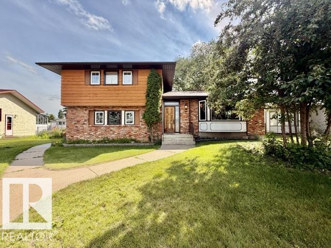
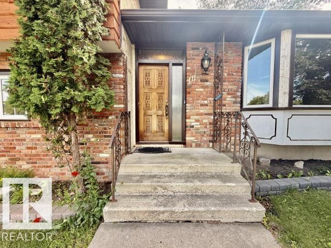
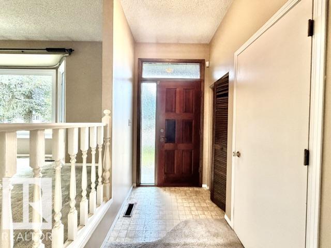
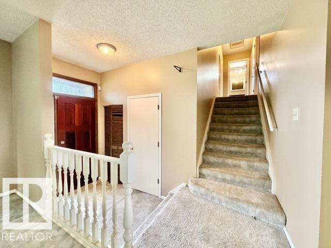
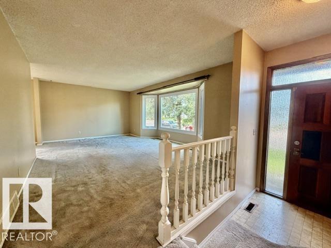
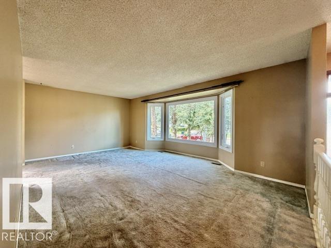
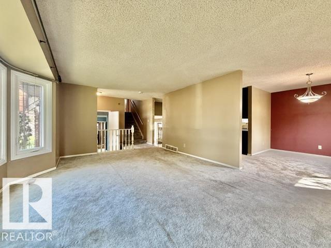
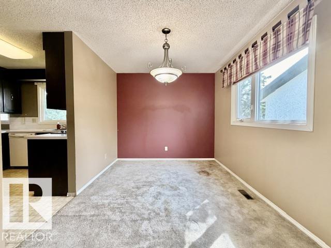
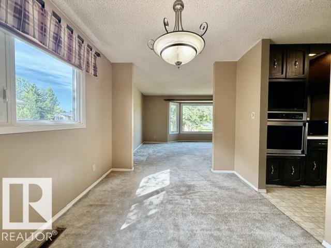
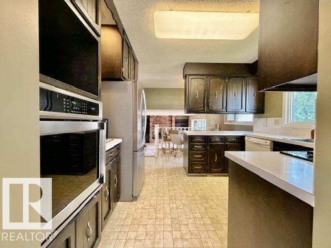
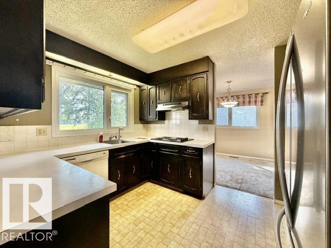
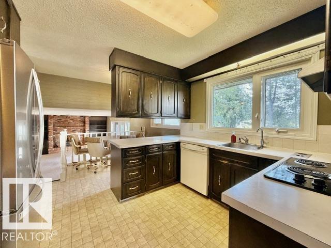
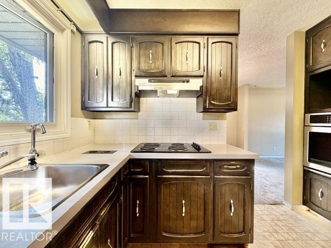
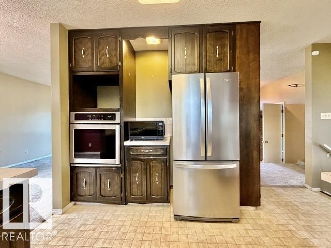
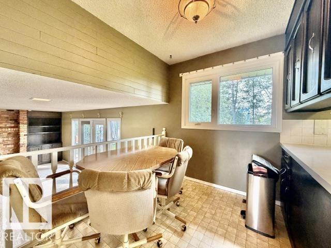
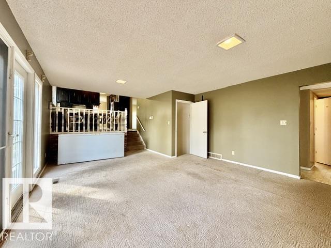
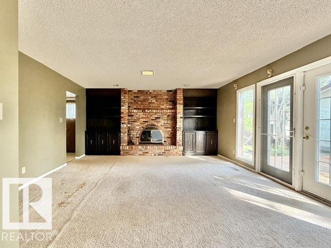
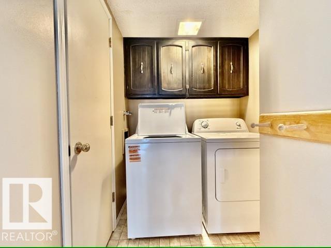
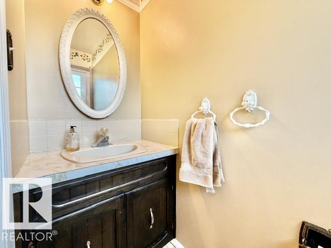
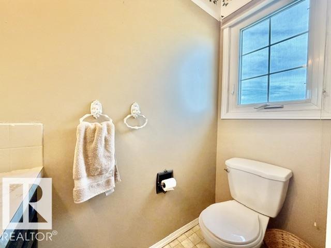
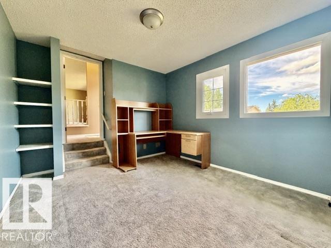
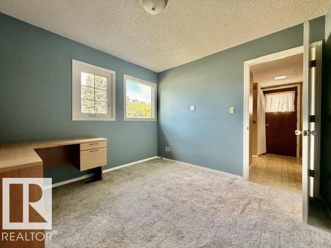
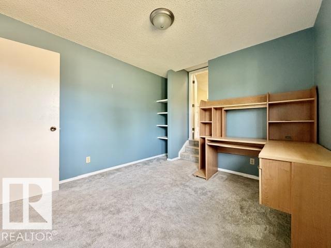
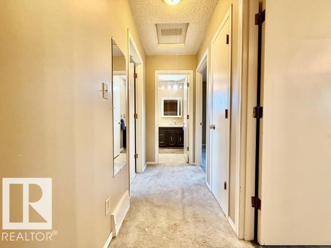
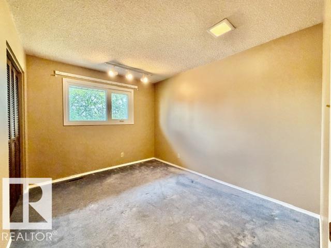
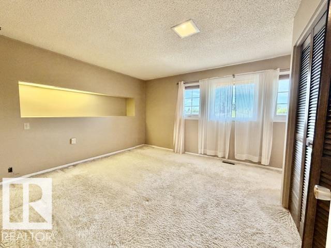
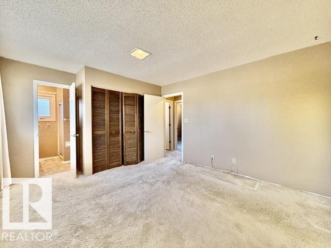
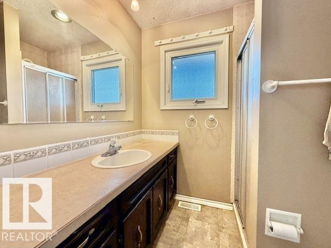
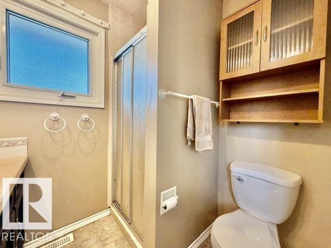
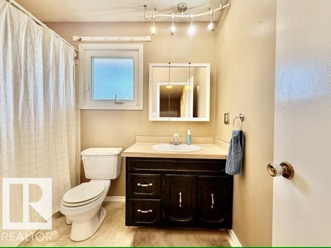
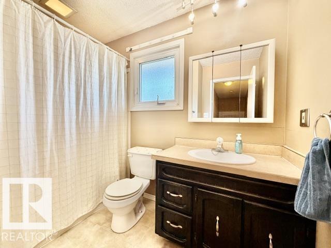
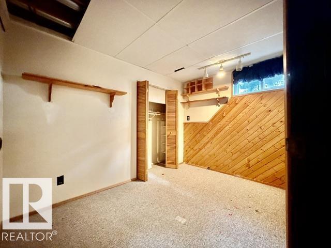
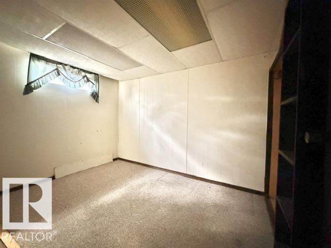
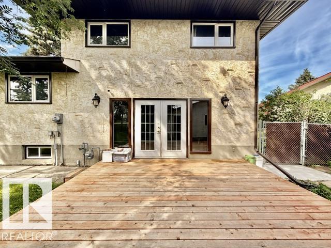
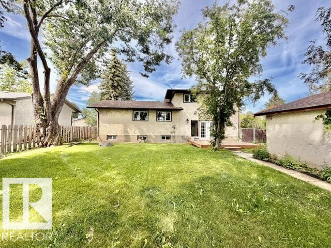
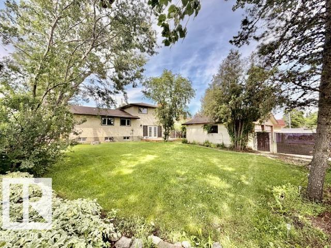
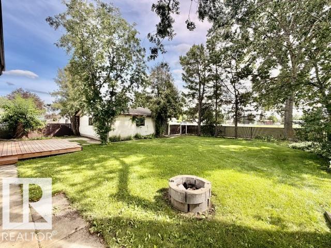
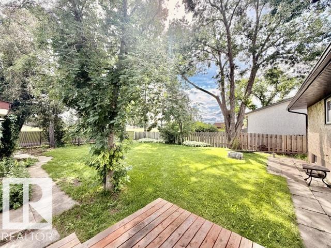
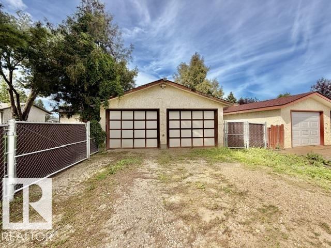
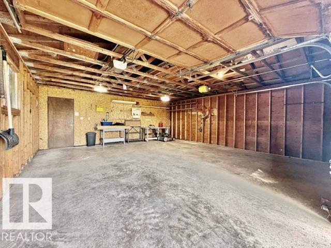
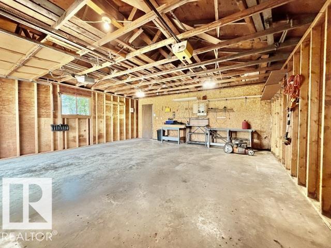
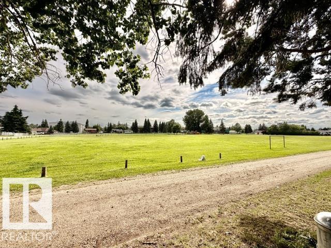
Welcome to this spacious 4-level split in highly desirable Centennial Subdivision, perfectly situated, backing onto Centennial school, just minutes from shopping, restaurants & scenic walking paths. Designed with both family living and entertaining in mind, this home offers multiple living spaces, including a cozy family room w/ wood-burning fireplace and garden doors leading to the sunny back deck. The functional kitchen features abundant cabinetry and 5 appliances. A spacious office or den provides ideal work-from-home space, while the laundry room & convenient 2-pc bath complete the main level. Upstairs you will find 3 bedrooms, including a generous primary w/ 3-pc ensuite along w/ 4-pc main bath. Partially finished basement offers 2 add’l rooms & 3-pc bath. Updates include vinyl windows, eaves, downspouts & fencing. Love the beautiful fenced backyard w/deck, mature trees and Dbl detached garage. Estate sale, sold as is (id:58723)
Property Details
| MLS® Number | E4498864 |
| Property Type | Single Family |
| Neigbourhood | South Centennial |
| AmenitiesNearBy | Park, Golf Course, Playground, Schools, Shopping |
| Features | Treed, Paved Lane, Lane |
| Structure | Deck |
Building
| BathroomTotal | 4 |
| BedroomsTotal | 5 |
| Amenities | Vinyl Windows |
| Appliances | Dishwasher, Dryer, Garage Door Opener Remote(s), Garage Door Opener, Hood Fan, Oven - Built-in, Microwave, Stove, Washer |
| BasementDevelopment | Finished |
| BasementType | Full (finished) |
| ConstructedDate | 1976 |
| ConstructionStyleAttachment | Detached |
| FireplaceFuel | Wood |
| FireplacePresent | Yes |
| FireplaceType | Unknown |
| HalfBathTotal | 1 |
| HeatingType | Forced Air |
| SizeInterior | 1352 Sqft |
| Type | House |
Parking
| Detached Garage |
Land
| Acreage | No |
| FenceType | Fence |
| LandAmenities | Park, Golf Course, Playground, Schools, Shopping |
| SizeIrregular | 763.39 |
| SizeTotal | 763.39 M2 |
| SizeTotalText | 763.39 M2 |
Rooms
| Level | Type | Length | Width | Dimensions |
|---|---|---|---|---|
| Basement | Bedroom 4 | Measurements not available | ||
| Basement | Bedroom 5 | Measurements not available | ||
| Main Level | Living Room | Measurements not available | ||
| Main Level | Dining Room | Measurements not available | ||
| Main Level | Kitchen | Measurements not available | ||
| Main Level | Den | Measurements not available | ||
| Upper Level | Primary Bedroom | Measurements not available | ||
| Upper Level | Bedroom 2 | Measurements not available | ||
| Upper Level | Bedroom 3 | Measurements not available |
https://www.realtor.ca/real-estate/30036209/111-green-ash-dr-wetaskiwin-south-centennial

The trademarks REALTOR®, REALTORS®, and the REALTOR® logo are controlled by The Canadian Real Estate Association (CREA) and identify real estate professionals who are members of CREA. The trademarks MLS®, Multiple Listing Service® and the associated logos are owned by The Canadian Real Estate Association (CREA) and identify the quality of services provided by real estate professionals who are members of CREA. The trademark DDF® is owned by The Canadian Real Estate Association (CREA) and identifies CREA's Data Distribution Facility (DDF®)
July 25 2026 03:11:07
REALTORS® Association of Edmonton
Royal LePage Parkland Agencies