Hurry Home

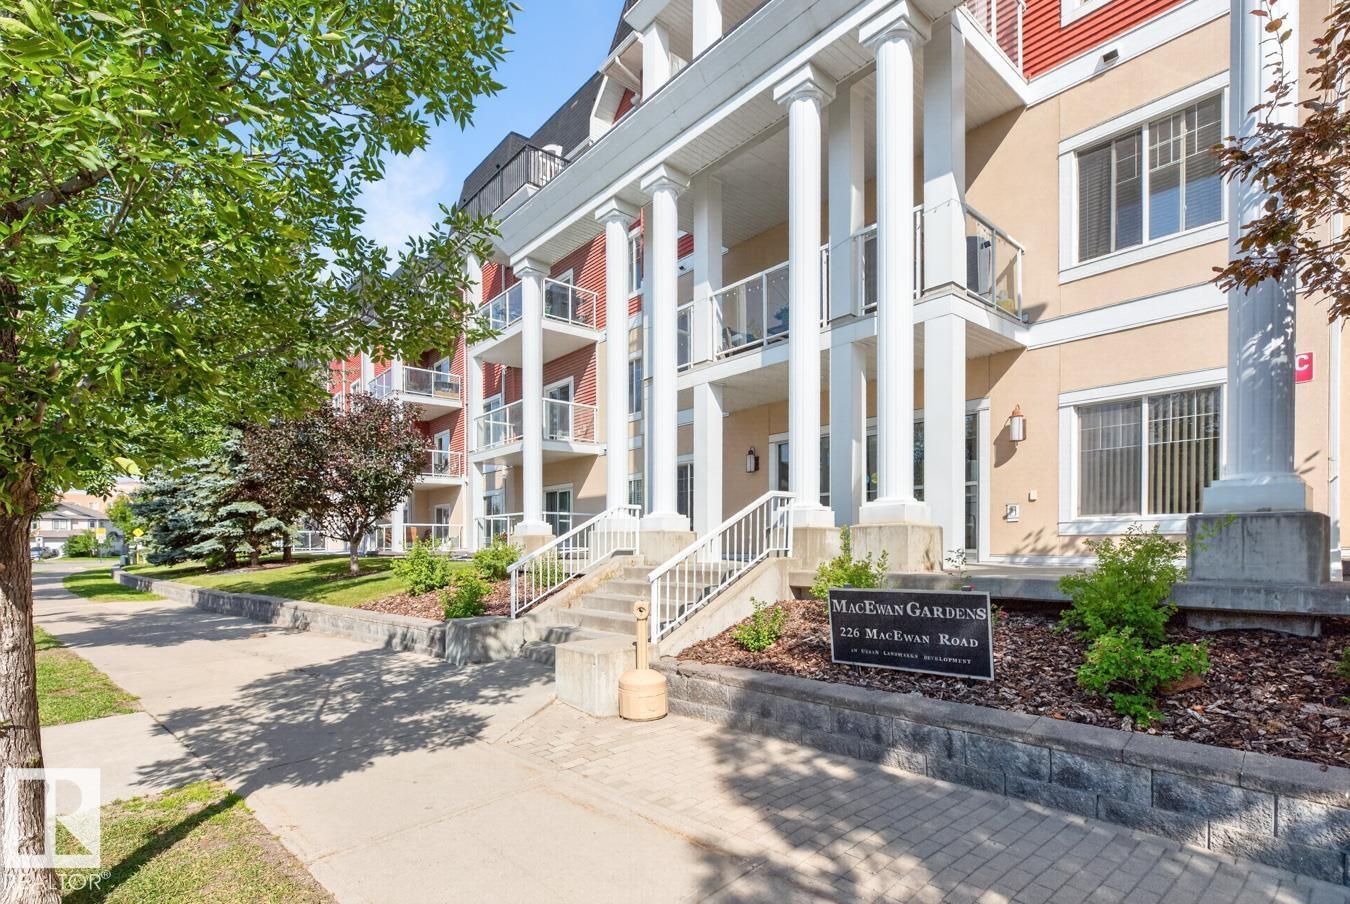
#313 226 Macewan Rd Sw Edmonton, Alberta T6W 0C5

Interested?
Please contact us for more information about this property.
$179,000Maintenance, Electricity, Exterior Maintenance, Heat, Insurance, Landscaping, Property Management, Other, See Remarks, Water
$451.68 Monthly
Maintenance, Electricity, Exterior Maintenance, Heat, Insurance, Landscaping, Property Management, Other, See Remarks, Water
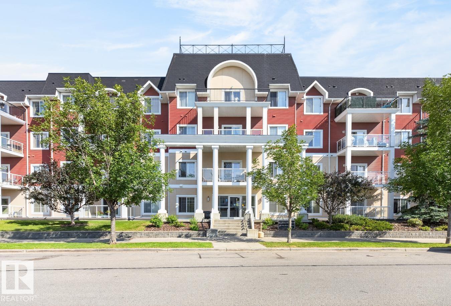
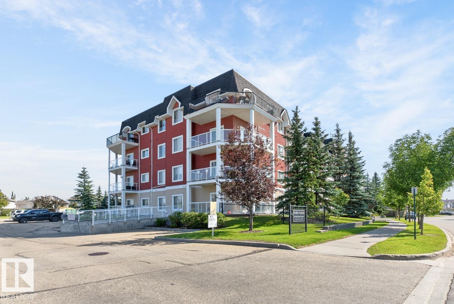
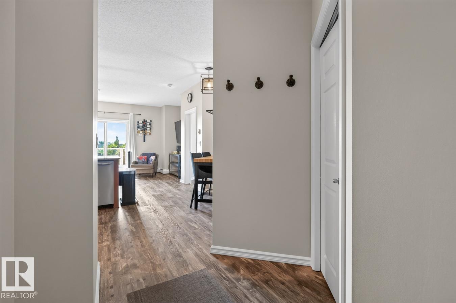
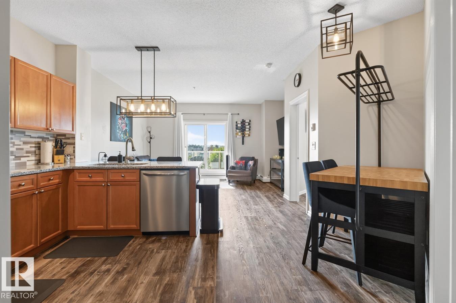
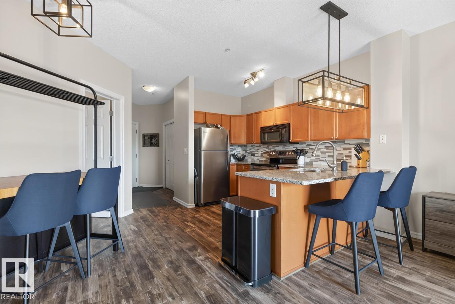
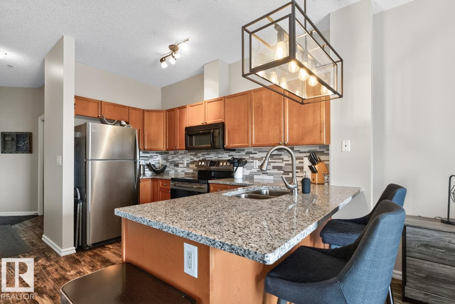
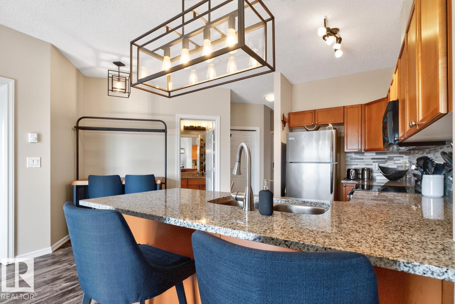
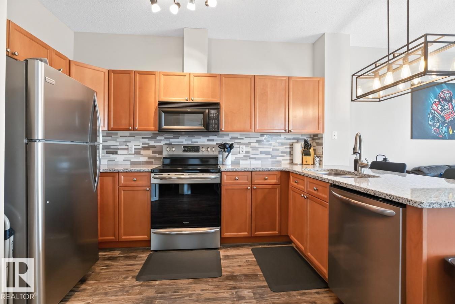
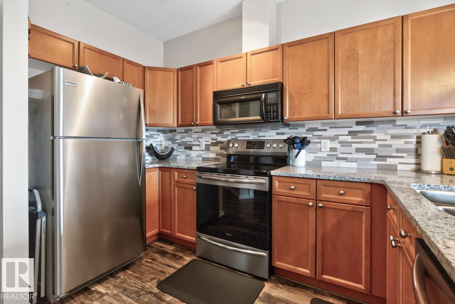
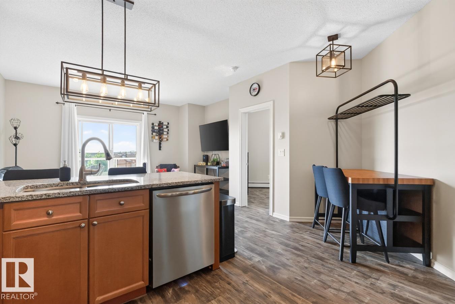
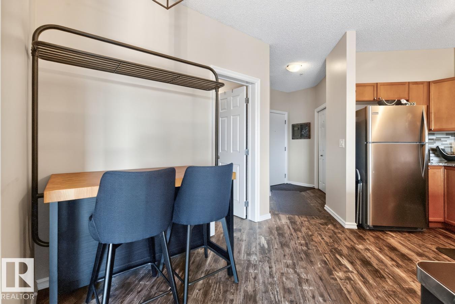
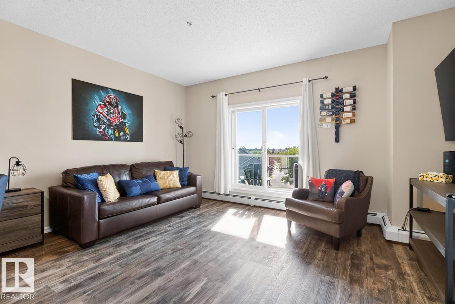
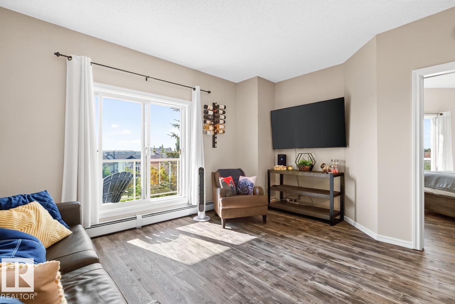
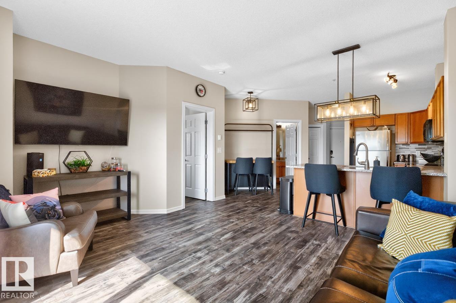
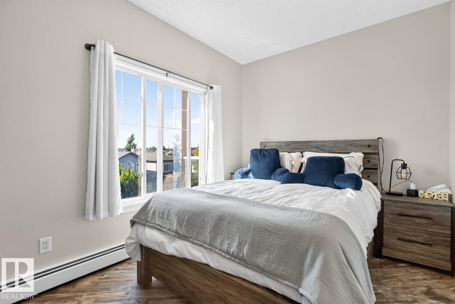
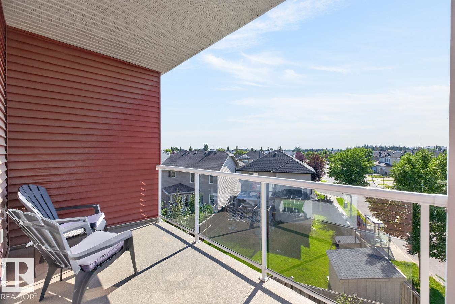
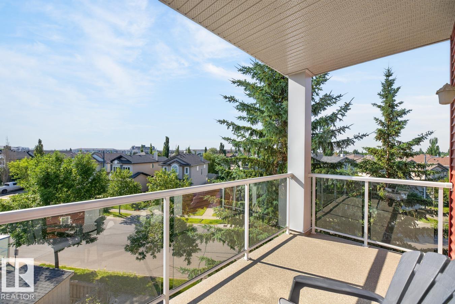
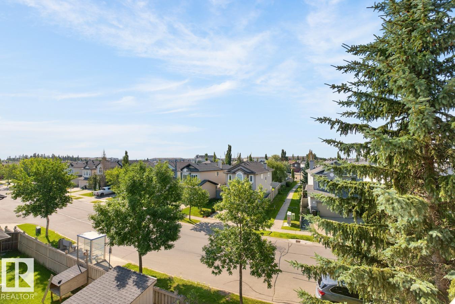
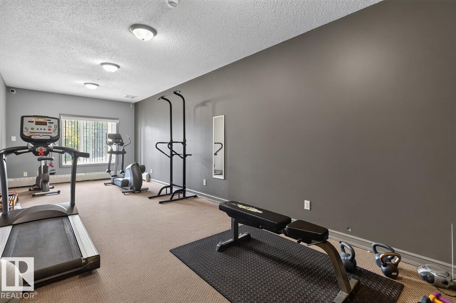
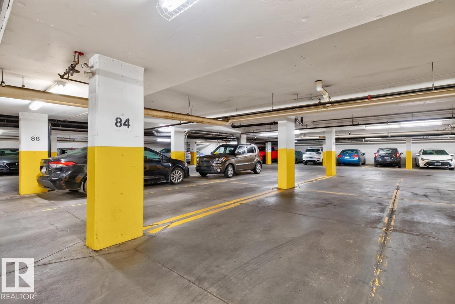
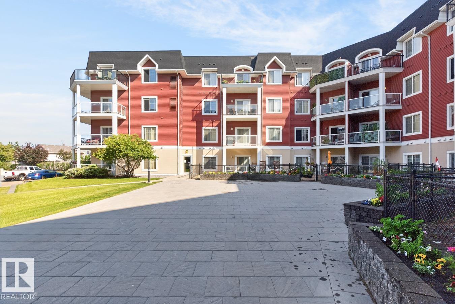
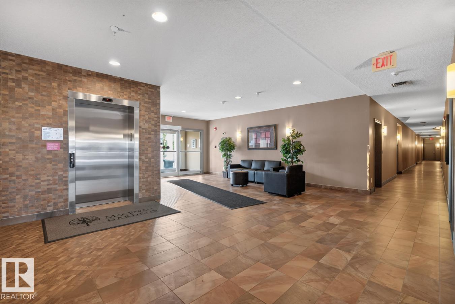
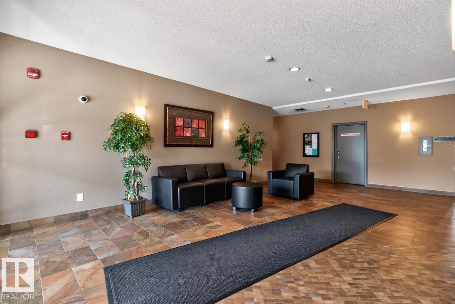
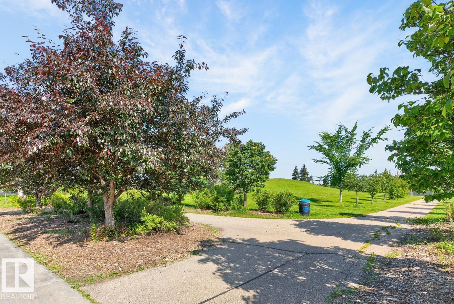
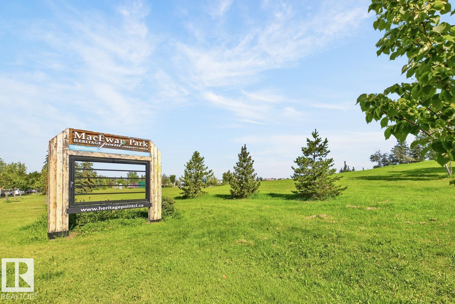
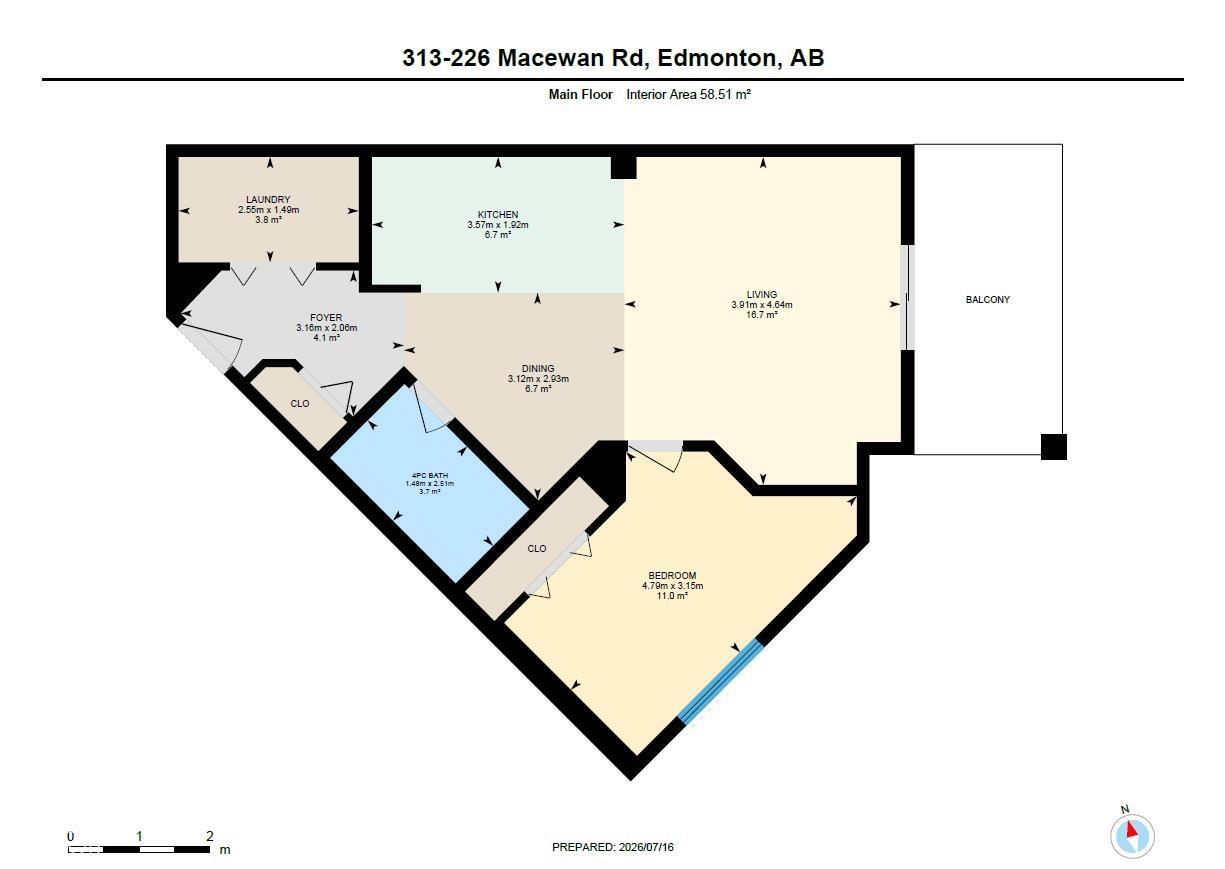
$451.68 MonthlyEnsuite laundry. Heated underground parking, an on-site fitness centre, and a bright corner unit- this is condo living at its best. Filled with natural light from large windows, this well designed home offers an open-concept layout with seamless flow between the living, dining, and kitchen areas. The well-appointed kitchen features granite countertops, stainless steel appliances, and eat up bar. Step outside to the covered southeast-facing balcony, the perfect place to relax or entertain. Condo fees include heat, water/sewer, and electricity, adding exceptional value and convenience. Nestled in a quiet location just steps from MacEwan Park, scenic walking trails, shopping, transit, and everyday amenities. This is an excellent opportunity those seeking a low-maintenance lifestyle without compromising on comfort. (id:58723)
Property Details
| MLS® Number | E4499298 |
| Property Type | Single Family |
| Neigbourhood | Macewan |
| AmenitiesNearBy | Schools |
| Features | See Remarks, Park/reserve, No Animal Home, No Smoking Home |
| Structure | Patio(s) |
Building
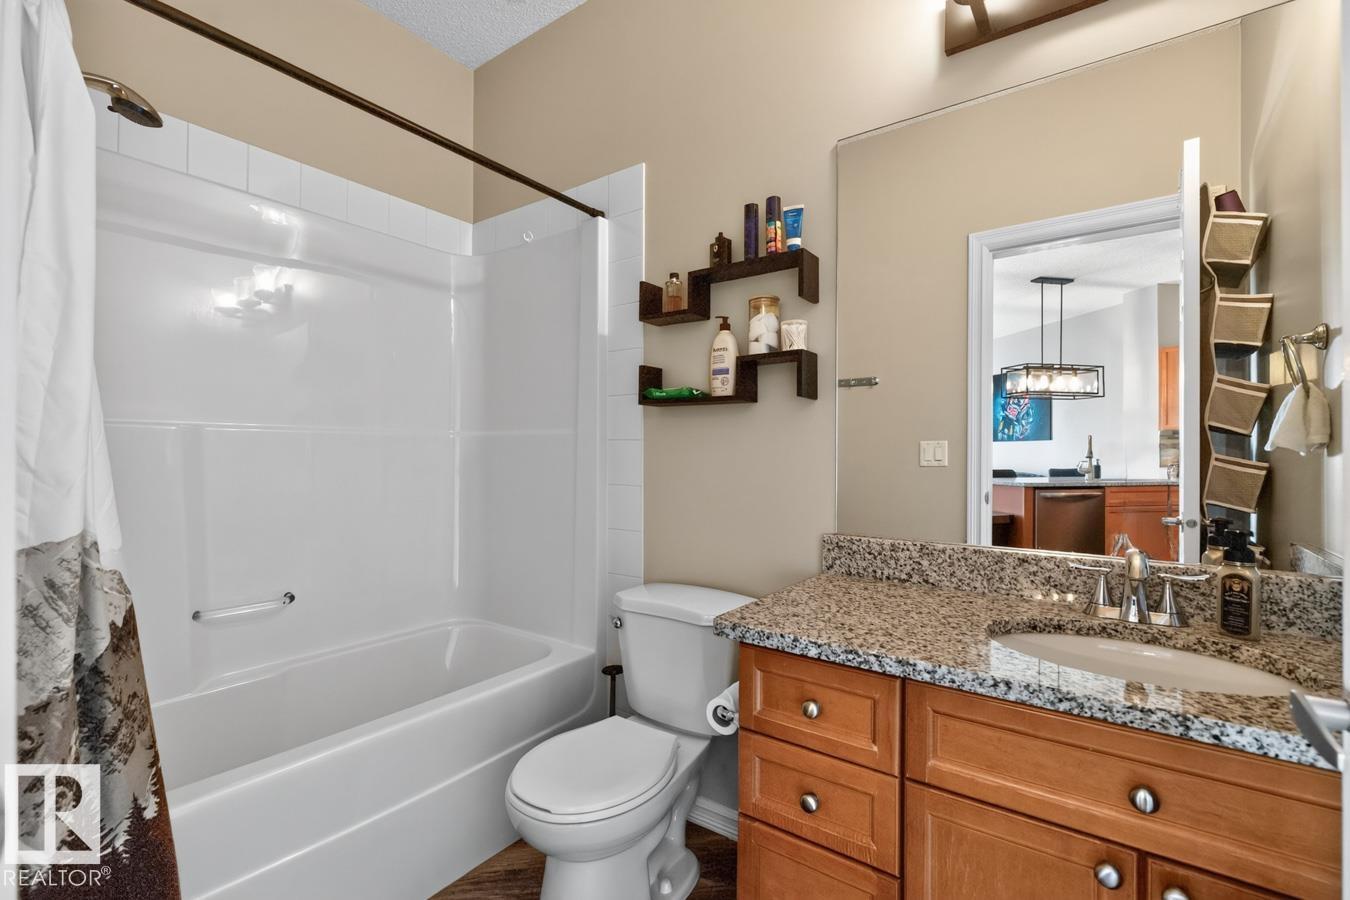
| BathroomTotal | 1 |
| BedroomsTotal | 1 |
| Amenities | Ceiling - 9ft |
| Appliances | Dishwasher, Microwave Range Hood Combo, Refrigerator, Washer/dryer Stack-up, Stove, Window Coverings |
| BasementType | None |
| ConstructedDate | 2005 |
| HeatingType | Forced Air |
| SizeInterior | 630 Sqft |
| Type | Apartment |
Parking
| Underground |
Land
| Acreage | No |
| LandAmenities | Schools |
| SizeIrregular | 51.17 |
| SizeTotal | 51.17 M2 |
| SizeTotalText | 51.17 M2 |
Rooms
| Level | Type | Length | Width | Dimensions |
|---|---|---|---|---|
| Main Level | Living Room | 4.64 m | 3.91 m | 4.64 m x 3.91 m |
| Main Level | Dining Room | 2.93 m | 3.12 m | 2.93 m x 3.12 m |
| Main Level | Kitchen | 1.92 m | 3.57 m | 1.92 m x 3.57 m |
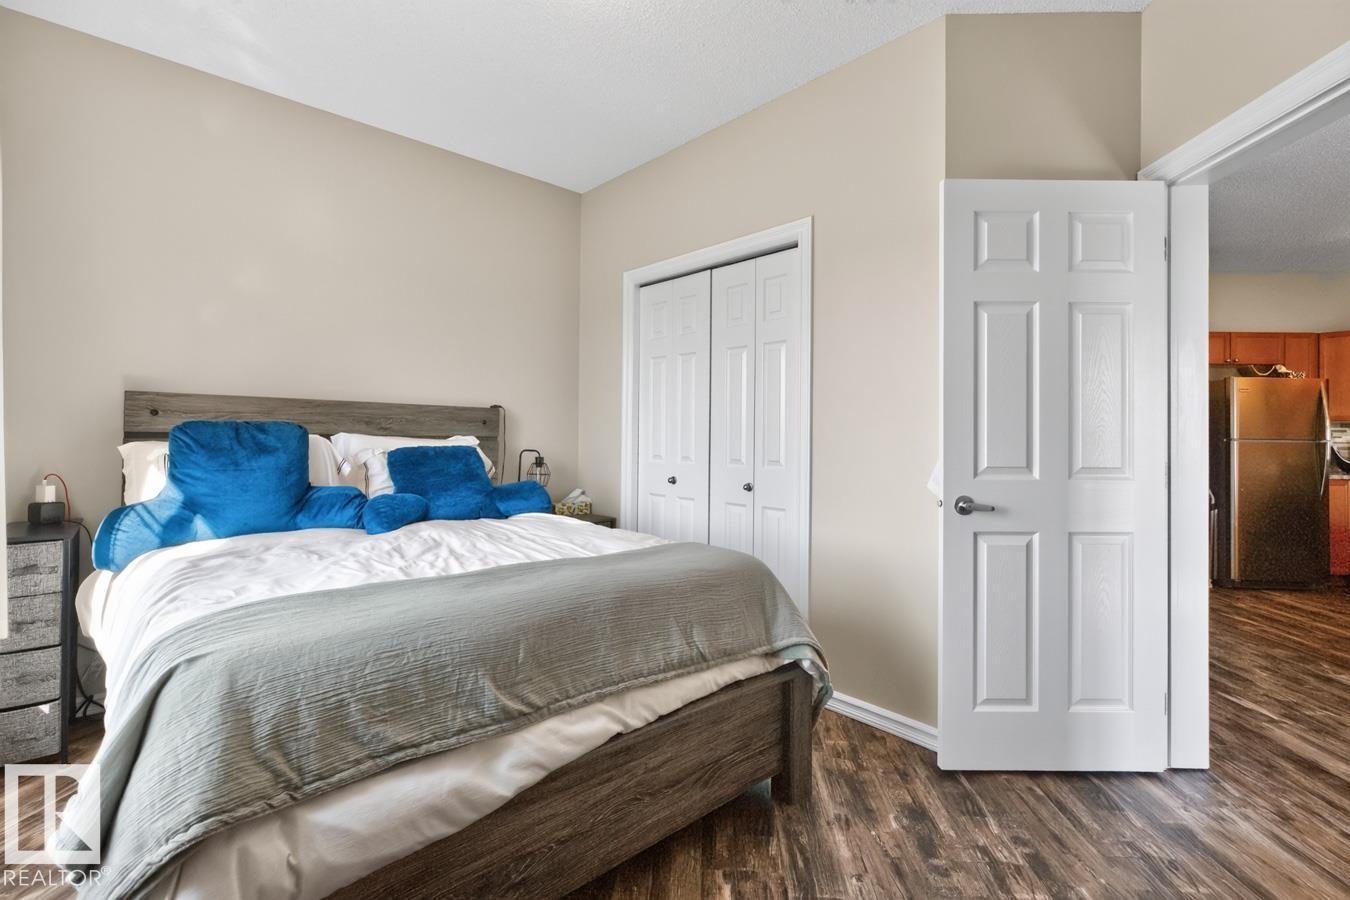
| Main Level | Primary Bedroom | 3.15 m | 4.79 m | 3.15 m x 4.79 m |
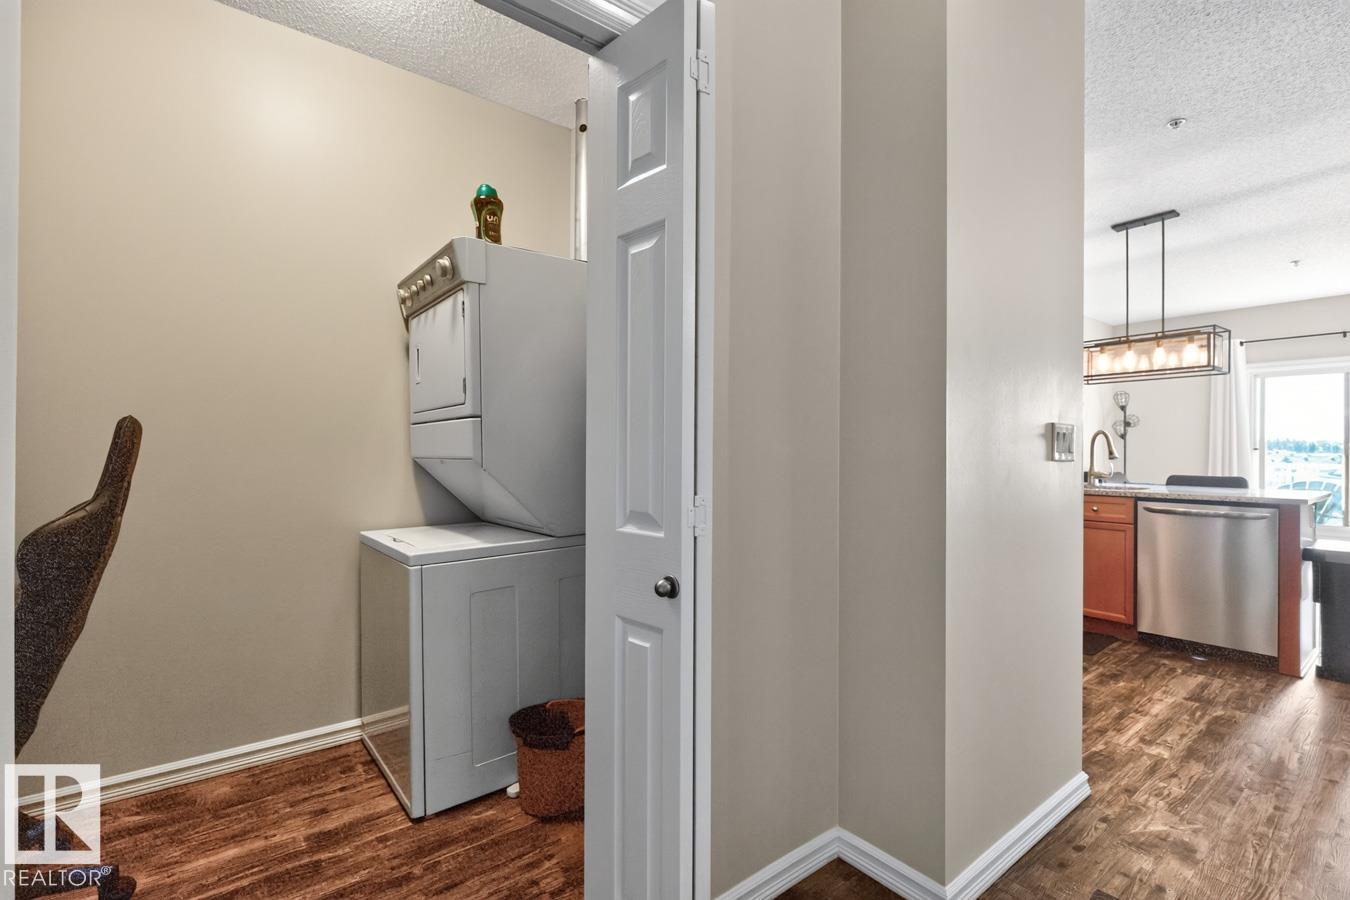
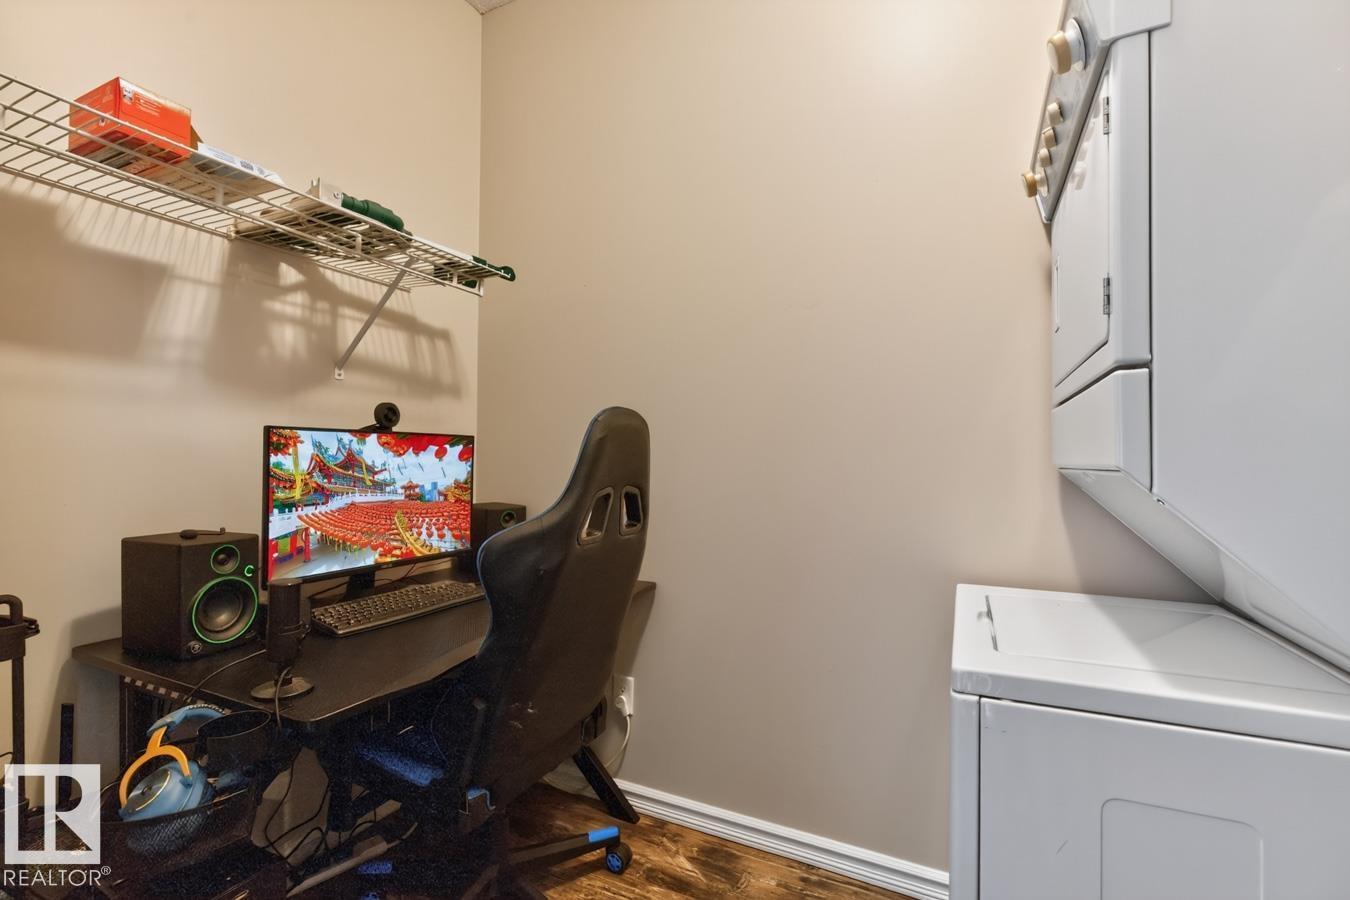
| Main Level | Laundry Room | 1.49 m | 2.55 m | 1.49 m x 2.55 m |
https://www.realtor.ca/real-estate/30044984/313-226-macewan-rd-sw-edmonton-macewan

The trademarks REALTOR®, REALTORS®, and the REALTOR® logo are controlled by The Canadian Real Estate Association (CREA) and identify real estate professionals who are members of CREA. The trademarks MLS®, Multiple Listing Service® and the associated logos are owned by The Canadian Real Estate Association (CREA) and identify the quality of services provided by real estate professionals who are members of CREA. The trademark DDF® is owned by The Canadian Real Estate Association (CREA) and identifies CREA's Data Distribution Facility (DDF®)
July 16 2026 09:41:15
REALTORS® Association of Edmonton
RE/MAX Excellence