Hurry Home

337 Twin Brooks Dr Nw Edmonton, Alberta T6J 6S5

Interested?
Please contact us for more information about this property.
$1,149,800
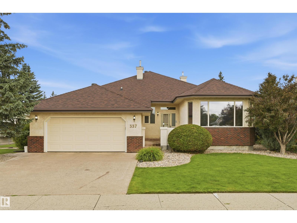
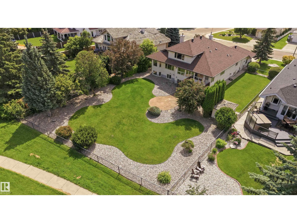
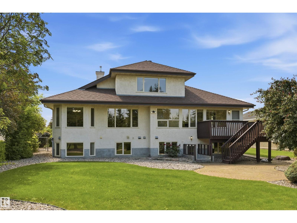
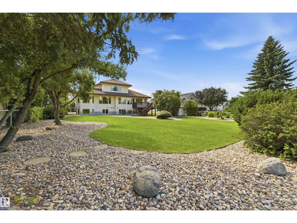
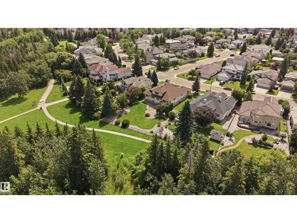
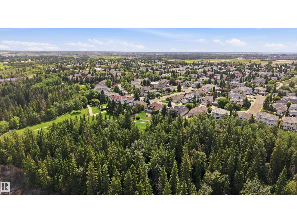
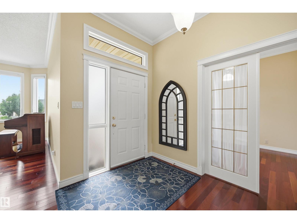
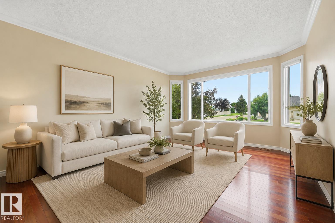
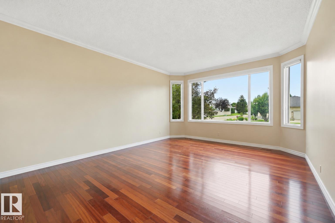
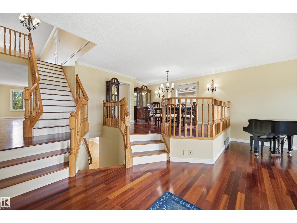
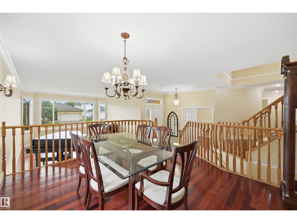
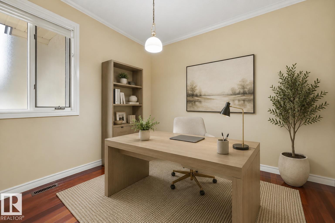
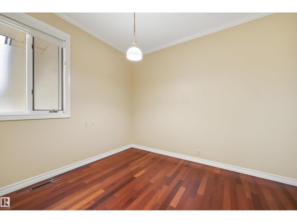
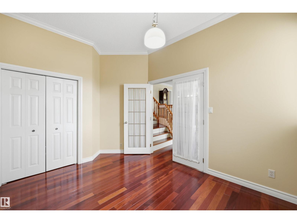
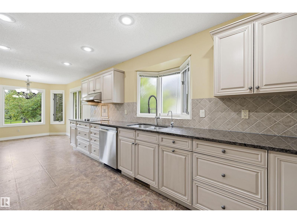
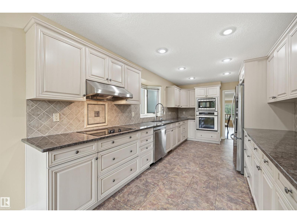
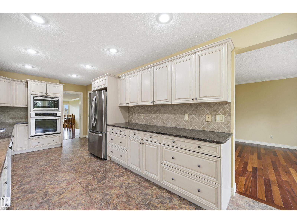
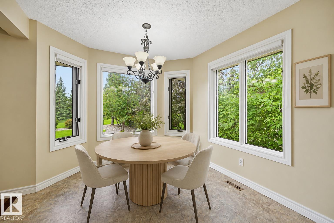
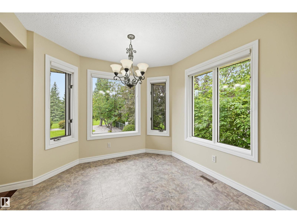
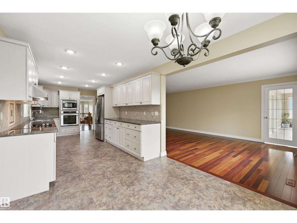
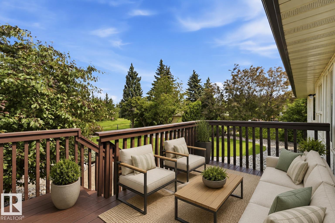
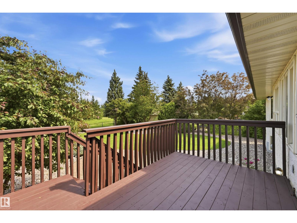
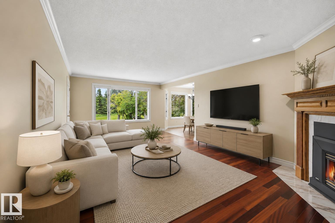
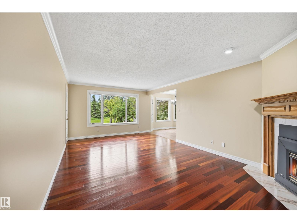
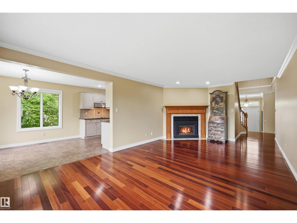
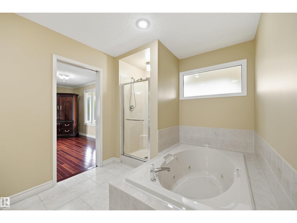
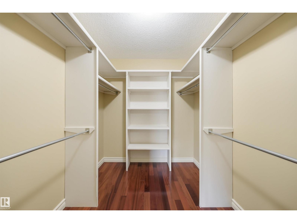
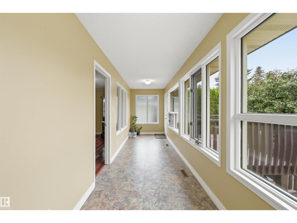
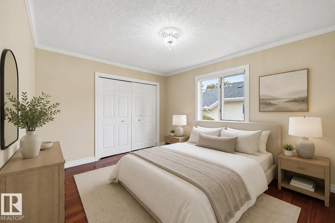
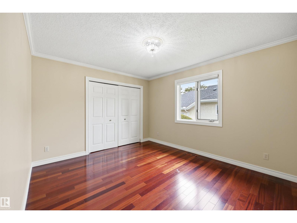
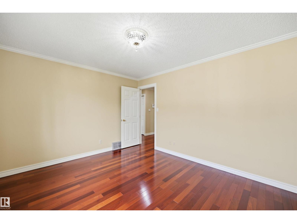
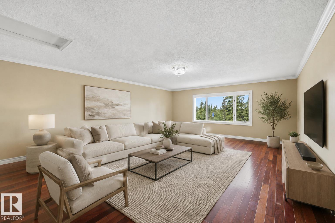
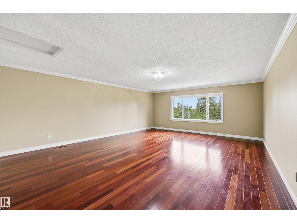
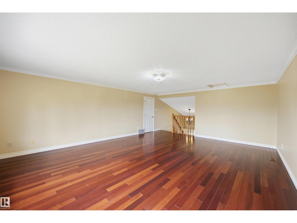
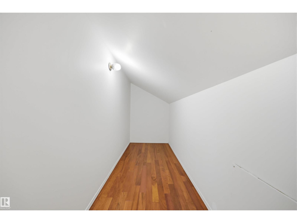
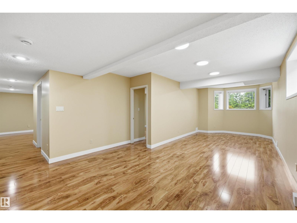
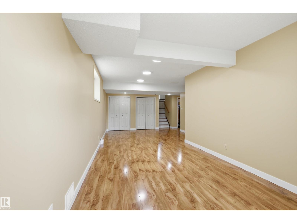
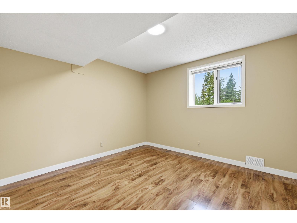
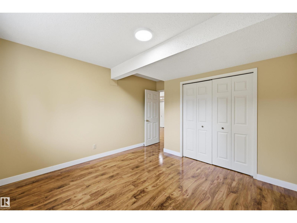
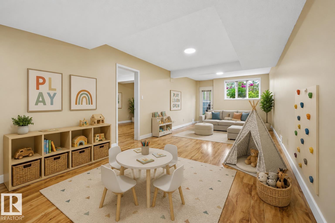
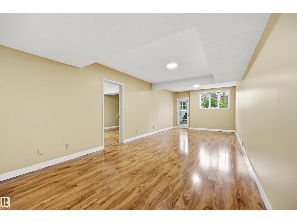
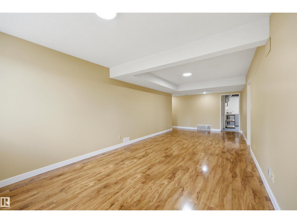
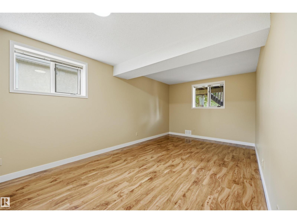
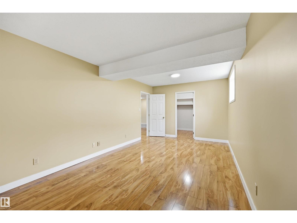
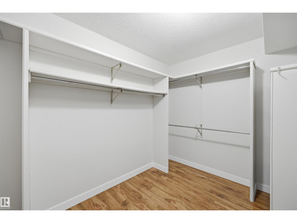
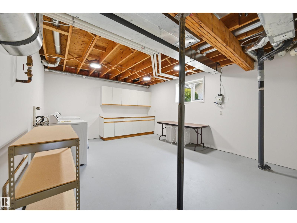
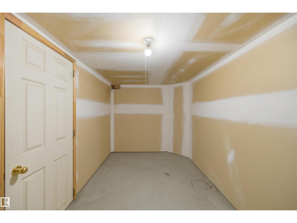
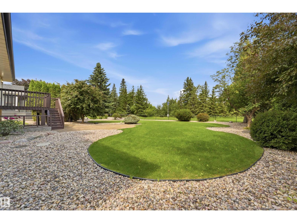
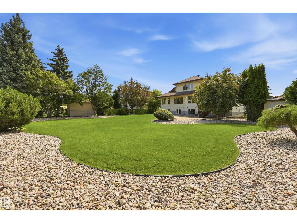
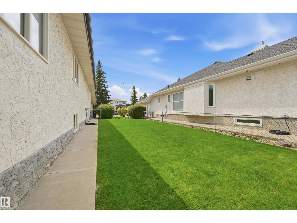
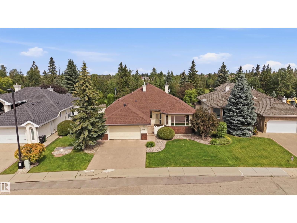
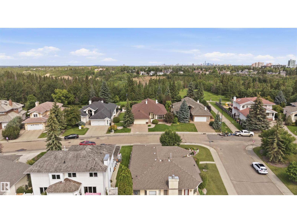
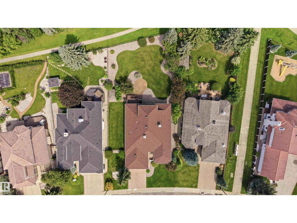
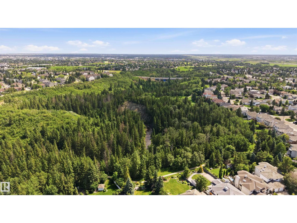
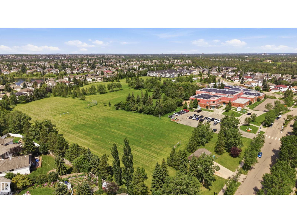
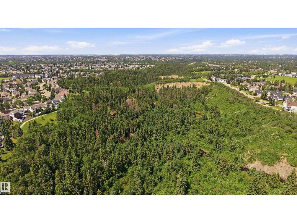
Welcome to this well maintained bungalow, perfectly situated and backing onto a scenic walkway and picturesque ravine. This home offers privacy, tranquility and wonderful views. The beautifully landscaped backyard is a true retreat, providing the perfect setting for relaxing, family BBQ or just to enjoy the natural surroundings. Inside, pride of ownership is evident throughout. Elegant formal living and dining room, ideal for hosting family and friends. Bright and Spacious kitchen and family room with a gas fireplace and large windows showcasing the stunning yard and ravine views. Main floor offers a den and 2 bedrooms. You will love the upper level loft area with amazing views! Fully finished basement with forced walk out provides additional living space, complete with 2 bedrooms, large laundry and storage, cold room, family room and games room, ideal for entertaining, hobbies or a growing family. Don't miss seeing this beautifully cared for bungalow. Ready to call home!! (id:58723)
Property Details
| MLS® Number | E4499242 |
| Property Type | Single Family |
| Neigbourhood | Twin Brooks |
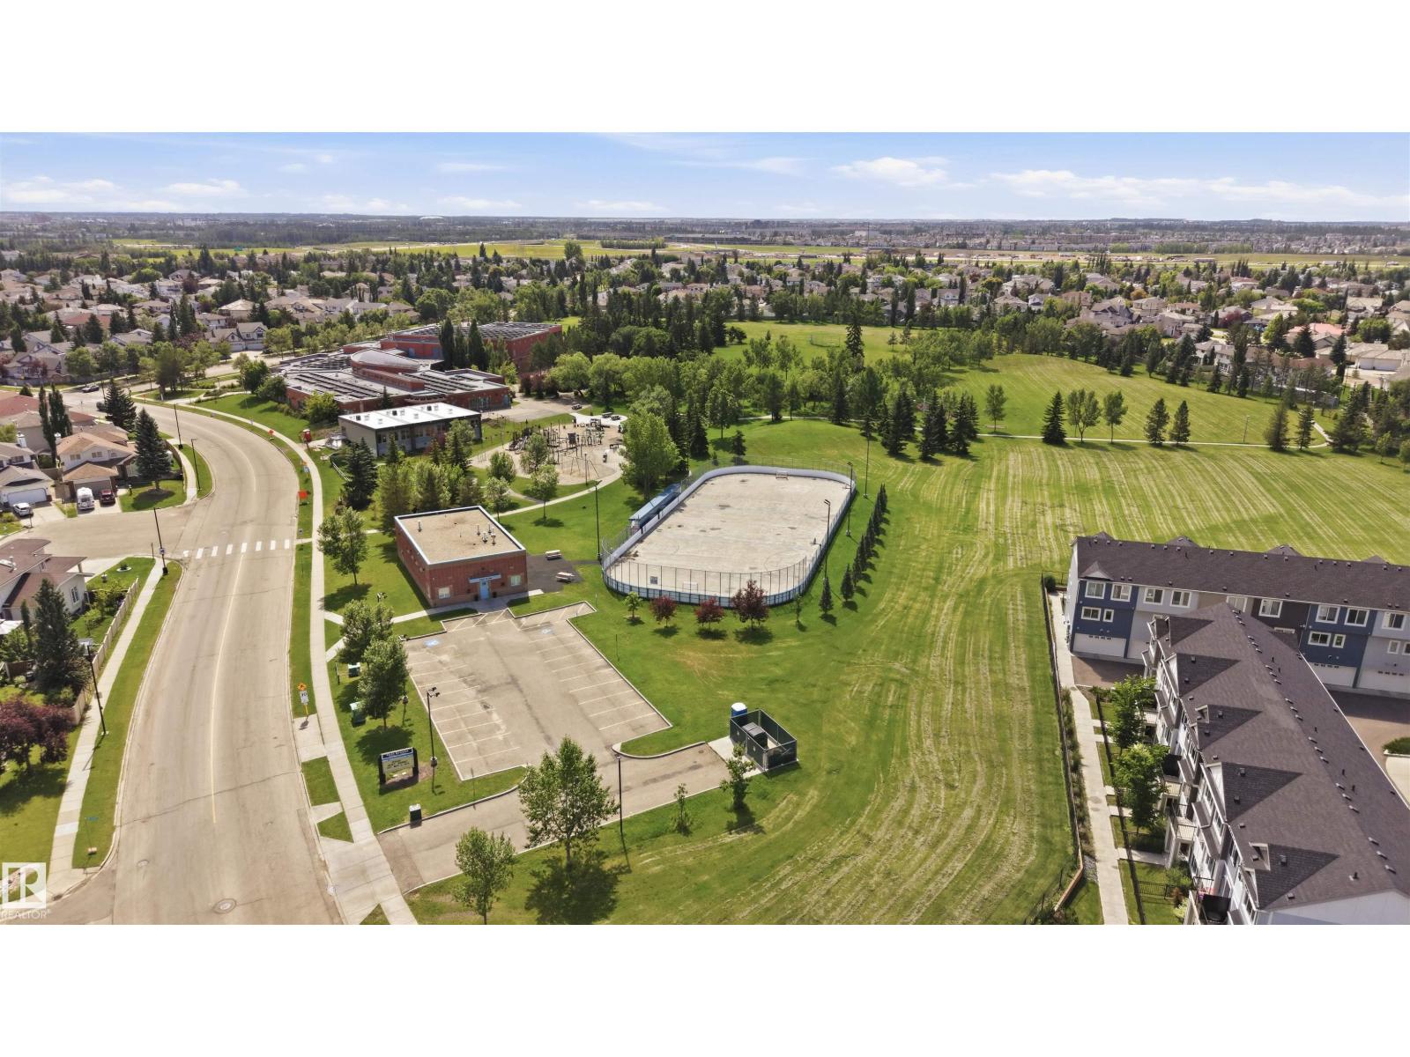
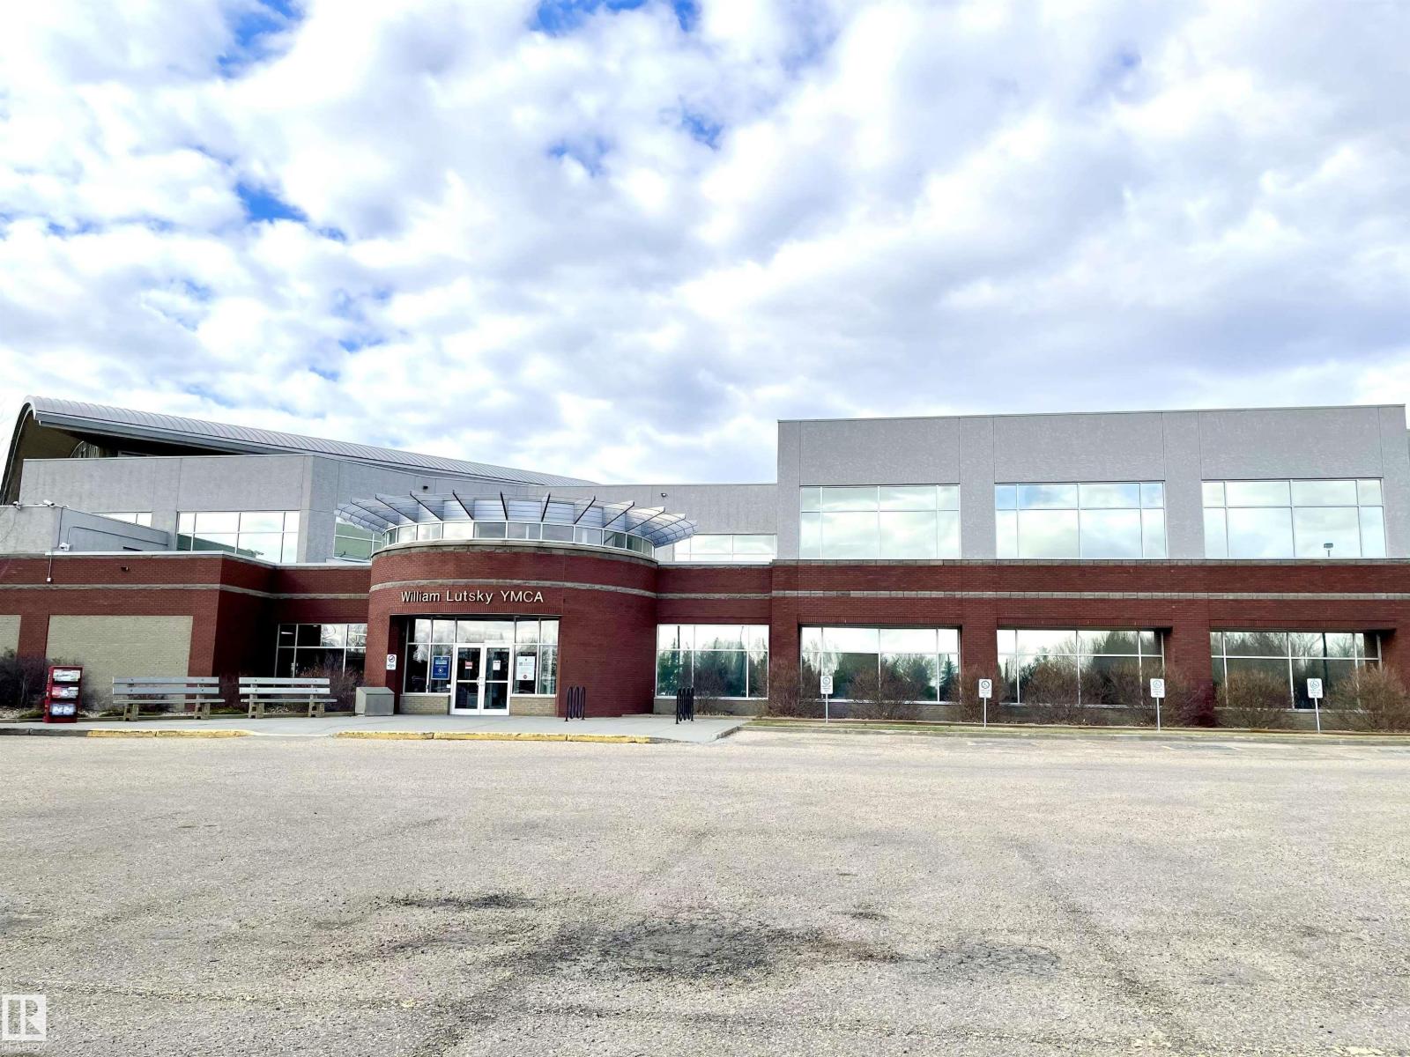
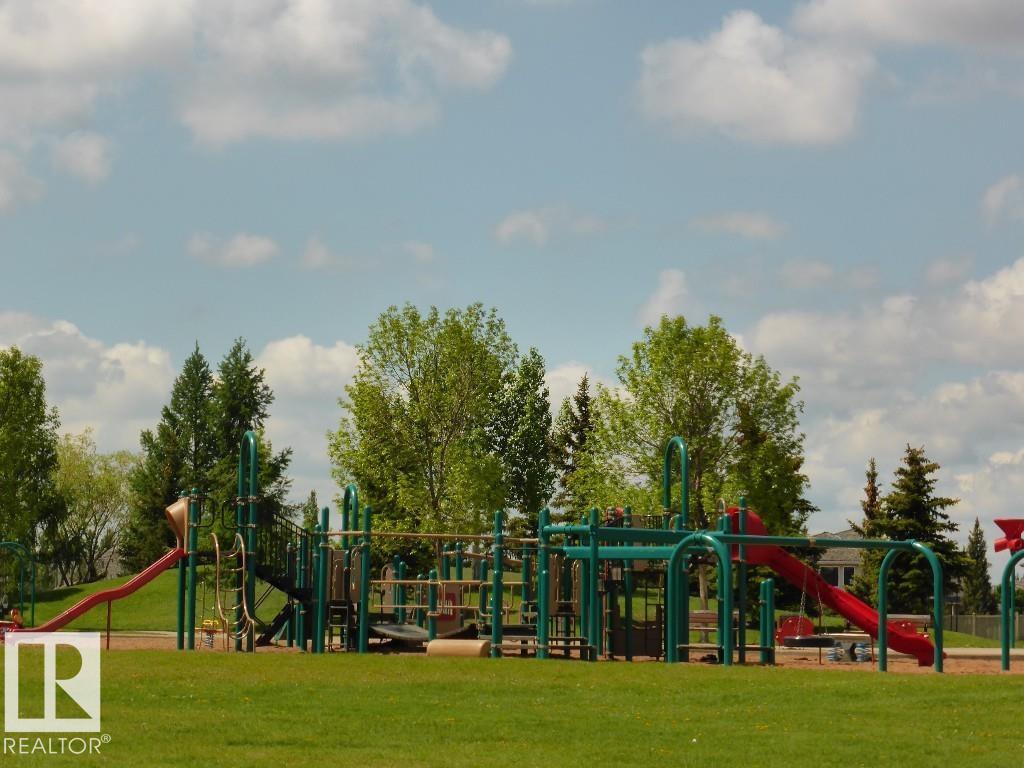
| AmenitiesNearBy | Playground, Schools, Shopping |
| Features | Ravine, Park/reserve |
| Structure | Deck |
| ViewType | Ravine View |
Building
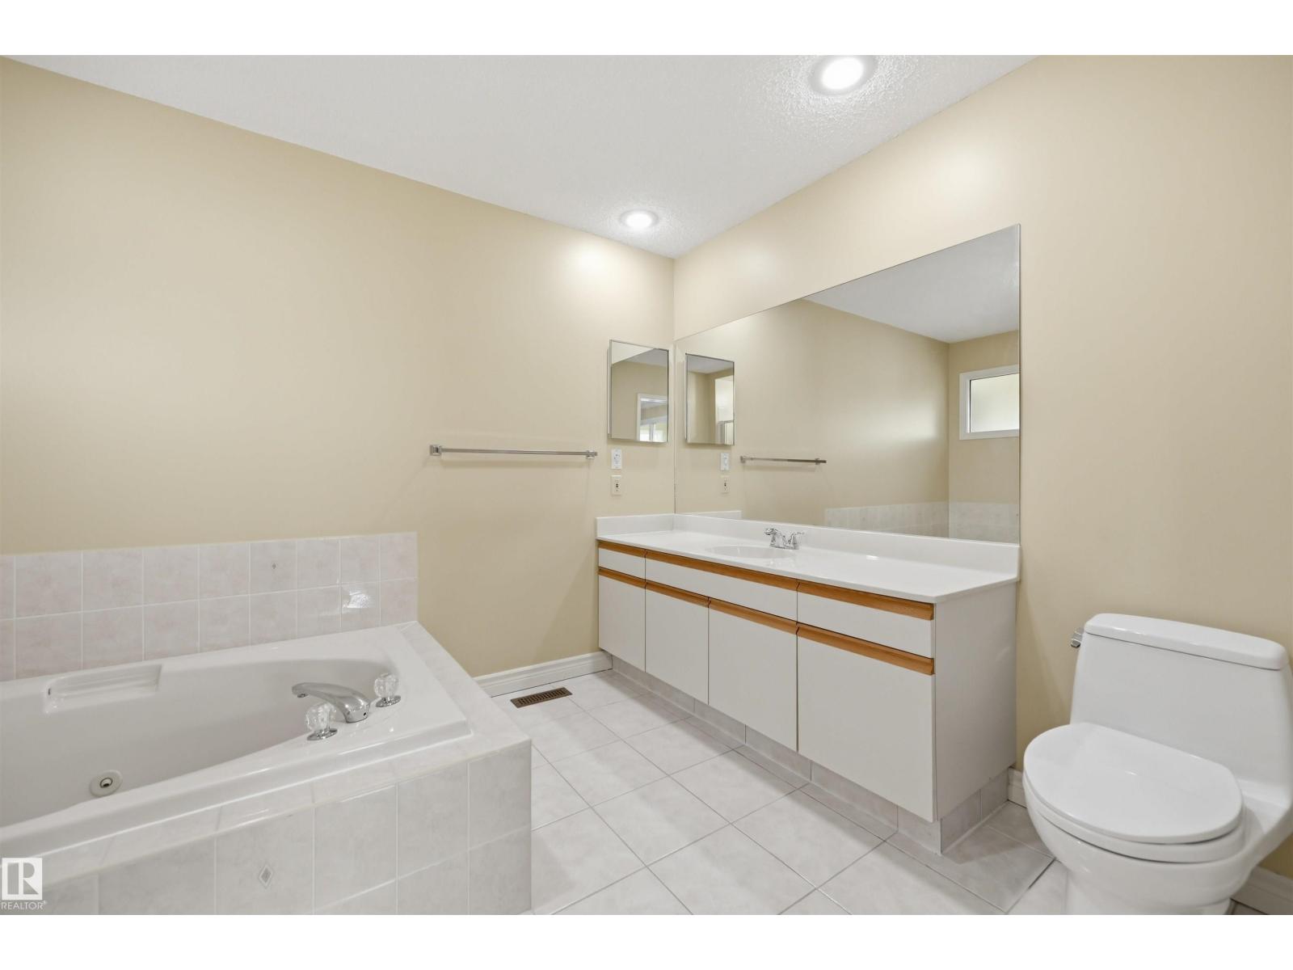
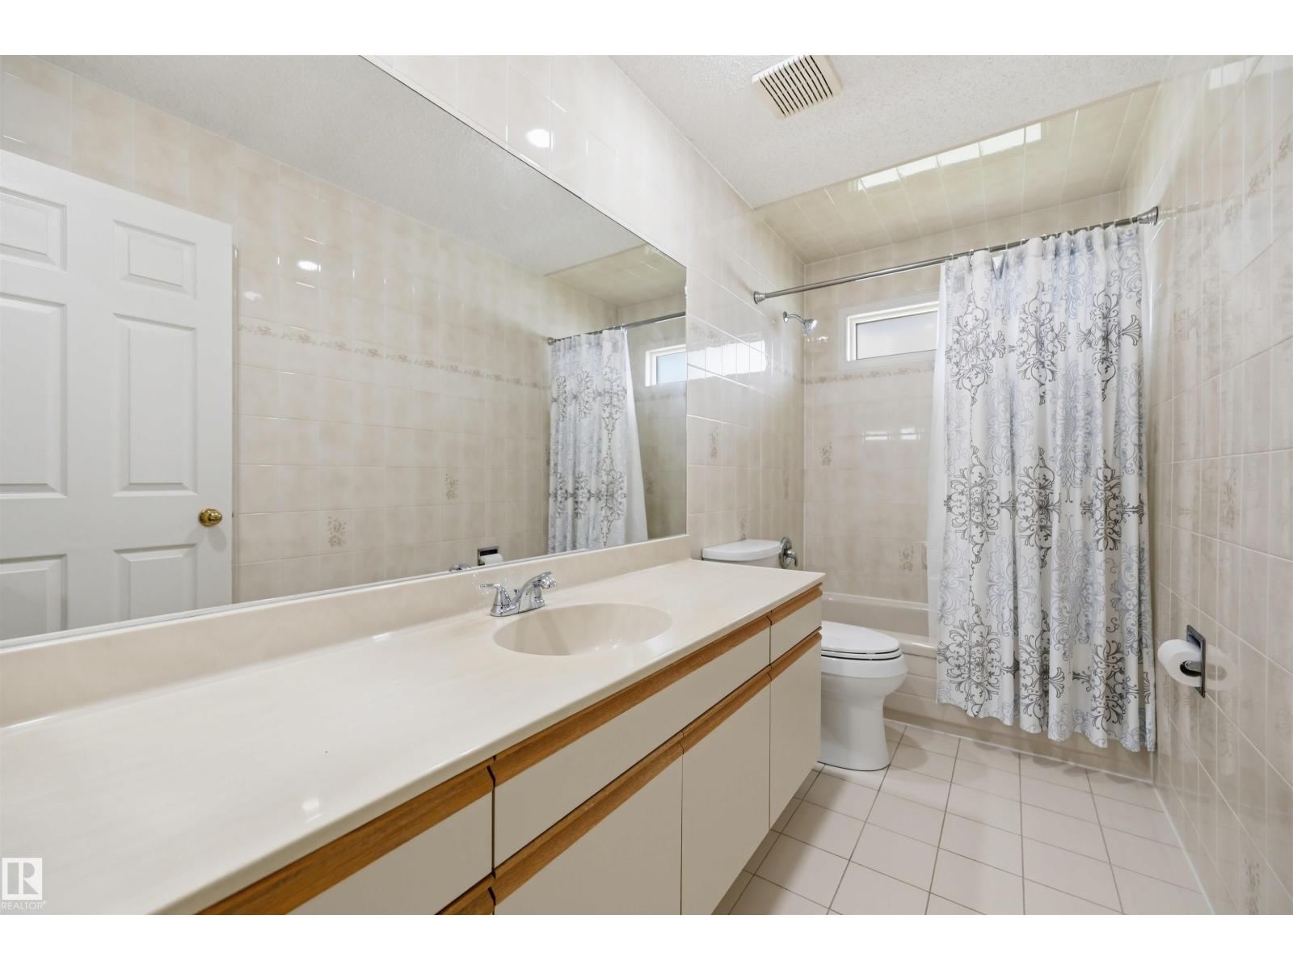
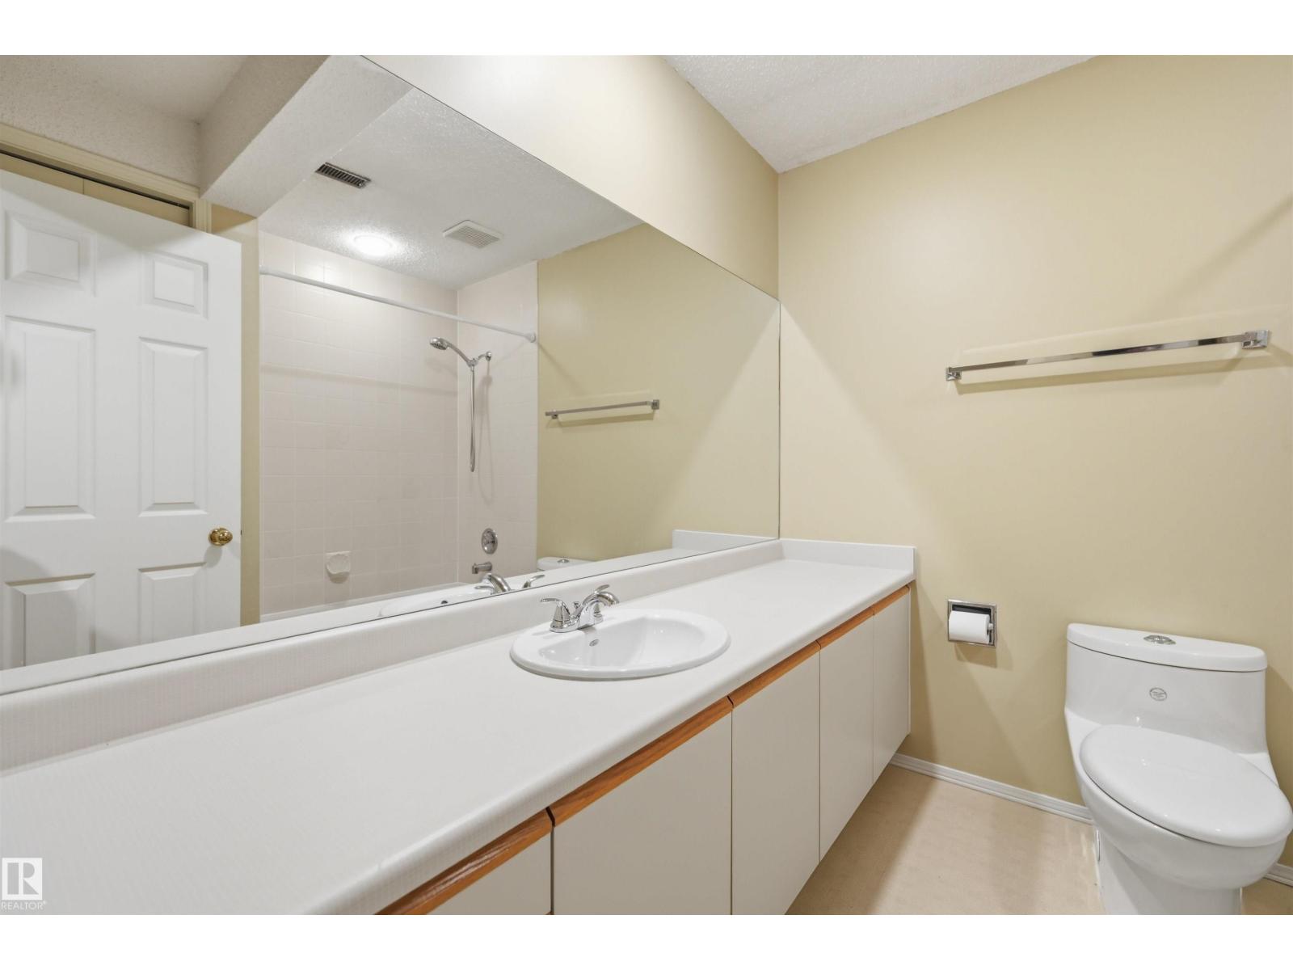
| BathroomTotal | 3 |
| BedroomsTotal | 4 |
| Appliances | Dishwasher, Dryer, Garage Door Opener Remote(s), Garage Door Opener, Hood Fan, Oven - Built-in, Refrigerator, Stove, Washer, Window Coverings |
| ArchitecturalStyle | Bungalow |
| BasementDevelopment | Finished |
| BasementFeatures | Walk Out |
| BasementType | Full (finished) |
| ConstructedDate | 1990 |
| ConstructionStyleAttachment | Detached |
| CoolingType | Central Air Conditioning |
| FireProtection | Smoke Detectors |
| FireplaceFuel | Gas |
| FireplacePresent | Yes |
| FireplaceType | Unknown |
| HeatingType | Forced Air |
| StoriesTotal | 1 |
| SizeInterior | 3033 Sqft |
| Type | House |
Parking
| Attached Garage |
Land
| Acreage | No |
| FenceType | Fence |
| LandAmenities | Playground, Schools, Shopping |
Rooms
| Level | Type | Length | Width | Dimensions |
|---|---|---|---|---|
| Basement | Bedroom 3 | 3.63 m | 3.44 m | 3.63 m x 3.44 m |
| Basement | Bedroom 4 | 6.04 m | 3.28 m | 6.04 m x 3.28 m |
| Basement | Games Room | 8.47 m | 3.47 m | 8.47 m x 3.47 m |
| Basement | Laundry Room | 5.33 m | 3.29 m | 5.33 m x 3.29 m |
| Main Level | Living Room | 6.55 m | 4.57 m | 6.55 m x 4.57 m |
| Main Level | Dining Room | 4.6 m | 3.35 m | 4.6 m x 3.35 m |
| Main Level | Kitchen | 5.82 m | 2.9 m | 5.82 m x 2.9 m |
| Main Level | Family Room | 6.52 m | 3.78 m | 6.52 m x 3.78 m |
| Main Level | Den | 3.63 m | 2.99 m | 3.63 m x 2.99 m |
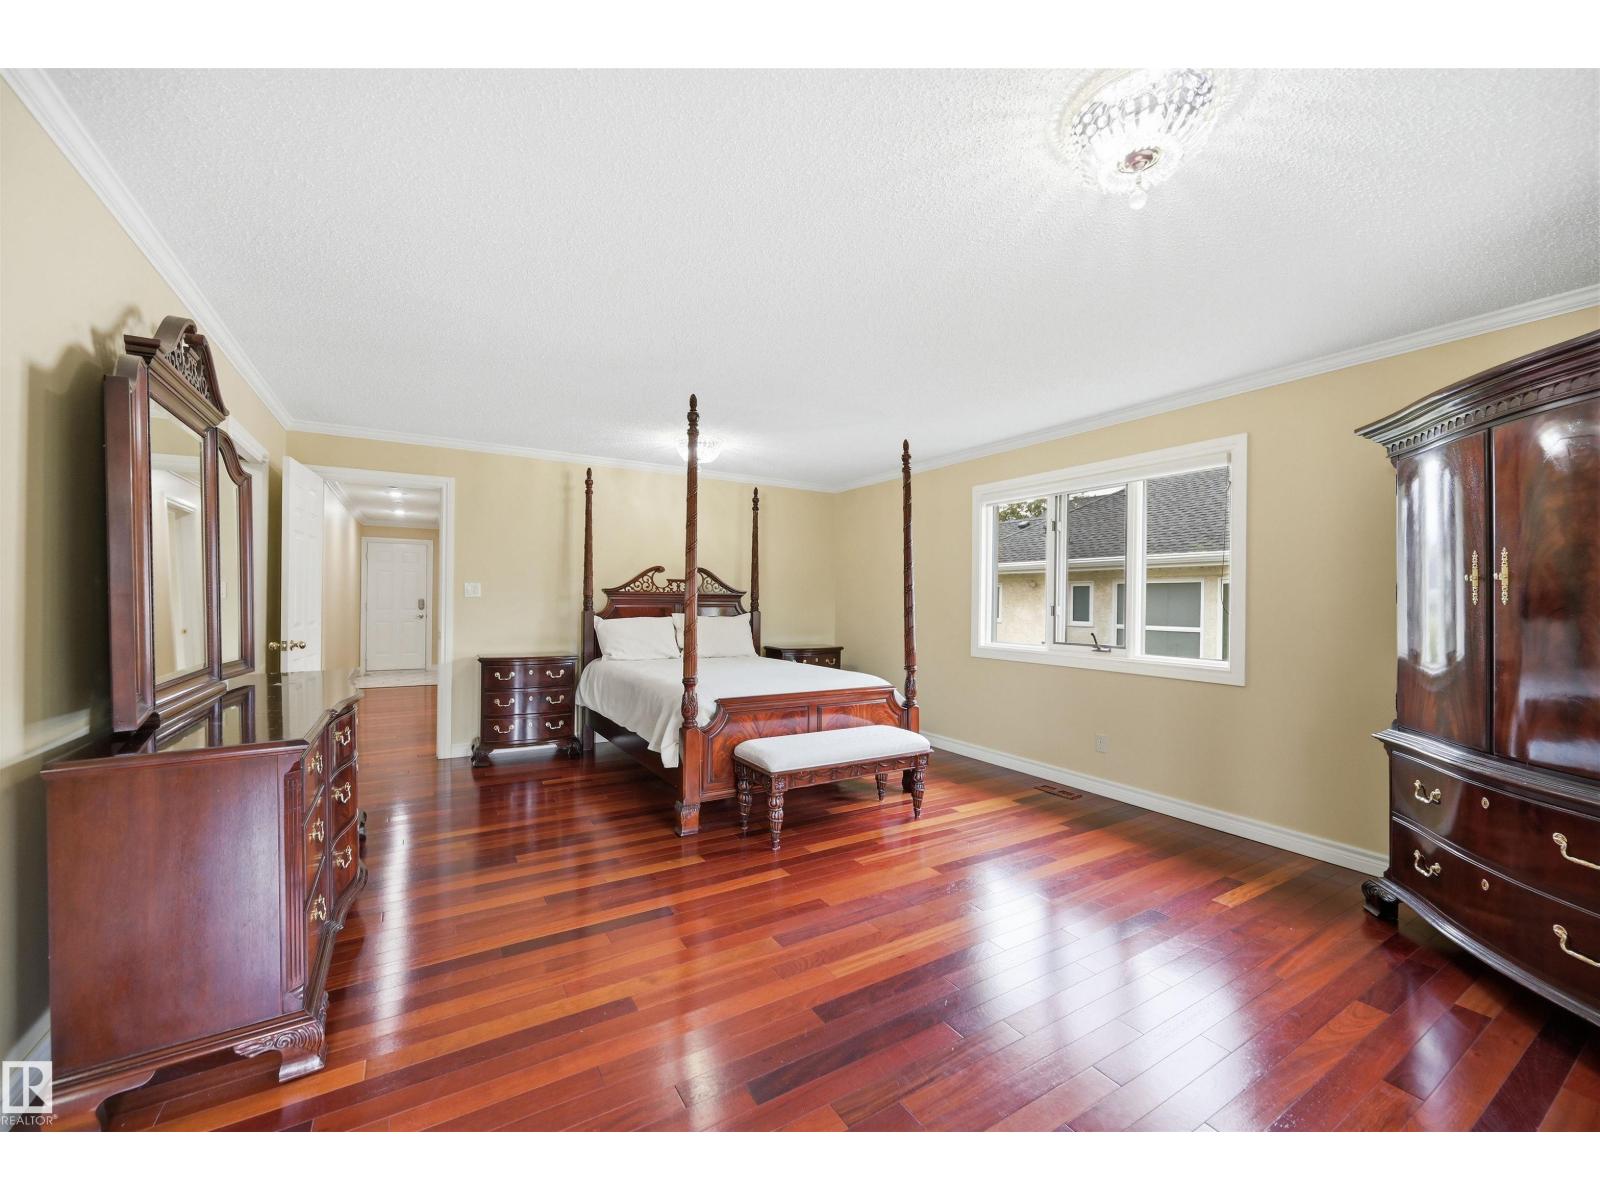
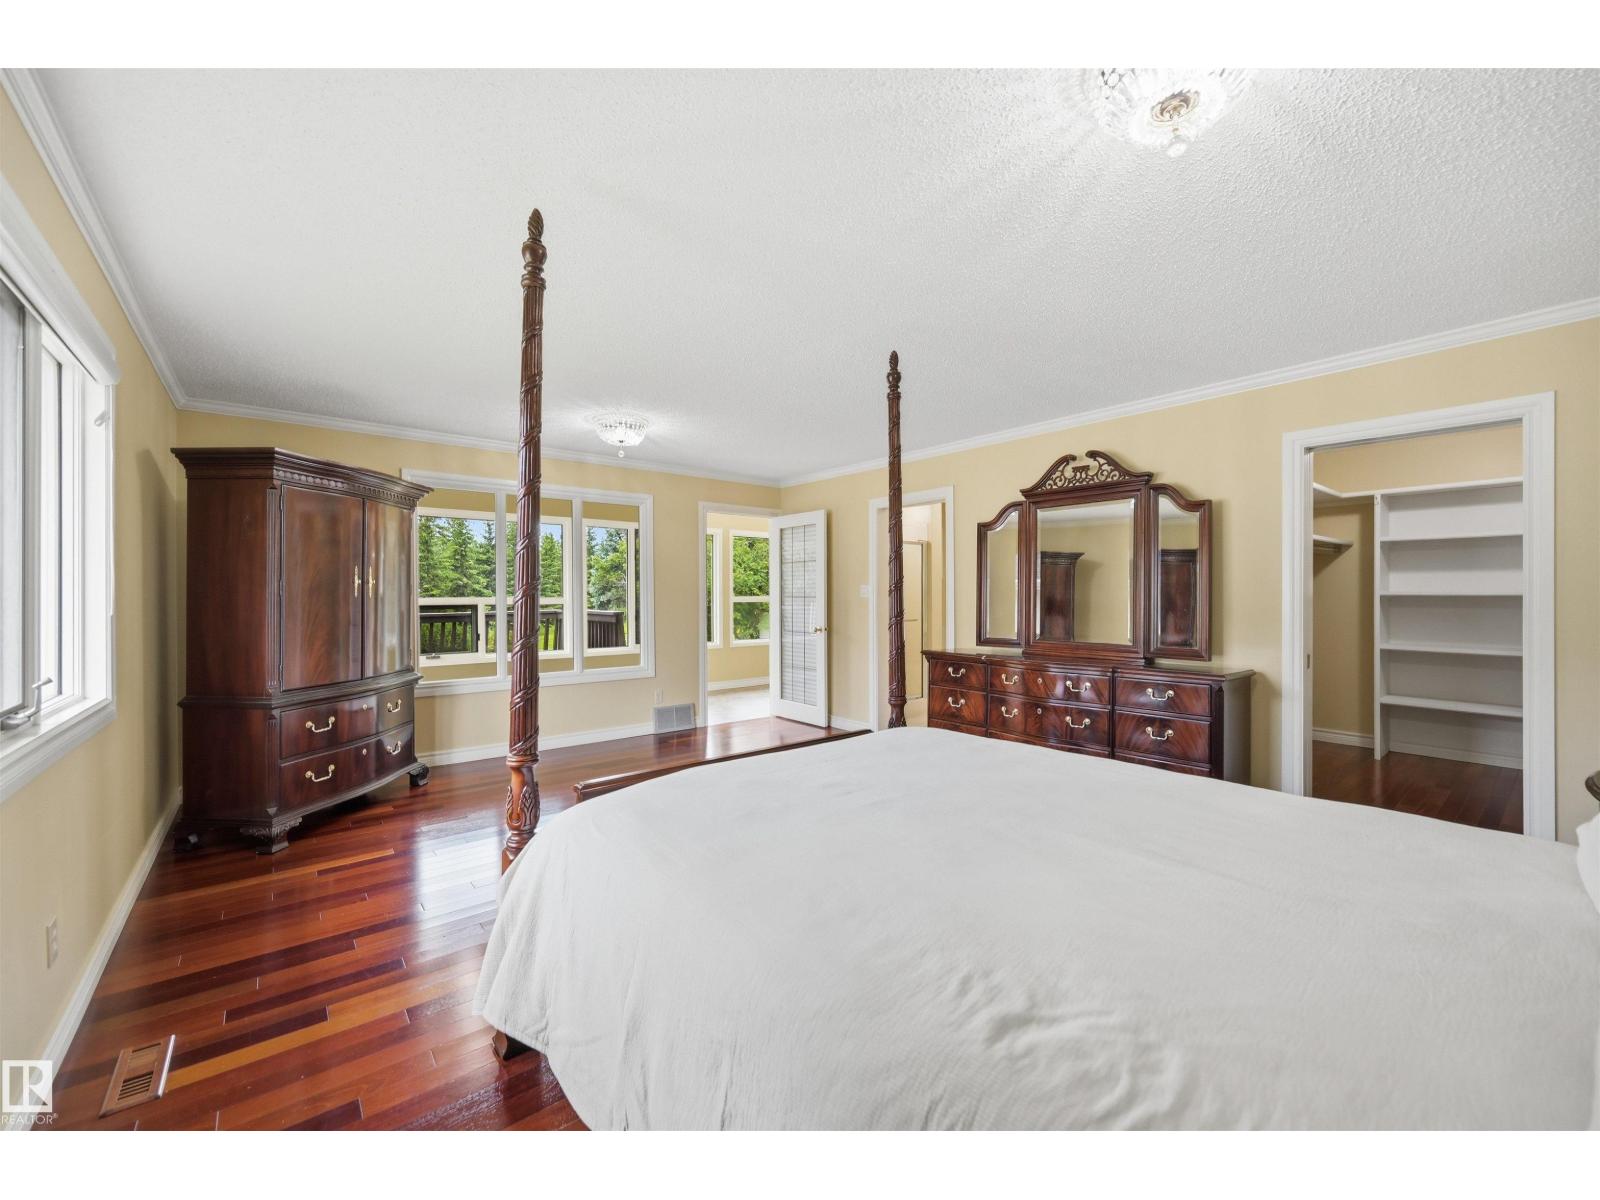
| Main Level | Primary Bedroom | 5.85 m | 4.57 m | 5.85 m x 4.57 m |
| Main Level | Bedroom 2 | 3.96 m | 3.35 m | 3.96 m x 3.35 m |
| Main Level | Breakfast | 3.02 m | 2.9 m | 3.02 m x 2.9 m |
| Upper Level | Bonus Room | 6.25 m | 5.06 m | 6.25 m x 5.06 m |
https://www.realtor.ca/real-estate/30044363/337-twin-brooks-dr-nw-edmonton-twin-brooks

The trademarks REALTOR®, REALTORS®, and the REALTOR® logo are controlled by The Canadian Real Estate Association (CREA) and identify real estate professionals who are members of CREA. The trademarks MLS®, Multiple Listing Service® and the associated logos are owned by The Canadian Real Estate Association (CREA) and identify the quality of services provided by real estate professionals who are members of CREA. The trademark DDF® is owned by The Canadian Real Estate Association (CREA) and identifies CREA's Data Distribution Facility (DDF®)
July 16 2026 08:31:52
REALTORS® Association of Edmonton
RE/MAX Excellence, RE/MAX Elite