Hurry Home

10433 70 Av Nw Edmonton, Alberta T6H 2E7

Interested?
Please contact us for more information about this property.
$599,930
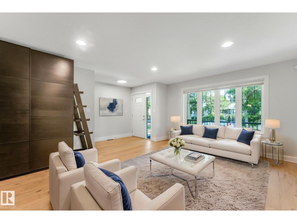
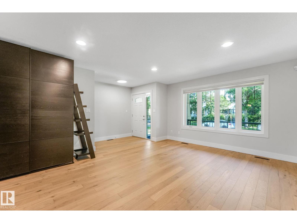
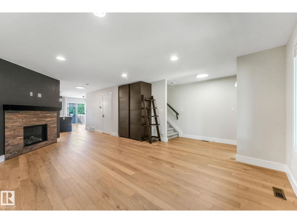
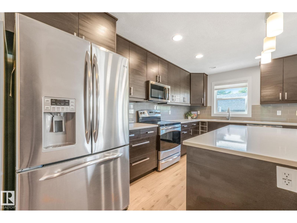
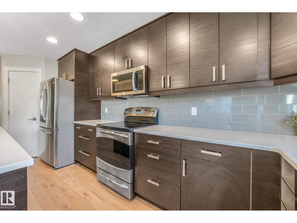
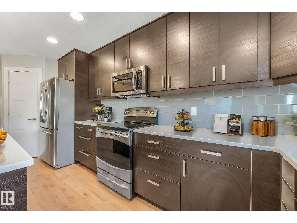
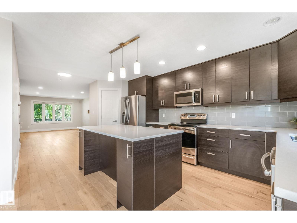
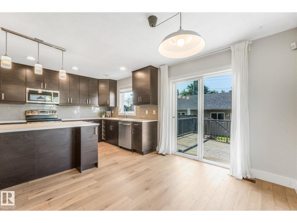
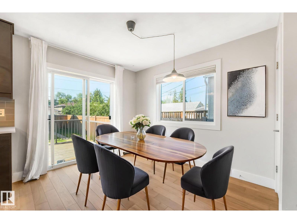
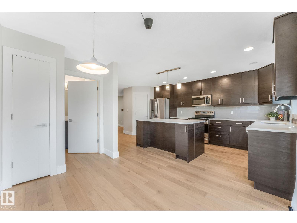
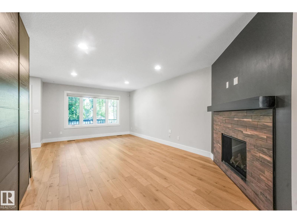
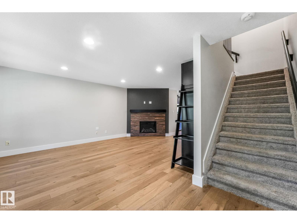
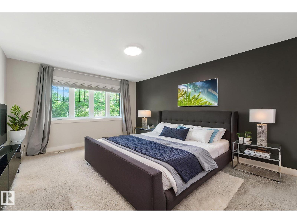
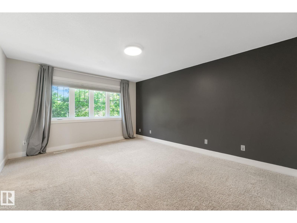
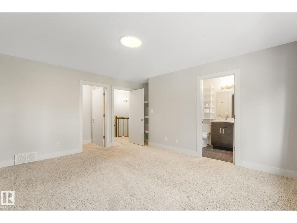
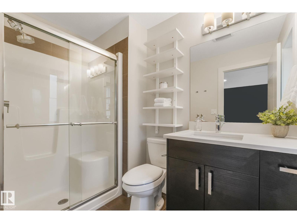
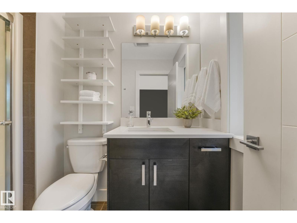
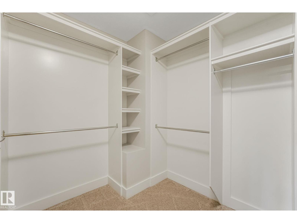
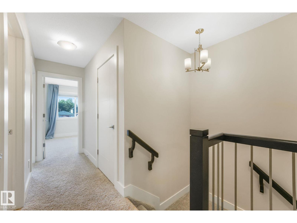
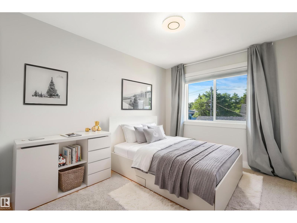
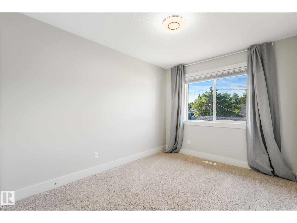
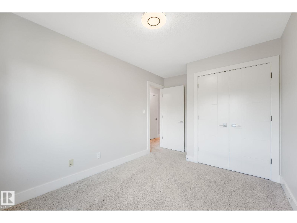
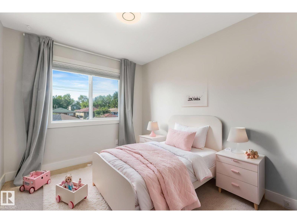
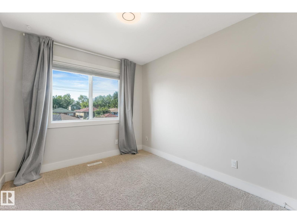
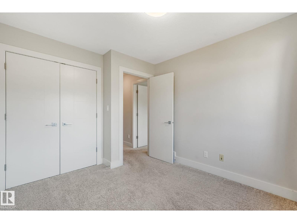
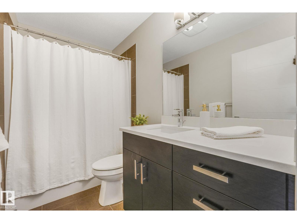
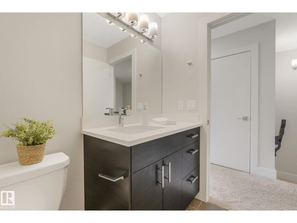
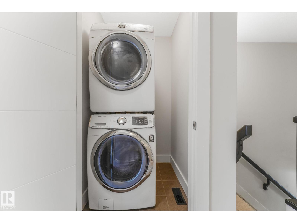
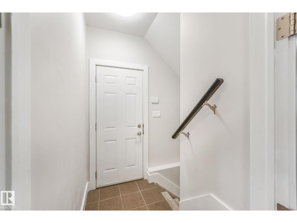
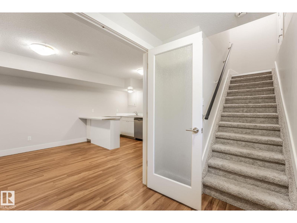
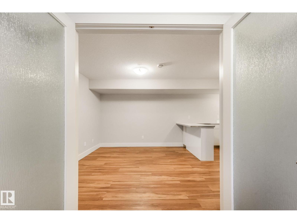
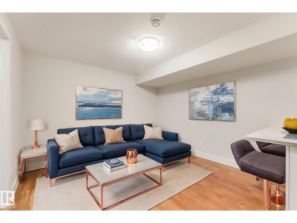
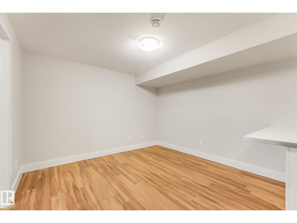
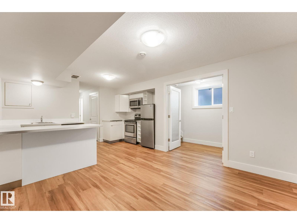
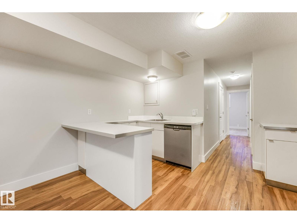
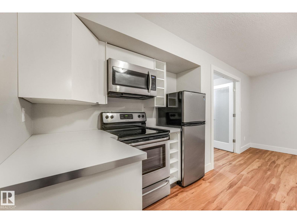
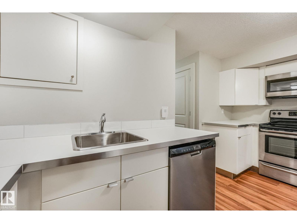
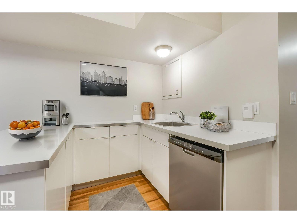
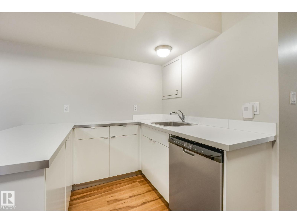
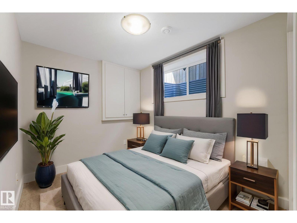
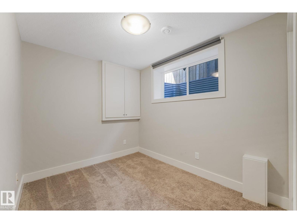
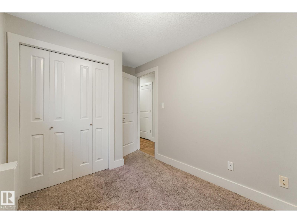
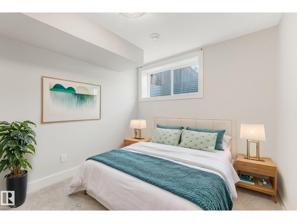
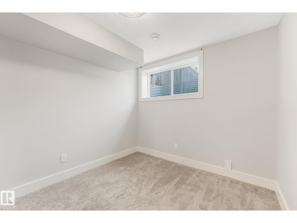
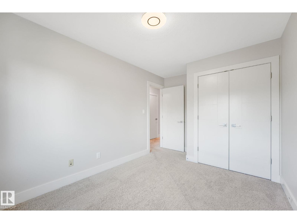
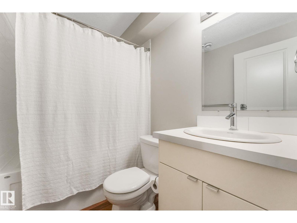
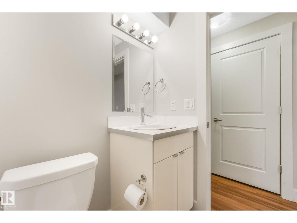
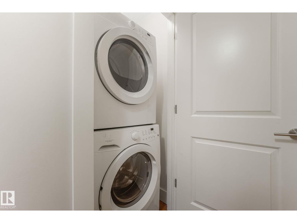
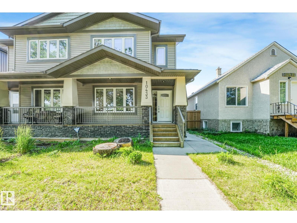
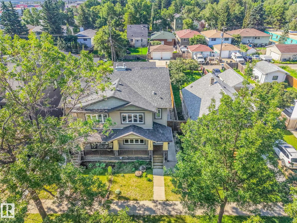
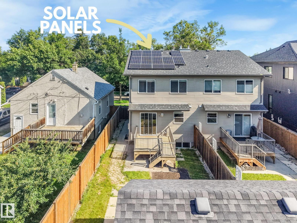
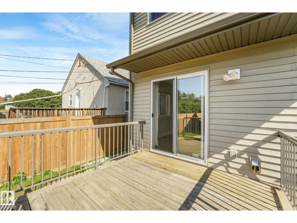
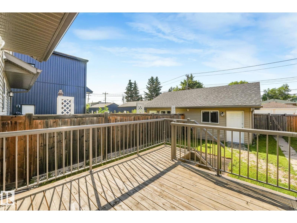
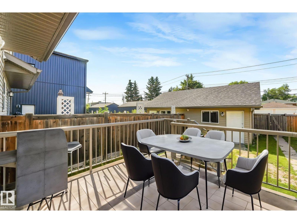
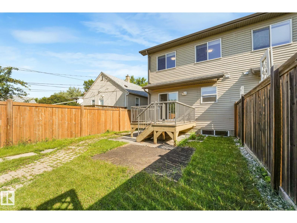
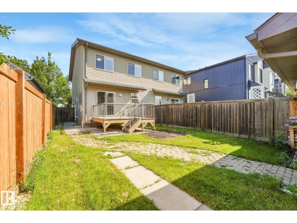
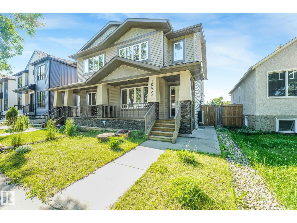
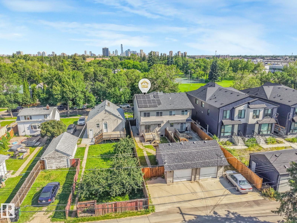
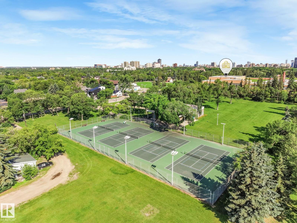
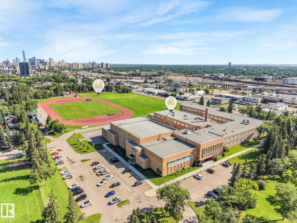
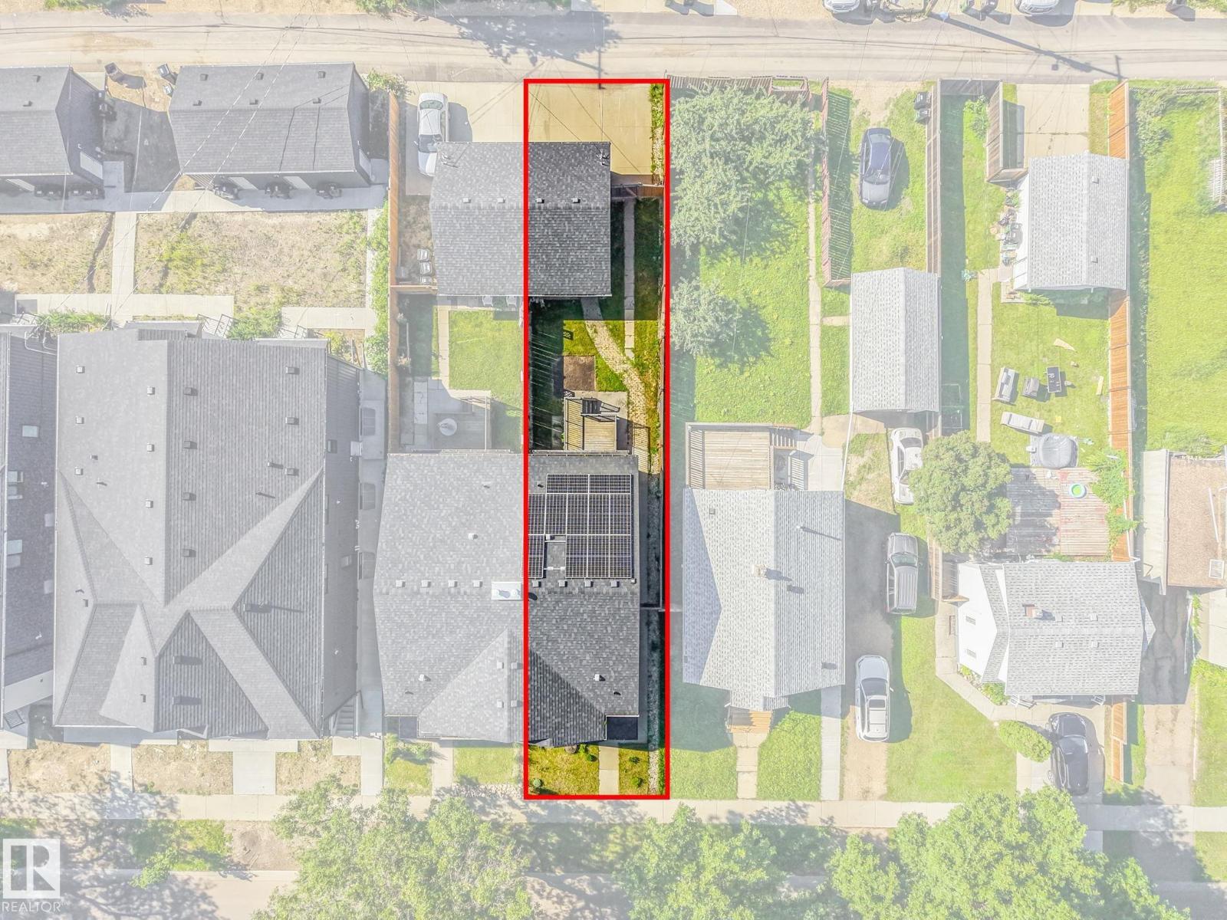
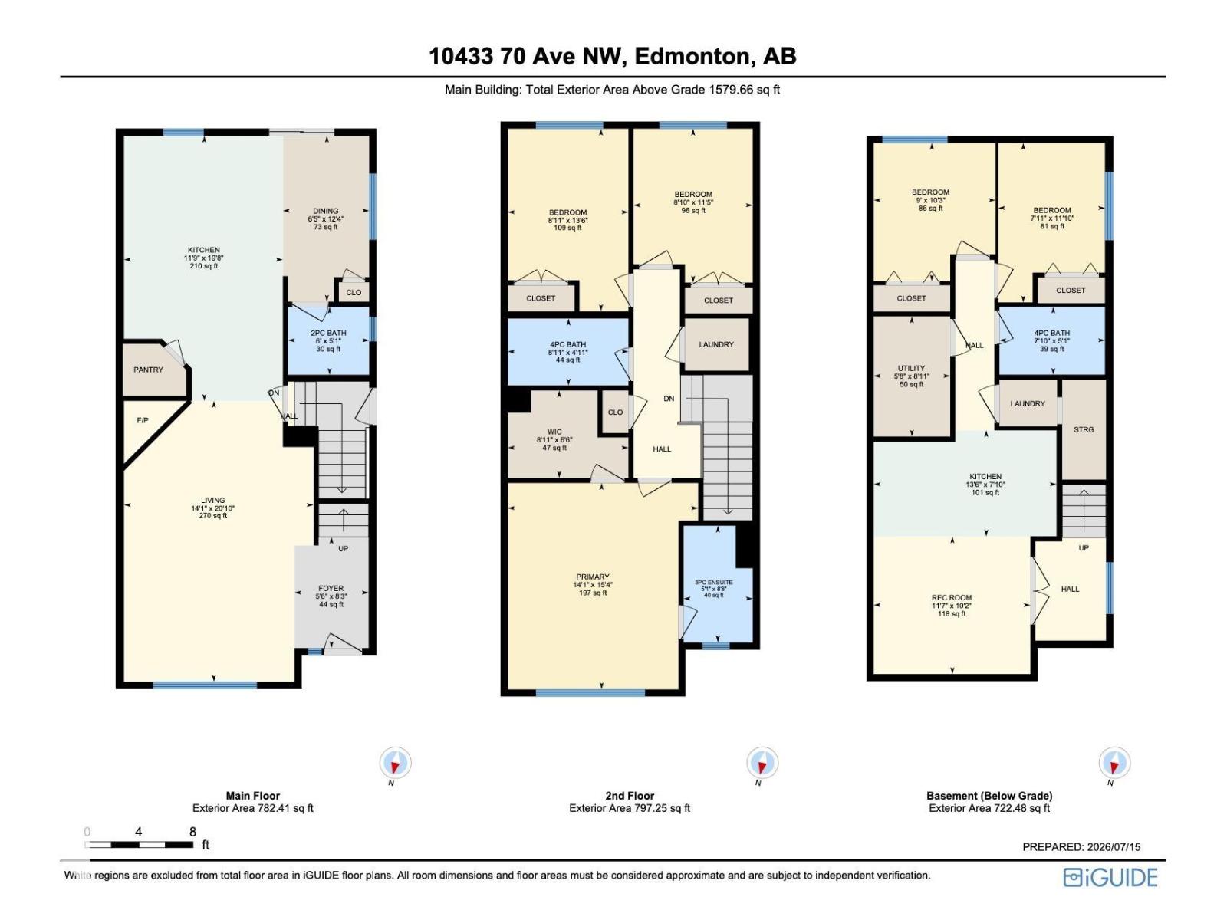
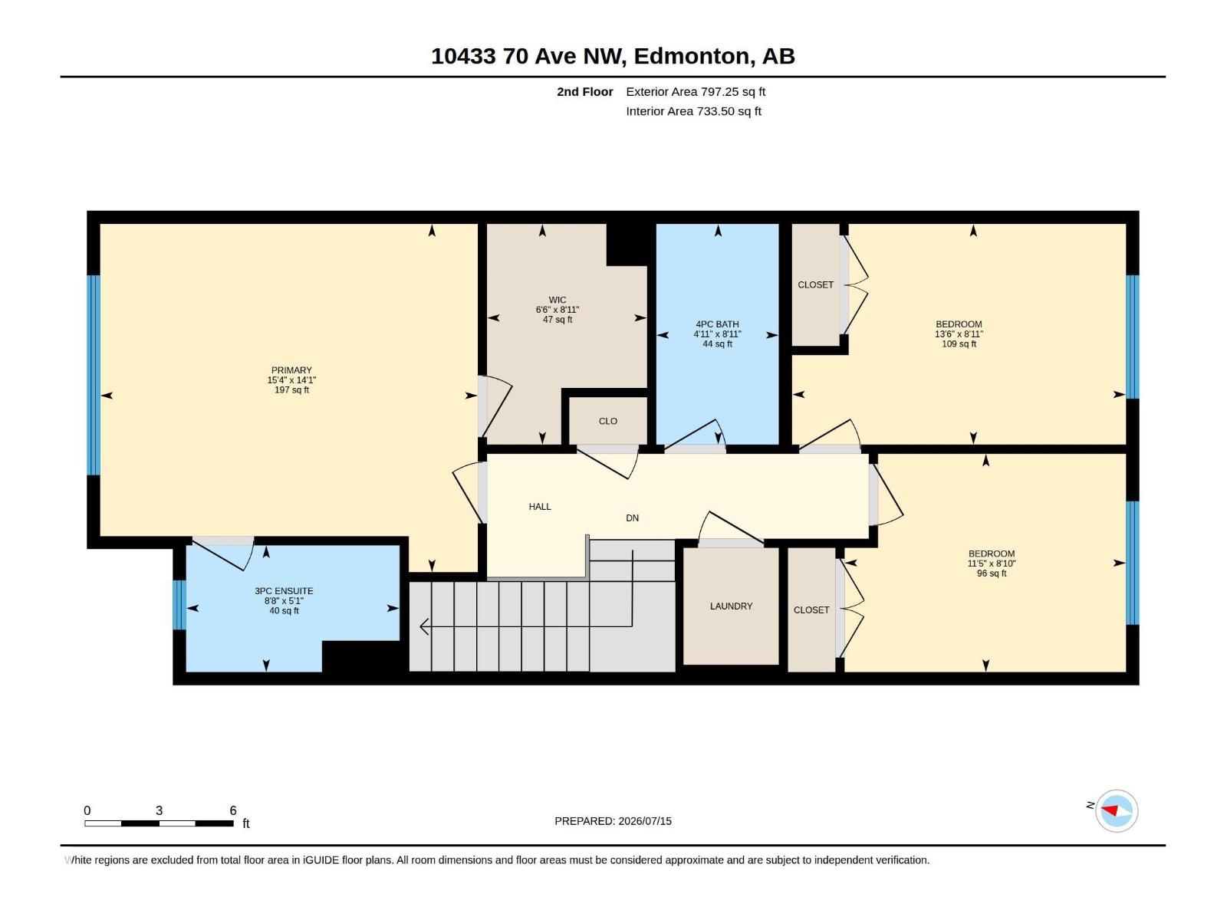
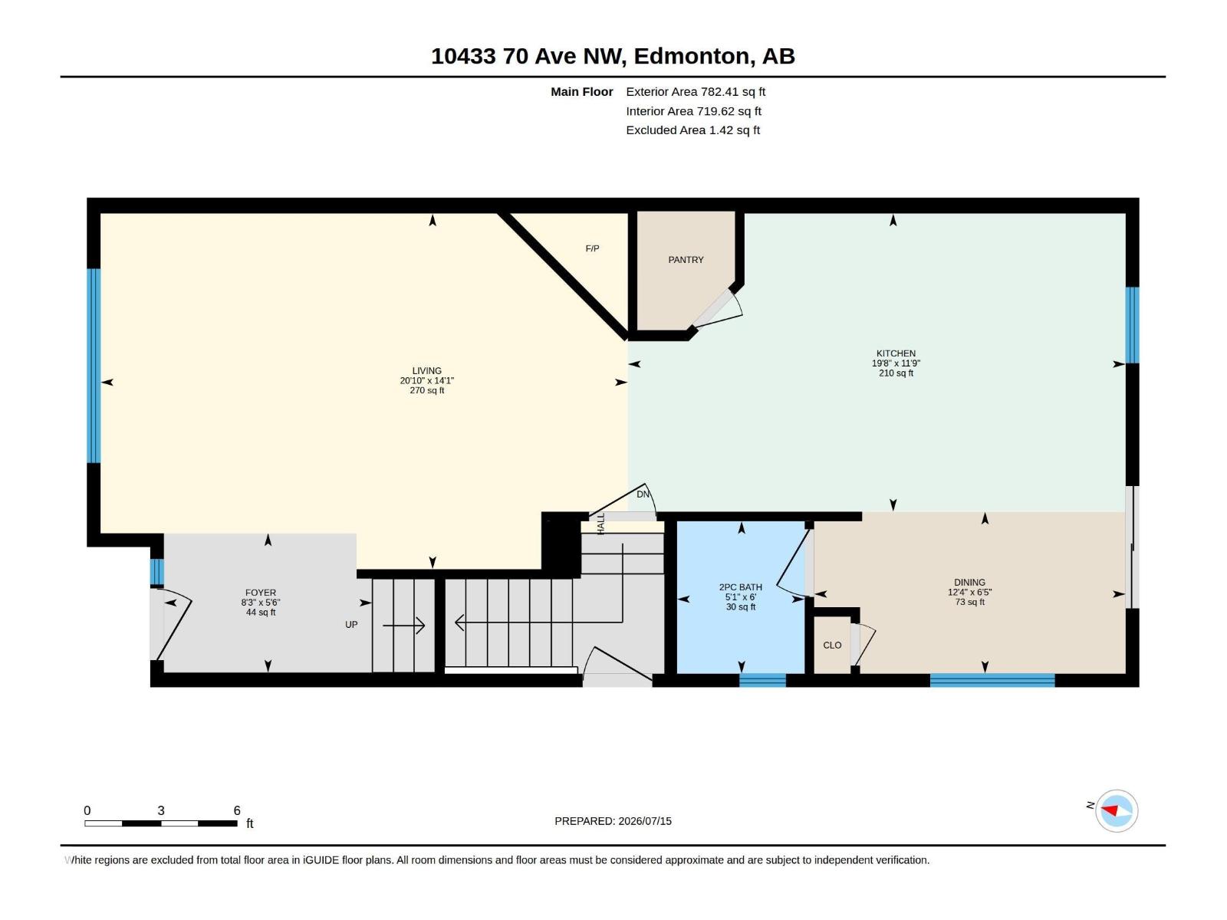
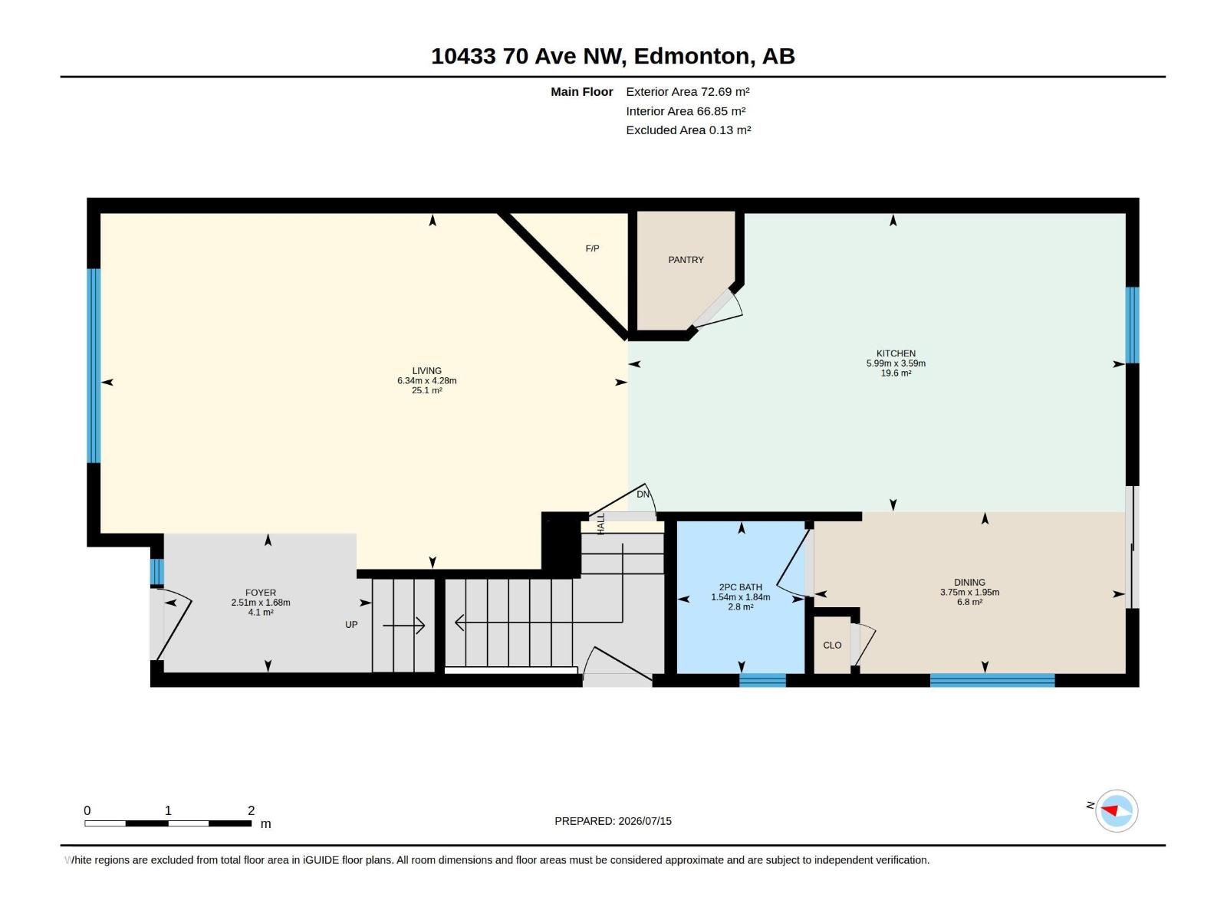
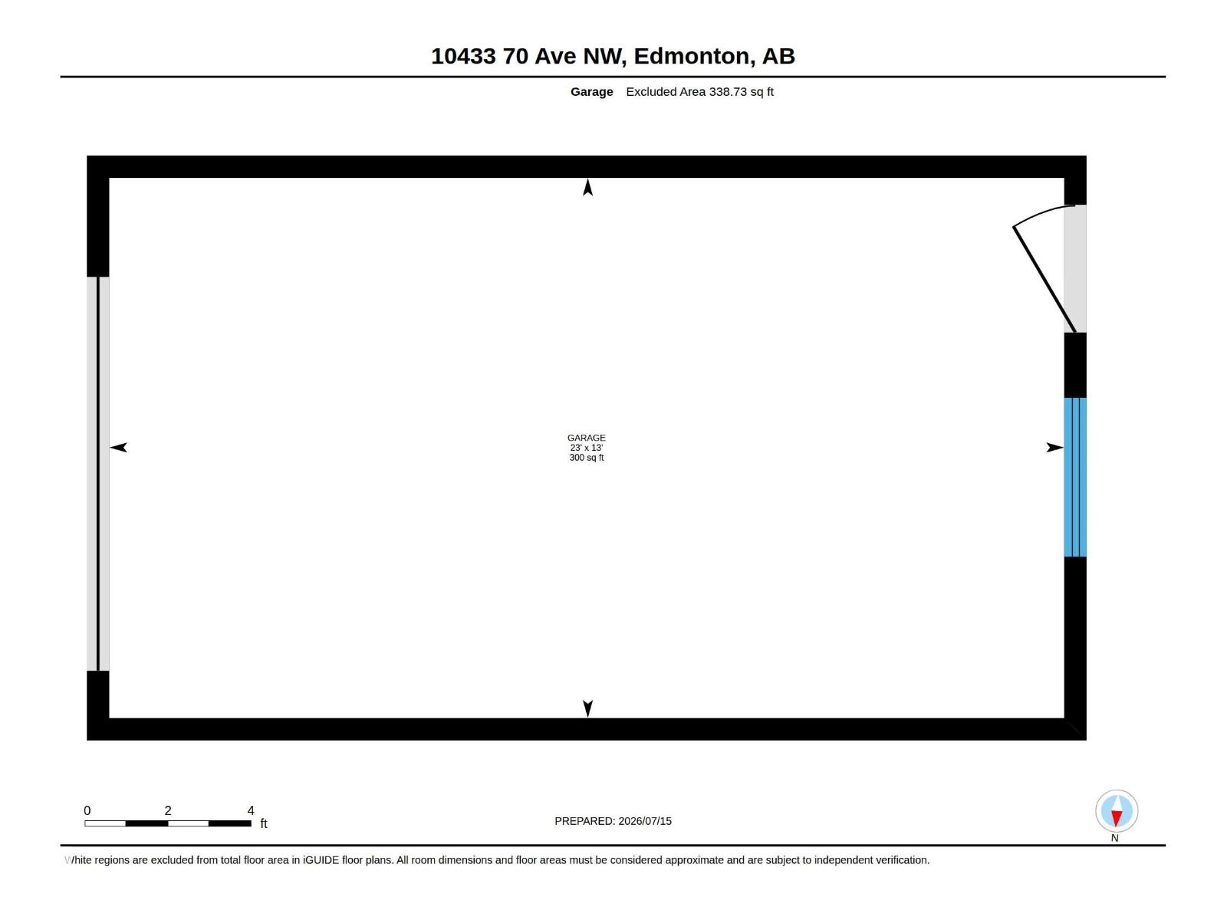
MORE INCLUDED, LESS TO DO. This TURNKEY 3+2 bedroom Allendale home combines flexible living with the comfort and costly upgrades you want already in place! SOLAR PANELS reduce energy costs, while BRAND-NEW HARDWOOD, central A/C and Hunter Douglas blinds make it truly move-in ready. The bright main floor features a spacious living room with cozy fireplace and a chef's kitchen with beautiful cabinetry & counter space, a large island with seating, and a corner pantry. Upstairs is a king-sized primary with walk-in closet and 3 pce ensuite, two additional bedrooms, another full bath and convenient UPPER FLOOR LAUNDRY. The finished lower level offers SEPARATE ACCESS, a SECOND KITCHEN and living area, TWO MORE bedrooms, full bath, and ITS OWN LAUNDRY - ideal for multigenerational living, older children, guests or work-from-home flexibility. Outside, enjoy a sunny south-facing yard while the oversized garage and driveway offers RARE parking for three vehicles! Near top schools, parks, UofA, transit and much more! (id:58723)
Property Details
| MLS® Number | E4499211 |
| Property Type | Single Family |
| Neigbourhood | Allendale |
| AmenitiesNearBy | Golf Course, Playground, Public Transit, Schools, Shopping, Ski Hill |
| CommunityFeatures | Public Swimming Pool |
| Features | Flat Site, Lane, Closet Organizers, No Animal Home, No Smoking Home |
| ParkingSpaceTotal | 3 |
| Structure | Deck, Porch |
Building
| BathroomTotal | 4 |
| BedroomsTotal | 5 |
| Amenities | Vinyl Windows |
| Appliances | Garage Door Opener Remote(s), Garage Door Opener, Garburator, Window Coverings, Dryer, Two Refrigerators, Two Stoves, Two Washers, Dishwasher |
| BasementDevelopment | Finished |
| BasementType | Full (finished) |
| ConstructedDate | 2013 |
| ConstructionStyleAttachment | Semi-detached |
| CoolingType | Central Air Conditioning |
| FireplaceFuel | Gas |
| FireplacePresent | Yes |
| FireplaceType | Unknown |
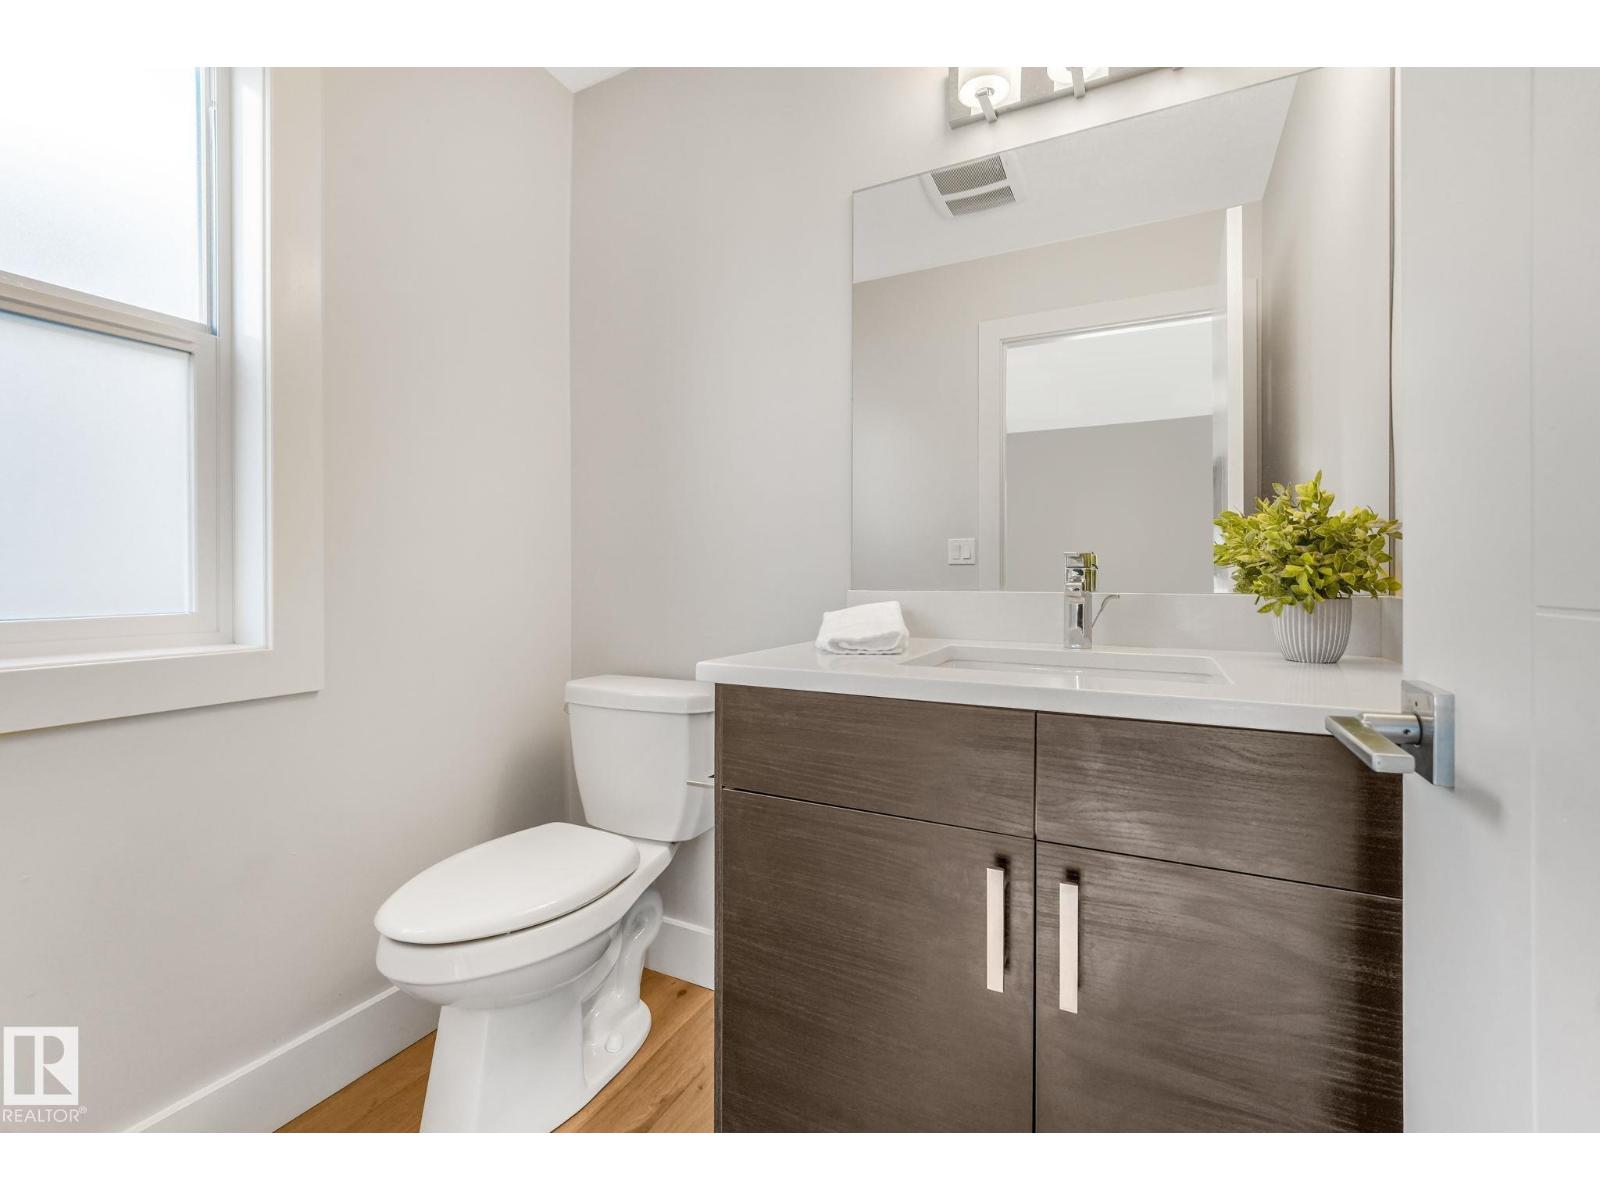
| HalfBathTotal | 1 |
| HeatingType | Forced Air |
| StoriesTotal | 2 |
| SizeInterior | 1580 Sqft |
| Type | Duplex |
Parking
| Oversize | |
| Detached Garage |
Land
| Acreage | No |
| FenceType | Fence |
| LandAmenities | Golf Course, Playground, Public Transit, Schools, Shopping, Ski Hill |
| SizeIrregular | 310.51 |
| SizeTotal | 310.51 M2 |
| SizeTotalText | 310.51 M2 |
Rooms
| Level | Type | Length | Width | Dimensions |
|---|---|---|---|---|
| Basement | Bedroom 4 | 2.75 m | 3.12 m | 2.75 m x 3.12 m |
| Basement | Bedroom 5 | 2.41 m | 3.6 m | 2.41 m x 3.6 m |
| Basement | Second Kitchen | 4.13 m | 3.6 m | 4.13 m x 3.6 m |
| Basement | Laundry Room | Measurements not available | ||
| Main Level | Living Room | 4.28 m | 6.34 m | 4.28 m x 6.34 m |
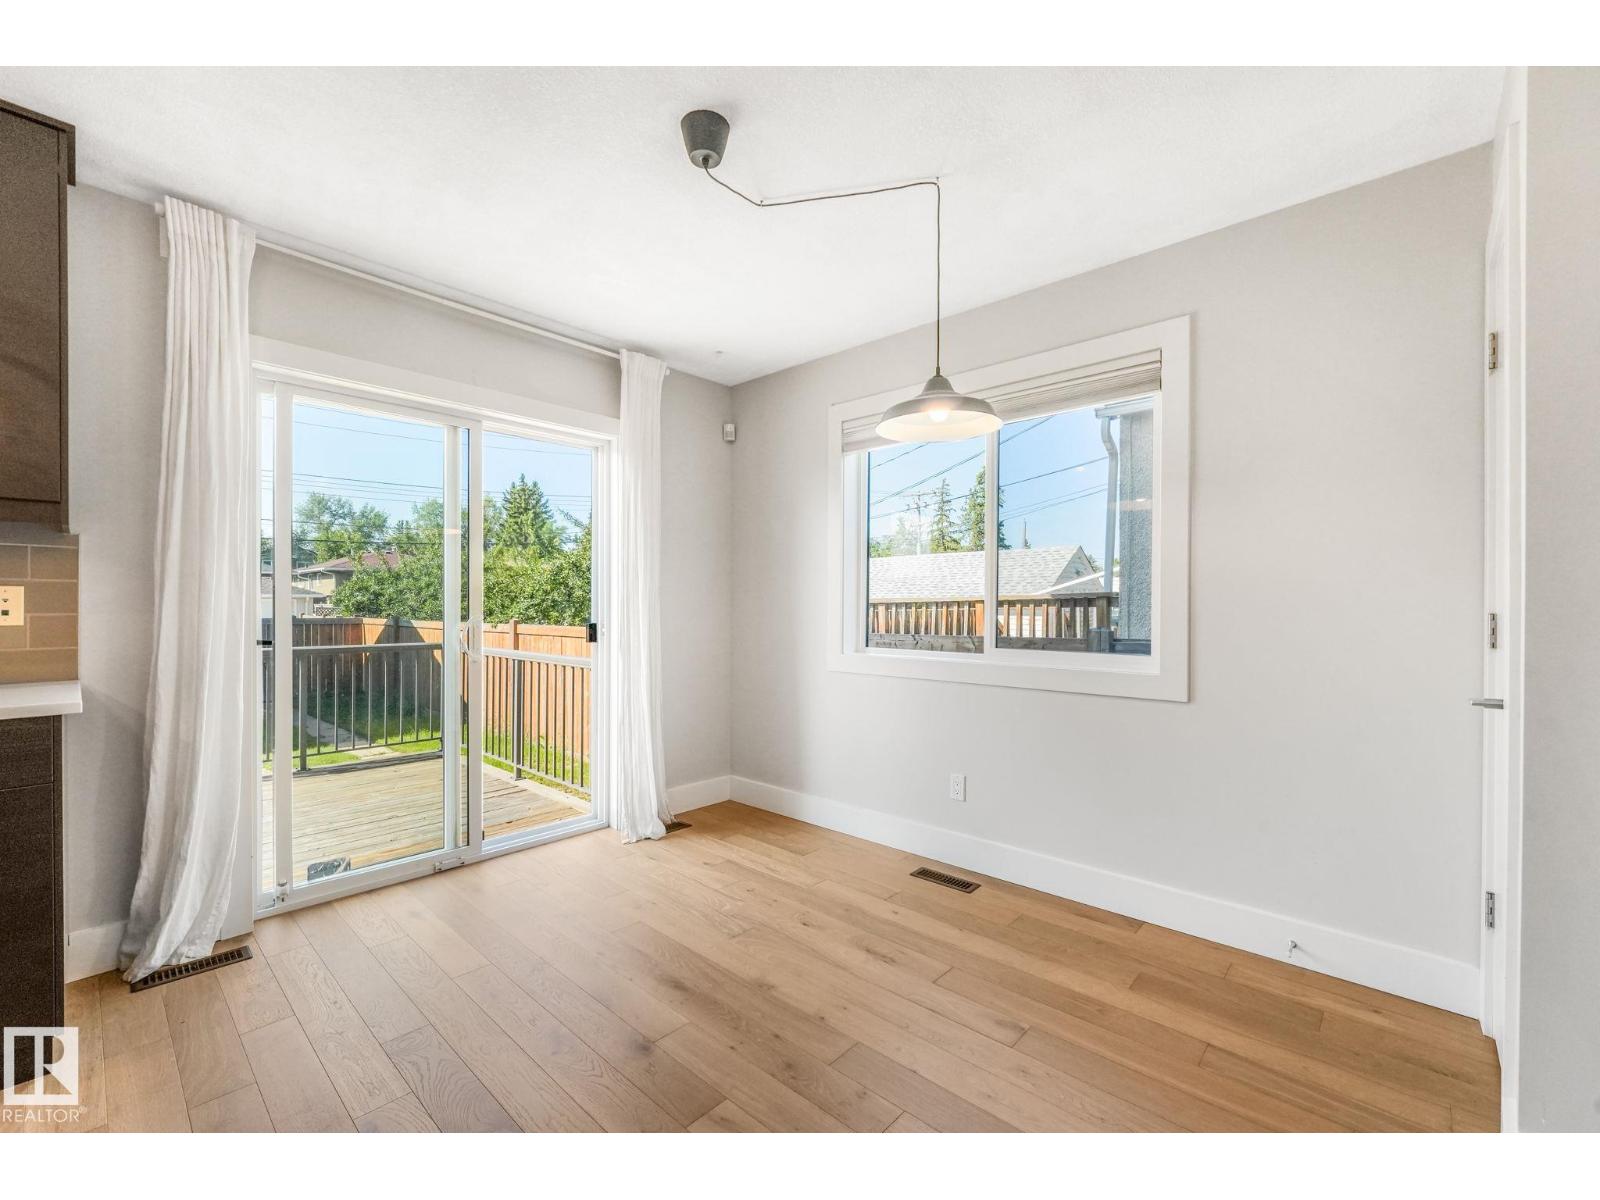
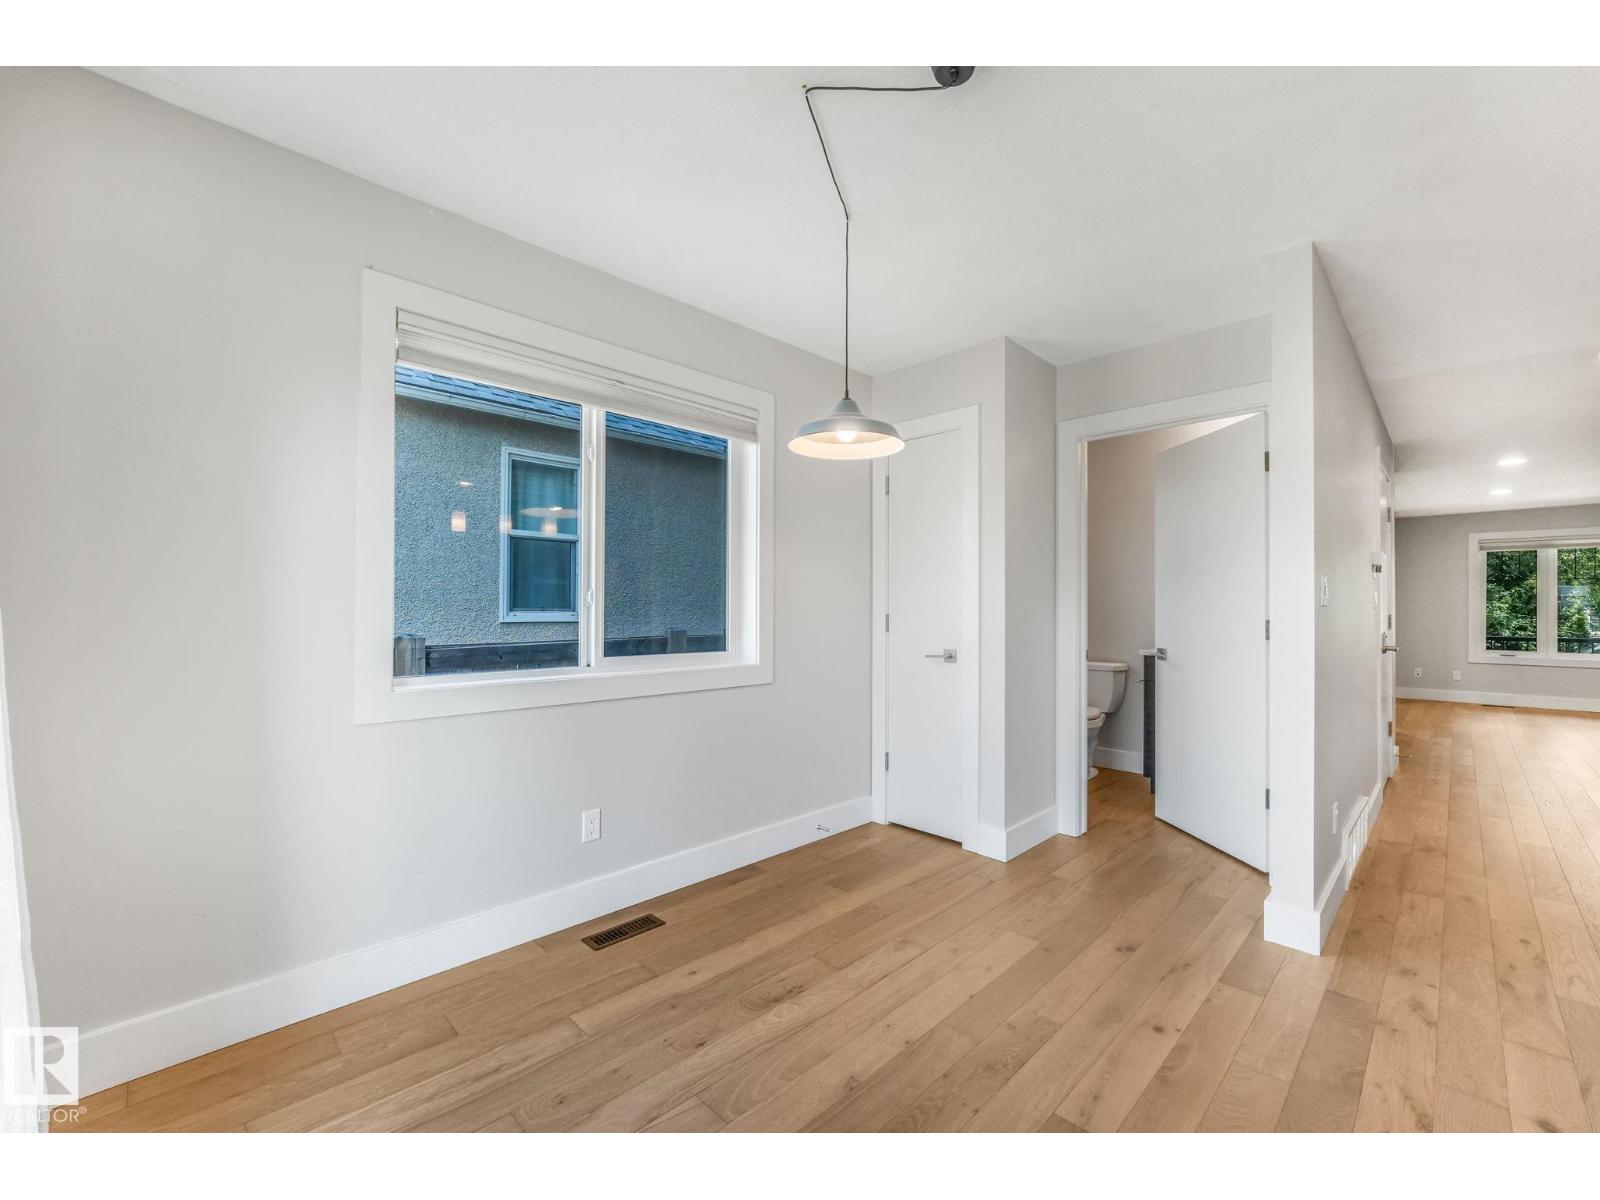
| Main Level | Dining Room | 1.95 m | 3.75 m | 1.95 m x 3.75 m |
| Main Level | Kitchen | 3.59 m | 5.99 m | 3.59 m x 5.99 m |
| Upper Level | Primary Bedroom | 4.3 m | 4.66 m | 4.3 m x 4.66 m |
| Upper Level | Bedroom 2 | 2.72 m | 4.12 m | 2.72 m x 4.12 m |
| Upper Level | Bedroom 3 | 2.69 m | 3.47 m | 2.69 m x 3.47 m |
| Upper Level | Laundry Room | Measurements not available |
https://www.realtor.ca/real-estate/30044004/10433-70-av-nw-edmonton-allendale

The trademarks REALTOR®, REALTORS®, and the REALTOR® logo are controlled by The Canadian Real Estate Association (CREA) and identify real estate professionals who are members of CREA. The trademarks MLS®, Multiple Listing Service® and the associated logos are owned by The Canadian Real Estate Association (CREA) and identify the quality of services provided by real estate professionals who are members of CREA. The trademark DDF® is owned by The Canadian Real Estate Association (CREA) and identifies CREA's Data Distribution Facility (DDF®)
September 15 2026 12:30:52
REALTORS® Association of Edmonton
Century 21 Masters