Hurry Home

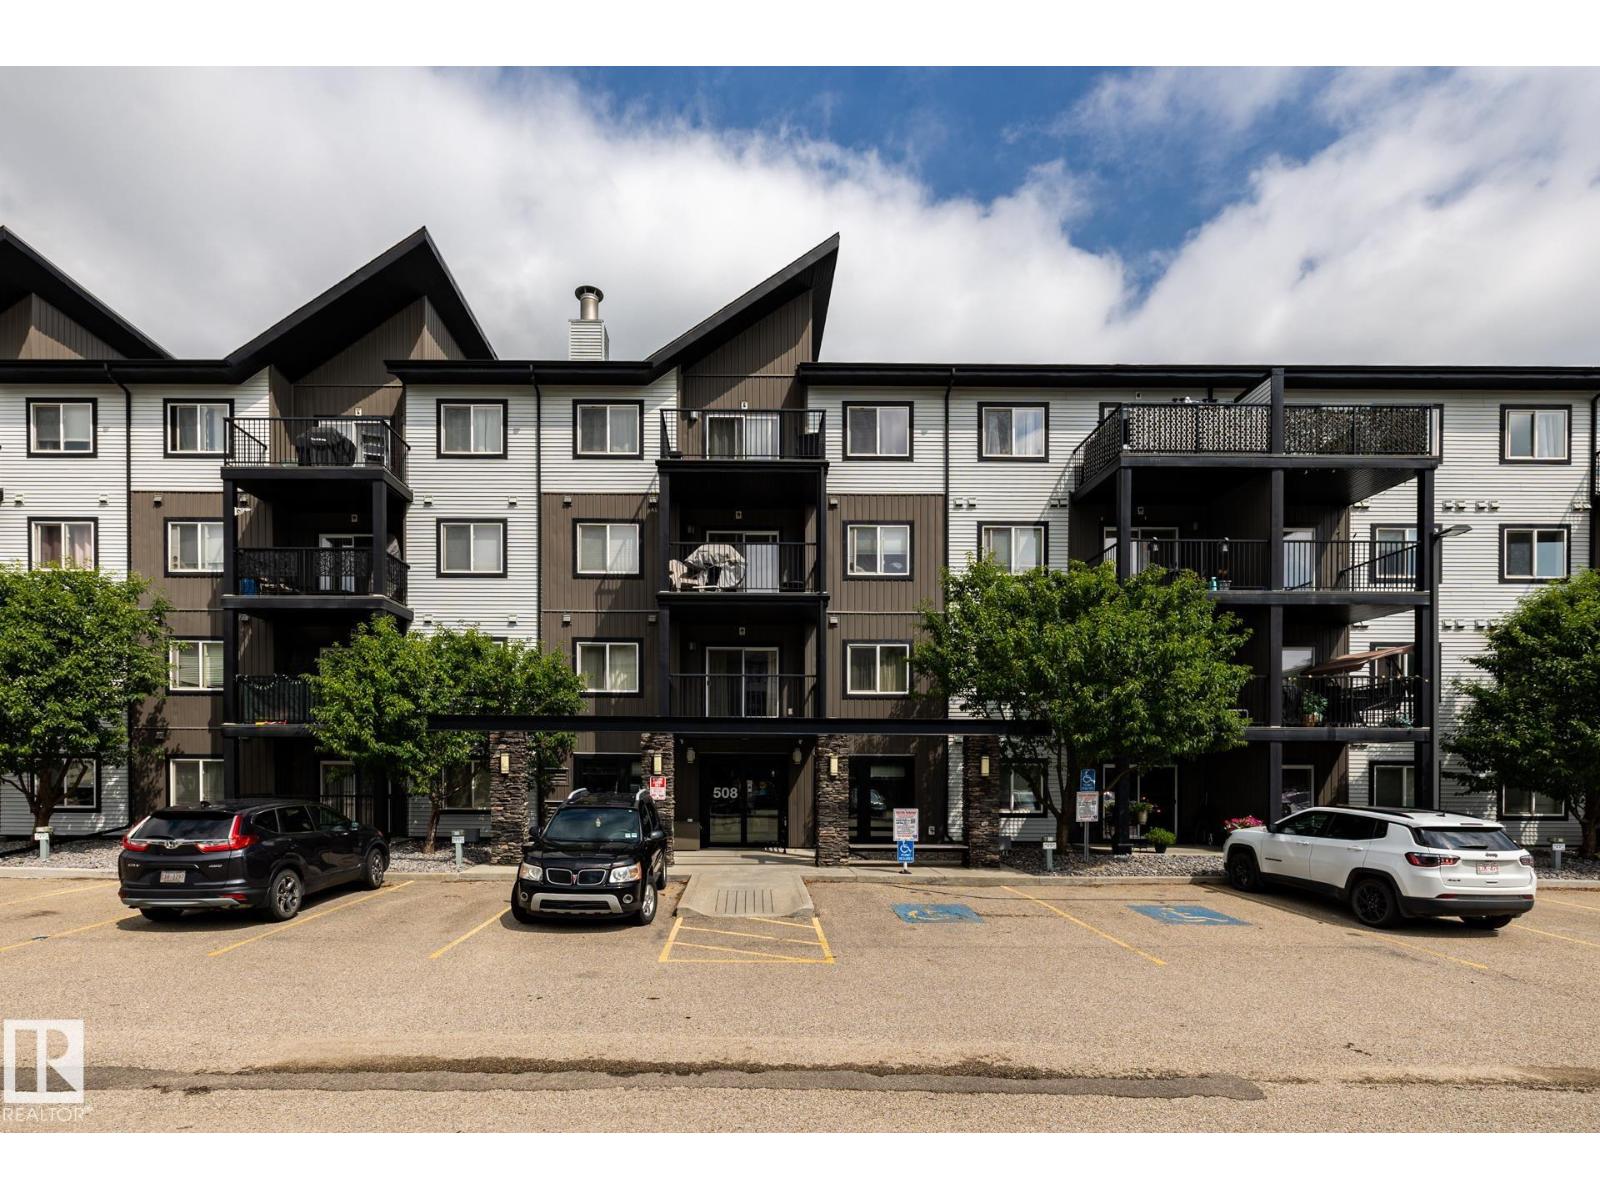
#102 508 Albany Wy Nw Nw Edmonton, Alberta T6V 0L1

Interested?
Please contact us for more information about this property.
$205,900Maintenance, Exterior Maintenance, Heat, Landscaping, Property Management, Other, See Remarks, Water
$451.42 Monthly
Maintenance, Exterior Maintenance, Heat, Landscaping, Property Management, Other, See Remarks, Water
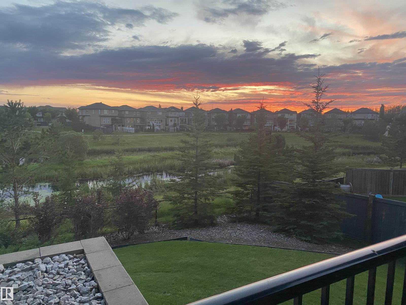
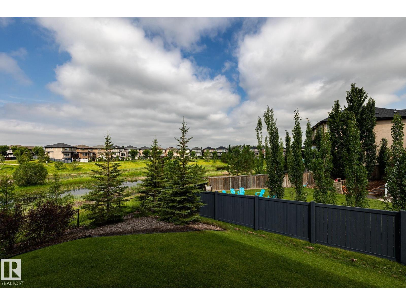
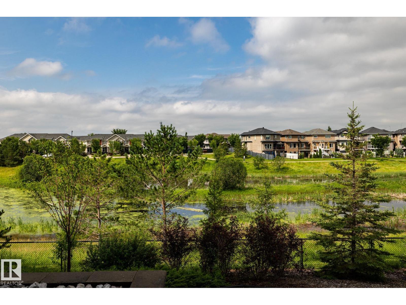
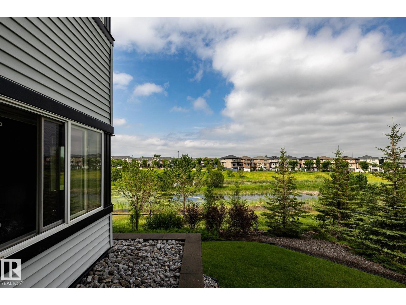
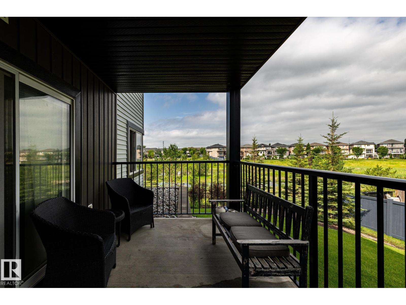
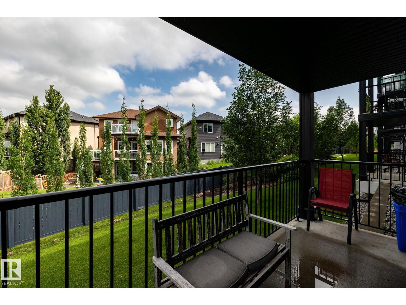
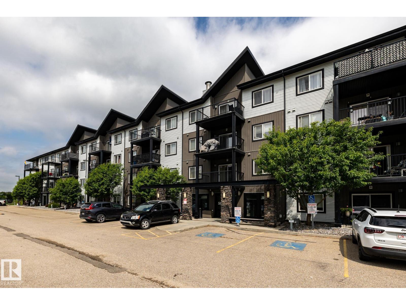
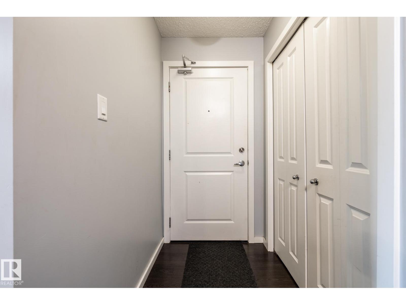
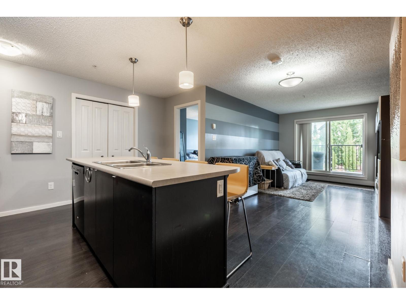
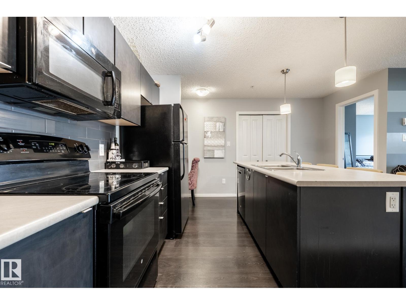
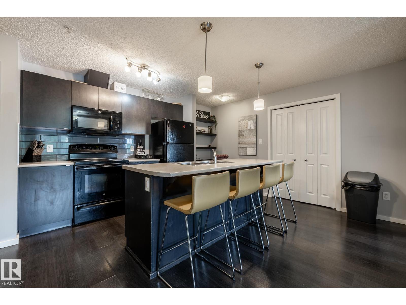
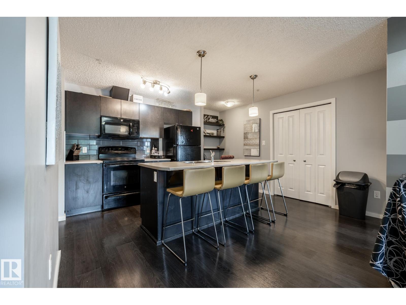
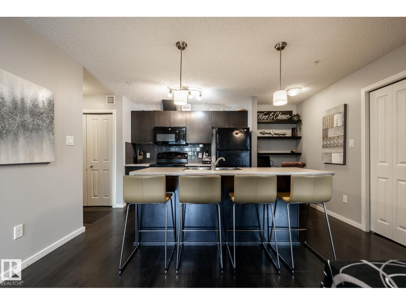
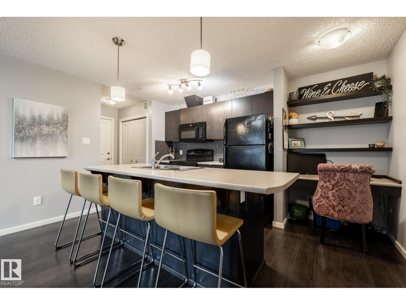
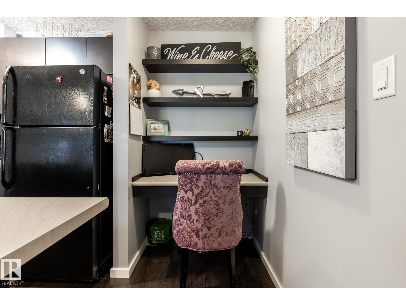
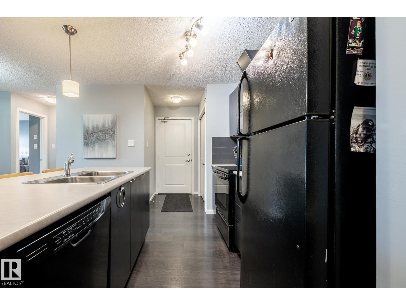
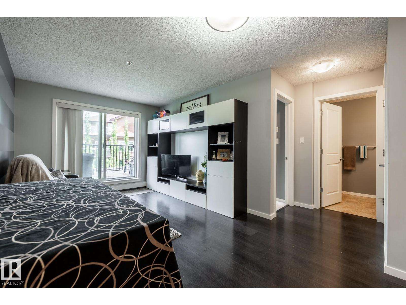
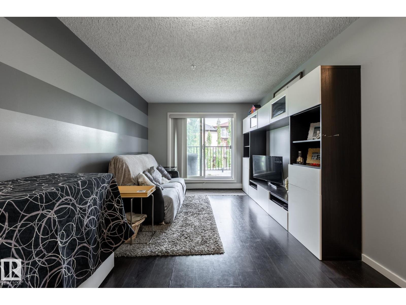
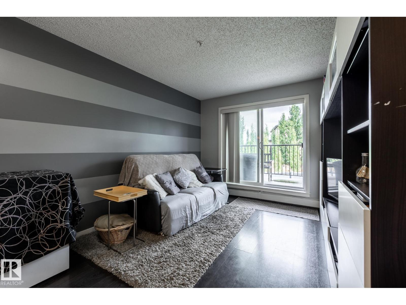
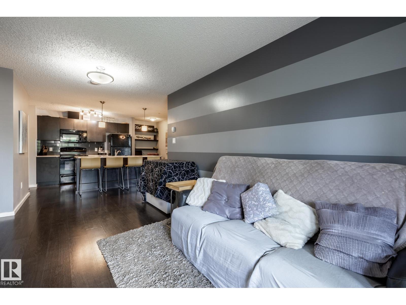
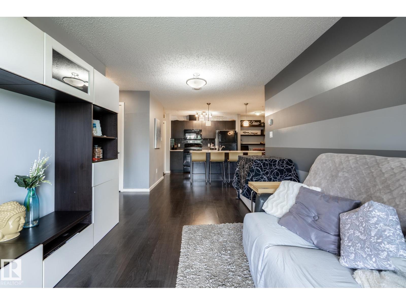
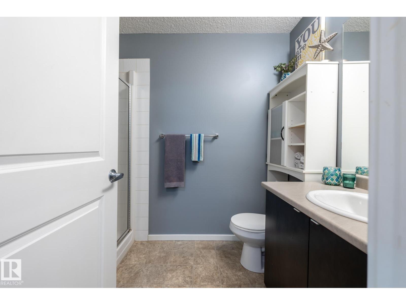
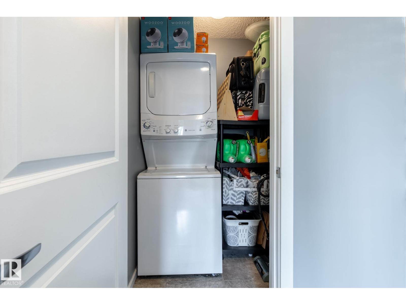
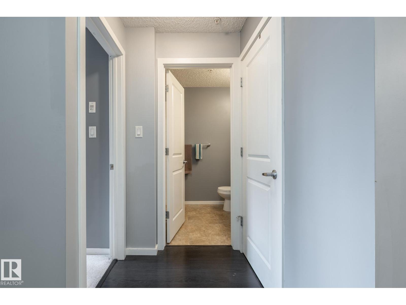
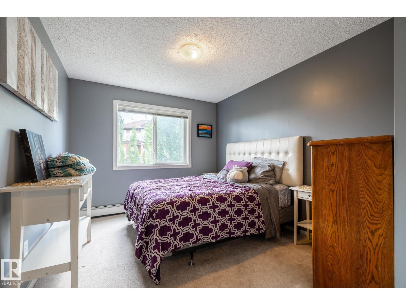
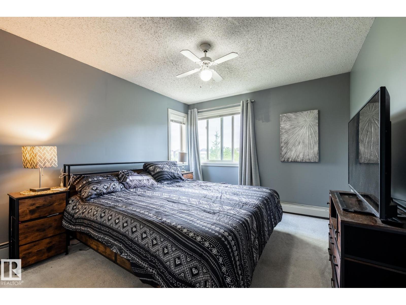
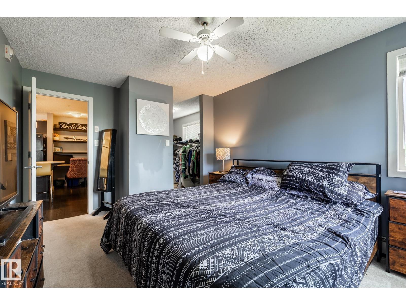
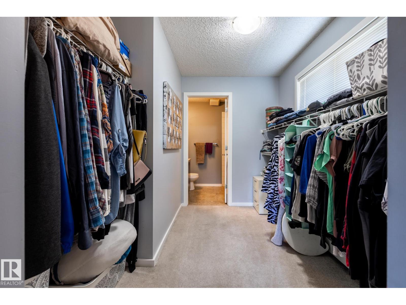
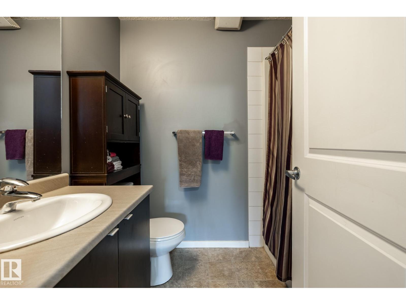
$451.42 MonthlyRare End-Unit Opportunity with TWO Titled Parking Stalls! Welcome to this spacious 2-bedroom, 2-bathroom corner condo featuring one of the largest floor plans in the building and a highly desirable, private view of the green space behind. The modern, open-concept layout showcases a kitchen built for entertaining, complete with dark cabinetry, a massive prep island, glass tile backsplash, and sleek appliances. The bright living area boasts contemporary trim, durable dark laminate flooring, and direct access to your scenic back patio. Enjoy a thoughtful layout with two large bedrooms, including a primary suite with a walk-through closet and full ensuite. Complete with in-suite laundry, ample in-suite storage, one heated underground stall, and one convenient surface stall near the entrance. Unbeatable location with instant access to the Anthony Henday and 167 Ave shopping! (id:58723)
Property Details
| MLS® Number | E4499167 |
| Property Type | Single Family |
| Neigbourhood | Albany |
| AmenitiesNearBy | Park, Public Transit, Schools, Shopping |
| Features | Corner Site, No Back Lane |
| Structure | Deck |
Building
| BathroomTotal | 2 |
| BedroomsTotal | 2 |
| Appliances | Dishwasher, Microwave, Refrigerator, Washer/dryer Stack-up, Stove, Window Coverings |
| BasementType | None |
| ConstructedDate | 2013 |
| HeatingType | Baseboard Heaters |
| SizeInterior | 843 Sqft |
| Type | Apartment |
Parking
| Heated Garage | |
| Stall | |
| Underground | |
| See Remarks |
Land
| Acreage | No |
| LandAmenities | Park, Public Transit, Schools, Shopping |
| SizeIrregular | 75.37 |
| SizeTotal | 75.37 M2 |
| SizeTotalText | 75.37 M2 |
| SurfaceWater | Ponds |
Rooms
| Level | Type | Length | Width | Dimensions |
|---|---|---|---|---|
| Main Level | Living Room | 3.02 m | 4.36 m | 3.02 m x 4.36 m |
| Main Level | Kitchen | 4.1 m | 2.55 m | 4.1 m x 2.55 m |
| Main Level | Primary Bedroom | 3.23 m | 3.54 m | 3.23 m x 3.54 m |
| Main Level | Bedroom 2 | 2.97 m | 3.59 m | 2.97 m x 3.59 m |
| Main Level | Laundry Room | 1.46 m | 1.38 m | 1.46 m x 1.38 m |
https://www.realtor.ca/real-estate/30043101/102-508-albany-wy-nw-nw-edmonton-albany

The trademarks REALTOR®, REALTORS®, and the REALTOR® logo are controlled by The Canadian Real Estate Association (CREA) and identify real estate professionals who are members of CREA. The trademarks MLS®, Multiple Listing Service® and the associated logos are owned by The Canadian Real Estate Association (CREA) and identify the quality of services provided by real estate professionals who are members of CREA. The trademark DDF® is owned by The Canadian Real Estate Association (CREA) and identifies CREA's Data Distribution Facility (DDF®)
July 23 2026 02:32:48
REALTORS® Association of Edmonton
RE/MAX River City