Hurry Home

4140 122 St Nw Edmonton, Alberta T6J 1Z2

Interested?
Please contact us for more information about this property.
$1,299,800
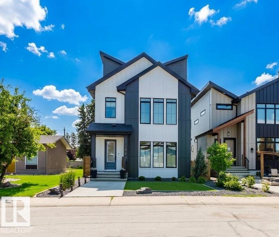
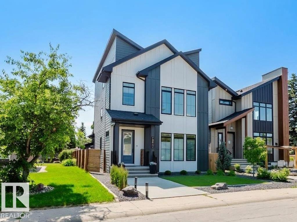
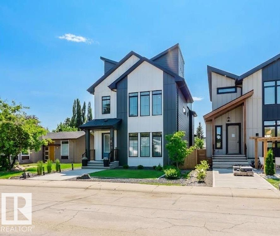
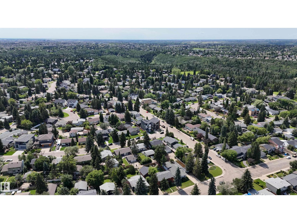
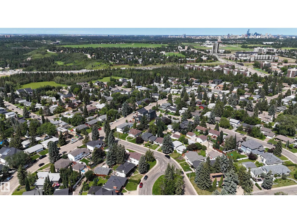
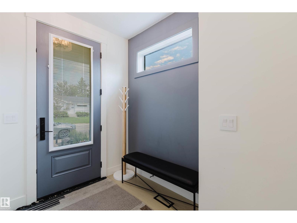
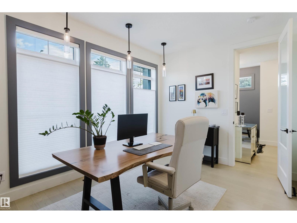
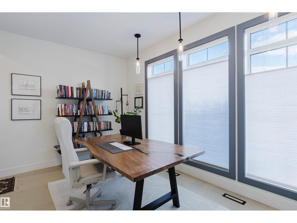
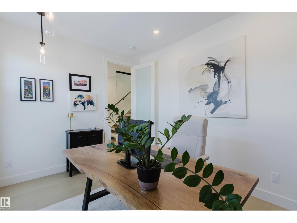
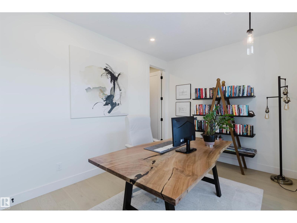
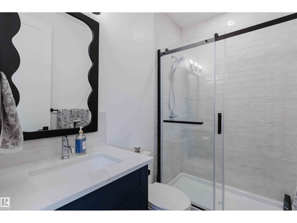
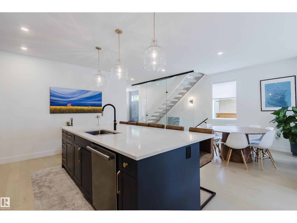
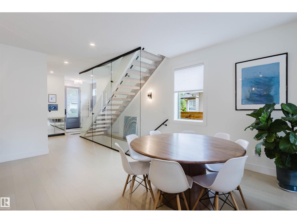
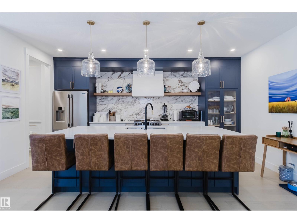
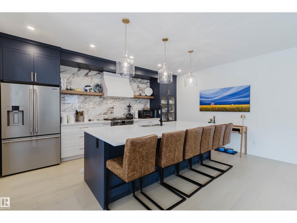
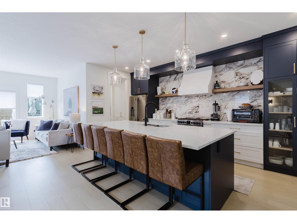
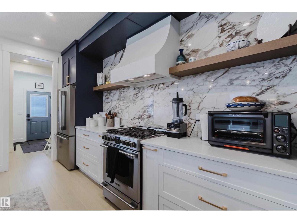
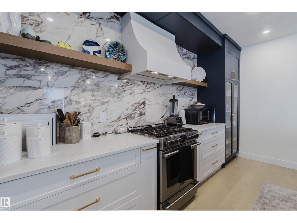
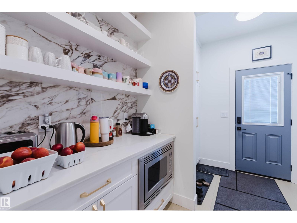
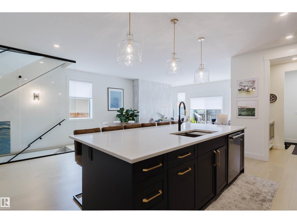
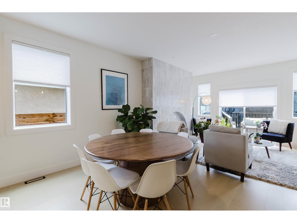
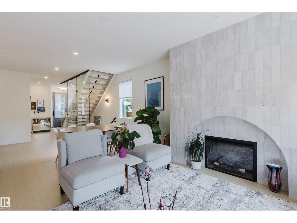
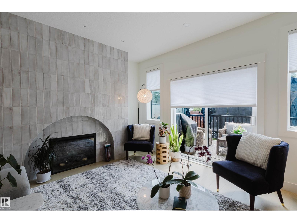
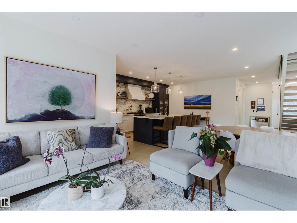
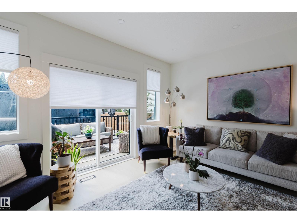
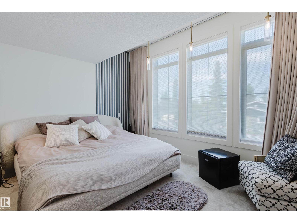
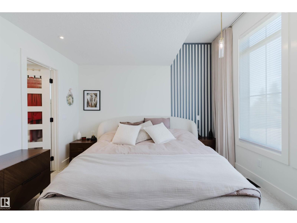
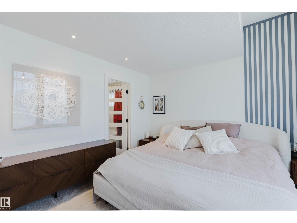
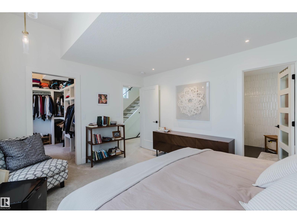
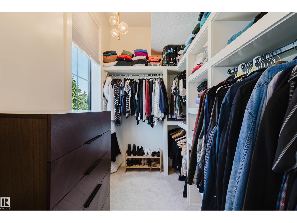
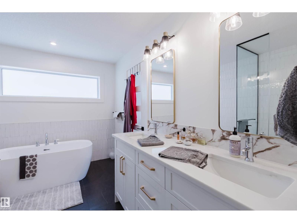
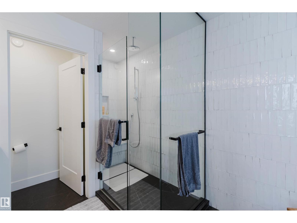
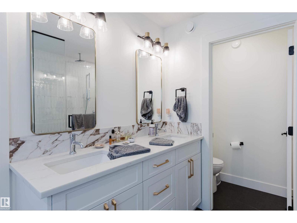
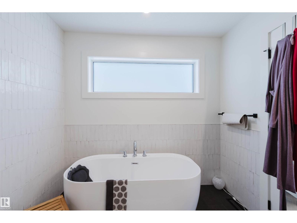
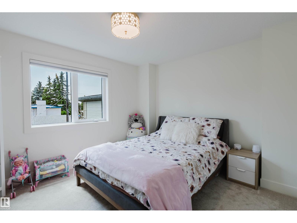
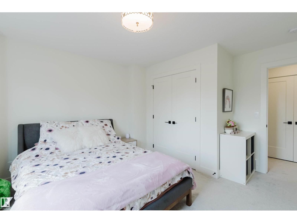
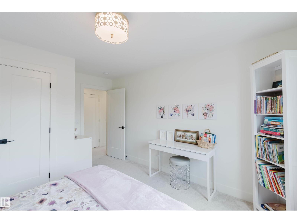
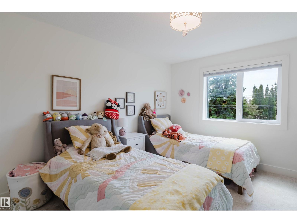
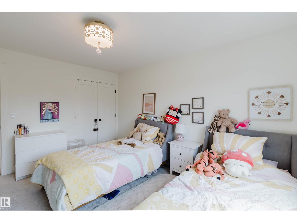
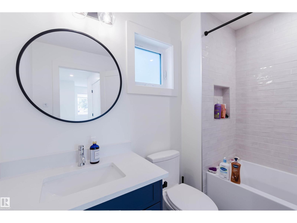
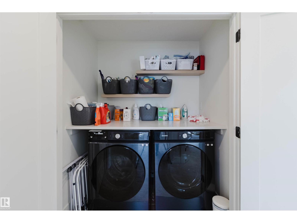
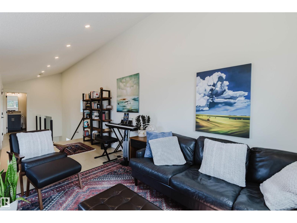
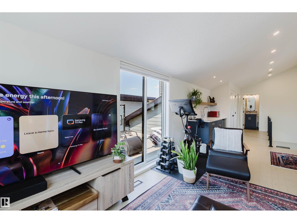
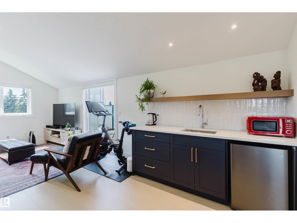
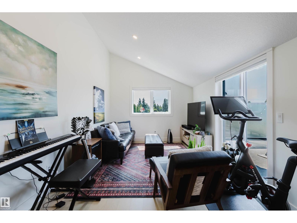
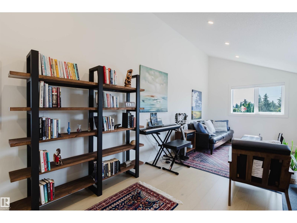
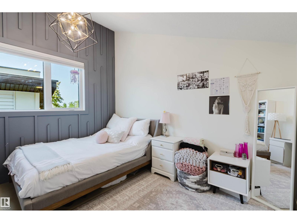
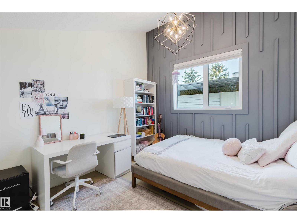
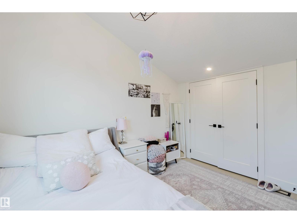
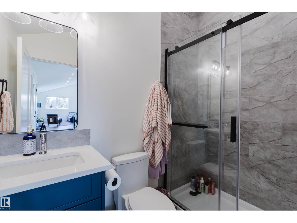
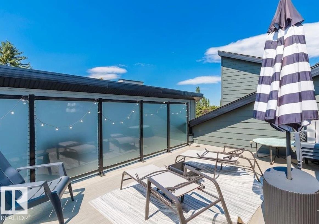
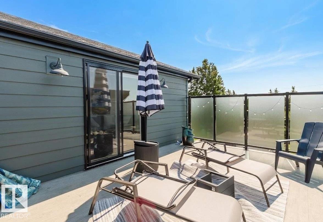
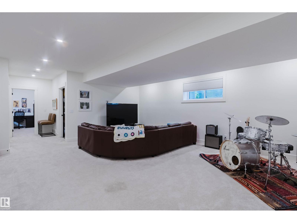
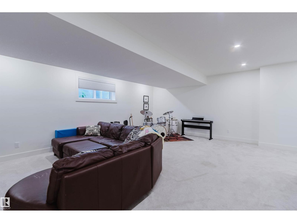
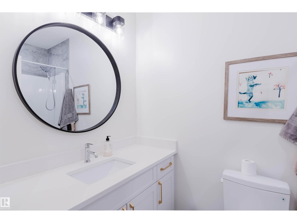
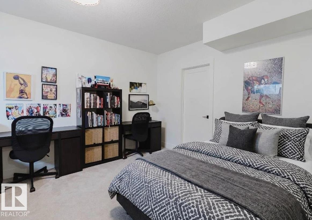
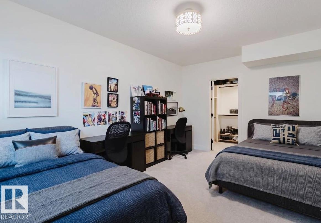
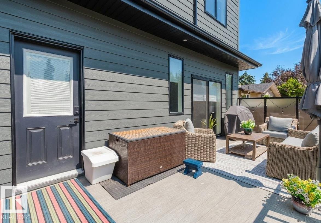
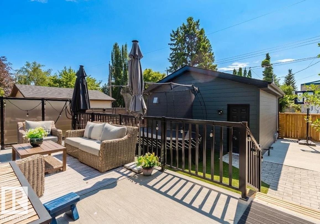
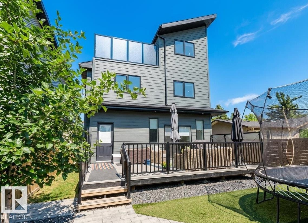
CUSTOM BUILT EXECUTIVE INFILL in prestigious Aspen Gardens! This exceptional 2.5-storey home offers nearly 2,800 sqft above grade plus a FULLY FINISHED BASEMENT with 6 bedrooms and 5 full bathrooms. The open-concept main floor features 9' ceilings, wide plank engineered hardwood, a den/bedroom with full bath, and a chef's kitchen with premium appliances, gas cooktop, walk-through pantry and a stunning living room with fireplace. Upstairs offers a luxurious primary suite with spa-inspired ensuite, in-floor heating, soaker tub, separate shower and walk-in closet, plus additional bedrooms and laundry. The top floor includes a bonus room, bedroom, full bath & a balcony. The finished basement adds a large rec room, bedroom and full bath. Enjoy maintenance-free front and back landscaping with artificial turf. Quiet location just minutes to top-rated schools, Whitemud Creek Ravine trails, Derrick Golf Club, U of A South Campus and all amenities. (id:58723)
Property Details
| MLS® Number | E4499140 |
| Property Type | Single Family |
| Neigbourhood | Aspen Gardens |
| AmenitiesNearBy | Playground, Public Transit, Schools, Shopping |
| Features | Flat Site, Lane |
| Structure | Deck |
Building
| BathroomTotal | 5 |
| BedroomsTotal | 6 |
| Amenities | Ceiling - 9ft, Vinyl Windows |
| Appliances | Dishwasher, Dryer, Garage Door Opener Remote(s), Garage Door Opener, Hood Fan, Gas Stove(s), Washer, Window Coverings |
| BasementDevelopment | Finished |
| BasementType | Full (finished) |
| CeilingType | Vaulted |
| ConstructedDate | 2023 |
| ConstructionStyleAttachment | Detached |
| FireProtection | Smoke Detectors |
| HeatingType | Forced Air |
| StoriesTotal | 3 |
| SizeInterior | 2779 Sqft |
| Type | House |
Parking
| Detached Garage |
Land
| Acreage | No |
| FenceType | Fence |
| LandAmenities | Playground, Public Transit, Schools, Shopping |
| SizeIrregular | 357.14 |
| SizeTotal | 357.14 M2 |
| SizeTotalText | 357.14 M2 |
Rooms
| Level | Type | Length | Width | Dimensions |
|---|---|---|---|---|
| Basement | Family Room | 7.1 m | 6.7 m | 7.1 m x 6.7 m |
| Basement | Bedroom 6 | 4.8 m | 3.5 m | 4.8 m x 3.5 m |
| Main Level | Living Room | 4.5 m | 3.3 m | 4.5 m x 3.3 m |
| Main Level | Dining Room | 3.5 m | 5.2 m | 3.5 m x 5.2 m |
| Main Level | Kitchen | 3.5 m | 5.2 m | 3.5 m x 5.2 m |
| Main Level | Bedroom 5 | 4.2 m | 2.9 m | 4.2 m x 2.9 m |
| Upper Level | Primary Bedroom | 4.4 m | 3.7 m | 4.4 m x 3.7 m |
| Upper Level | Bedroom 2 | 3.7 m | 4.2 m | 3.7 m x 4.2 m |
| Upper Level | Bedroom 3 | 3.5 m | 4.2 m | 3.5 m x 4.2 m |
| Upper Level | Bedroom 4 | 4.4 m | 3.3 m | 4.4 m x 3.3 m |
| Upper Level | Bonus Room | 3.1 m | 6.7 m | 3.1 m x 6.7 m |
| Upper Level | Laundry Room | Measurements not available |
https://www.realtor.ca/real-estate/30042623/4140-122-st-nw-edmonton-aspen-gardens

The trademarks REALTOR®, REALTORS®, and the REALTOR® logo are controlled by The Canadian Real Estate Association (CREA) and identify real estate professionals who are members of CREA. The trademarks MLS®, Multiple Listing Service® and the associated logos are owned by The Canadian Real Estate Association (CREA) and identify the quality of services provided by real estate professionals who are members of CREA. The trademark DDF® is owned by The Canadian Real Estate Association (CREA) and identifies CREA's Data Distribution Facility (DDF®)
August 23 2026 06:10:48
REALTORS® Association of Edmonton
Mozaic Realty Group