Hurry Home

321c 26500 Hwy 44 Riviere Qui Barre, Alberta T8R 0J3

Interested?
Please contact us for more information about this property.
$379,900
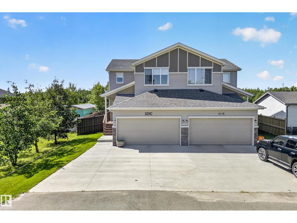
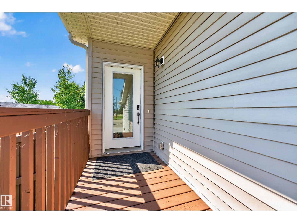
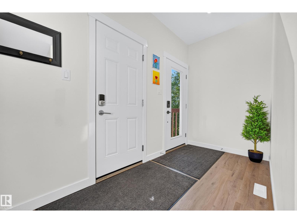
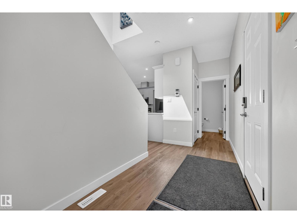
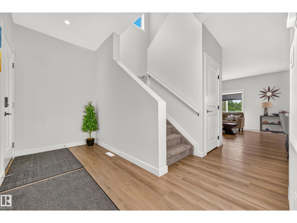
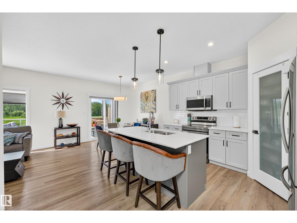
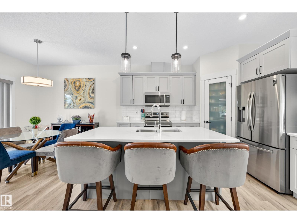
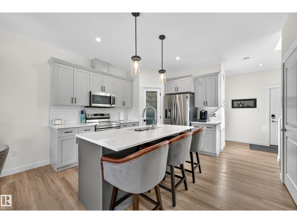
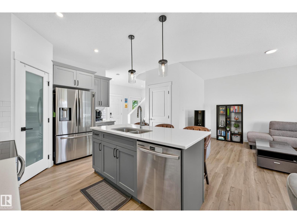
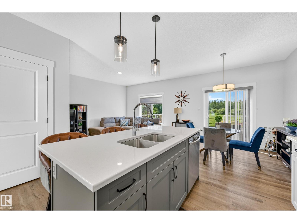
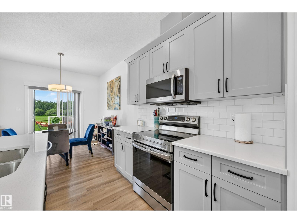
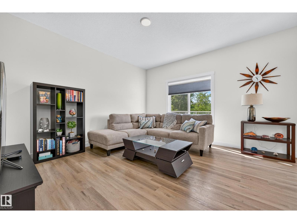
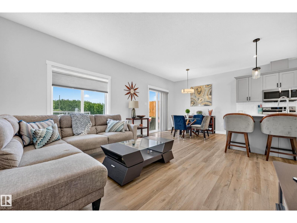
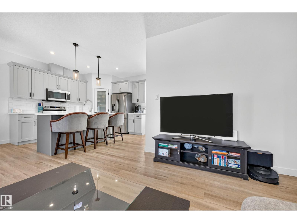
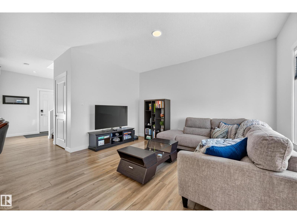
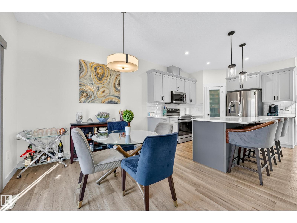
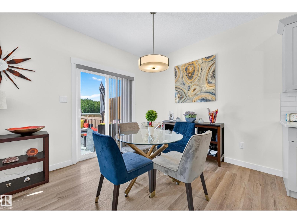
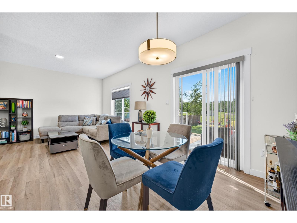
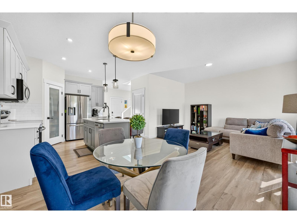
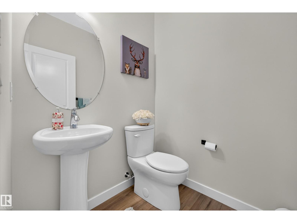
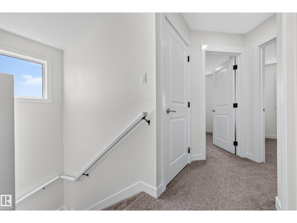
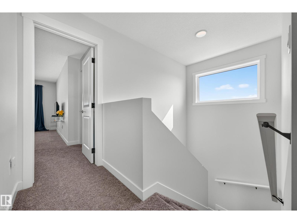
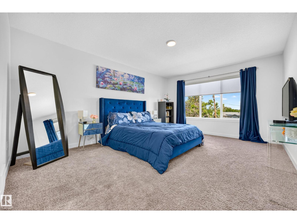
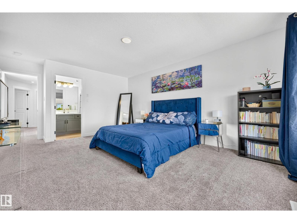
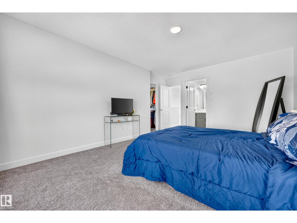
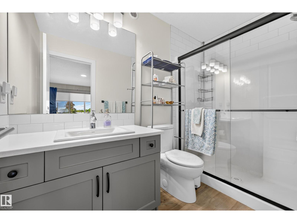
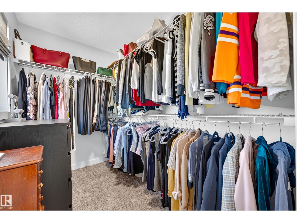
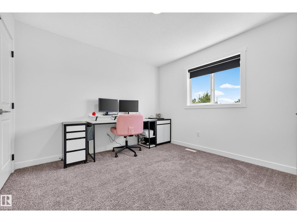
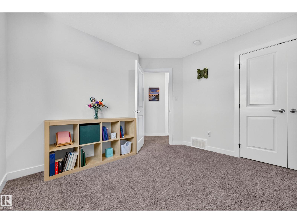
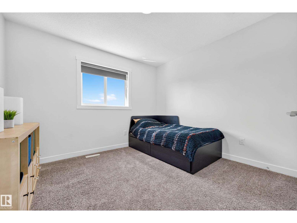
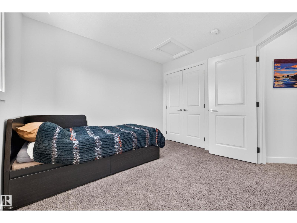
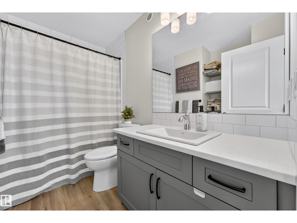
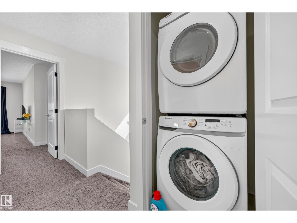
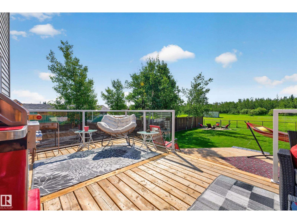
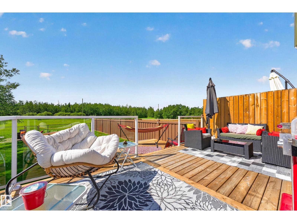
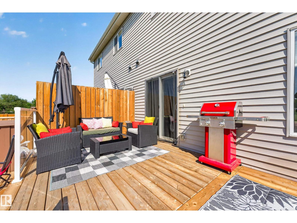
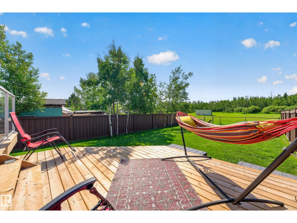
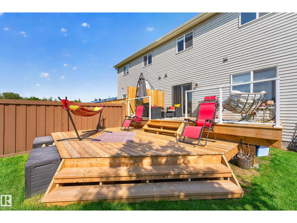
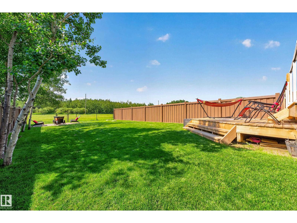
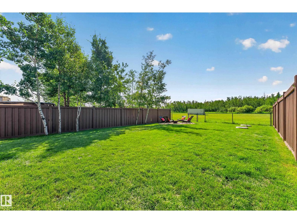
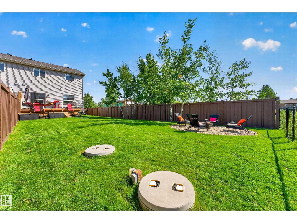
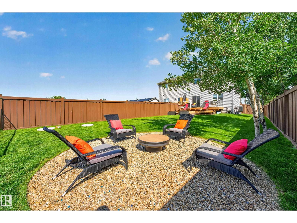
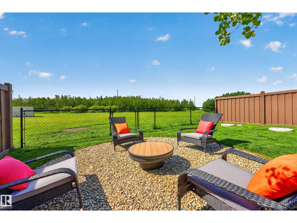
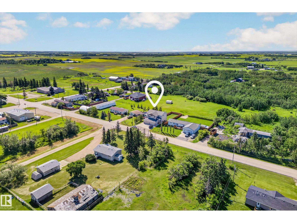
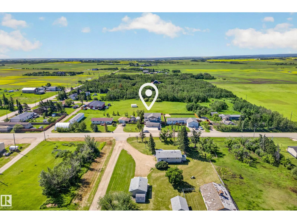
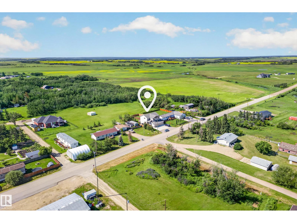
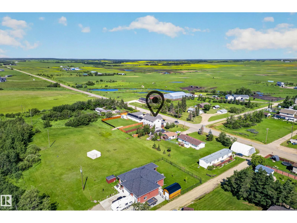
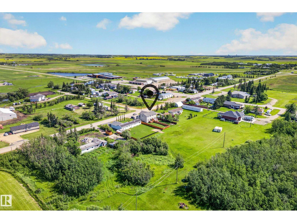
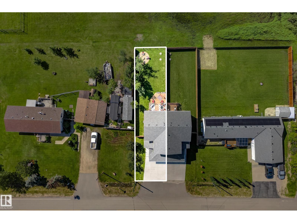
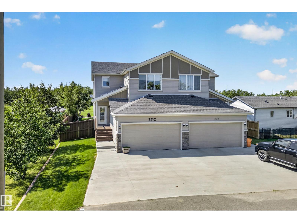
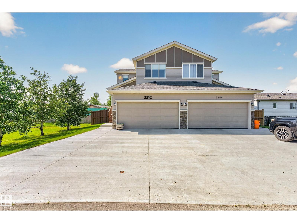
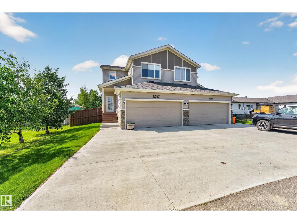
From its striking curb appeal to its stylish, modern interior, this beautifully designed two-storey half duplex with a double attached garage impresses from the moment you arrive. The bright, open-concept main floor features wide plank flooring and a chef-inspired kitchen with elegant off-white cabinetry, quartz countertops, tile backsplash, stainless steel appliances, a walk-in pantry, large centre island, and contemporary pendant lighting. The adjoining dining area opens to a two-tier rear deck and fully finished private backyard, while the inviting living room is filled with natural light from a large picture window. A two-piece powder room completes the main level. Upstairs are three spacious bedrooms, a four-piece bathroom, and convenient laundry. The primary suite offers a large walk-in closet and private three-piece ensuite. Located in welcoming Rivière Qui Barre, just 12 minutes from Morinville and 20 minutes from St. Albert, this home offers peaceful small-town living with easy city access. (id:58723)
Property Details
| MLS® Number | E4499117 |
| Property Type | Single Family |
| Neigbourhood | Riviere Qui Barre |
| AmenitiesNearBy | Playground |
| Features | See Remarks |
Building
| BathroomTotal | 3 |
| BedroomsTotal | 3 |
| Appliances | Dishwasher, Dryer, Garage Door Opener Remote(s), Garage Door Opener, Microwave Range Hood Combo, Refrigerator, Stove, Washer, Window Coverings |
| BasementDevelopment | Unfinished |
| BasementType | Full (unfinished) |
| ConstructedDate | 2021 |
| ConstructionStyleAttachment | Semi-detached |
| CoolingType | Central Air Conditioning |
| HalfBathTotal | 1 |
| HeatingType | Forced Air |
| StoriesTotal | 2 |
| SizeInterior | 1483 Sqft |
| Type | Duplex |
Parking
| Attached Garage |
Land
| Acreage | No |
| FenceType | Fence |
| LandAmenities | Playground |
| SizeIrregular | 485.62 |
| SizeTotal | 485.62 M2 |
| SizeTotalText | 485.62 M2 |
Rooms
| Level | Type | Length | Width | Dimensions |
|---|---|---|---|---|
| Main Level | Living Room | 2.73 m | 4.19 m | 2.73 m x 4.19 m |
| Main Level | Dining Room | 4.01 m | 2.89 m | 4.01 m x 2.89 m |
| Main Level | Kitchen | 4.03 m | 3.68 m | 4.03 m x 3.68 m |
| Upper Level | Primary Bedroom | 3.97 m | 5.63 m | 3.97 m x 5.63 m |
| Upper Level | Bedroom 2 | 3.51 m | 3.28 m | 3.51 m x 3.28 m |
| Upper Level | Bedroom 3 | 3.28 m | 3.21 m | 3.28 m x 3.21 m |
https://www.realtor.ca/real-estate/30042079/321c-26500-hwy-44-riviere-qui-barre-riviere-qui-barre

The trademarks REALTOR®, REALTORS®, and the REALTOR® logo are controlled by The Canadian Real Estate Association (CREA) and identify real estate professionals who are members of CREA. The trademarks MLS®, Multiple Listing Service® and the associated logos are owned by The Canadian Real Estate Association (CREA) and identify the quality of services provided by real estate professionals who are members of CREA. The trademark DDF® is owned by The Canadian Real Estate Association (CREA) and identifies CREA's Data Distribution Facility (DDF®)
July 16 2026 06:11:27
REALTORS® Association of Edmonton
RE/MAX Professionals