Hurry Home

6016 92 Av Nw Edmonton, Alberta T6B 0S4

Interested?
Please contact us for more information about this property.
$525,000
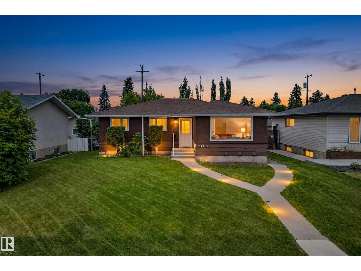
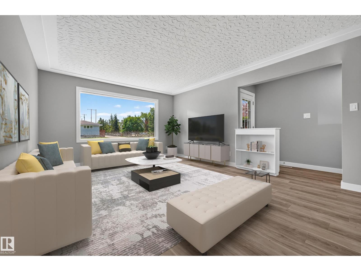
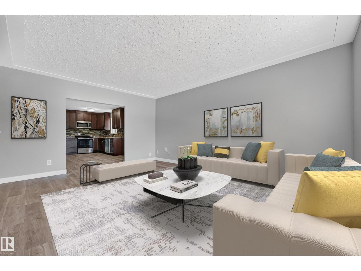
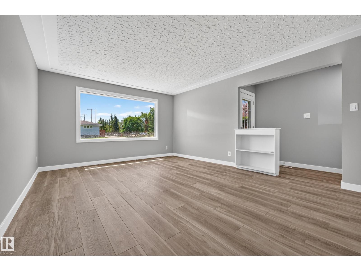
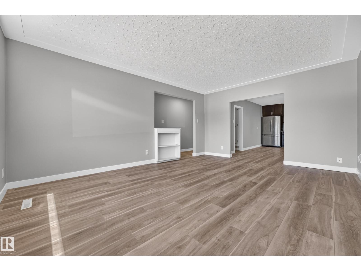
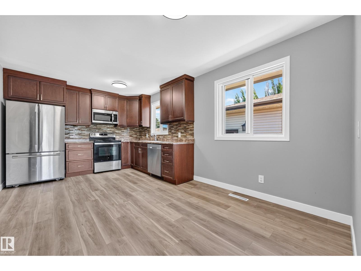
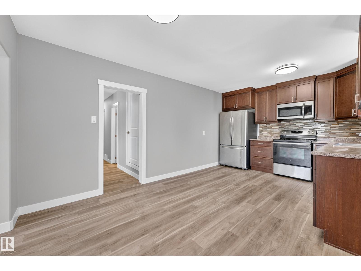
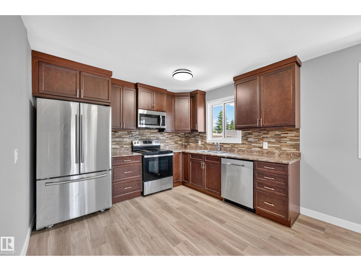
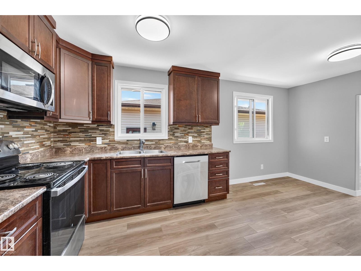
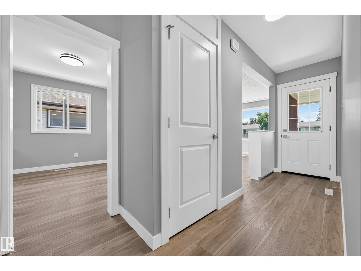
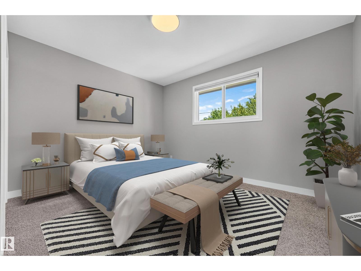
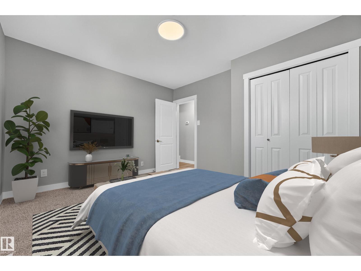
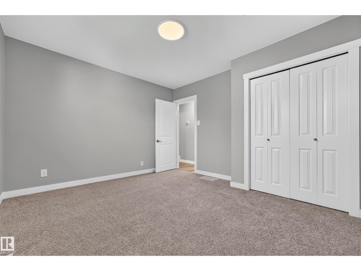
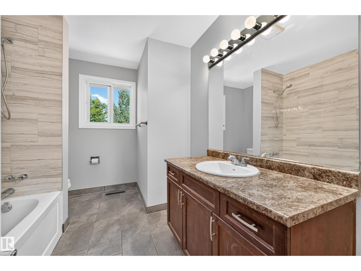
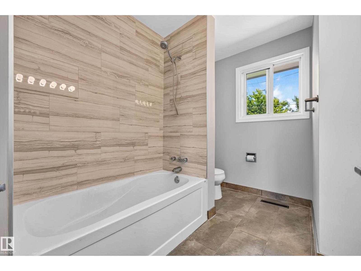
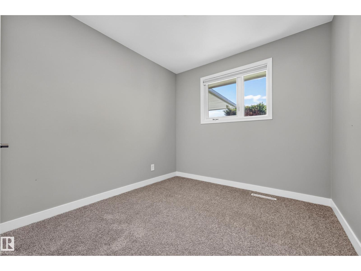
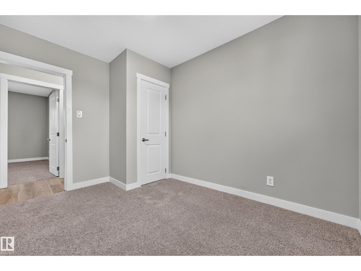
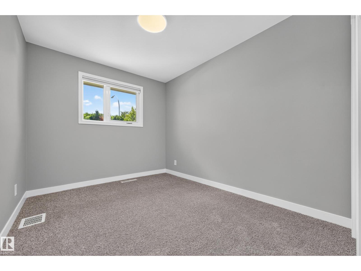
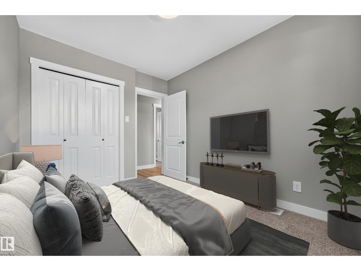
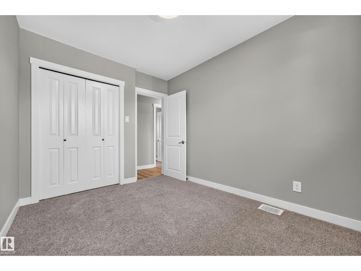
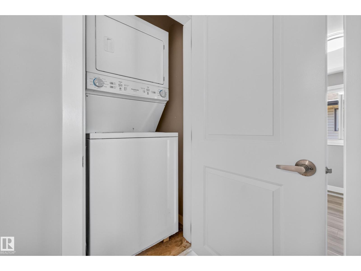
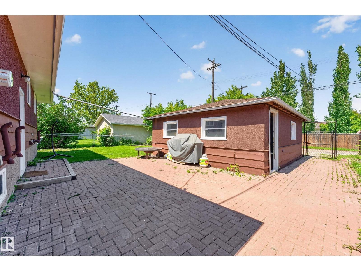
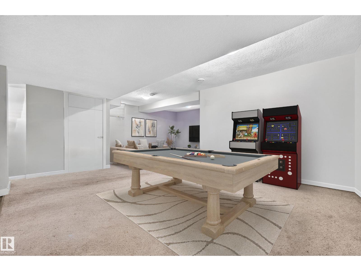
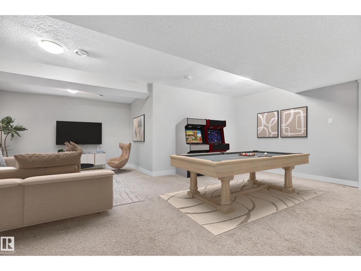
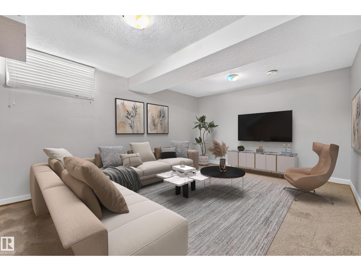
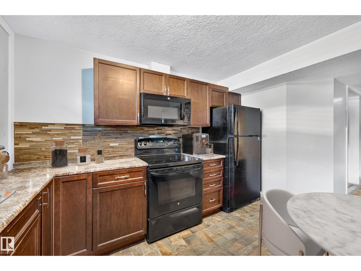
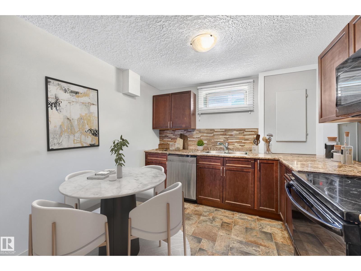
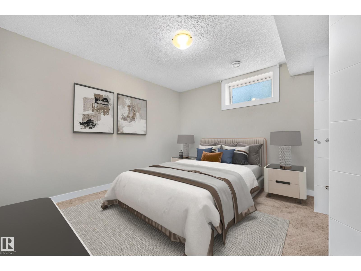
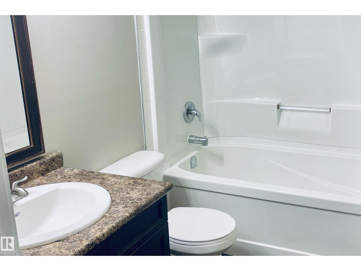
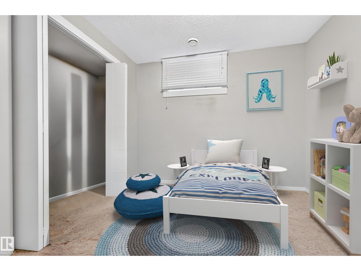
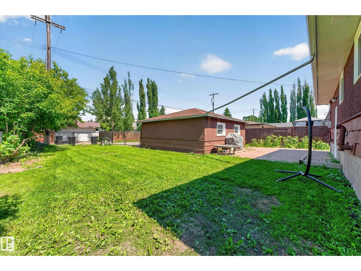
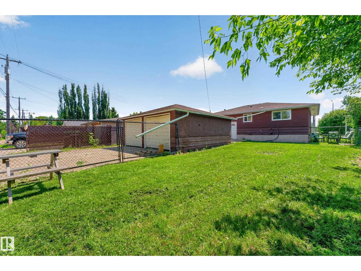
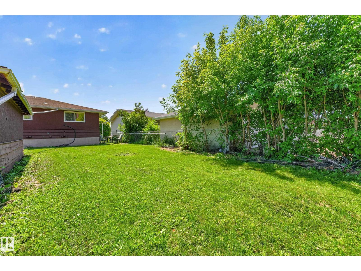
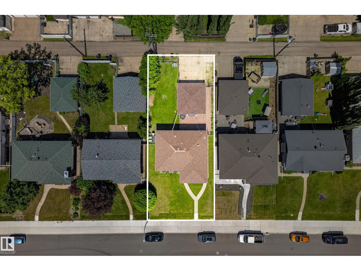
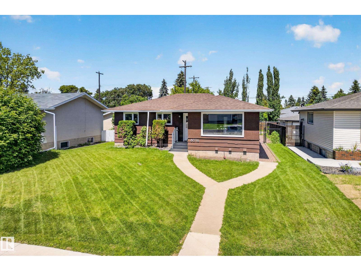
Legal Suite. Prime Location. Infinite Potential. 5 BEDROOMS, 2 FULL BATHROOMS, 2 KITCHENS, LEGAL SUITE, DOUBLE DETACHED GARAGE IN OTTEWELL! This fully finished bungalow offers an incredible opportunity for investors or homeowners looking for a mortgage helper in one of Edmonton's most established communities. The main floor features 3 bedrooms, a full bathroom, a bright and spacious living room, and an inviting kitchen and dining area. Downstairs, the fully permitted legal suite includes 2 additional bedrooms, a second full bathroom, a full kitchen, separate living area, private entrance, and separate laundry, providing excellent flexibility for multi-generational living or rental income. Situated on a large, landscaped lot with a double detached garage, this property is close to schools, shopping, parks, and golf, with easy access to major commuter routes. A turnkey opportunity with outstanding income potential in the heart of Ottewell. (photos virtually staged) (id:58723)
Property Details
| MLS® Number | E4499093 |
| Property Type | Single Family |
| Neigbourhood | Ottewell |
| AmenitiesNearBy | Golf Course, Schools, Shopping |
| Features | Flat Site |
Building
| BathroomTotal | 2 |
| BedroomsTotal | 5 |
| Appliances | Dryer, Two Stoves, Two Washers, Dishwasher |
| ArchitecturalStyle | Bungalow |
| BasementDevelopment | Finished |
| BasementFeatures | Suite |
| BasementType | Full (finished) |
| ConstructedDate | 1961 |
| ConstructionStyleAttachment | Detached |
| FireProtection | Smoke Detectors |
| HeatingType | Forced Air |
| StoriesTotal | 1 |
| SizeInterior | 1118 Sqft |
| Type | House |
Parking
| Detached Garage |
Land
| Acreage | No |
| FenceType | Fence |
| LandAmenities | Golf Course, Schools, Shopping |
| SizeIrregular | 590.73 |
| SizeTotal | 590.73 M2 |
| SizeTotalText | 590.73 M2 |
Rooms
| Level | Type | Length | Width | Dimensions |
|---|---|---|---|---|
| Basement | Bedroom 4 | 12'7" x 11'7" | ||
| Basement | Bedroom 5 | 11'11" x 11'6 | ||
| Basement | Second Kitchen | 12'3" x 9'11" | ||
| Main Level | Living Room | 17'2 x 13'3 | ||
| Main Level | Dining Room | 8'2" x 10'10 | ||
| Main Level | Kitchen | 9'6" x 10'10 | ||
| Main Level | Primary Bedroom | 11'2" x 12'5" | ||
| Main Level | Bedroom 2 | 11'3" x 8'8" | ||
| Main Level | Bedroom 3 | 11'3" x 8'7" |
https://www.realtor.ca/real-estate/30041727/6016-92-av-nw-edmonton-ottewell

The trademarks REALTOR®, REALTORS®, and the REALTOR® logo are controlled by The Canadian Real Estate Association (CREA) and identify real estate professionals who are members of CREA. The trademarks MLS®, Multiple Listing Service® and the associated logos are owned by The Canadian Real Estate Association (CREA) and identify the quality of services provided by real estate professionals who are members of CREA. The trademark DDF® is owned by The Canadian Real Estate Association (CREA) and identifies CREA's Data Distribution Facility (DDF®)
July 16 2026 03:45:34
REALTORS® Association of Edmonton
Real Broker