Hurry Home

#312 4404 122 St Nw Edmonton, Alberta T6J 4A9

Interested?
Please contact us for more information about this property.
$172,500Maintenance, Electricity, Exterior Maintenance, Heat, Insurance, Landscaping, Other, See Remarks, Property Management, Water
$1,019.76 Monthly
Maintenance, Electricity, Exterior Maintenance, Heat, Insurance, Landscaping, Other, See Remarks, Property Management, Water
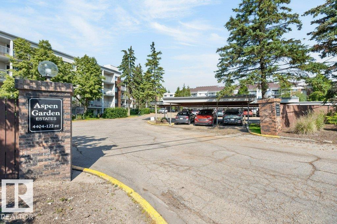
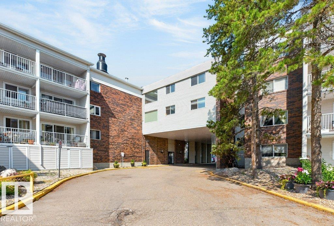
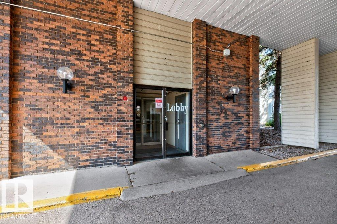
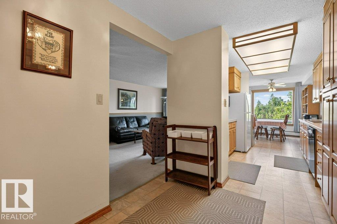
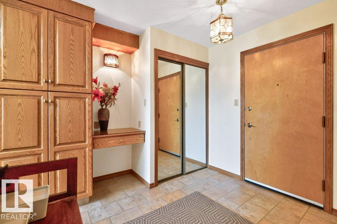
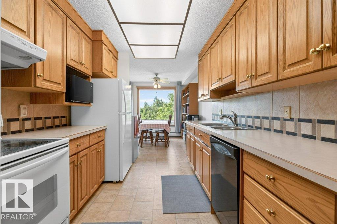
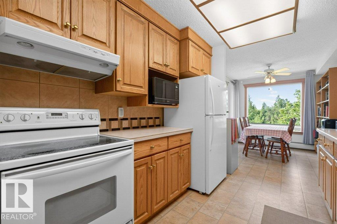
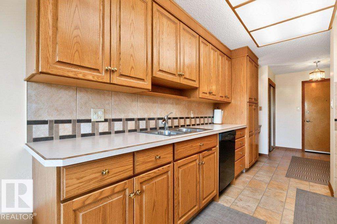
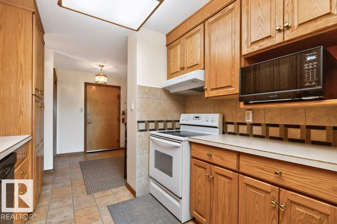
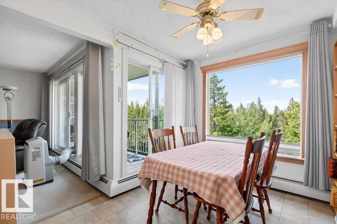
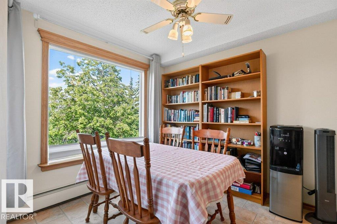
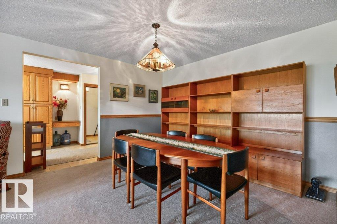
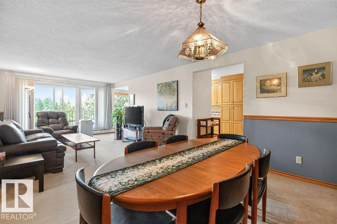
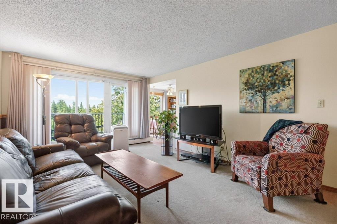
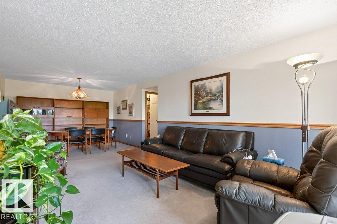
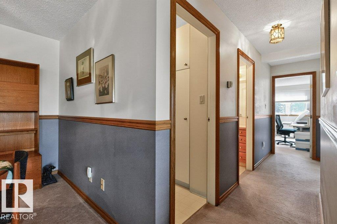
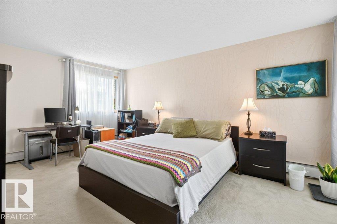
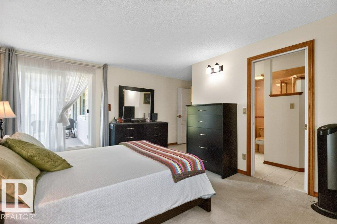
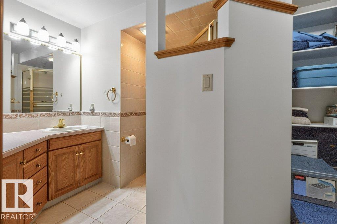
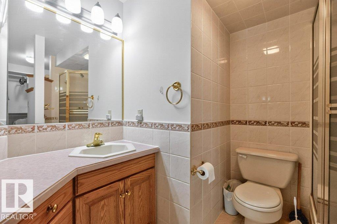
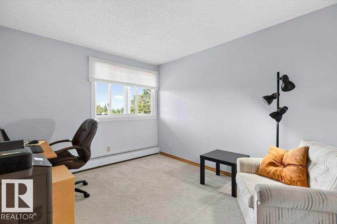
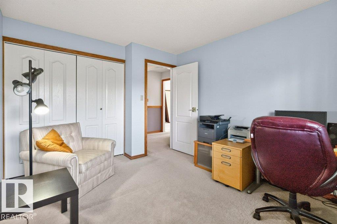
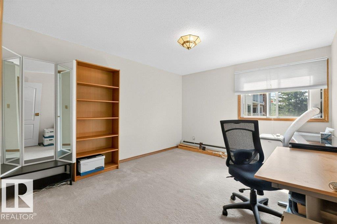
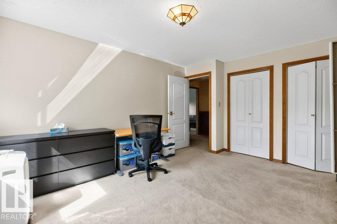
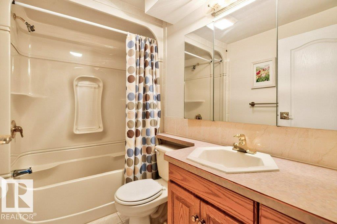
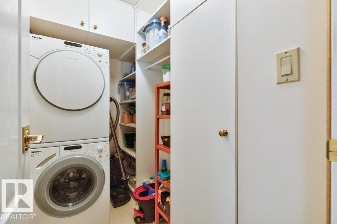
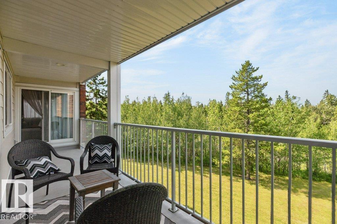
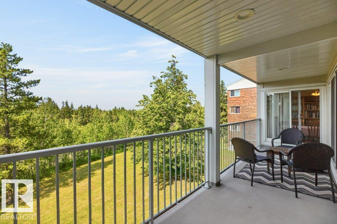
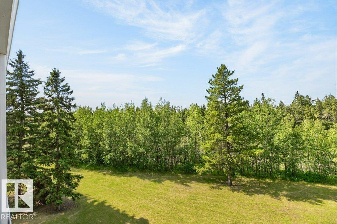
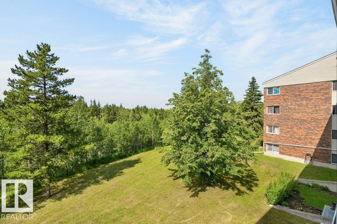
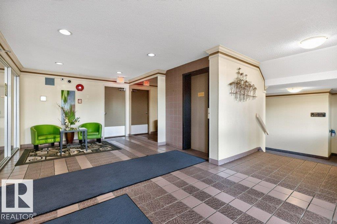
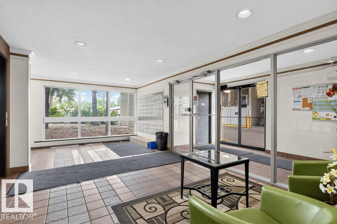
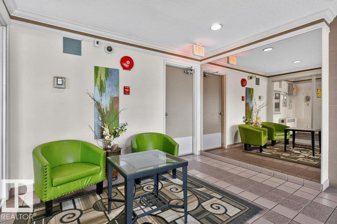
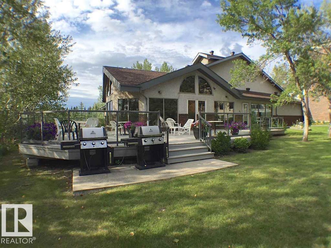
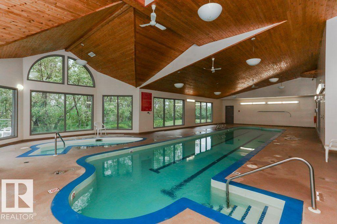
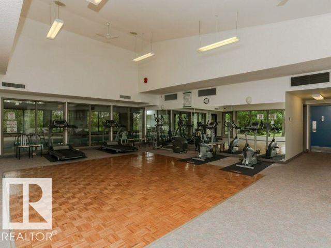
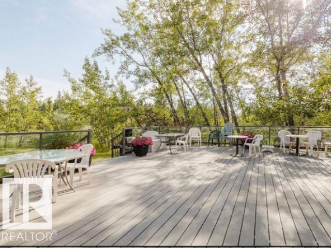
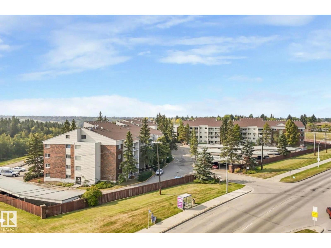
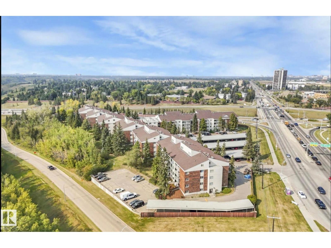
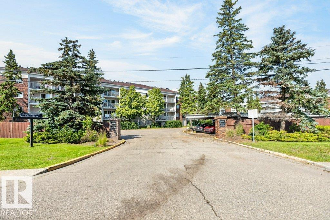
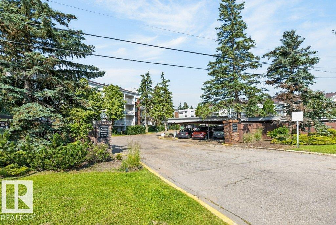
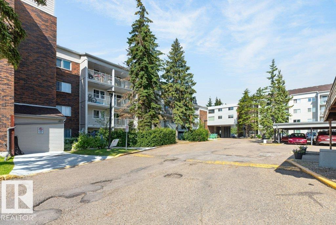
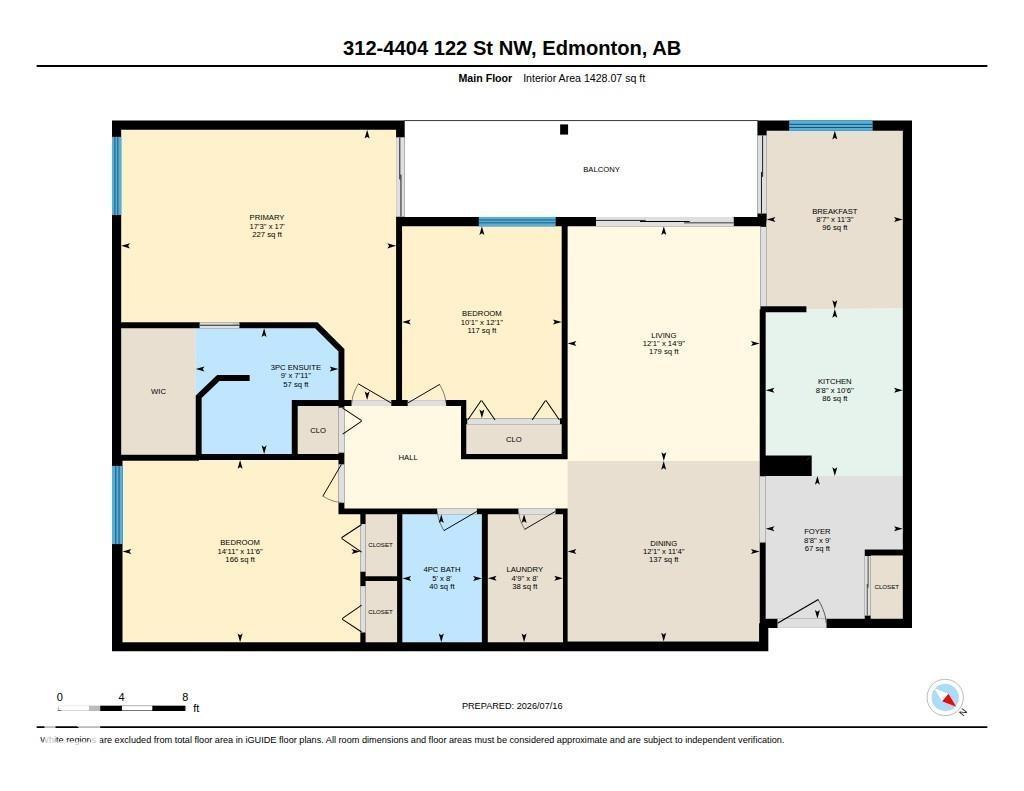
$1,019.76 MonthlyWelcome to Aspen Garden Estates, where this impeccably maintained 3-bedroom corner suite overlooks the breathtaking Whitemud Creek Ravine. Offering the feel of a spacious bungalow rather than an apartment, this home features a large welcoming foyer, stunning ravine views from the kitchen & living room, a bright galley kitchen with beautiful oak cabinetry, ample storage & a separate dining nook. The formal dining area flows into the spacious living room with access to a large balcony overlooking the ravine. The generous primary bedroom offers a walk-in closet & 3-piece ensuite, while two additional bedrooms, a 4-piece bath & in-suite laundry provide plenty of space for family or guests. Includes an assigned carport, rentable storage locker on the same floor & additional parking available. Enjoy the recreation centre with social rooms, pool & patio. Quietly tucked away near schools, shopping & every amenity. (id:58723)
Property Details
| MLS® Number | E4499087 |
| Property Type | Single Family |
| Neigbourhood | Aspen Gardens |
| AmenitiesNearBy | Park, Golf Course, Public Transit, Schools, Shopping, Ski Hill |
| Features | No Animal Home, No Smoking Home |
| ParkingSpaceTotal | 1 |
| PoolType | Indoor Pool |
Building
| BathroomTotal | 2 |
| BedroomsTotal | 3 |
| Amenities | Vinyl Windows |
| Appliances | Dishwasher, Fan, Refrigerator, Washer/dryer Stack-up, Stove, Window Coverings |
| BasementType | None |
| ConstructedDate | 1976 |
| HeatingType | Hot Water Radiator Heat |
| SizeInterior | 1428 Sqft |
| Type | Apartment |
Parking
| Carport |
Land
| Acreage | No |
| LandAmenities | Park, Golf Course, Public Transit, Schools, Shopping, Ski Hill |
| SizeIrregular | 212.31 |
| SizeTotal | 212.31 M2 |
| SizeTotalText | 212.31 M2 |
Rooms
| Level | Type | Length | Width | Dimensions |
|---|---|---|---|---|
| Main Level | Living Room | 3.68 m | 4.5 m | 3.68 m x 4.5 m |
| Main Level | Dining Room | 3.68 m | 3.46 m | 3.68 m x 3.46 m |
| Main Level | Kitchen | 2.63 m | 3.2 m | 2.63 m x 3.2 m |
| Main Level | Primary Bedroom | 5.27 m | 5.18 m | 5.27 m x 5.18 m |
| Main Level | Bedroom 2 | 4.56 m | 3.49 m | 4.56 m x 3.49 m |
| Main Level | Bedroom 3 | 3.06 m | 3.68 m | 3.06 m x 3.68 m |
| Main Level | Laundry Room | 1.44 m | 2.45 m | 1.44 m x 2.45 m |
| Main Level | Breakfast | 2.61 m | 3.42 m | 2.61 m x 3.42 m |
https://www.realtor.ca/real-estate/30041721/312-4404-122-st-nw-edmonton-aspen-gardens

The trademarks REALTOR®, REALTORS®, and the REALTOR® logo are controlled by The Canadian Real Estate Association (CREA) and identify real estate professionals who are members of CREA. The trademarks MLS®, Multiple Listing Service® and the associated logos are owned by The Canadian Real Estate Association (CREA) and identify the quality of services provided by real estate professionals who are members of CREA. The trademark DDF® is owned by The Canadian Real Estate Association (CREA) and identifies CREA's Data Distribution Facility (DDF®)
July 16 2026 04:41:28
REALTORS® Association of Edmonton
Royal LePage Noralta Real Estate