Hurry Home

30 Baker St Ardrossan, Alberta T8E 0B6

Interested?
Please contact us for more information about this property.
$825,000
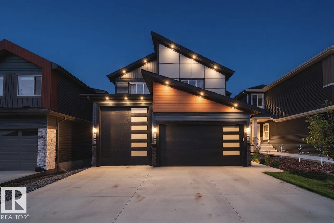
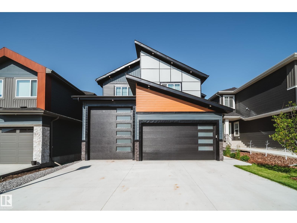
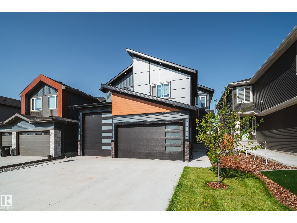
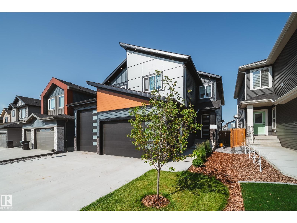
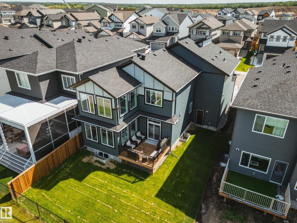
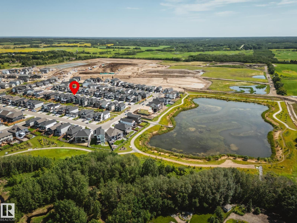
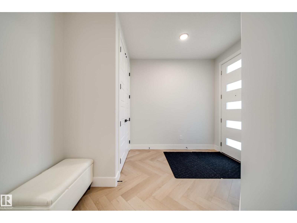
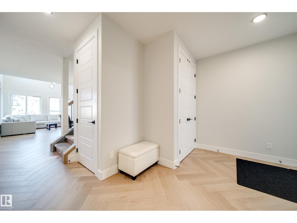
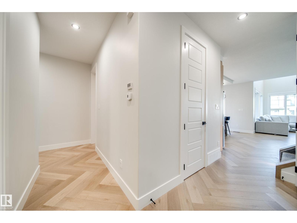
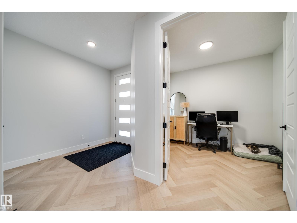
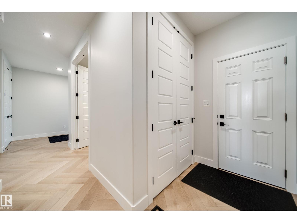
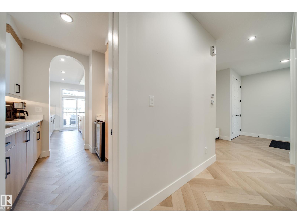
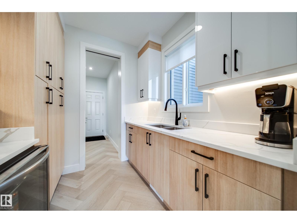
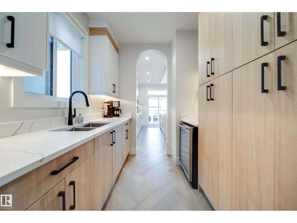
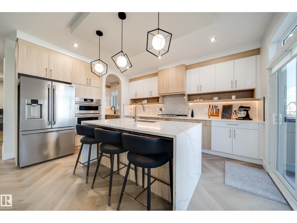
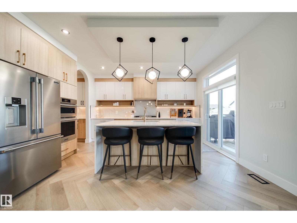
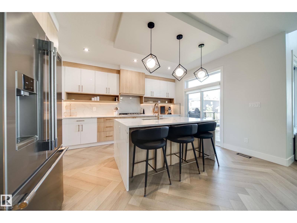
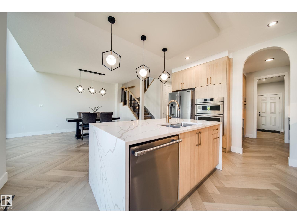
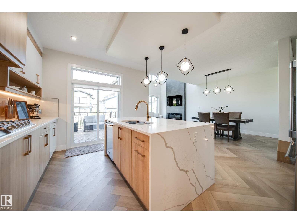
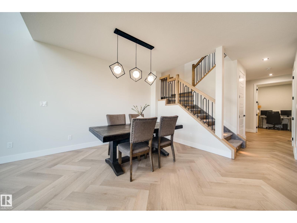
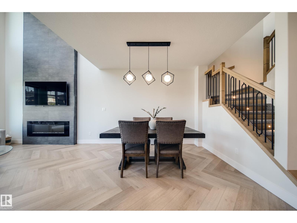
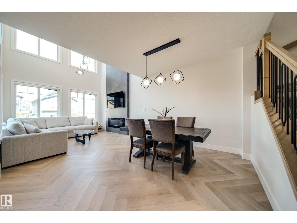
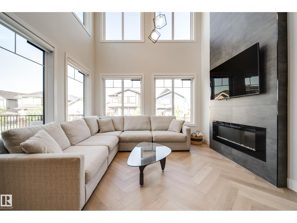
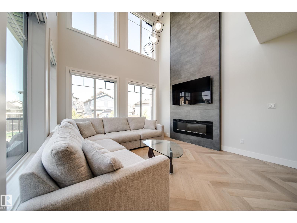
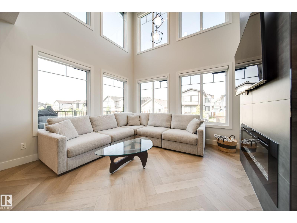
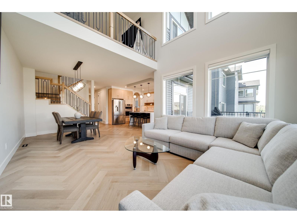
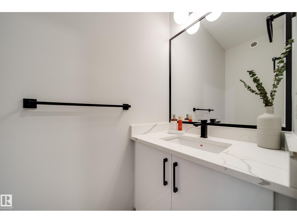
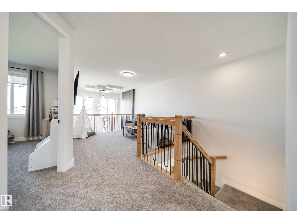
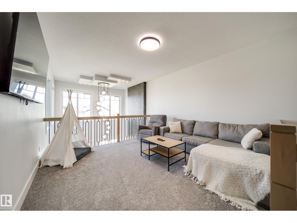
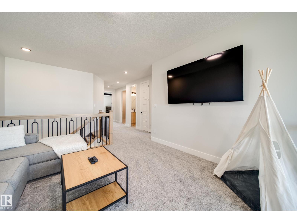
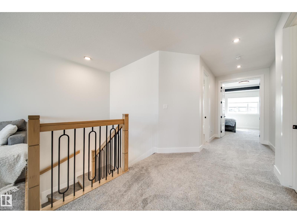
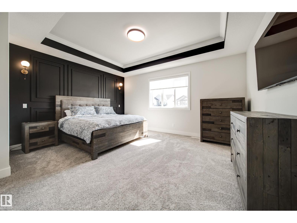
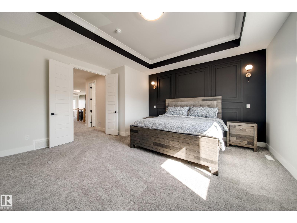
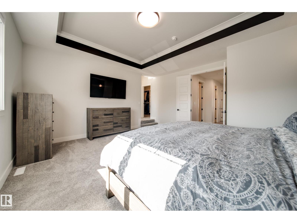
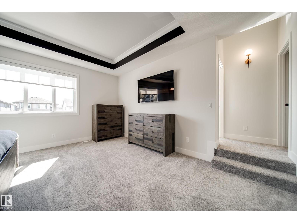
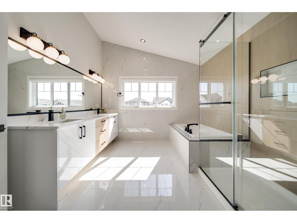
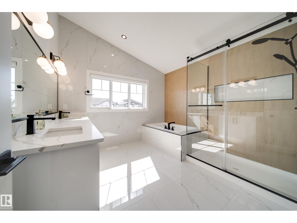
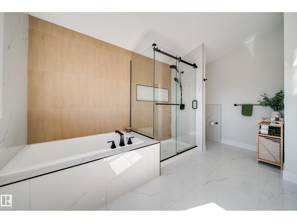
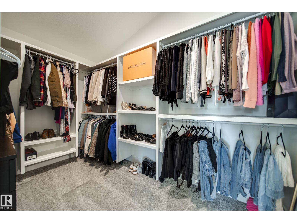
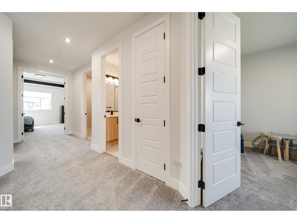
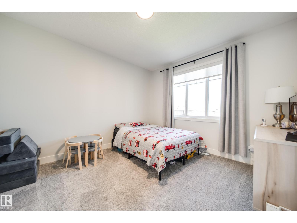
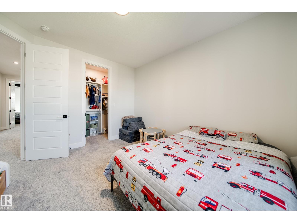
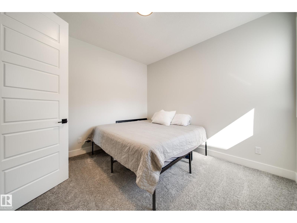
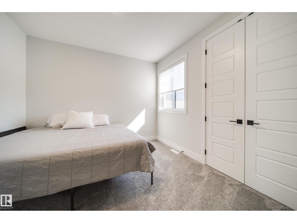
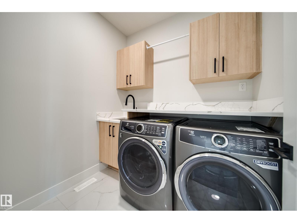
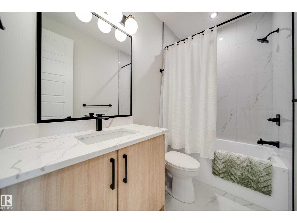
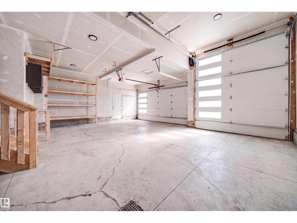
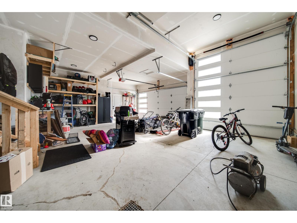
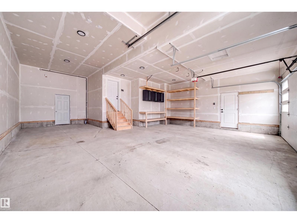
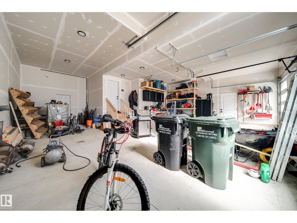
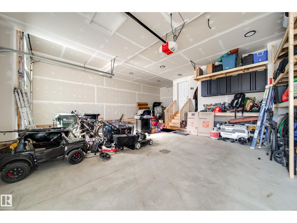
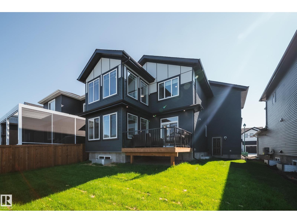
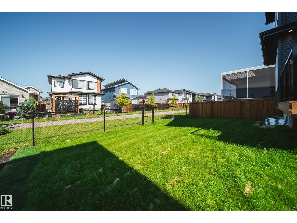
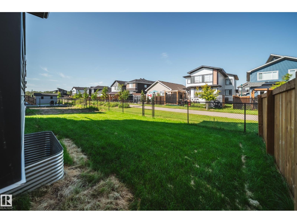
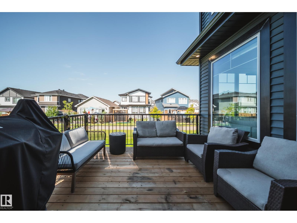
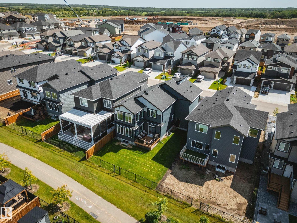
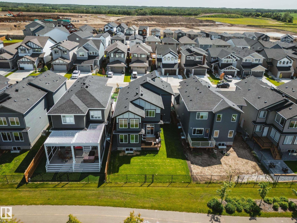
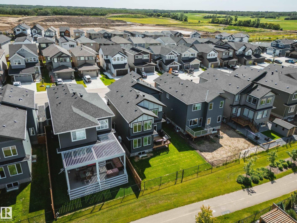
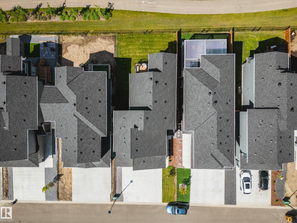
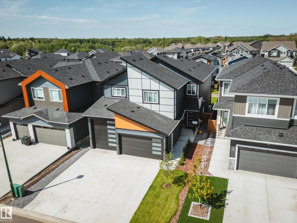
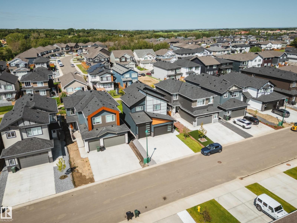
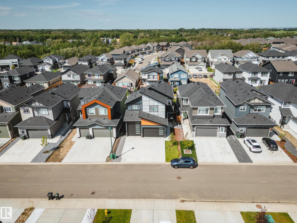
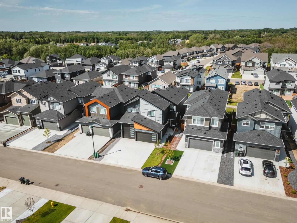
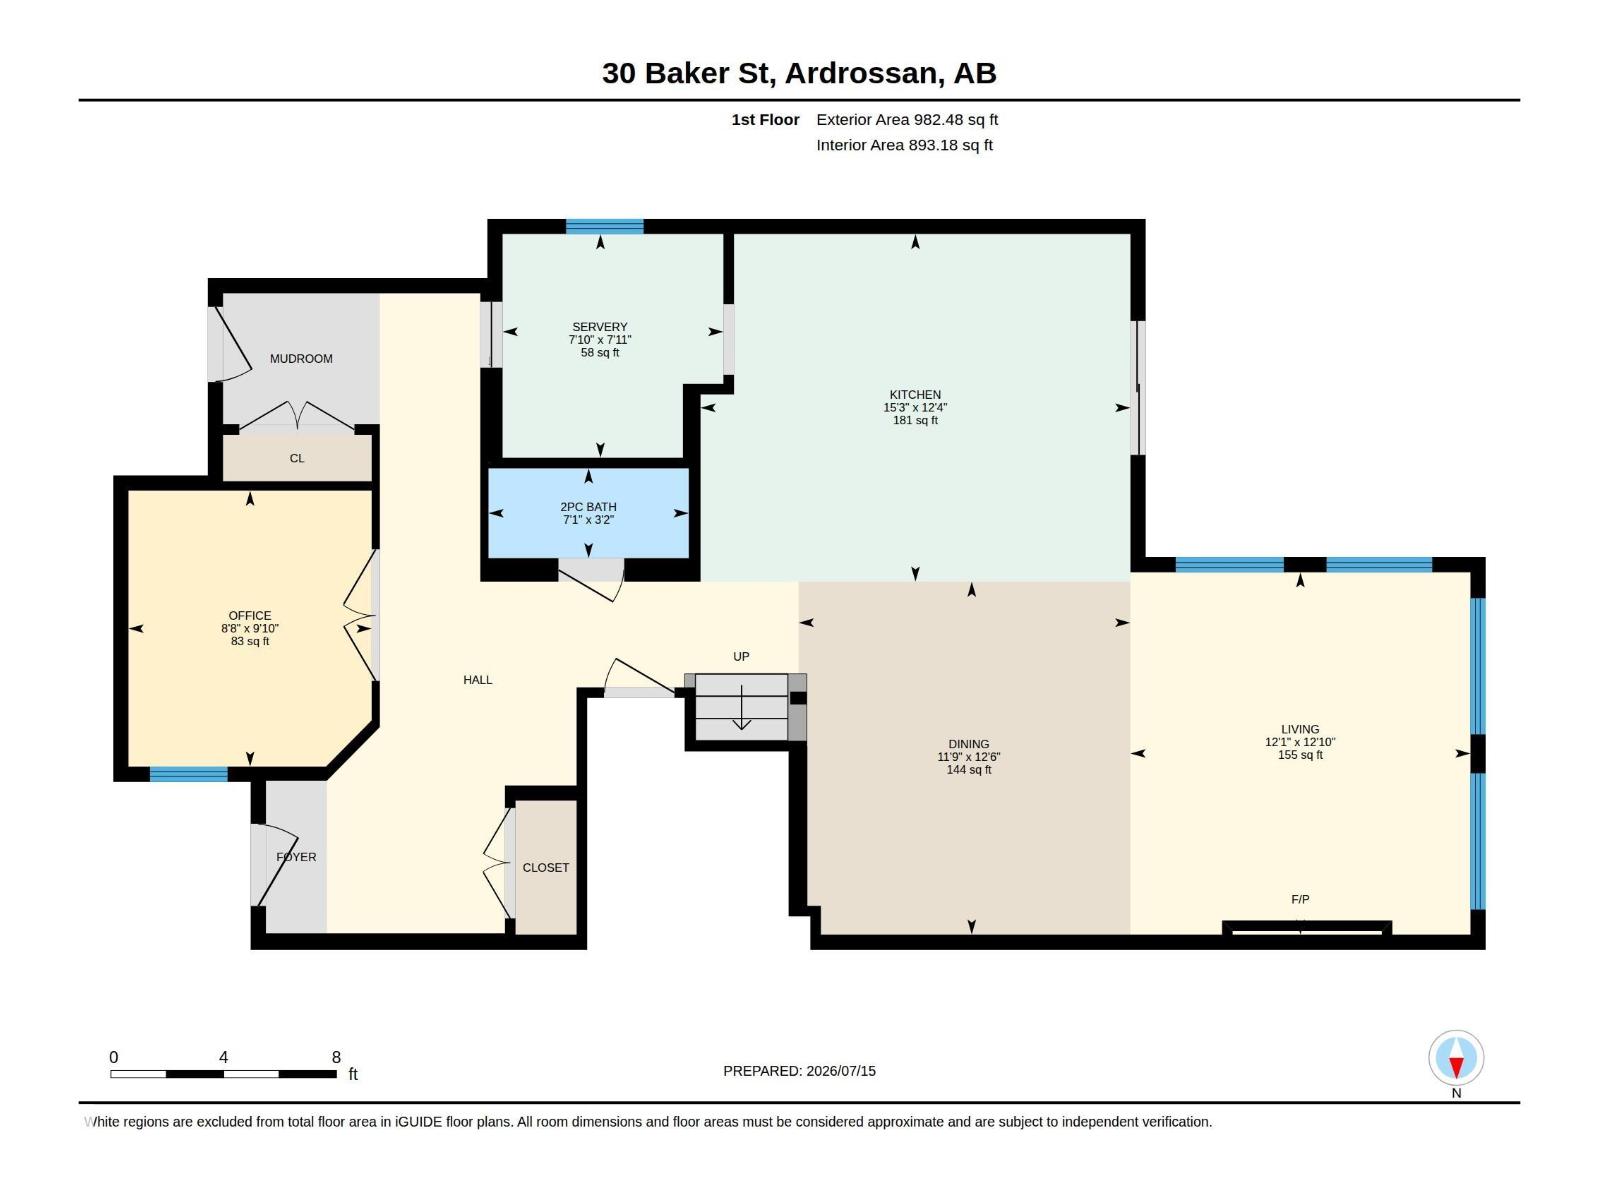
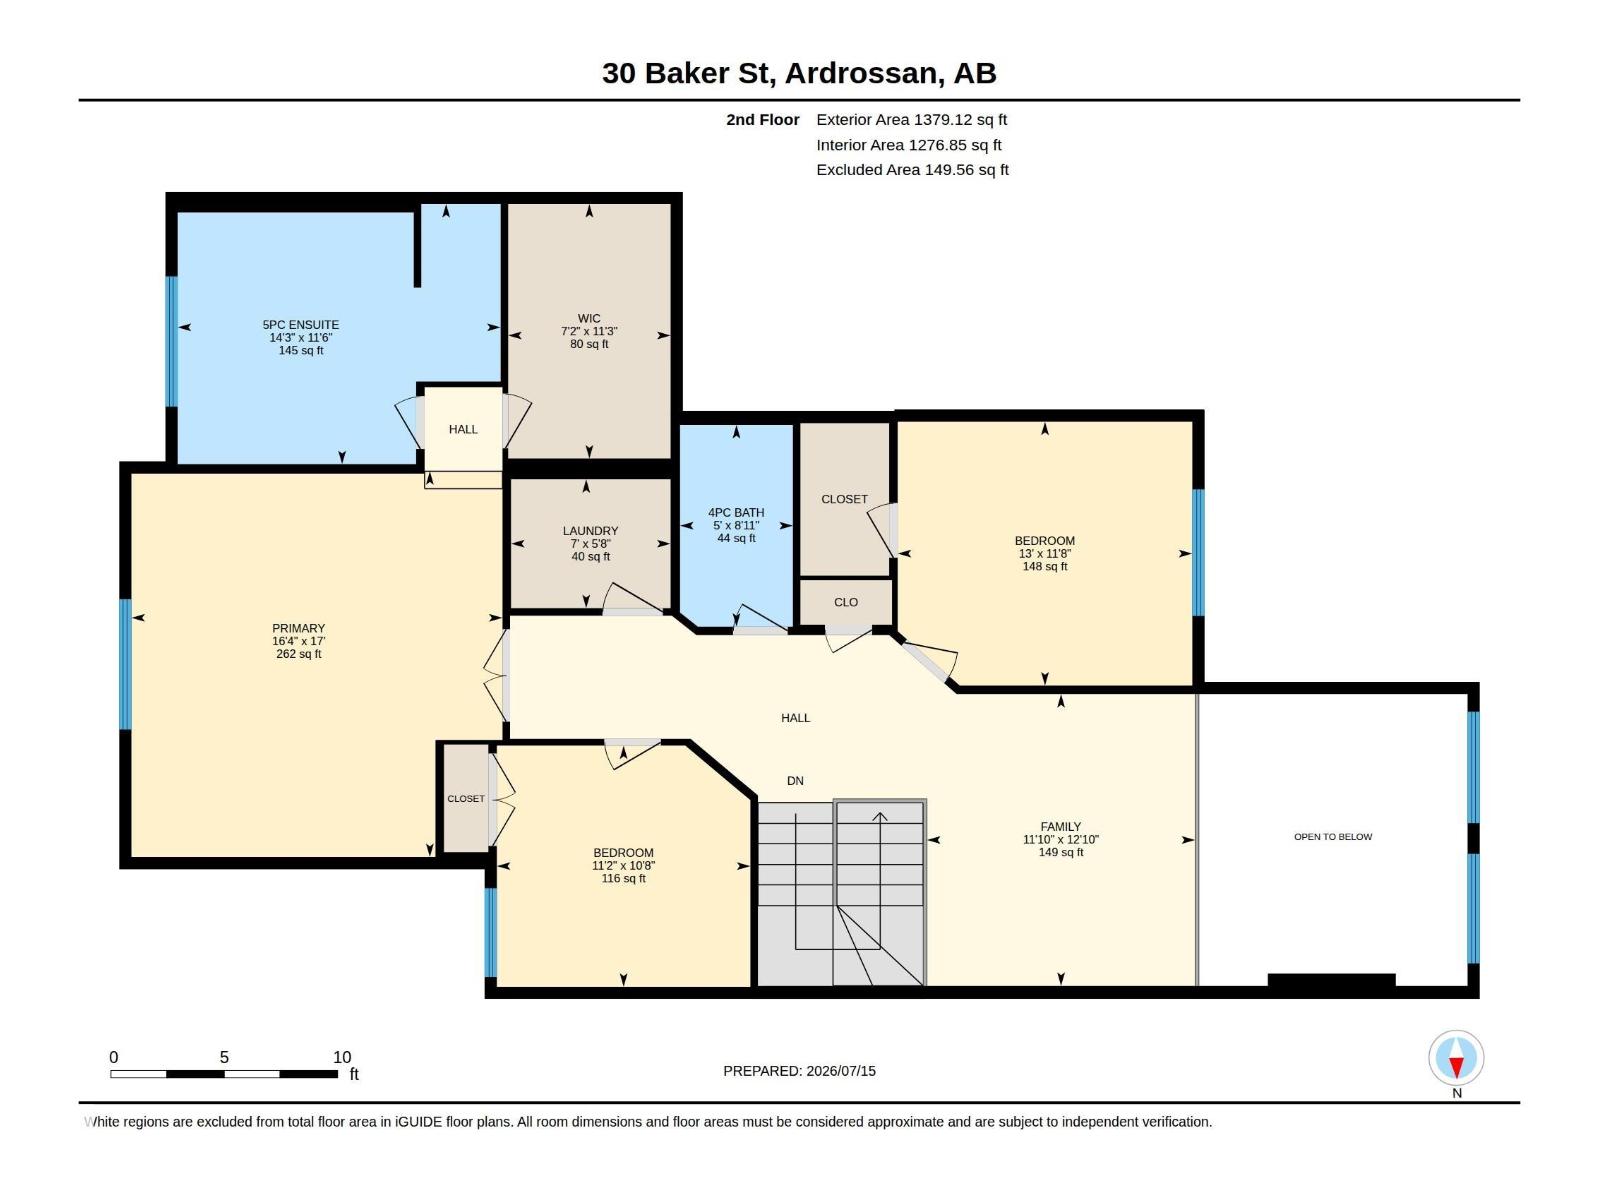
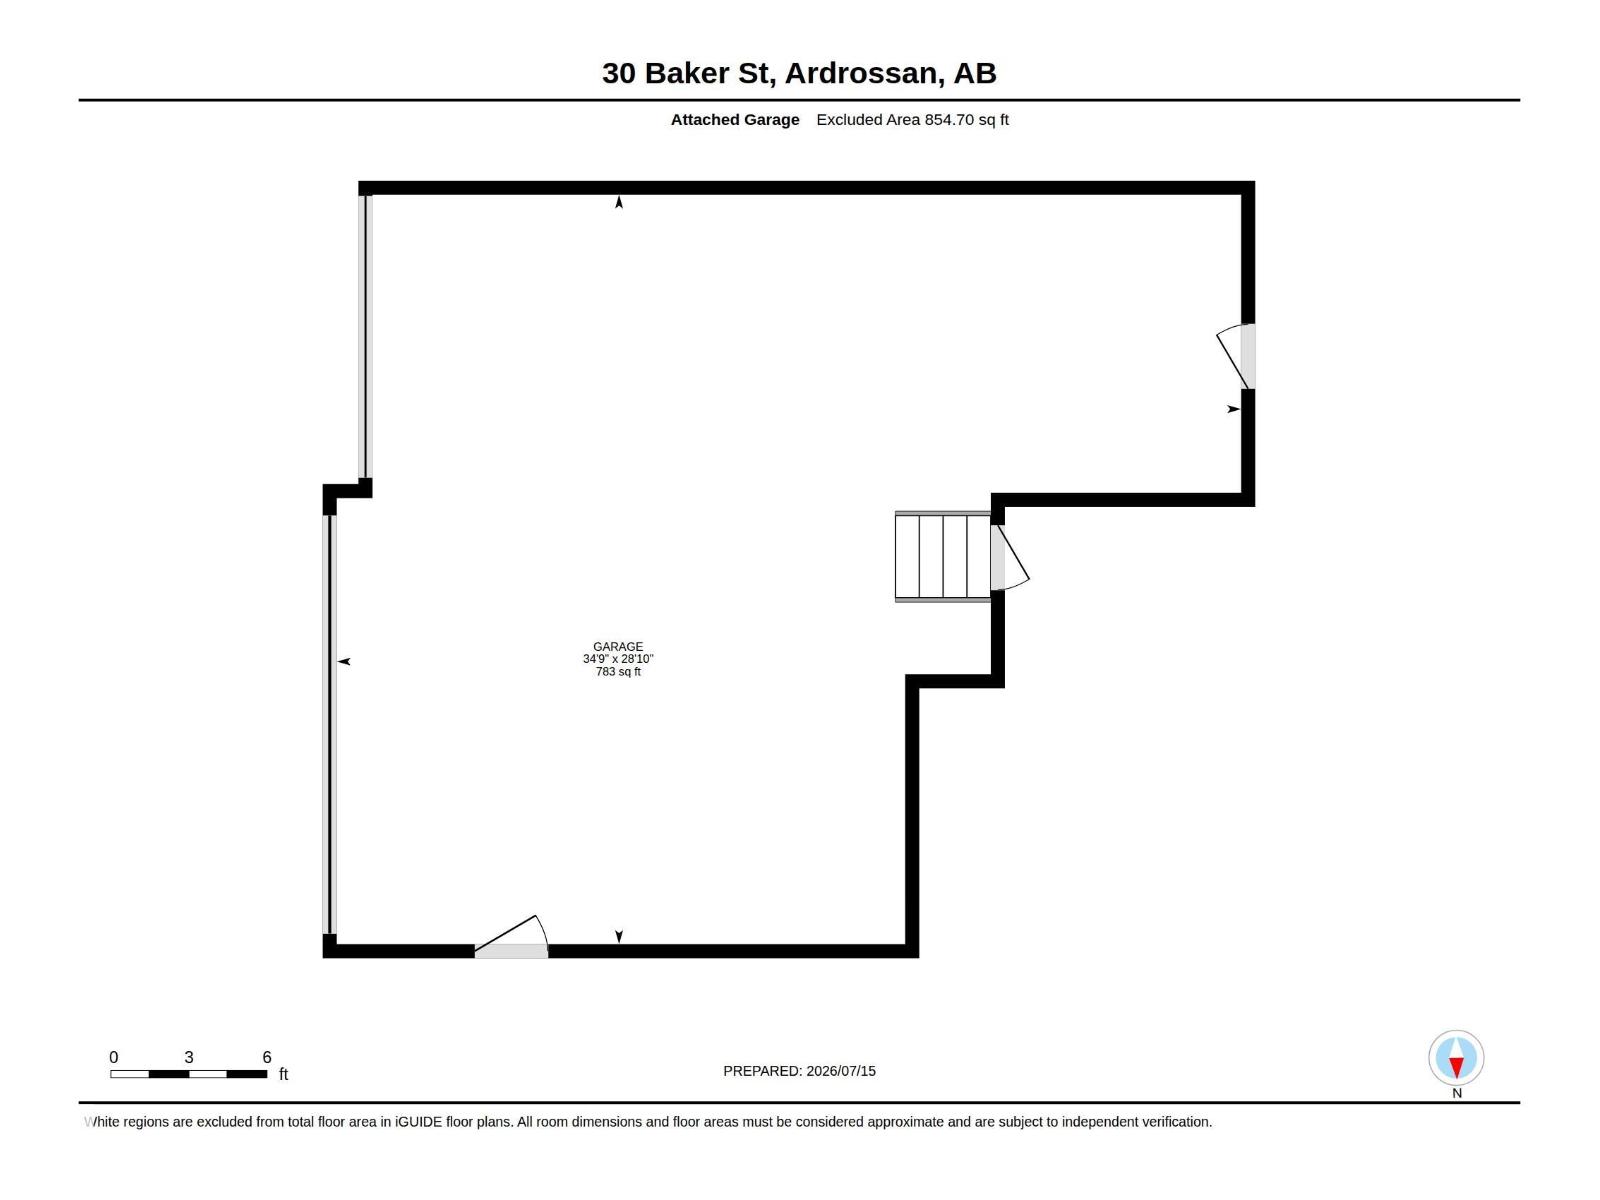
Country living with the convenience of the city just minutes away! This fully custom-built 2,362 sq ft home offers 3 beds+den, 2.5 baths & backs onto a walking path with a nearby pond, + a sunny east-facing backyard. The showpiece kitchen features a dbl waterfall quartz island, Frigidaire Professional appliances w/gas cooktop, butler's pantry w/sink, beverage fridge & custom enclosed pantry, all opening to the spacious dining area & open-to-above great room w/fireplace. A main floor den w/dbl doors & an upstairs bonus room provide flexible living spaces. The grand primary retreat boasts a 10ft tray ceiling, spa-inspired 5pc ensuite & custom walk-in closet. The dream 34'9 x 28'10 triple-wide, 4-car garage includes a 12 ft RV door, oversized bay & heater rough in. Like buying new but landscaping, deck, fencing, A/C, appliances & custom blinds are already complete. Some addtl upgrades inc. 9' ceilings on every level, 8' doors, herringbone LVP, hot water on demand & many more thoughtful upgrades throughout! (id:58723)
Property Details
| MLS® Number | E4499058 |
| Property Type | Single Family |
| Neigbourhood | Ardrossan II |
| AmenitiesNearBy | Schools |
| Features | See Remarks, Park/reserve, No Smoking Home |
| Structure | Deck |
Building
| BathroomTotal | 3 |
| BedroomsTotal | 3 |
| Amenities | Ceiling - 9ft, Vinyl Windows |
| Appliances | Dishwasher, Dryer, Garage Door Opener Remote(s), Garage Door Opener, Hood Fan, Oven - Built-in, Refrigerator, Stove, Washer, Wine Fridge |
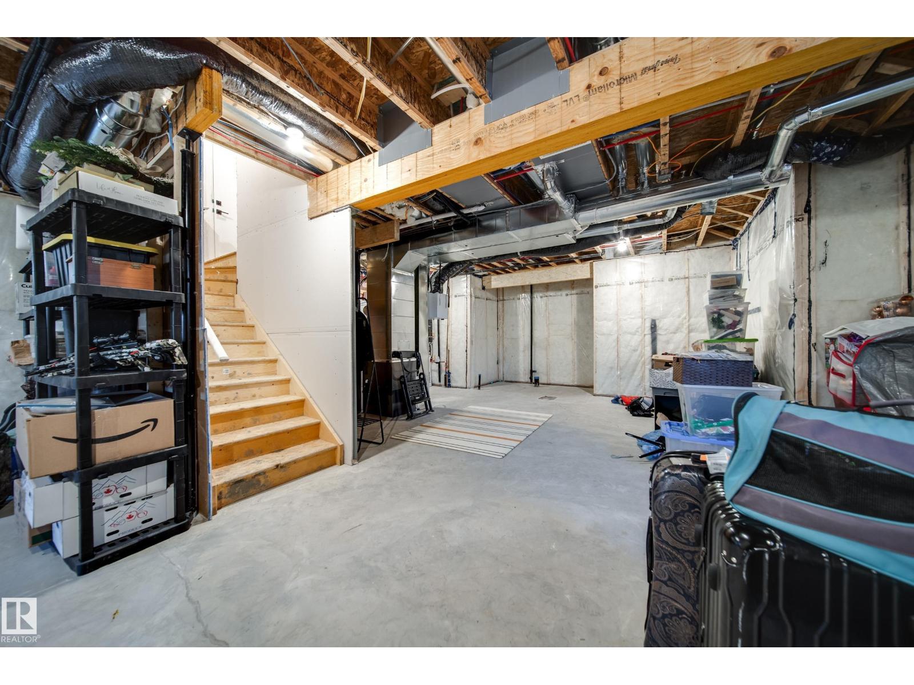
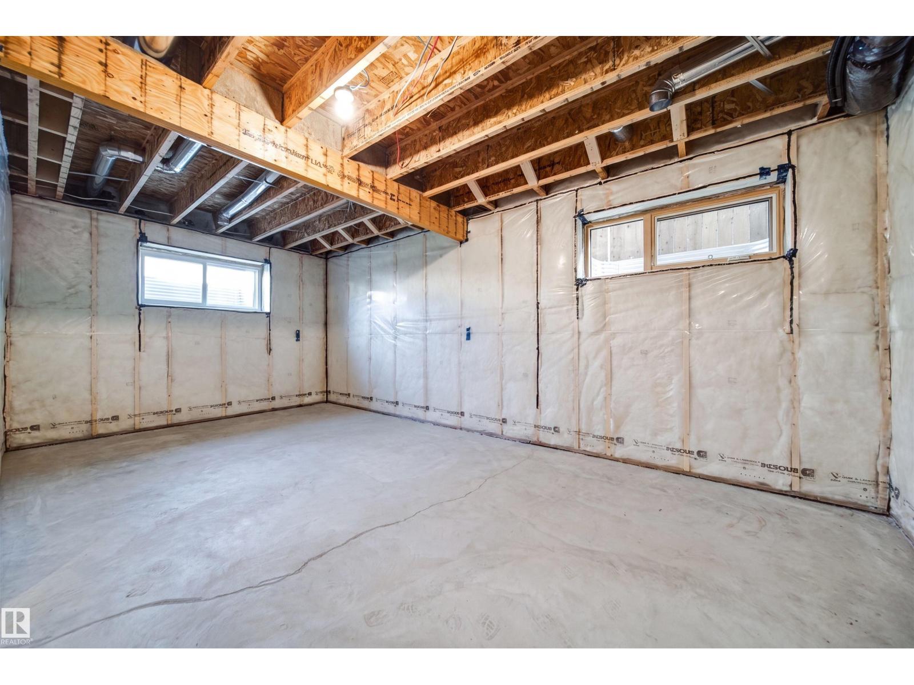
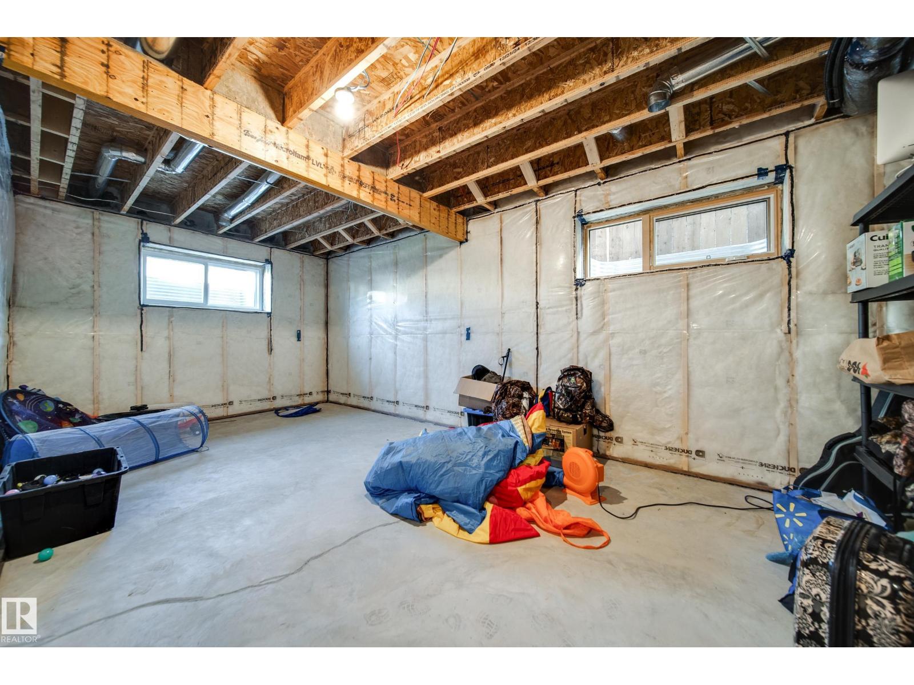
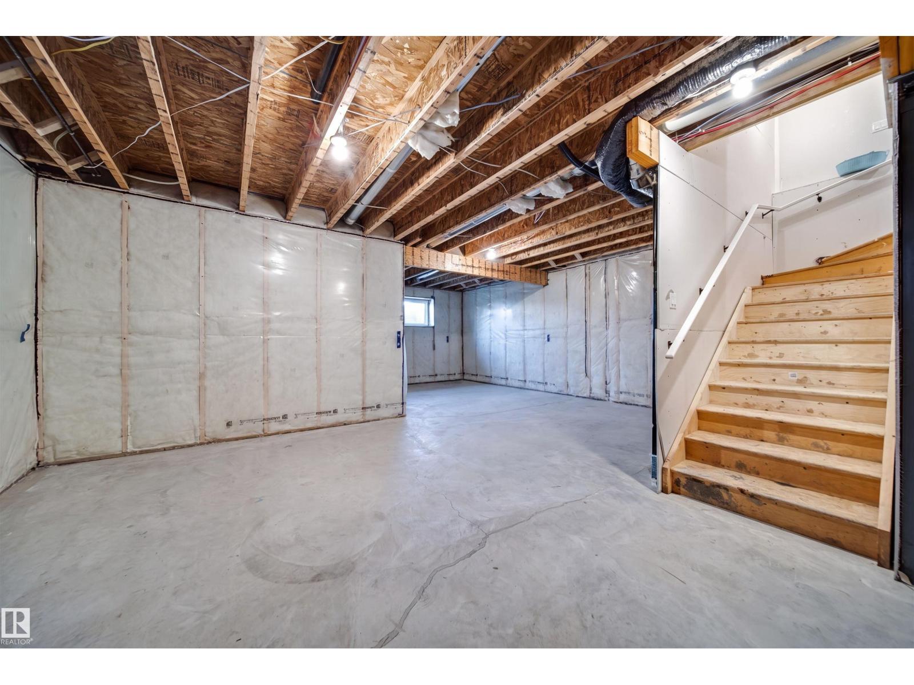
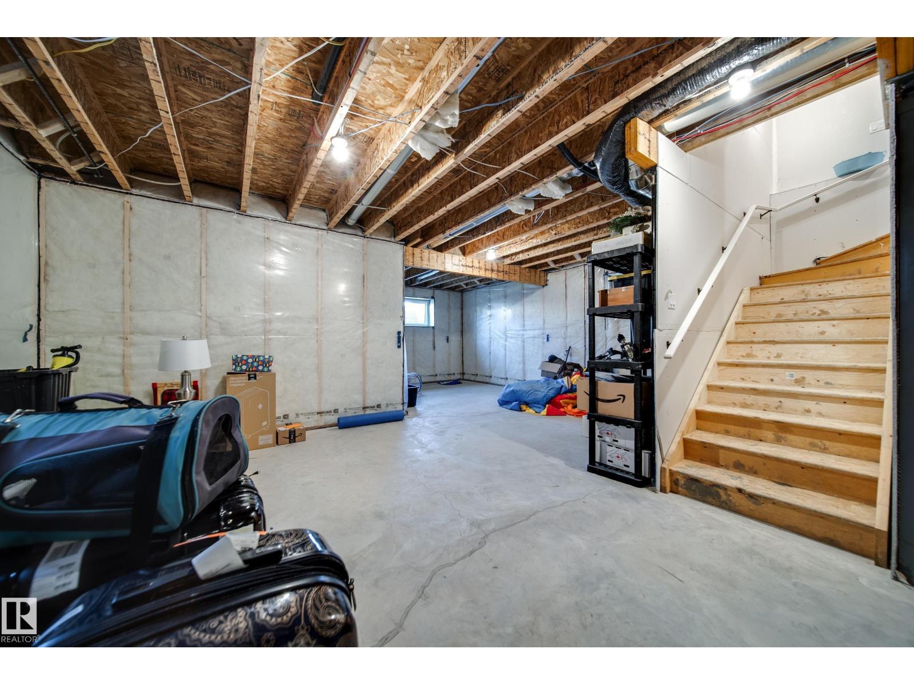
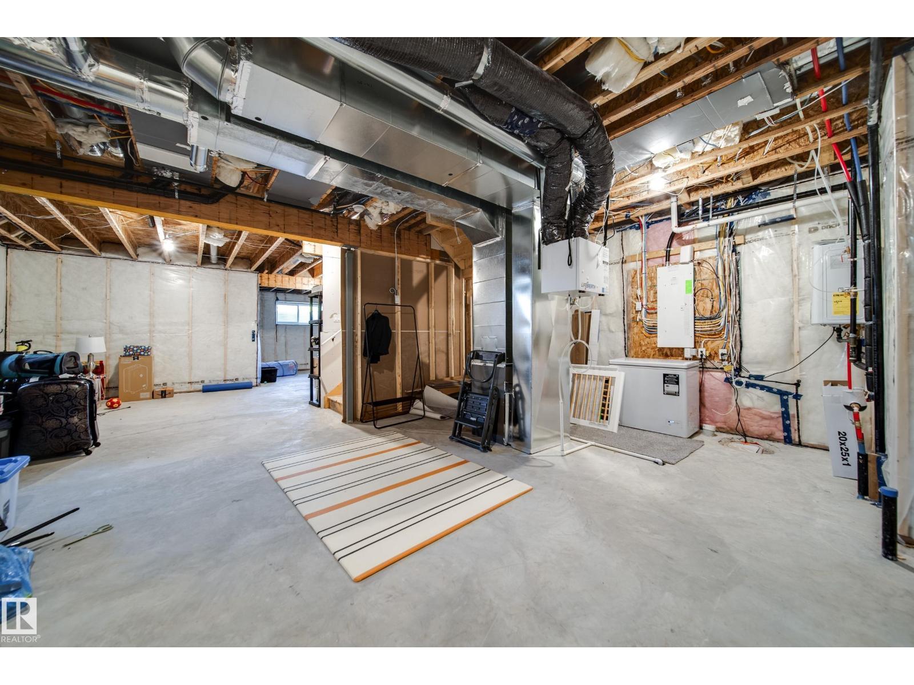
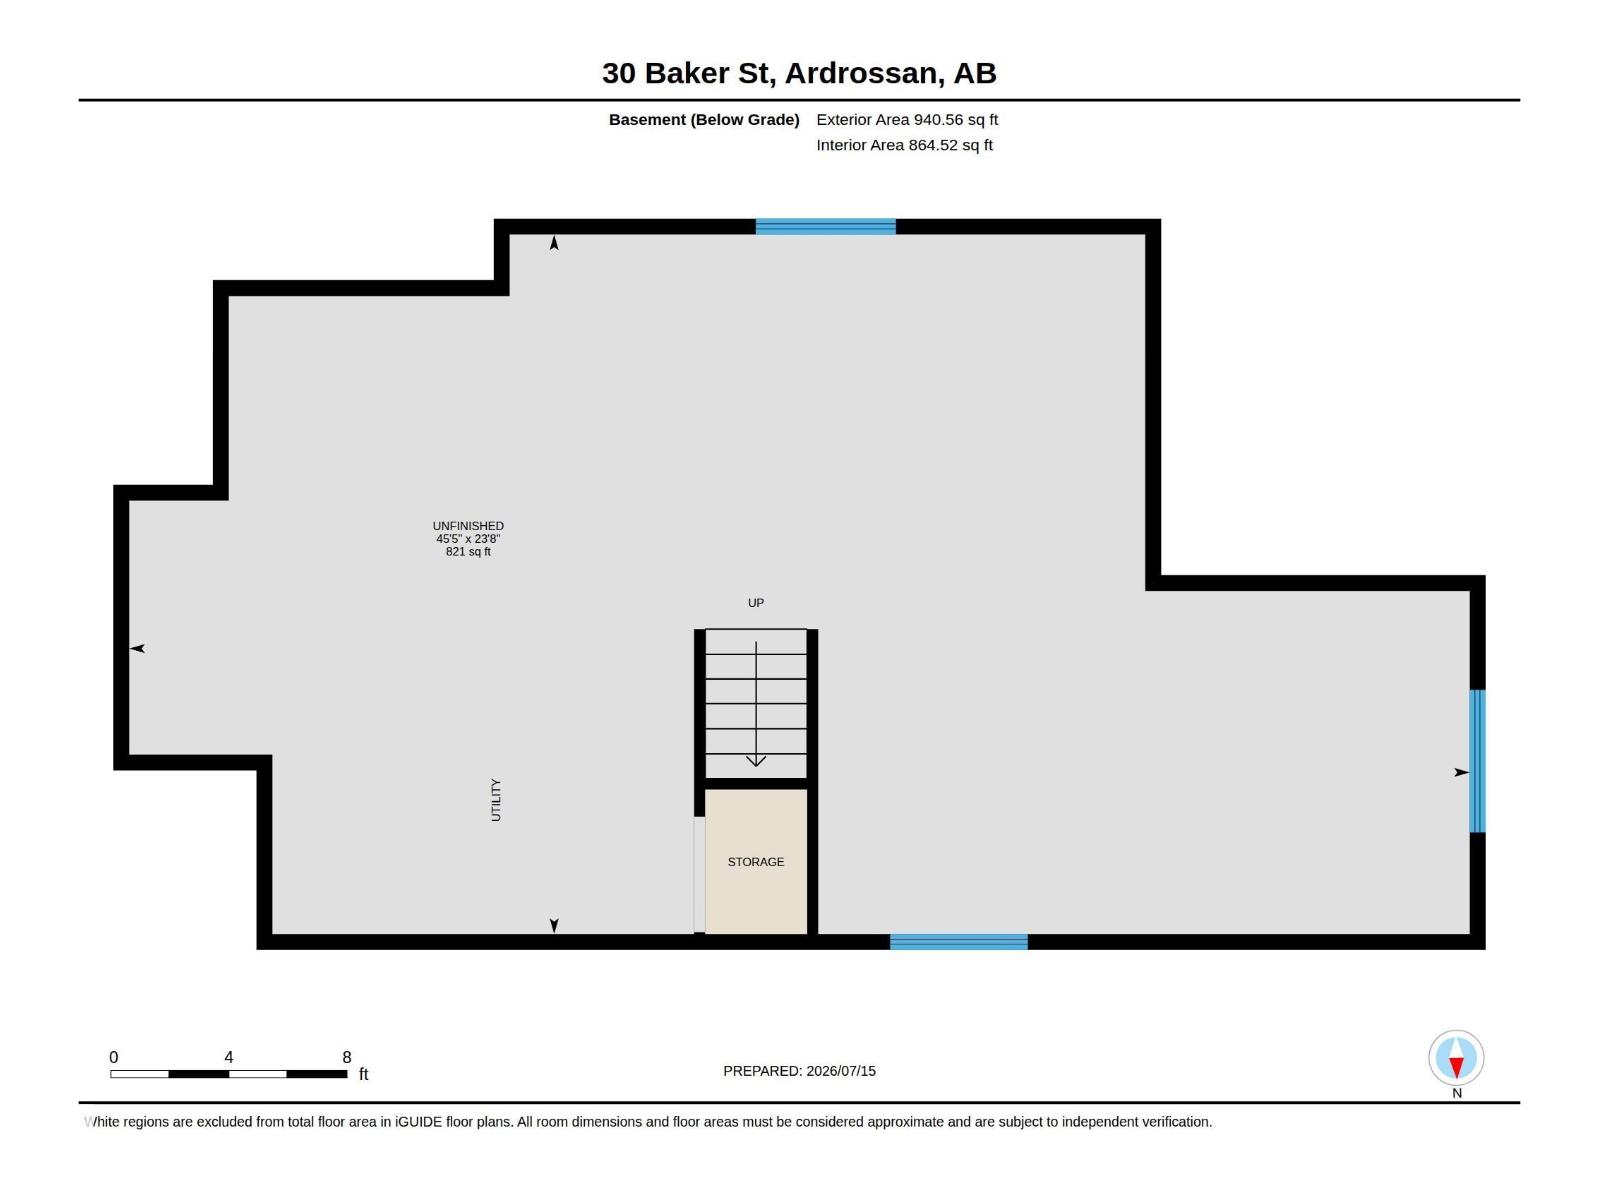
| BasementDevelopment | Unfinished |
| BasementType | Full (unfinished) |
| CeilingType | Vaulted |
| ConstructedDate | 2025 |
| ConstructionStyleAttachment | Detached |
| CoolingType | Central Air Conditioning |
| FireProtection | Smoke Detectors |
| FireplaceFuel | Electric |
| FireplacePresent | Yes |
| FireplaceType | Insert |
| HalfBathTotal | 1 |
| HeatingType | Forced Air |
| StoriesTotal | 2 |
| SizeInterior | 2362 Sqft |
| Type | House |
Parking
| Attached Garage |
Land
| Acreage | No |
| LandAmenities | Schools |
| SizeIrregular | 470.38 |
| SizeTotal | 470.38 M2 |
| SizeTotalText | 470.38 M2 |
Rooms
| Level | Type | Length | Width | Dimensions |
|---|---|---|---|---|
| Main Level | Living Room | 12'10 x 12'1 | ||
| Main Level | Dining Room | 12'6 x 11'9 | ||
| Main Level | Kitchen | 12'4 x 15'3 | ||
| Main Level | Den | 9'10 x 8'8 | ||
| Upper Level | Primary Bedroom | 17' x 16'4 | ||
| Upper Level | Bedroom 2 | 11'8 x 13' | ||
| Upper Level | Bedroom 3 | 10'8 x 11'2 | ||
| Upper Level | Bonus Room | 12'10 x 11'10 | ||
| Upper Level | Laundry Room | 5'8" x 7' |
https://www.realtor.ca/real-estate/30040687/30-baker-st-ardrossan-ardrossan-ii

The trademarks REALTOR®, REALTORS®, and the REALTOR® logo are controlled by The Canadian Real Estate Association (CREA) and identify real estate professionals who are members of CREA. The trademarks MLS®, Multiple Listing Service® and the associated logos are owned by The Canadian Real Estate Association (CREA) and identify the quality of services provided by real estate professionals who are members of CREA. The trademark DDF® is owned by The Canadian Real Estate Association (CREA) and identifies CREA's Data Distribution Facility (DDF®)
July 18 2026 02:32:09
REALTORS® Association of Edmonton
Sable Realty