Hurry Home

2115 Auxier Co Sw Edmonton, Alberta T6W 3C1

Interested?
Please contact us for more information about this property.
$624,750
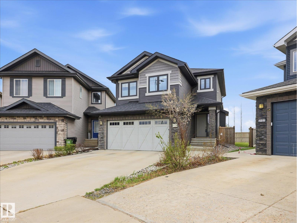
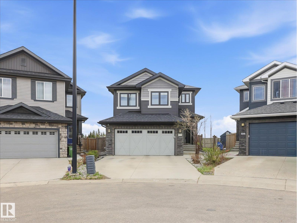
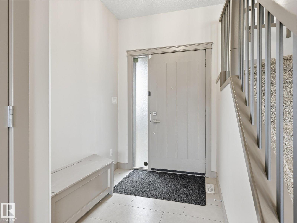
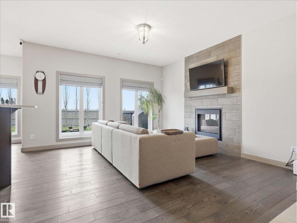
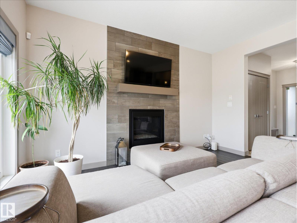
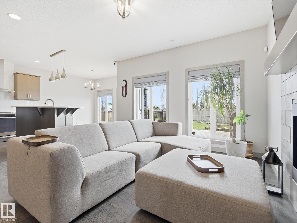
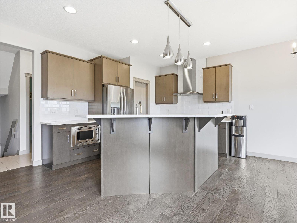
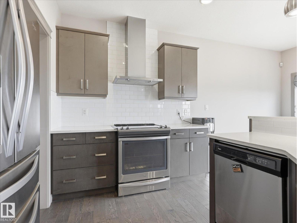
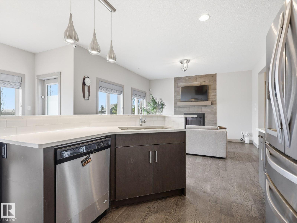
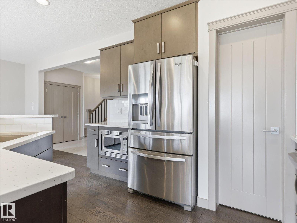
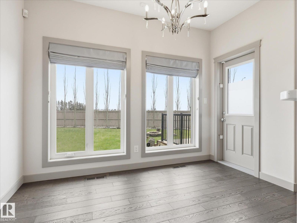
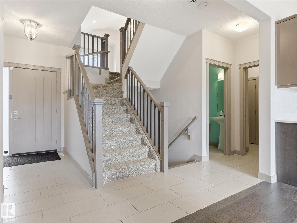
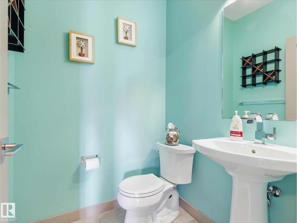
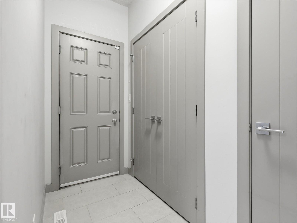
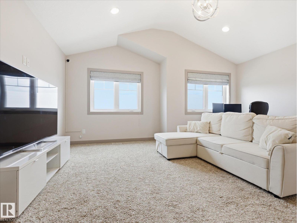
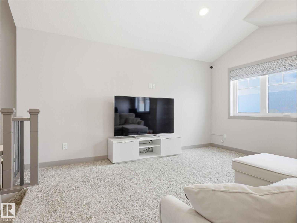
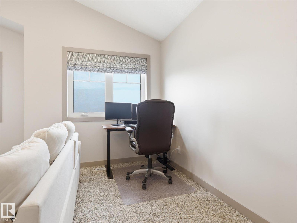
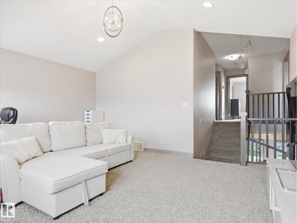
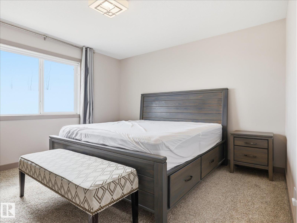
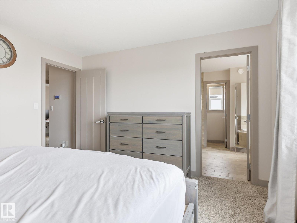
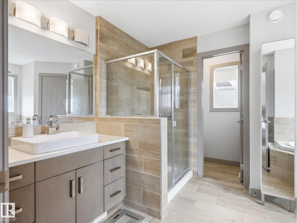
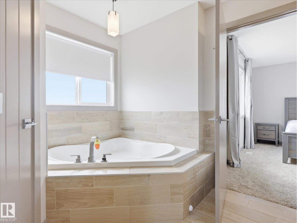
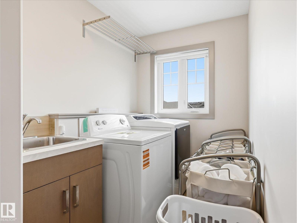
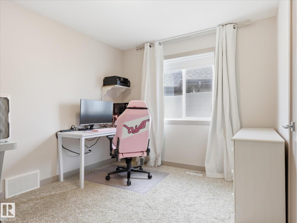
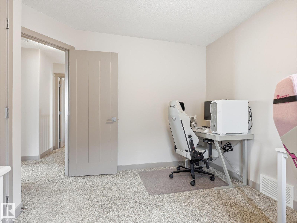
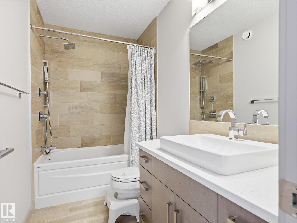
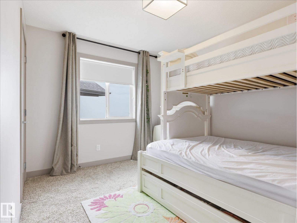
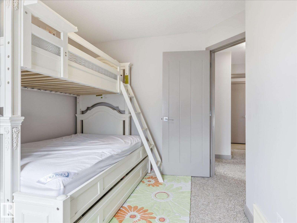
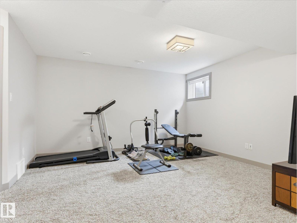
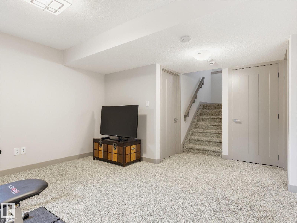
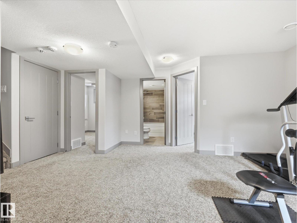
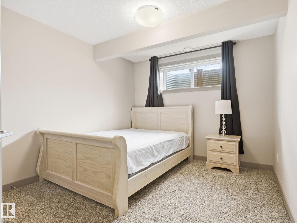
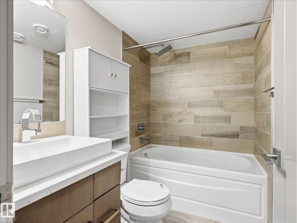
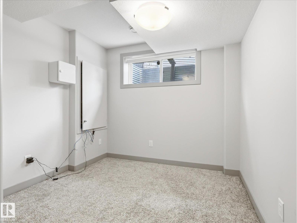
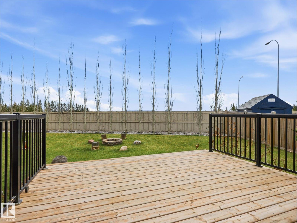
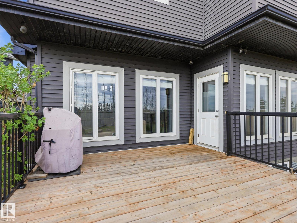
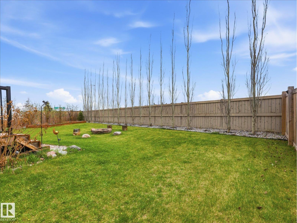
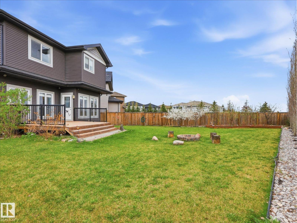
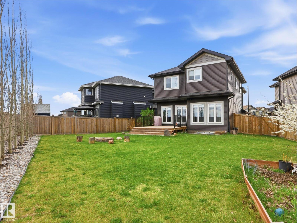
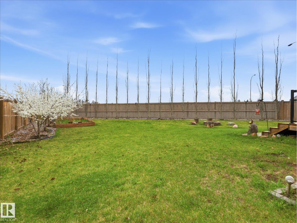
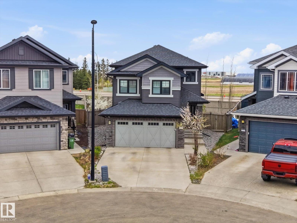
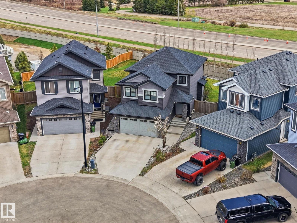
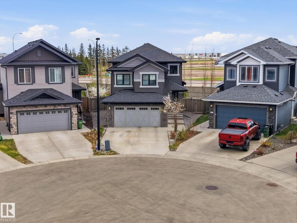
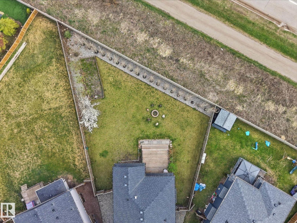
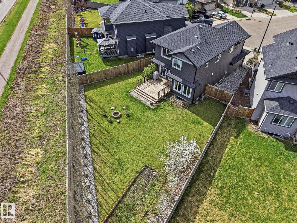
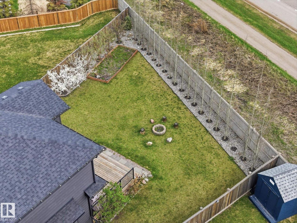
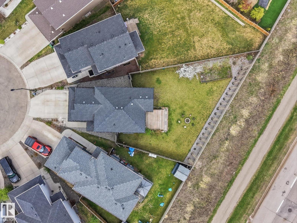
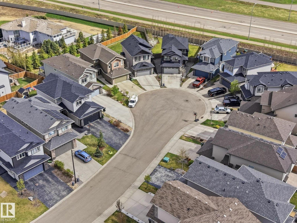
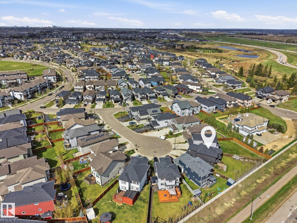
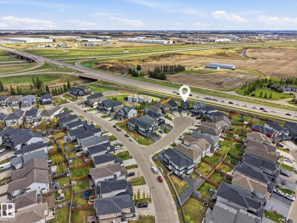
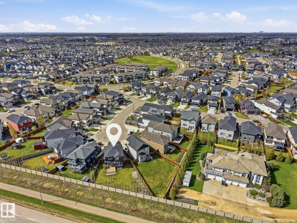
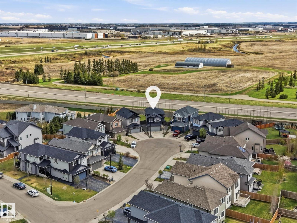
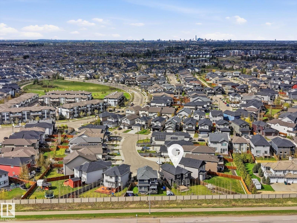
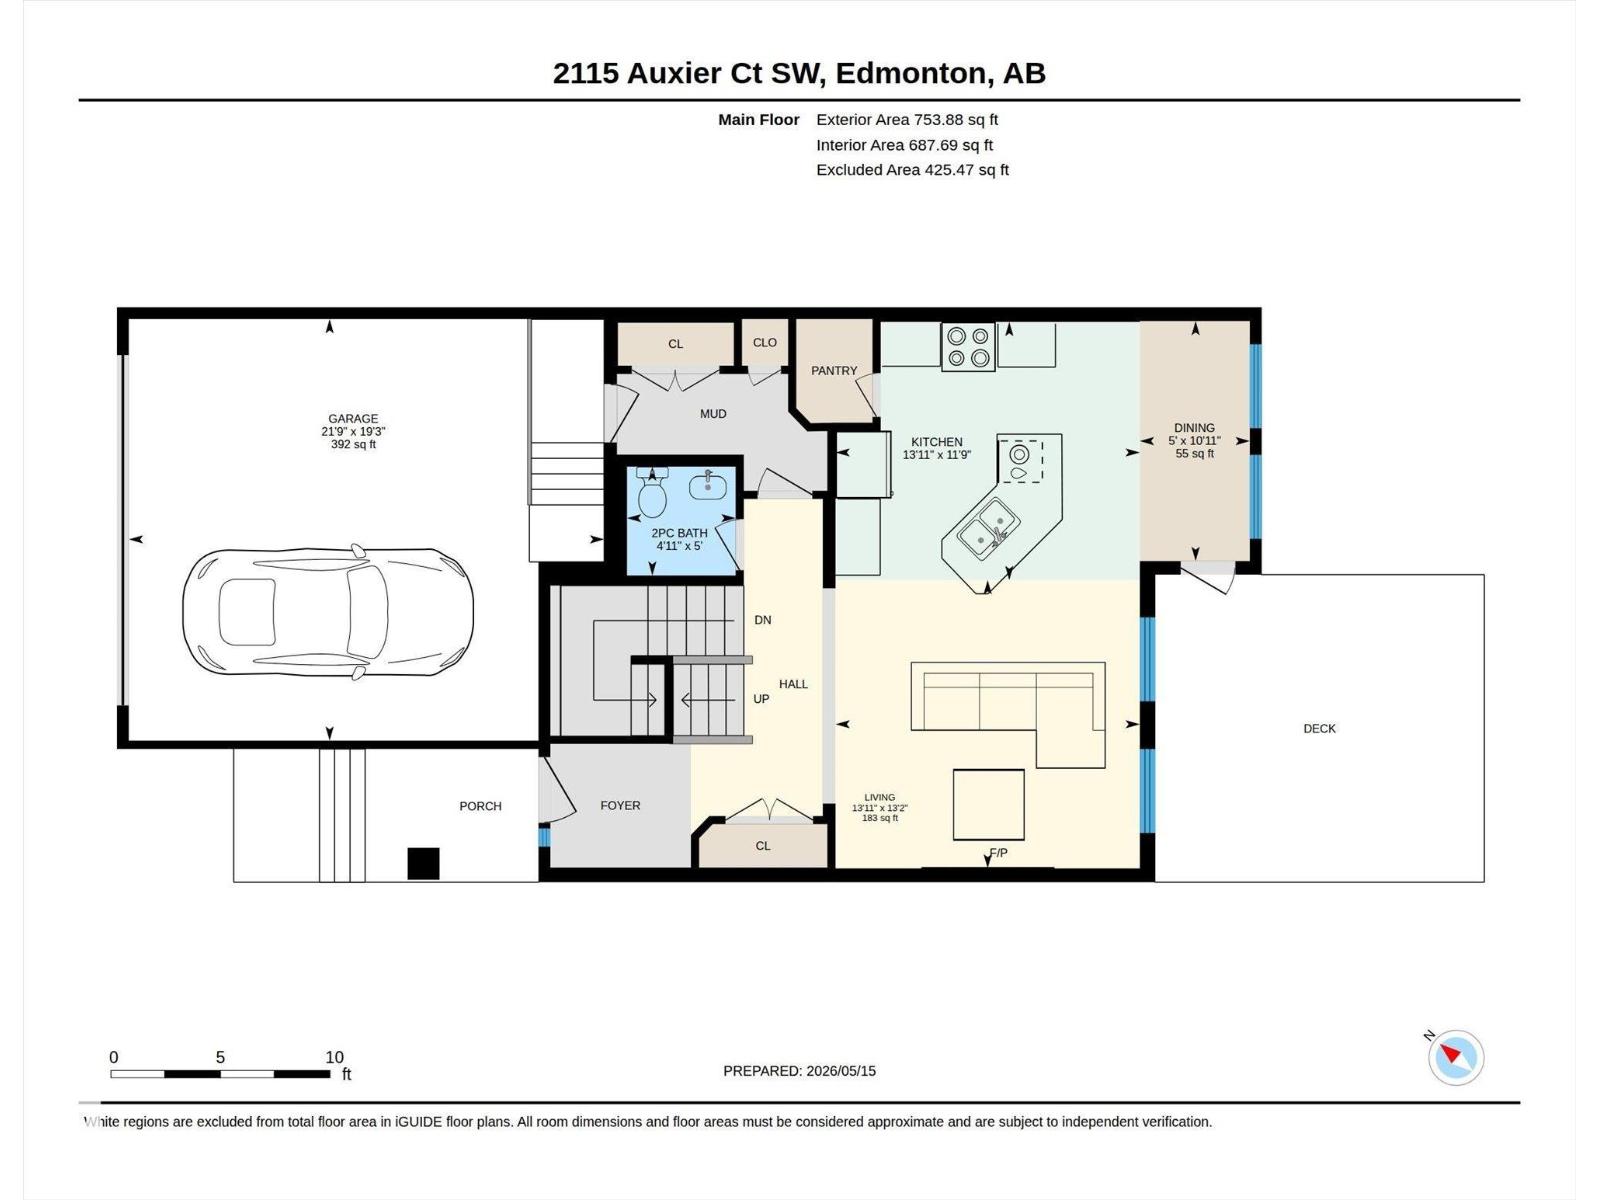
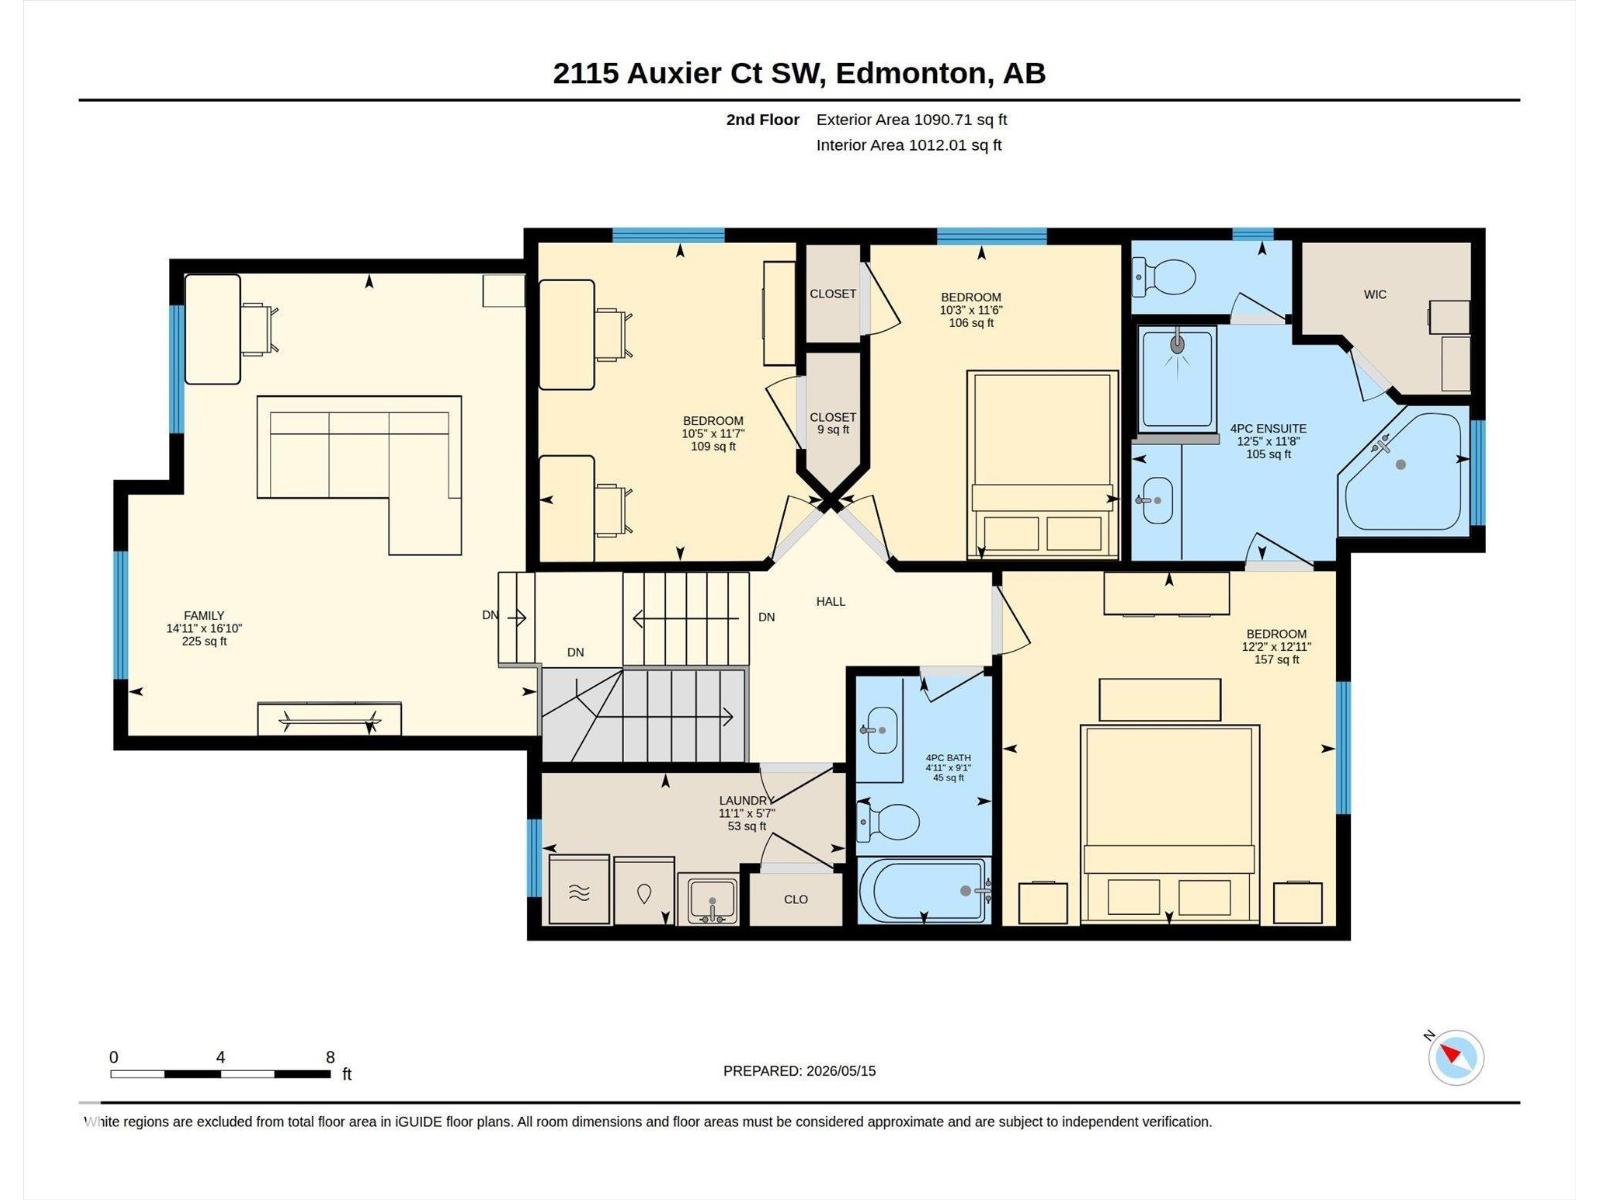
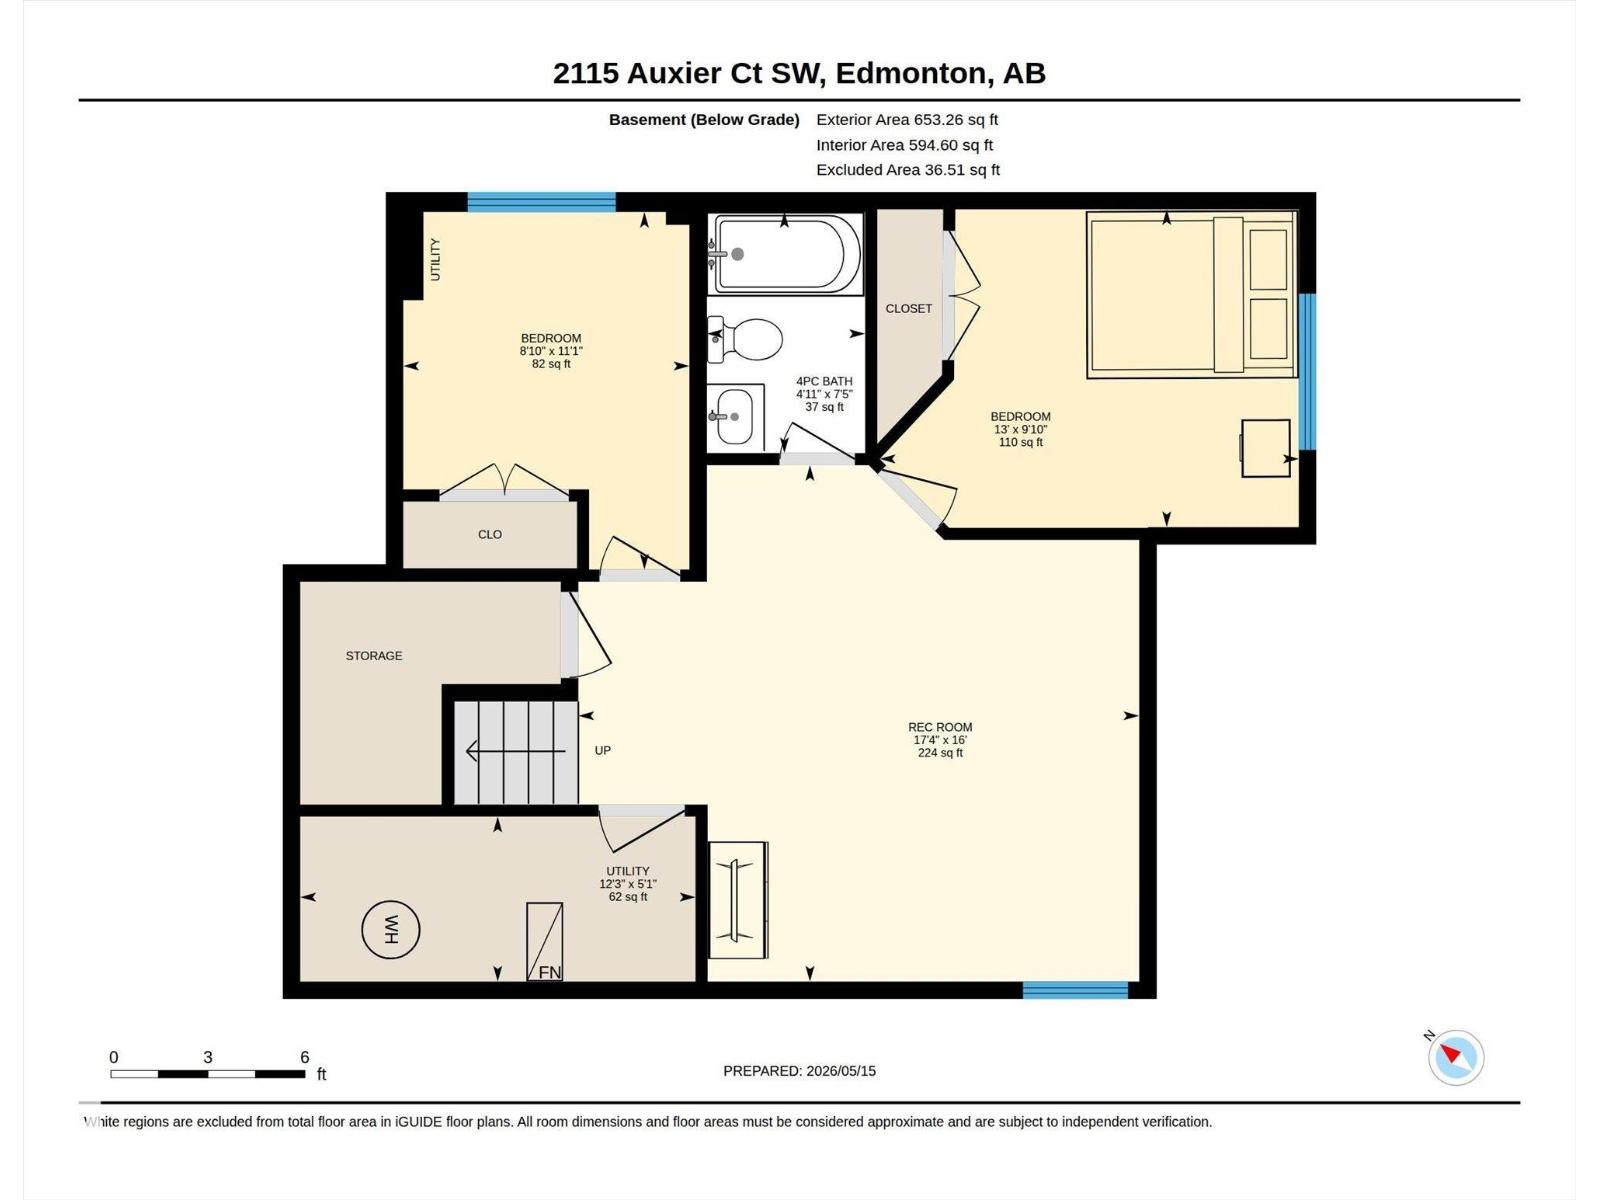
GORGEOUS TWO STOREY on a MASSIVE PIE SHAPED LOT in ALLARD! Fully Finished 5-Bed + 3.5-Bath Family Home with ~2,400 sq ft of total finished living space! Safely tucked on a child-friendly cul-de-sac in a safe, high-end community. MAIN LEVEL: Bright open layout, cozy gas fireplace, half bath, & kitchen with quartz counters, stainless appliances, tons of cupboards, & pantry with solid MDF shelving. Dining area opens to a large deck perfect for BBQs. UPSTAIRS: Large bonus room, laundry with built-in sink & cabinet linen storage, and 3 bedrooms including primary suite with jetted tub & walk-in closet with custom MDF built-ins (no cheap wire racks!). BASEMENT: Fully professionally finished with a family room, full bath, & 2 bedrooms. YARD: Massive, beautifully landscaped 6,500+ sq ft fenced pie lot for kids to play. LOCATION: Close to transit, K-9 schools, walking trails, Henday, & minutes to Edmonton International Airport! New hot water tank (2023). Perfectly curated for a growing or multi-generational family. (id:58723)
Property Details
| MLS® Number | E4499053 |
| Property Type | Single Family |
| Neigbourhood | Allard |
| AmenitiesNearBy | Airport, Golf Course, Playground, Public Transit, Schools, Shopping |
| CommunityFeatures | Public Swimming Pool |
| Features | Cul-de-sac, Flat Site, No Back Lane, Park/reserve, Exterior Walls- 2x6", No Smoking Home |
| Structure | Deck, Fire Pit |
Building
| BathroomTotal | 4 |
| BedroomsTotal | 5 |
| Amenities | Vinyl Windows |
| Appliances | Dishwasher, Dryer, Garage Door Opener, Hood Fan, Microwave, Refrigerator, Stove, Washer, Window Coverings |
| BasementDevelopment | Finished |
| BasementType | Full (finished) |
| ConstructedDate | 2015 |
| ConstructionStyleAttachment | Detached |
| FireProtection | Smoke Detectors |
| FireplaceFuel | Gas |
| FireplacePresent | Yes |
| FireplaceType | Unknown |
| HalfBathTotal | 1 |
| HeatingType | Forced Air |
| StoriesTotal | 2 |
| SizeInterior | 1845 Sqft |
| Type | House |
Parking
| Attached Garage |
Land
| Acreage | No |
| FenceType | Fence |
| LandAmenities | Airport, Golf Course, Playground, Public Transit, Schools, Shopping |
| SizeIrregular | 603.6 |
| SizeTotal | 603.6 M2 |
| SizeTotalText | 603.6 M2 |
Rooms
| Level | Type | Length | Width | Dimensions |
|---|---|---|---|---|
| Basement | Family Room | 4.87 m | 5.29 m | 4.87 m x 5.29 m |
| Basement | Bedroom 4 | 3 m | 3.95 m | 3 m x 3.95 m |
| Basement | Bedroom 5 | 3.37 m | 2.7 m | 3.37 m x 2.7 m |
| Basement | Utility Room | 1.56 m | 3.73 m | 1.56 m x 3.73 m |
| Main Level | Living Room | 4.01 m | 4.24 m | 4.01 m x 4.24 m |
| Main Level | Dining Room | 3.34 m | 1.53 m | 3.34 m x 1.53 m |
| Main Level | Kitchen | 3.59 m | 4.24 m | 3.59 m x 4.24 m |
| Upper Level | Primary Bedroom | 3.94 m | 3.71 m | 3.94 m x 3.71 m |
| Upper Level | Bedroom 2 | 3.54 m | 3.17 m | 3.54 m x 3.17 m |
| Upper Level | Bedroom 3 | 3.51 m | 3.13 m | 3.51 m x 3.13 m |
| Upper Level | Bonus Room | 5.14 m | 4.55 m | 5.14 m x 4.55 m |
| Upper Level | Laundry Room | 1.7 m | 3.38 m | 1.7 m x 3.38 m |
https://www.realtor.ca/real-estate/30040494/2115-auxier-co-sw-edmonton-allard

The trademarks REALTOR®, REALTORS®, and the REALTOR® logo are controlled by The Canadian Real Estate Association (CREA) and identify real estate professionals who are members of CREA. The trademarks MLS®, Multiple Listing Service® and the associated logos are owned by The Canadian Real Estate Association (CREA) and identify the quality of services provided by real estate professionals who are members of CREA. The trademark DDF® is owned by The Canadian Real Estate Association (CREA) and identifies CREA's Data Distribution Facility (DDF®)
July 19 2026 09:01:18
REALTORS® Association of Edmonton
Maxwell Challenge Realty