Hurry Home

120 28 St Sw Edmonton, Alberta T6X 1A7

Interested?
Please contact us for more information about this property.
$549,000
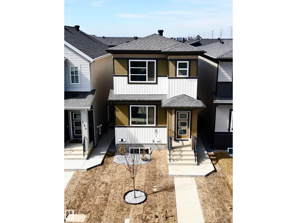
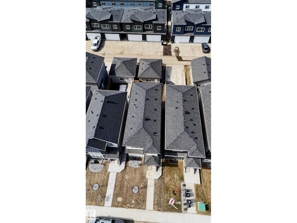
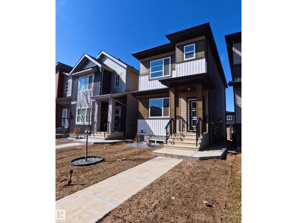
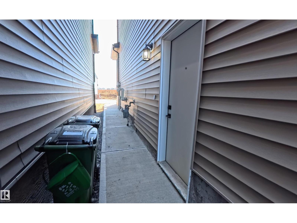
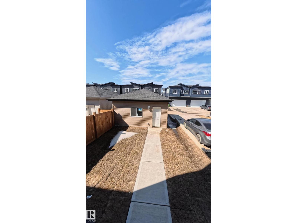
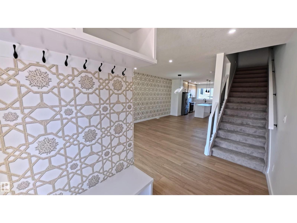
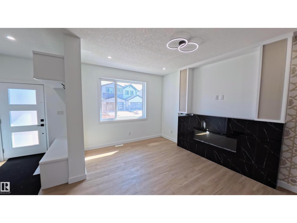
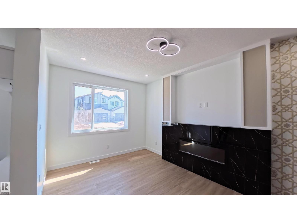
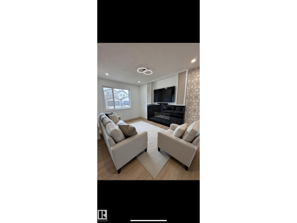
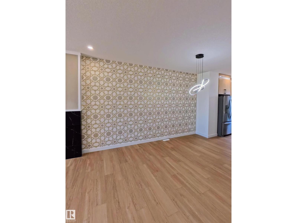
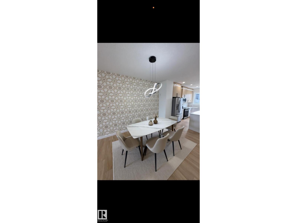
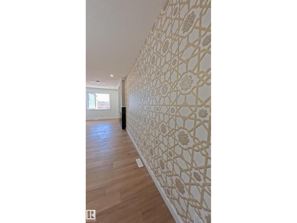
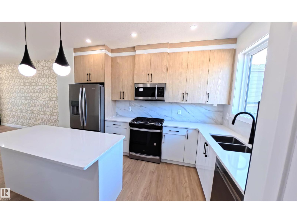
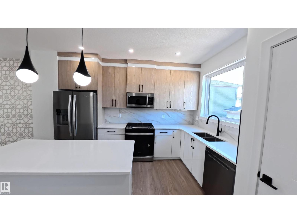
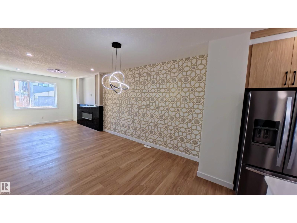
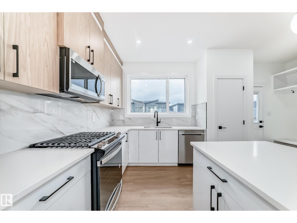
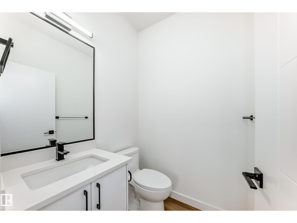
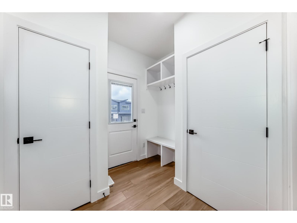
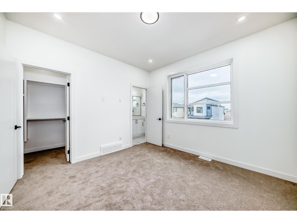
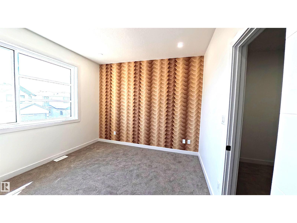
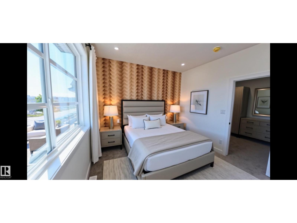
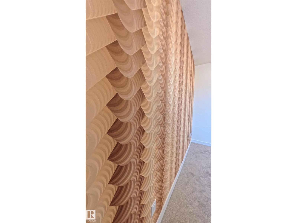
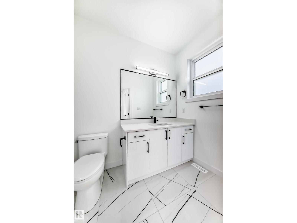
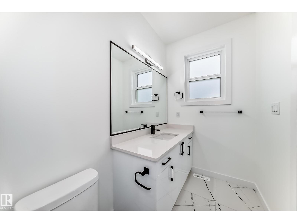
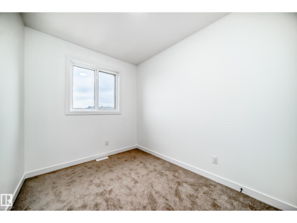
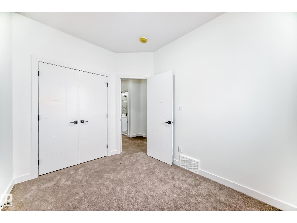
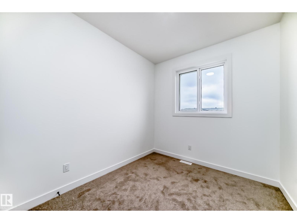
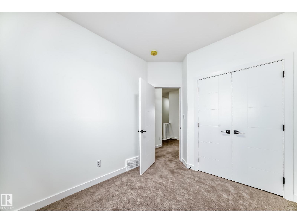
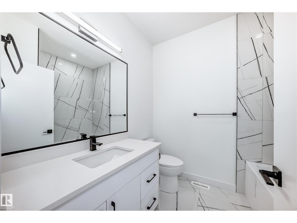
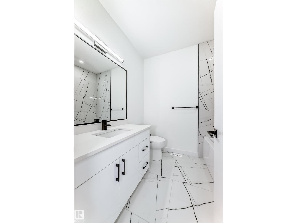
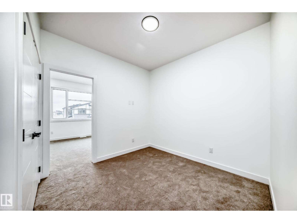
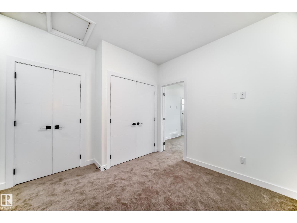
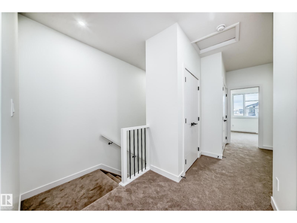
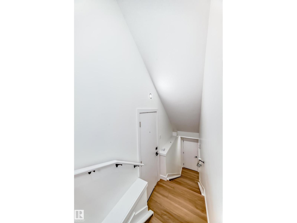
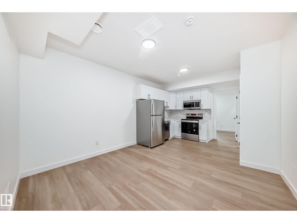
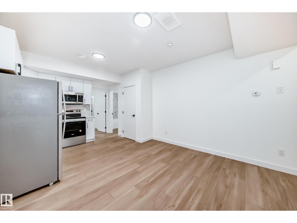
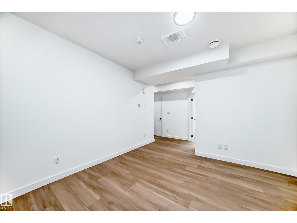
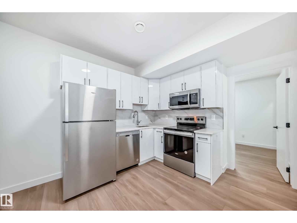
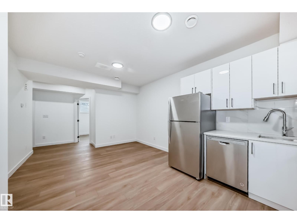
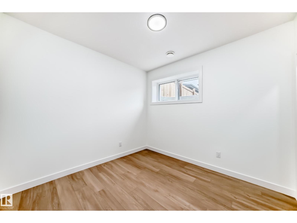
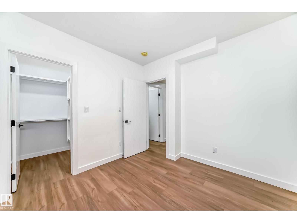
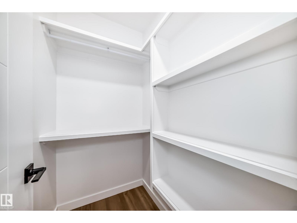
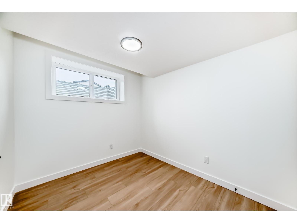
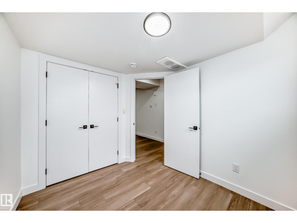
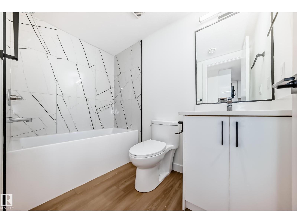
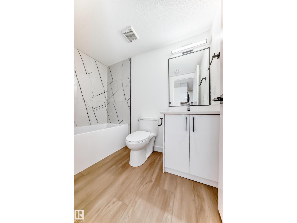
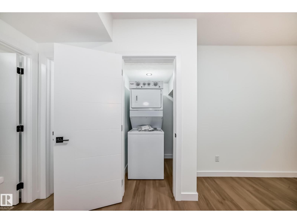
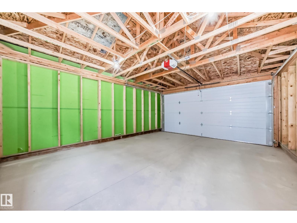
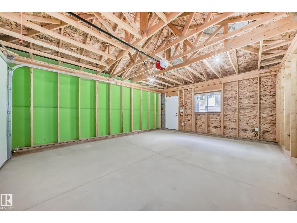
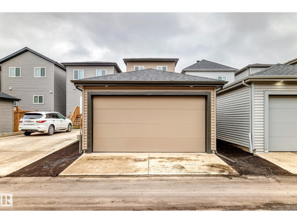
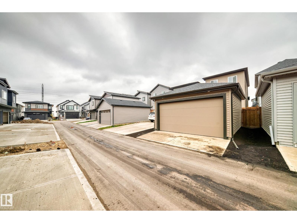
LEGAL BASEMENT SUITE | OVER 2,000 SQ. FT. | DOUBLE GARAGE Exceptional value in Alces! This beautifully upgraded 5-bedroom home offers over 2,000 sq. ft. of modern living space, including a legal 2-bedroom basement suite with a separate entrance—perfect for rental income or multi-generational living. The open-concept main floor features 9' ceilings, large windows, a sleek 50 electric fireplace, and contemporary finishes throughout. Complete with 3.5 bathrooms, two high-efficiency furnaces, all appliances, an 18' x 22' double detached garage, and a fully landscaped, low-maintenance exterior. Move-in ready with style, space, and outstanding income potential. (id:58723)
Property Details
| MLS® Number | E4499030 |
| Property Type | Single Family |
| Neigbourhood | Alces |
| AmenitiesNearBy | Airport, Golf Course, Playground, Schools, Shopping |
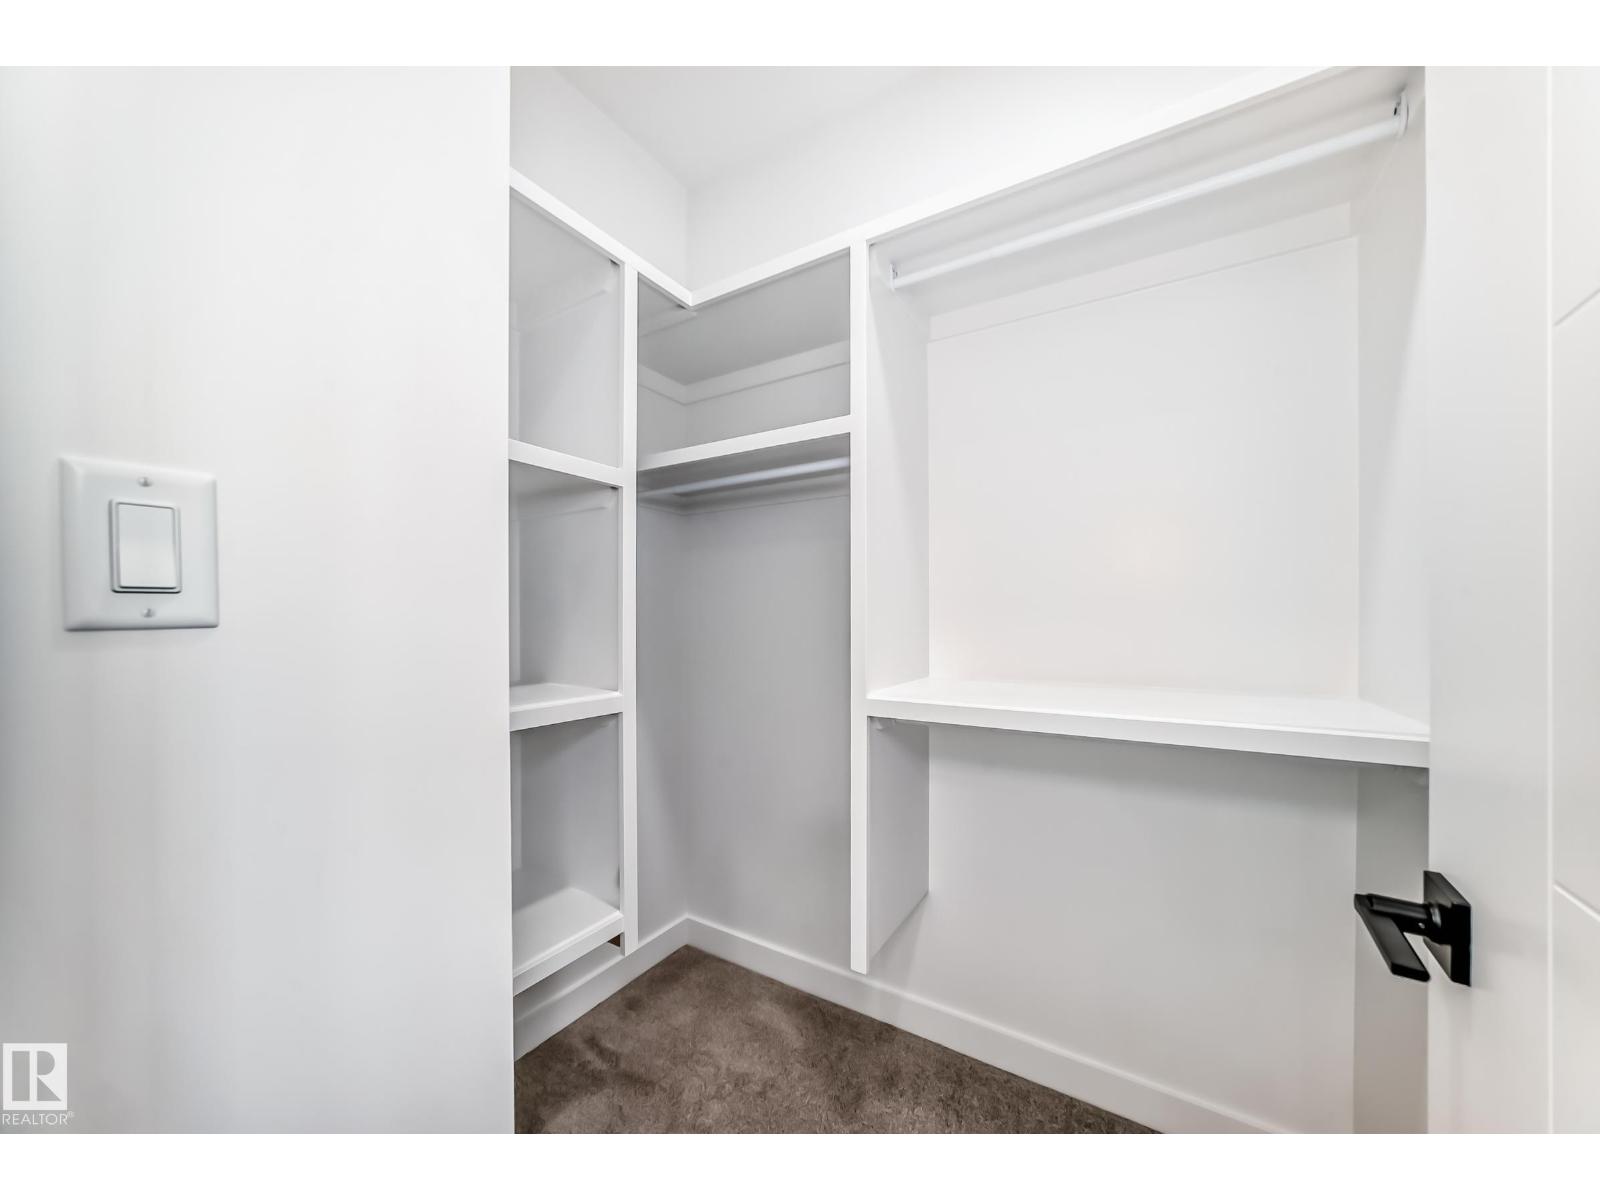
| Features | Lane, Closet Organizers, Exterior Walls- 2x6", No Animal Home, No Smoking Home |
Building
| BathroomTotal | 4 |
| BedroomsTotal | 5 |
| Amenities | Ceiling - 9ft |
| Appliances | Dryer, Garage Door Opener Remote(s), Garage Door Opener, Washer, Two Refrigerators, Two Stoves, Dishwasher |
| BasementDevelopment | Finished |
| BasementFeatures | Suite |
| BasementType | Full (finished) |
| ConstructedDate | 2024 |
| ConstructionStyleAttachment | Detached |
| FireplaceFuel | Electric |
| FireplacePresent | Yes |
| FireplaceType | Unknown |
| HalfBathTotal | 1 |
| HeatingType | Forced Air |
| StoriesTotal | 2 |
| SizeInterior | 1554 Sqft |
| Type | House |
Parking
| Detached Garage | |
| Rear |
Land
| Acreage | No |
| LandAmenities | Airport, Golf Course, Playground, Schools, Shopping |
Rooms
| Level | Type | Length | Width | Dimensions |
|---|---|---|---|---|
| Lower Level | Living Room | 2.97 m | 3.66 m | 2.97 m x 3.66 m |
| Lower Level | Bedroom 4 | 3 m | 3.15 m | 3 m x 3.15 m |
| Lower Level | Bedroom 5 | 2.95 m | 2.64 m | 2.95 m x 2.64 m |
| Lower Level | Second Kitchen | 2.44 m | 2.54 m | 2.44 m x 2.54 m |
| Main Level | Dining Room | 2.95 m | 3.81 m | 2.95 m x 3.81 m |
| Main Level | Kitchen | 3.81 m | 2.48 m | 3.81 m x 2.48 m |
| Main Level | Great Room | 5.44 m | 3.23 m | 5.44 m x 3.23 m |
| Upper Level | Primary Bedroom | 3.4 m | 3.56 m | 3.4 m x 3.56 m |
| Upper Level | Bedroom 2 | 3.3 m | 2.48 m | 3.3 m x 2.48 m |
| Upper Level | Bedroom 3 | 2.95 m | 2.59 m | 2.95 m x 2.59 m |
| Upper Level | Bonus Room | 2.95 m | 2.13 m | 2.95 m x 2.13 m |
https://www.realtor.ca/real-estate/30040193/120-28-st-sw-edmonton-alces

The trademarks REALTOR®, REALTORS®, and the REALTOR® logo are controlled by The Canadian Real Estate Association (CREA) and identify real estate professionals who are members of CREA. The trademarks MLS®, Multiple Listing Service® and the associated logos are owned by The Canadian Real Estate Association (CREA) and identify the quality of services provided by real estate professionals who are members of CREA. The trademark DDF® is owned by The Canadian Real Estate Association (CREA) and identifies CREA's Data Distribution Facility (DDF®)
July 16 2026 04:00:11
REALTORS® Association of Edmonton
Sterling Real Estate