Hurry Home

10302 98 St Morinville, Alberta T8R 0B7

Interested?
Please contact us for more information about this property.
$649,900
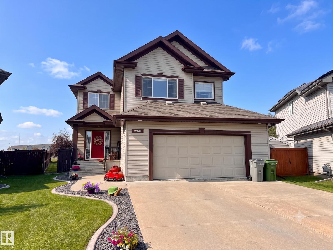
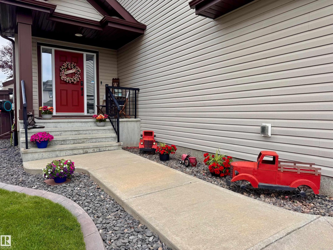
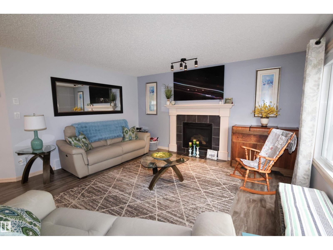
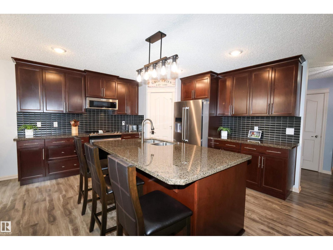
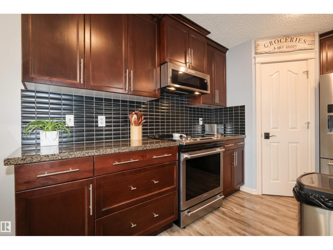
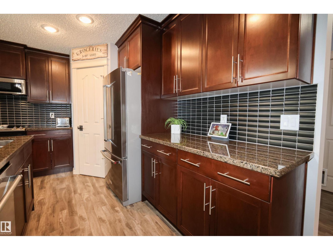
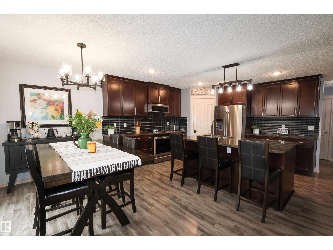
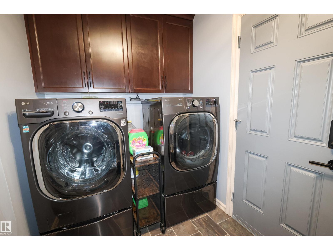
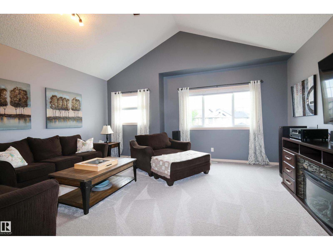
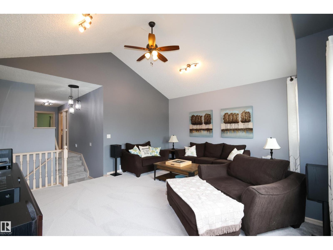
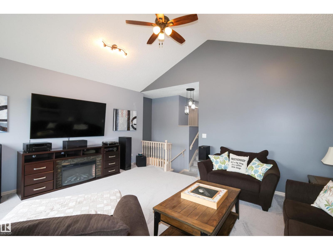
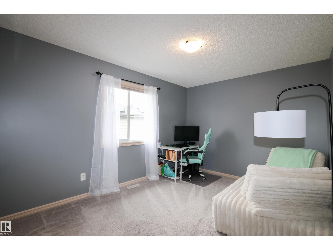
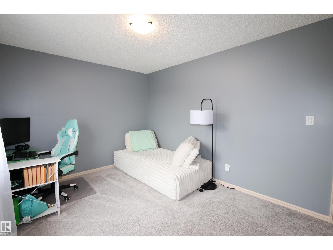
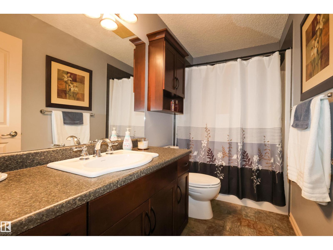
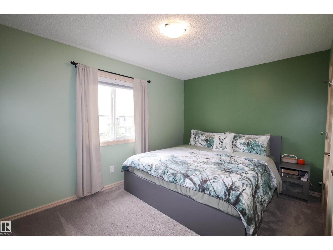
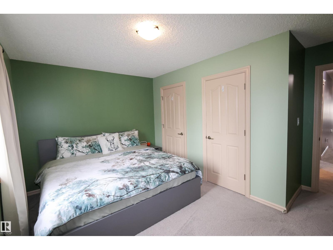
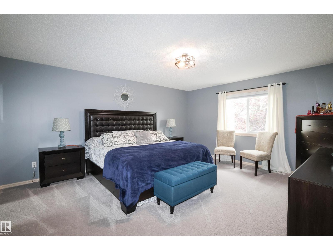
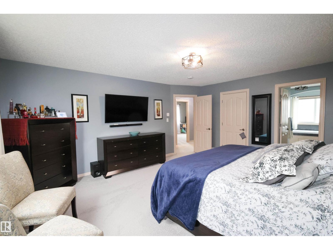
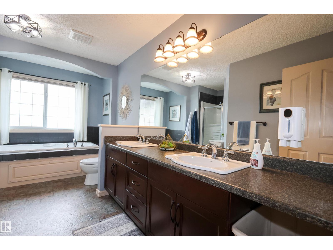
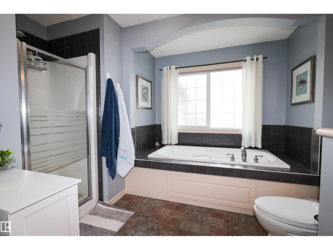
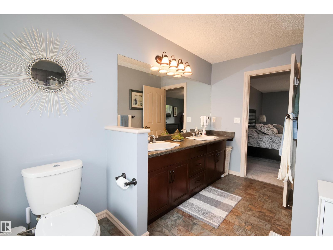
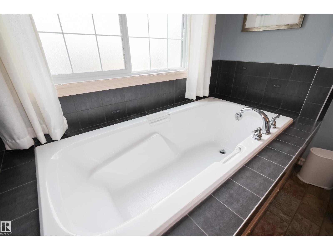
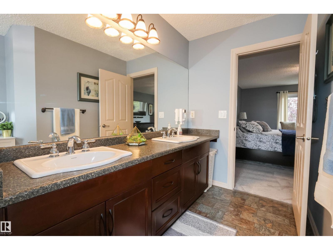
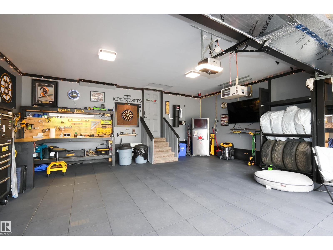
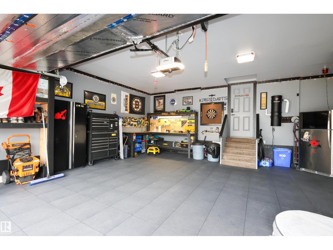
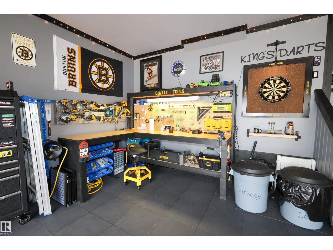
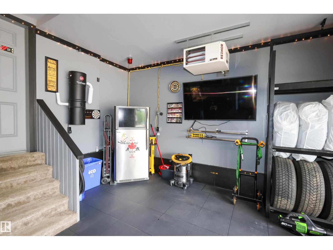
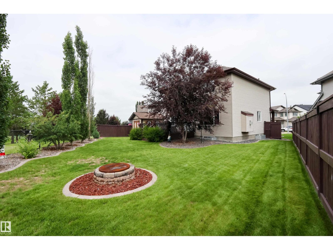
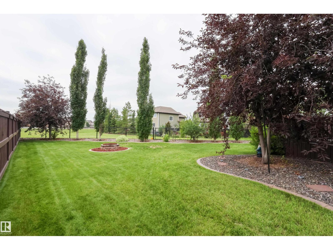
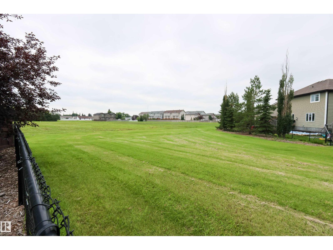
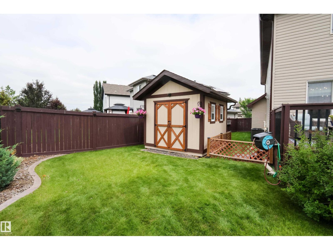
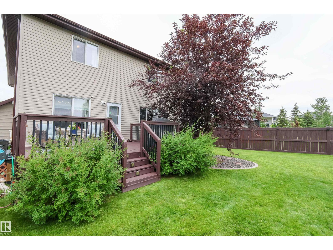
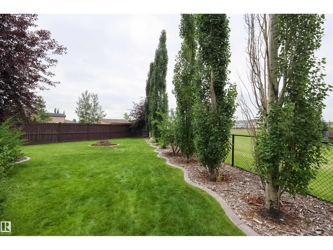
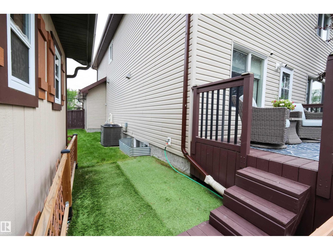
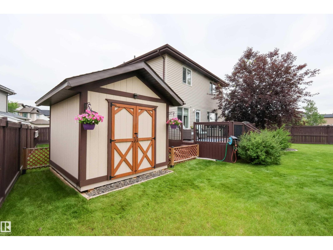
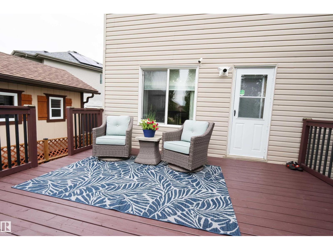
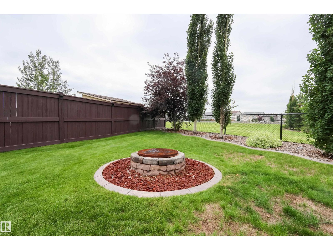
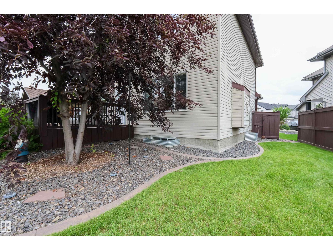
Welcome to this beautiful 2,408 sq ft two-storey Landmark home located in the highly desirable Lakes area of Morinville. Perfectly situated, this fully finished property boasts a spacious backyard that backs directly onto peaceful green space. The home is loaded with premium upgrades, featuring fresh paint throughout and brand-new carpet flooring on the main floor, upper level, and the expansive bonus room. The main floor offers convenient laundry, stainless steel appliances, granite countertops, a built-in vacuum system, and central air conditioning for year-round comfort. Retreat to the massive primary suite, which includes double sinks, a large soaker tub, a separate shower, and a walk-in closet. The outdoor space is an entertainer's dream, highlighting a large 12x16 deck, a new 10x12 storage shed, and a fully heated 24x26 garage tailored for the ultimate man cave. (id:58723)
Property Details
| MLS® Number | E4499025 |
| Property Type | Single Family |
| Neigbourhood | The Lakes (Morinville) |
| AmenitiesNearBy | Park, Schools |
| Features | See Remarks |
| ParkingSpaceTotal | 2 |
Building
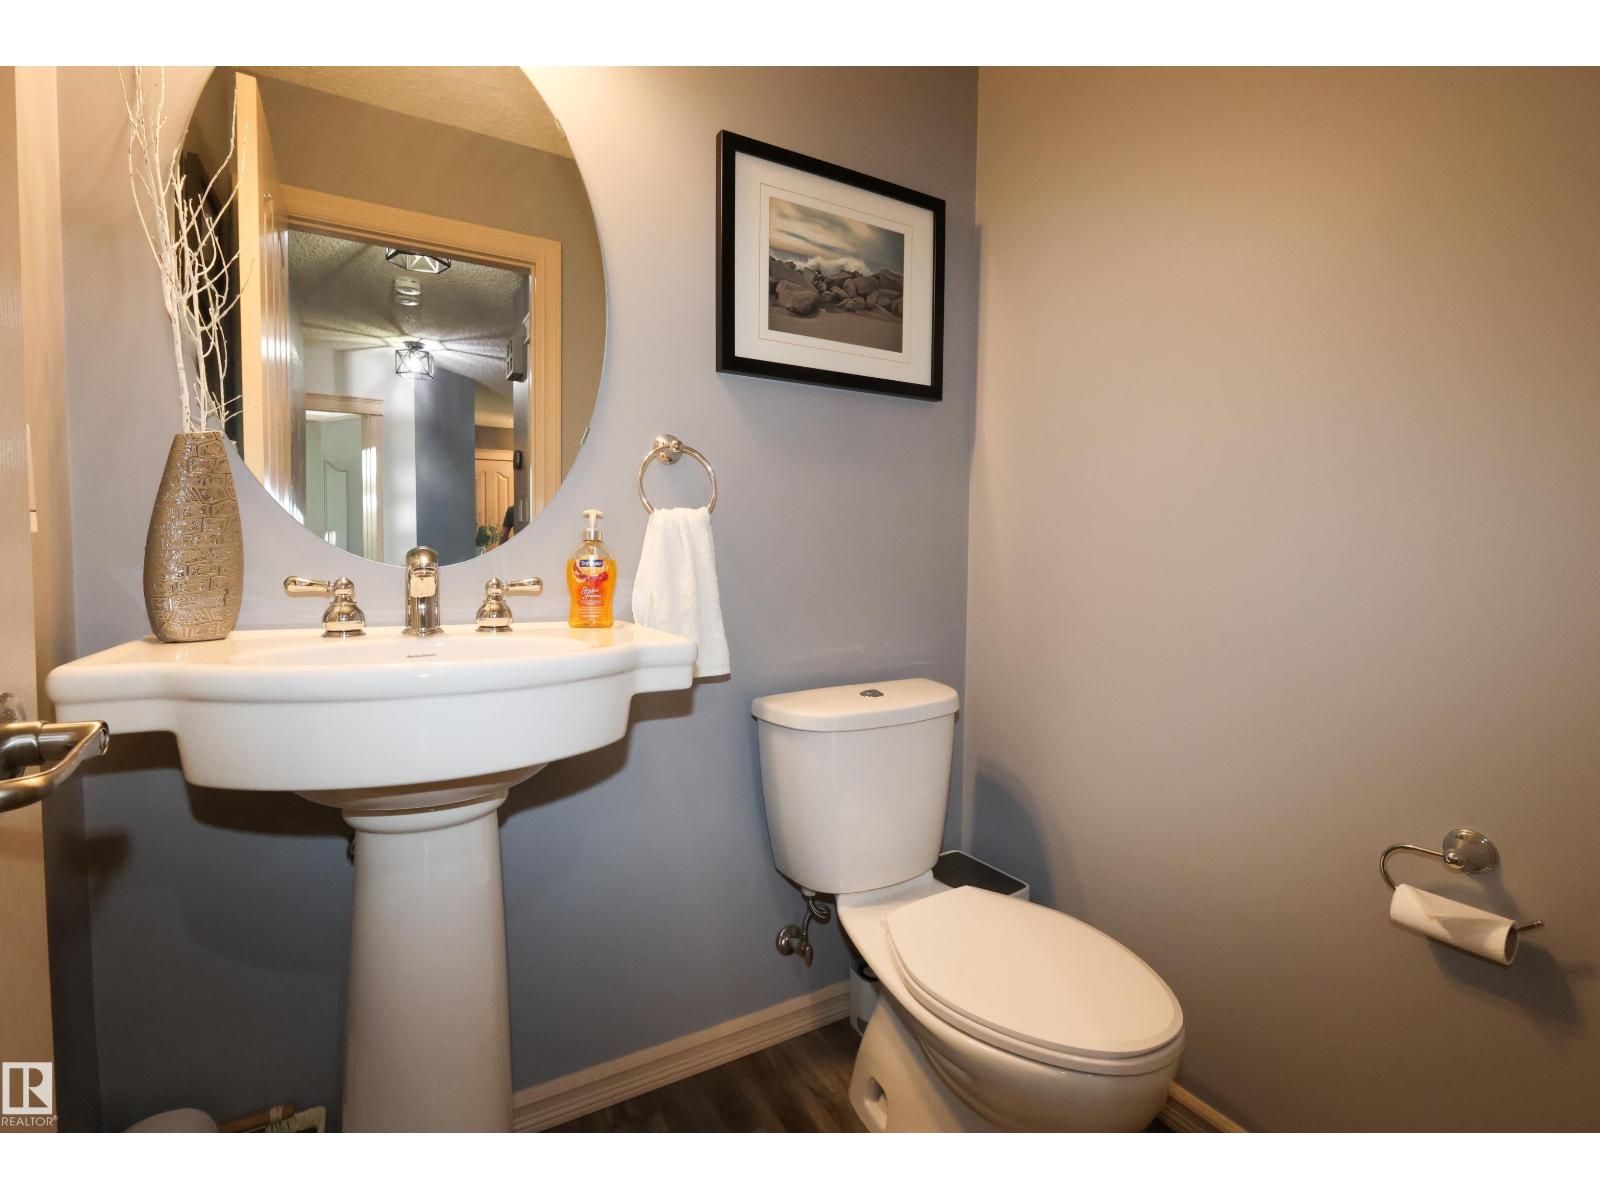
| BathroomTotal | 3 |
| BedroomsTotal | 4 |
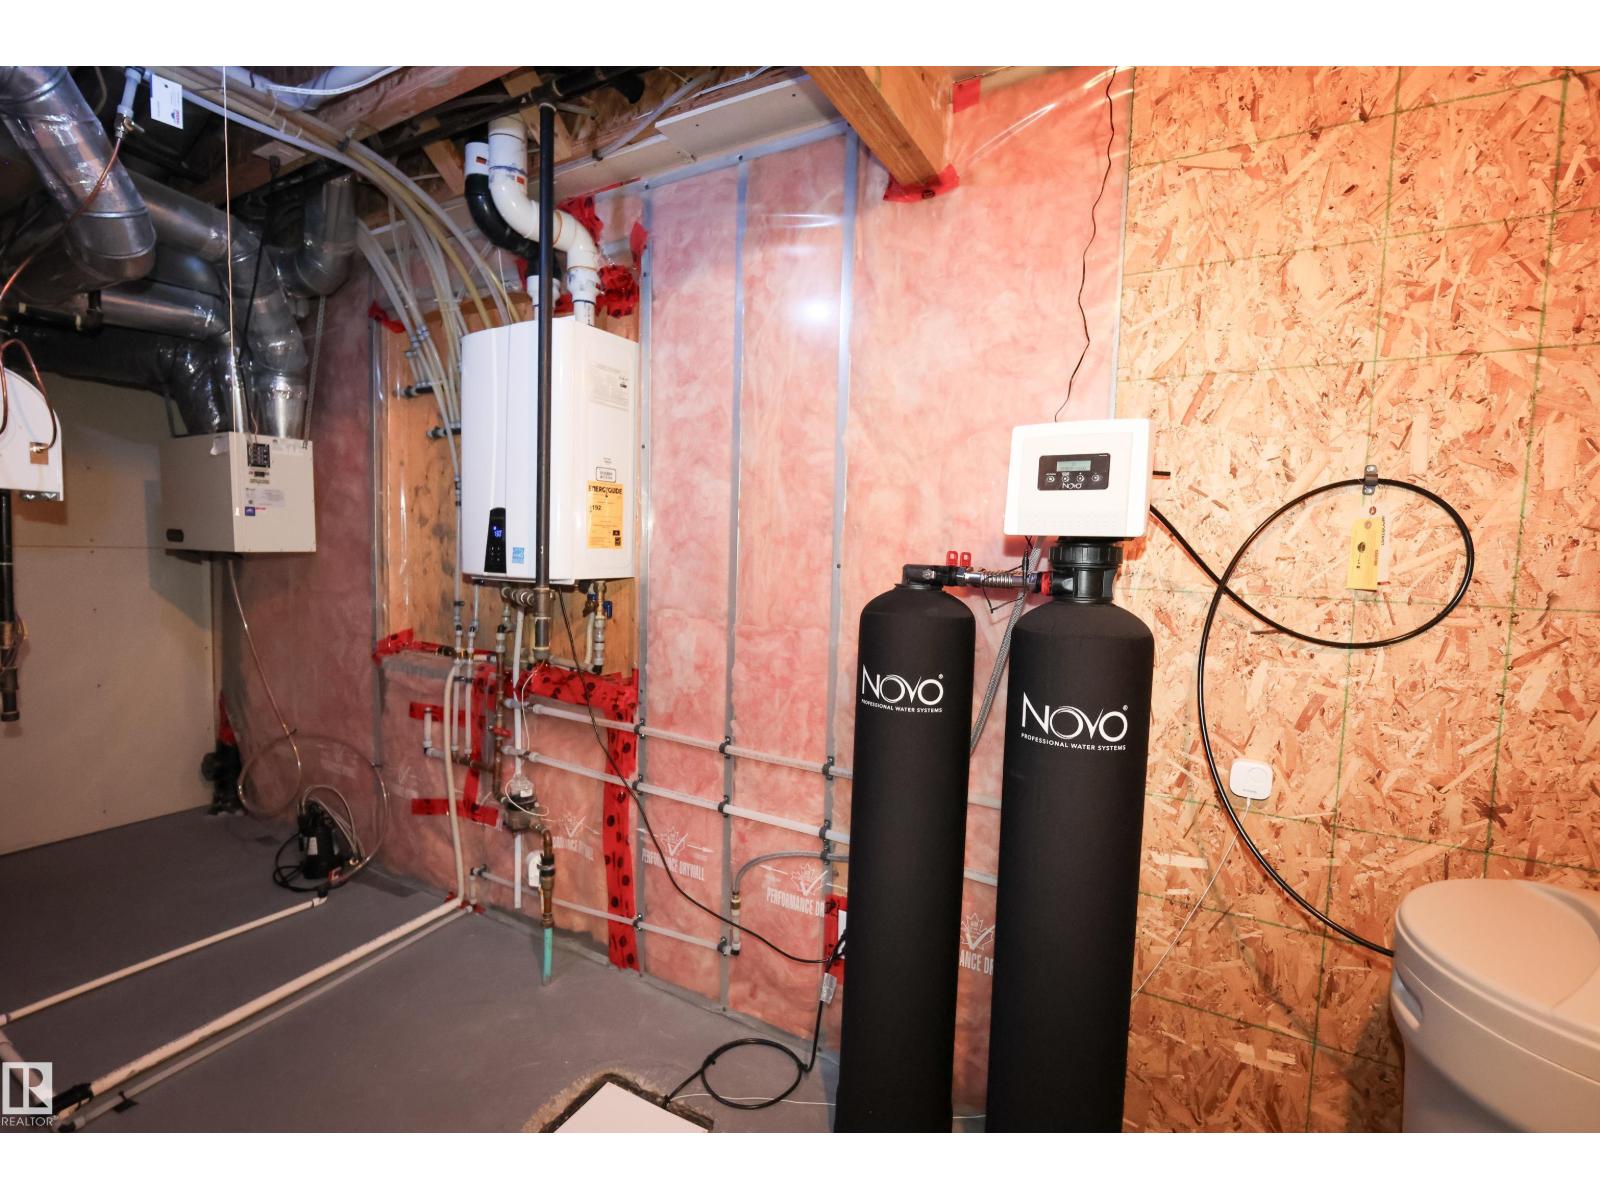
| Appliances | Dishwasher, Dryer, Garage Door Opener Remote(s), Storage Shed, Water Softener, Window Coverings |
| BasementDevelopment | Finished |
| BasementType | Full (finished) |
| ConstructedDate | 2009 |
| ConstructionStyleAttachment | Detached |
| CoolingType | Central Air Conditioning |
| FireplaceFuel | Gas |
| FireplacePresent | Yes |
| FireplaceType | Unknown |
| HalfBathTotal | 1 |
| HeatingType | Forced Air |
| StoriesTotal | 2 |
| SizeInterior | 2408 Sqft |
| Type | House |
Parking
| Attached Garage |
Land
| Acreage | No |
| FenceType | Fence |
| LandAmenities | Park, Schools |
| SizeIrregular | 806.86 |
| SizeTotal | 806.86 M2 |
| SizeTotalText | 806.86 M2 |
Rooms
| Level | Type | Length | Width | Dimensions |
|---|---|---|---|---|
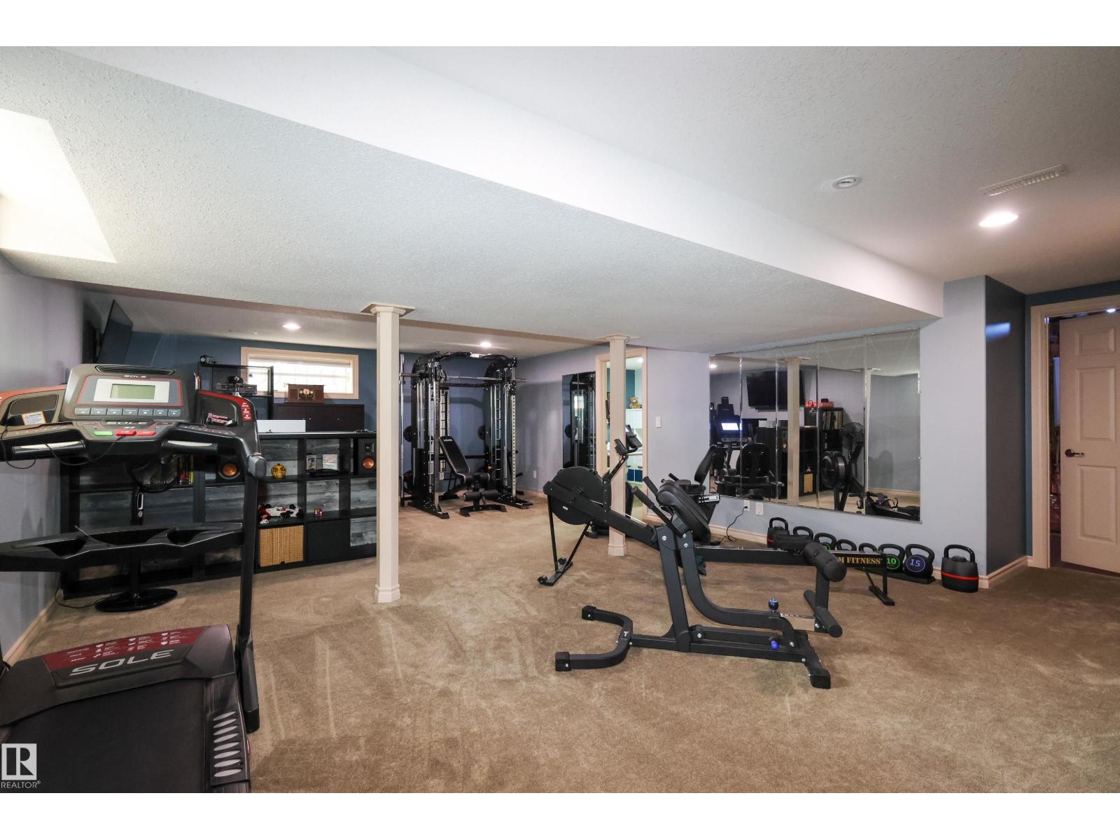
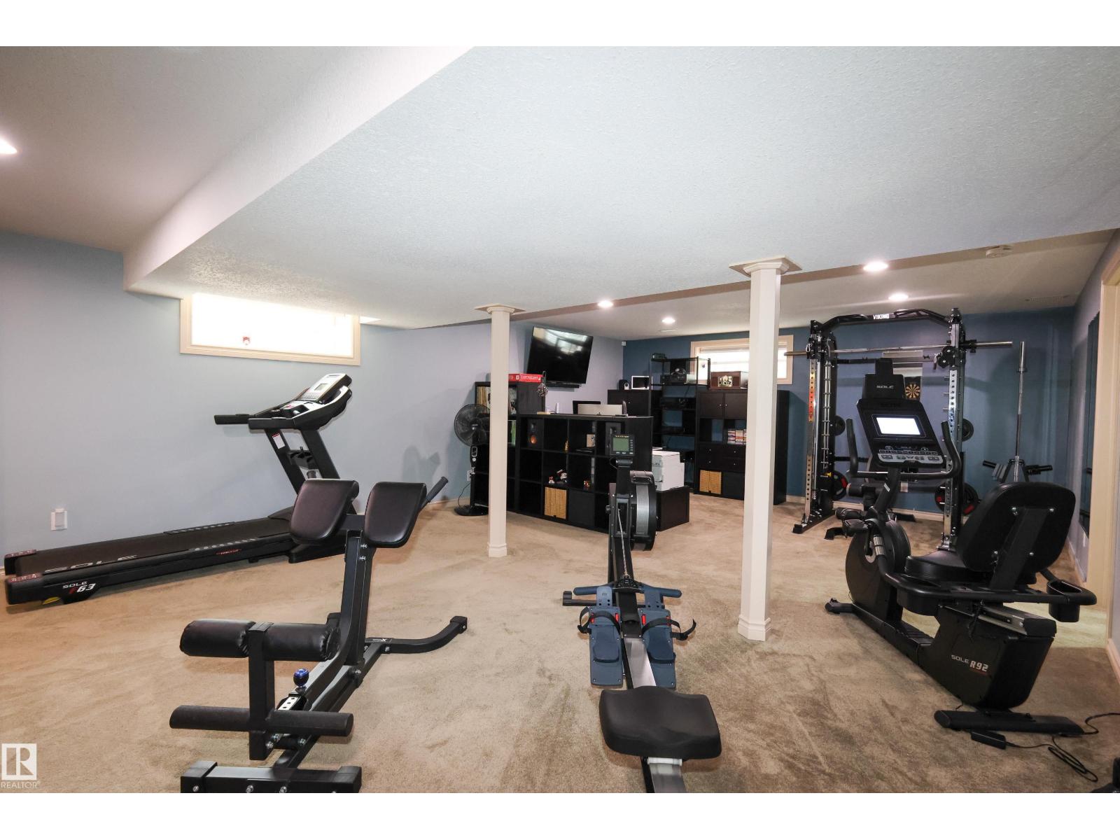
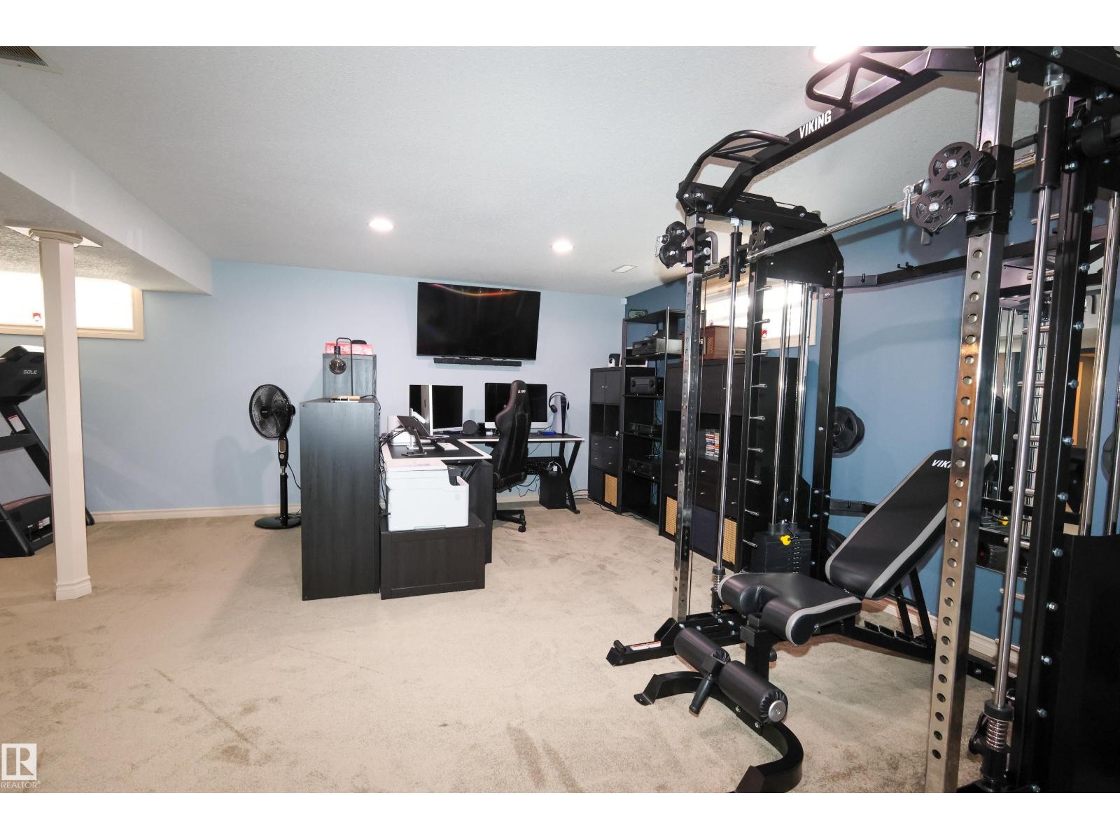
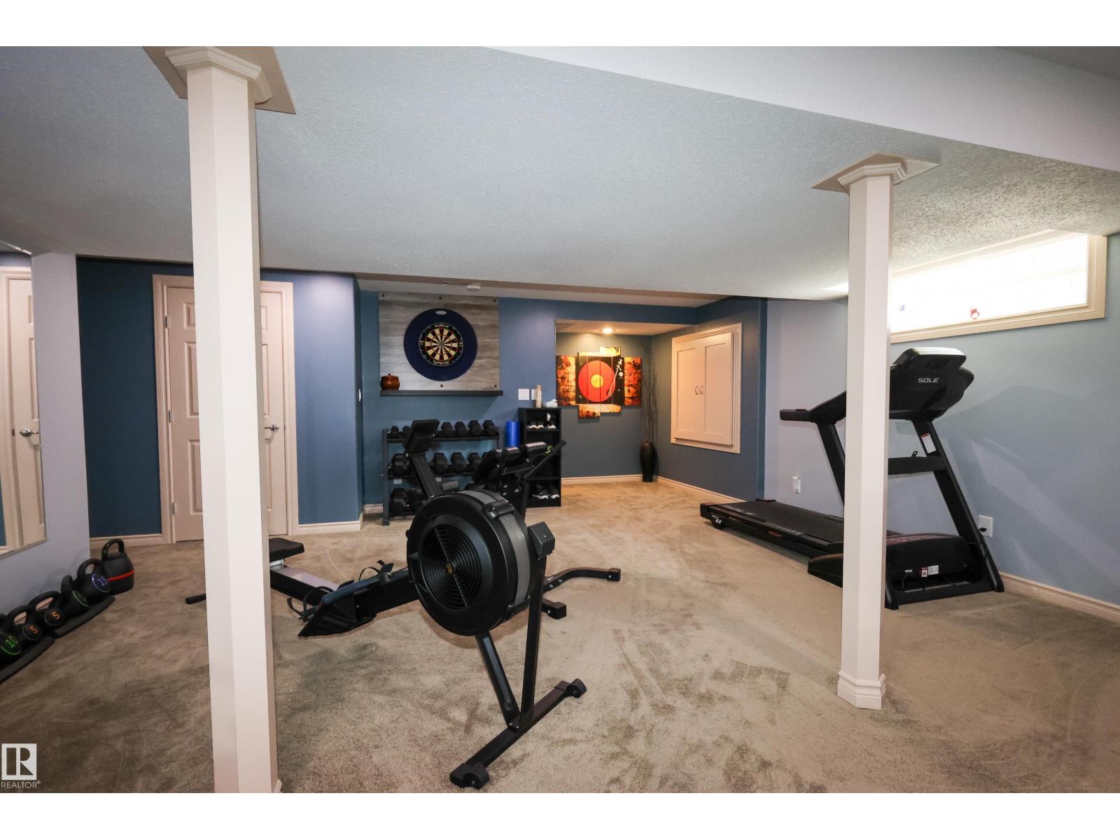
| Lower Level | Family Room | 9.63 m | 6.36 m | 9.63 m x 6.36 m |
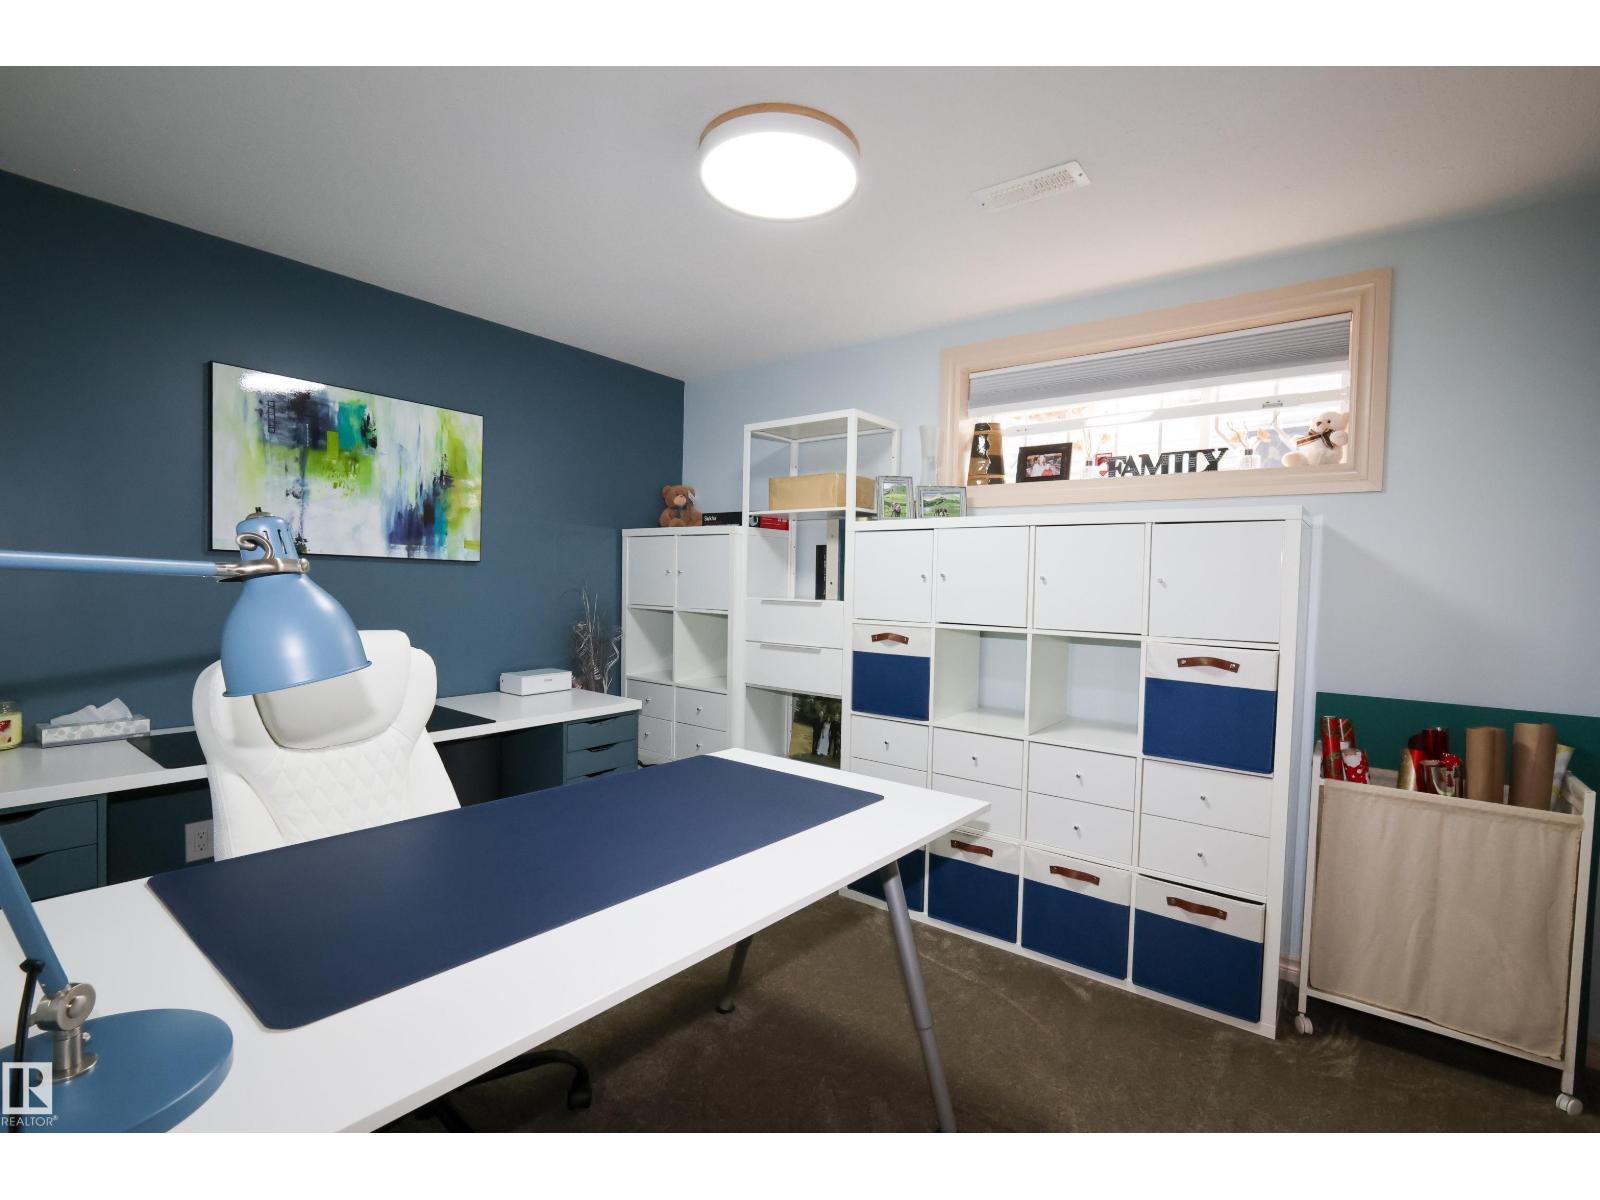
| Lower Level | Bedroom 4 | 3.57 m | 2.83 m | 3.57 m x 2.83 m |
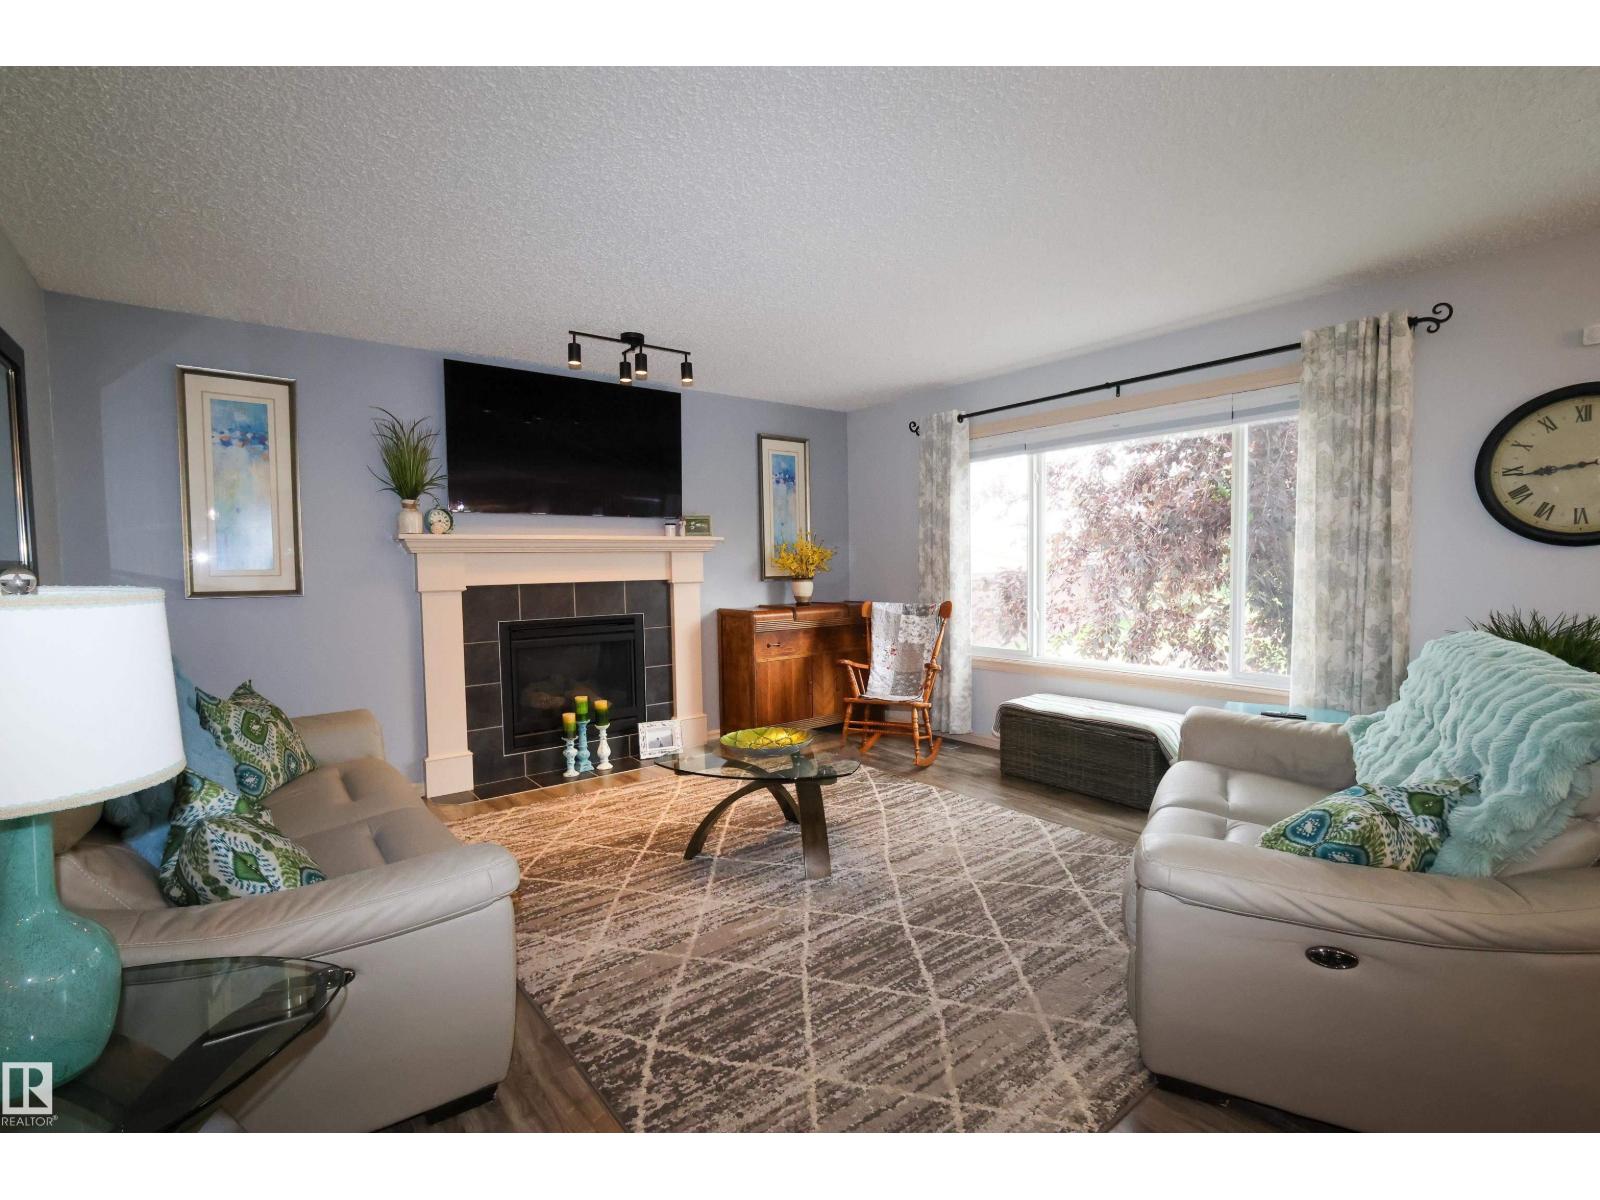
| Main Level | Living Room | 4.99 m | 3.83 m | 4.99 m x 3.83 m |
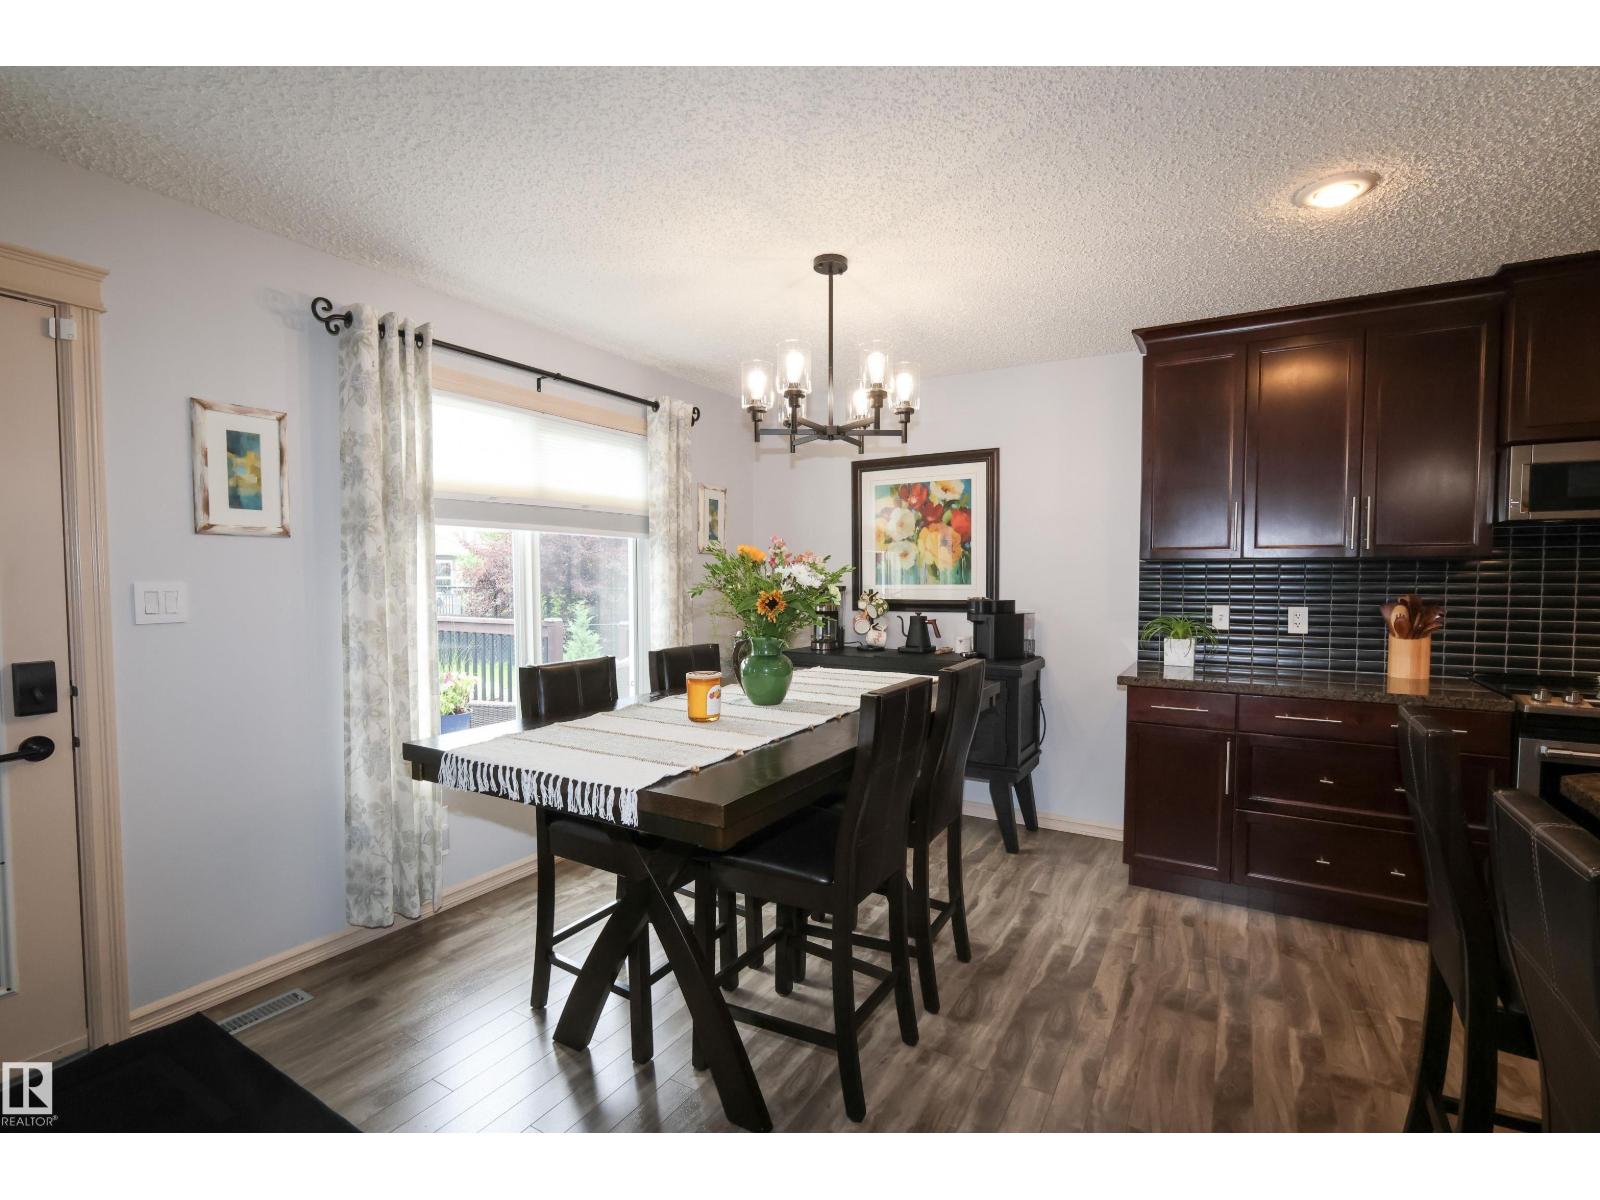
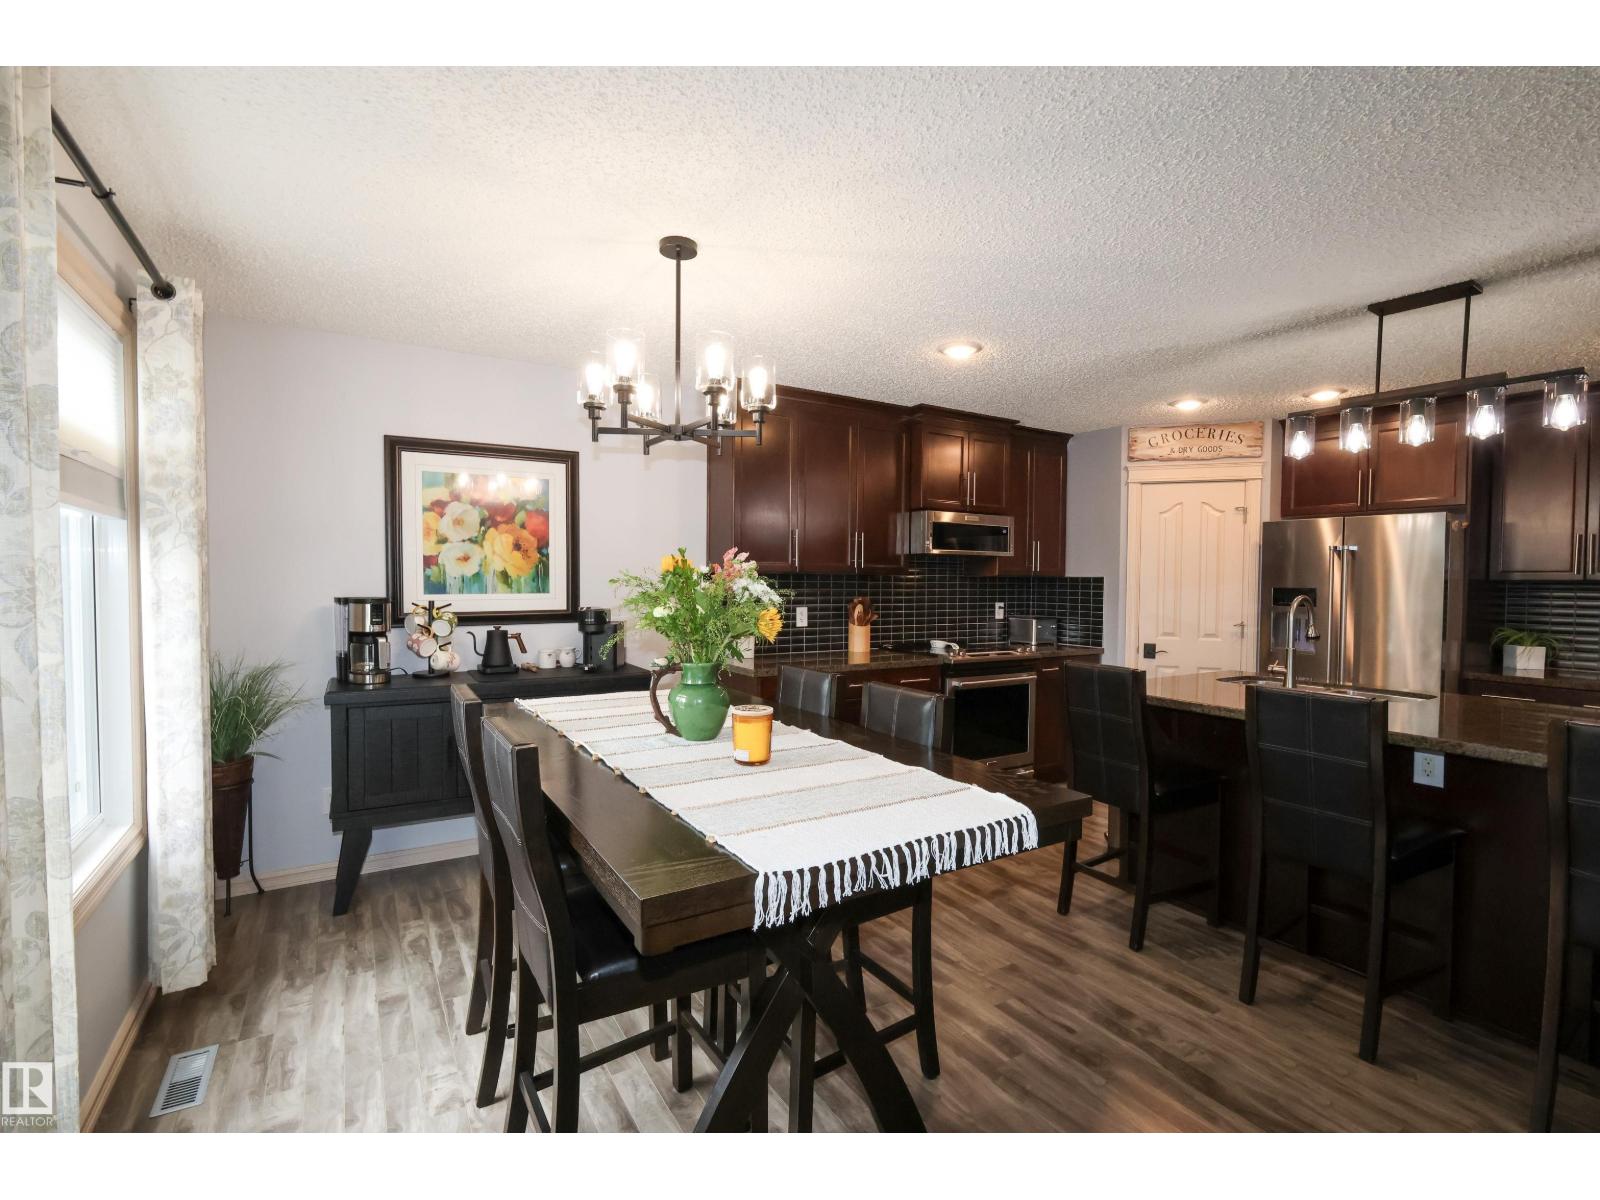
| Main Level | Dining Room | 5.02 m | 3.1 m | 5.02 m x 3.1 m |
| Main Level | Kitchen | 5.02 m | 3.26 m | 5.02 m x 3.26 m |
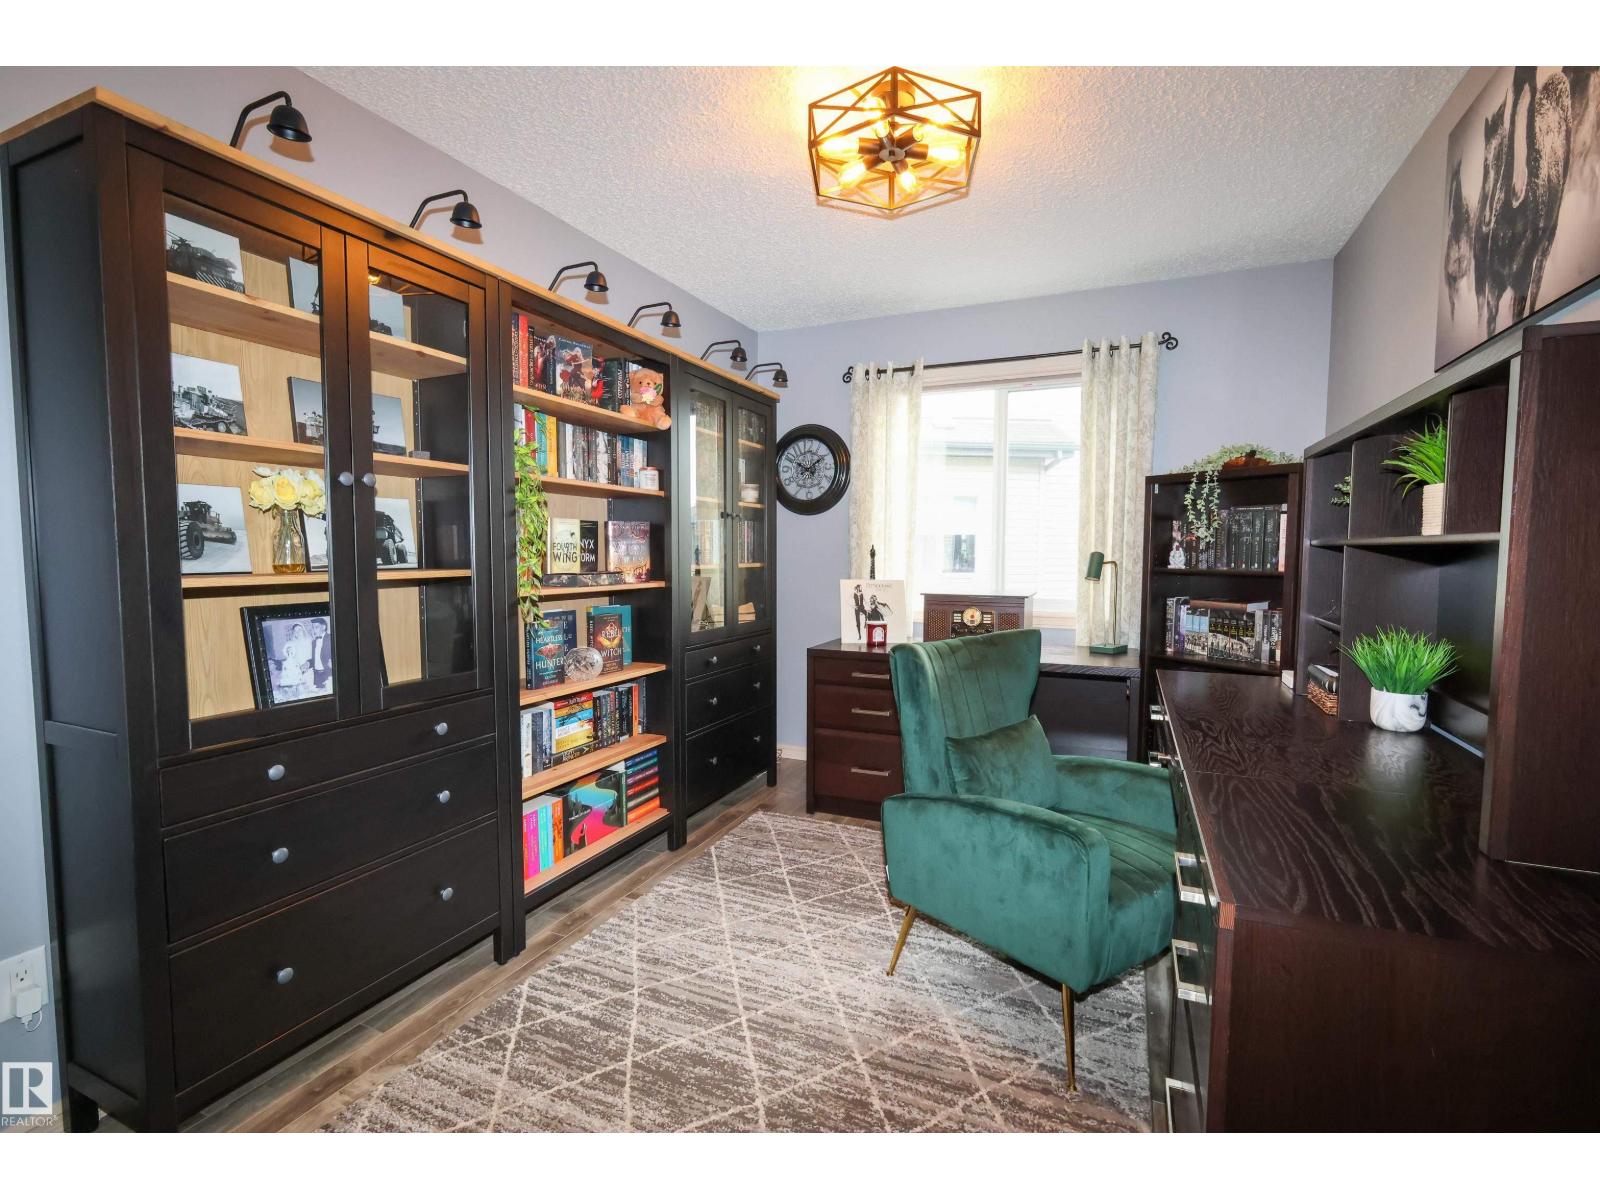
| Main Level | Den | 3.66 m | 2.74 m | 3.66 m x 2.74 m |
| Upper Level | Primary Bedroom | 5.16 m | 4.45 m | 5.16 m x 4.45 m |
| Upper Level | Bedroom 2 | 4.29 m | 3.94 m | 4.29 m x 3.94 m |
| Upper Level | Bedroom 3 | 4.65 m | 3.07 m | 4.65 m x 3.07 m |
| Upper Level | Bonus Room | 5.8 m | 5.28 m | 5.8 m x 5.28 m |
https://www.realtor.ca/real-estate/30040127/10302-98-st-morinville-the-lakes-morinville

The trademarks REALTOR®, REALTORS®, and the REALTOR® logo are controlled by The Canadian Real Estate Association (CREA) and identify real estate professionals who are members of CREA. The trademarks MLS®, Multiple Listing Service® and the associated logos are owned by The Canadian Real Estate Association (CREA) and identify the quality of services provided by real estate professionals who are members of CREA. The trademark DDF® is owned by The Canadian Real Estate Association (CREA) and identifies CREA's Data Distribution Facility (DDF®)
July 16 2026 02:41:11
REALTORS® Association of Edmonton
RE/MAX Real Estate