Hurry Home

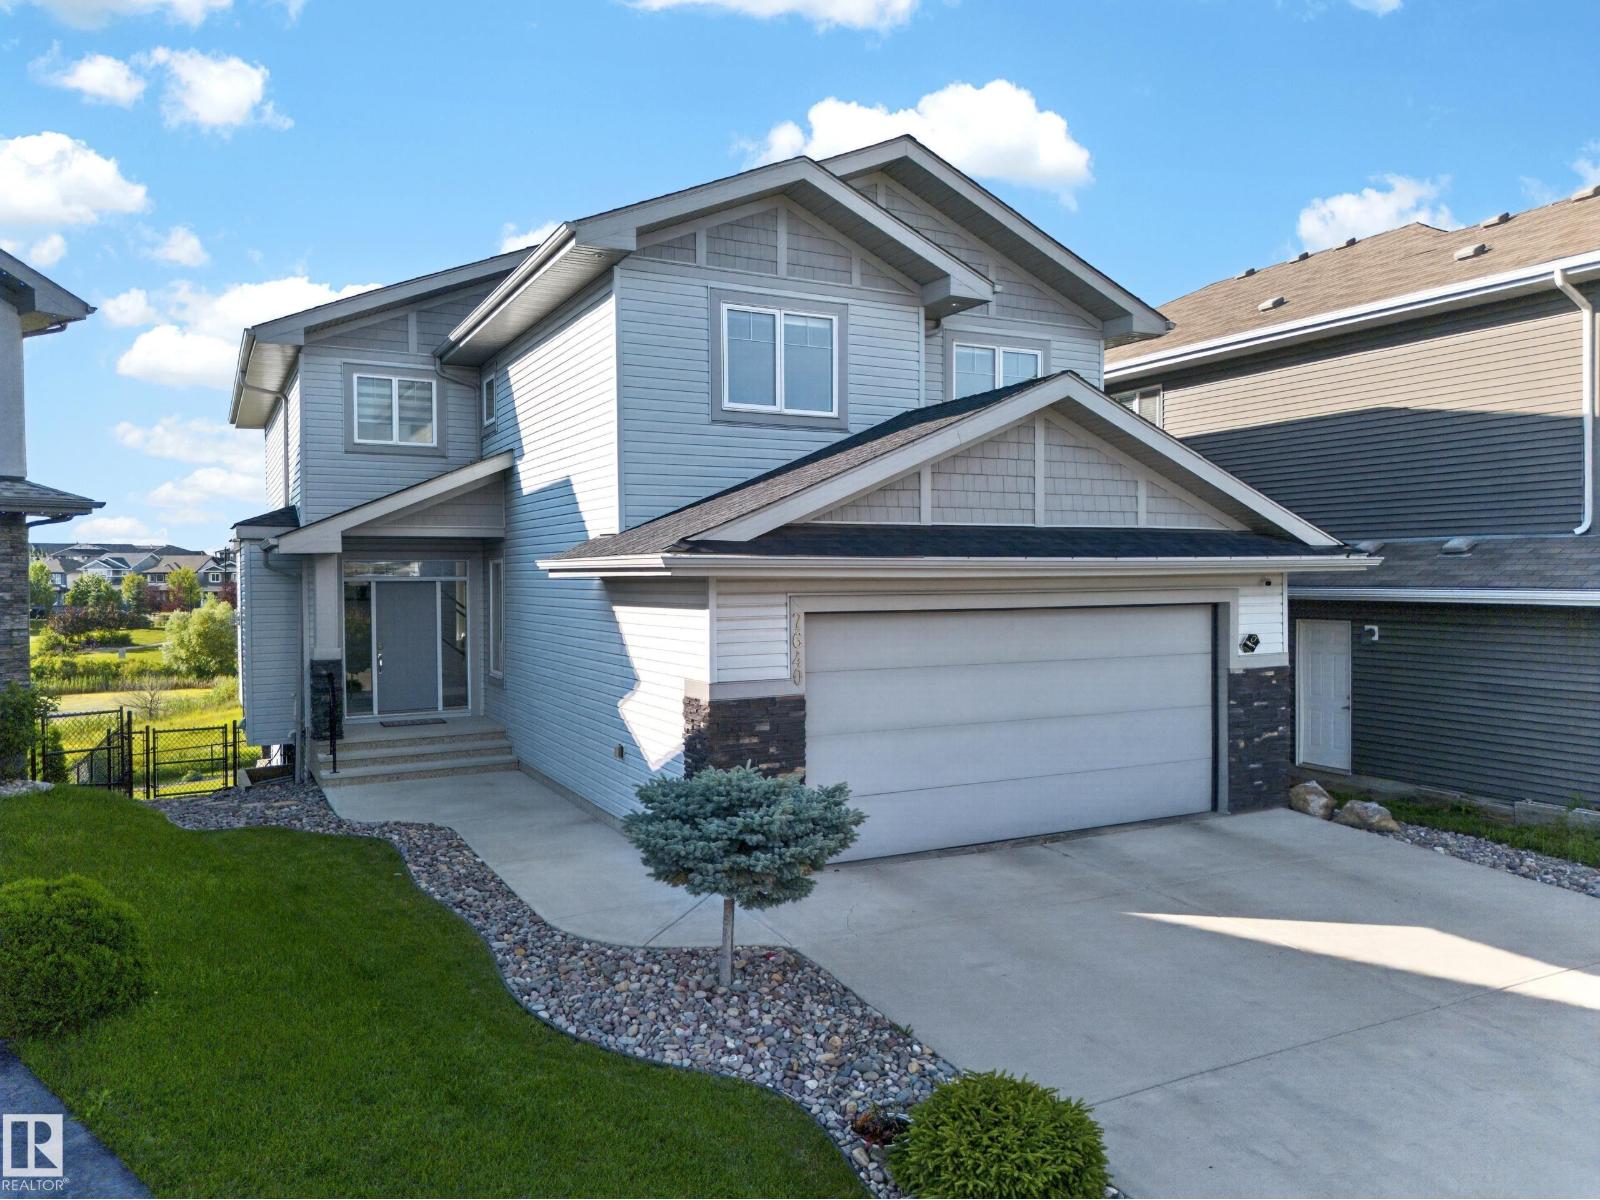
7640 179 Av Nw Edmonton, Alberta T5Z 0L2

Interested?
Please contact us for more information about this property.
$879,900
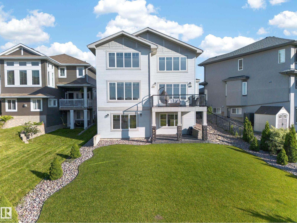
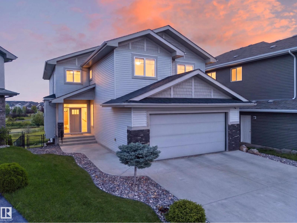
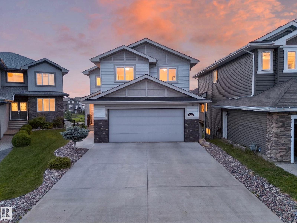
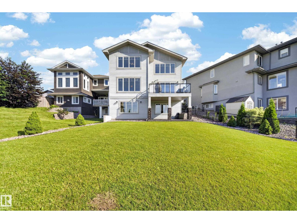
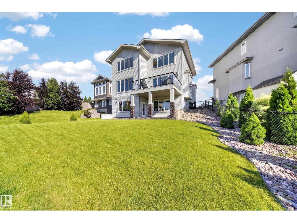
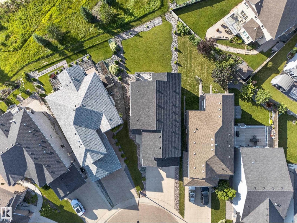
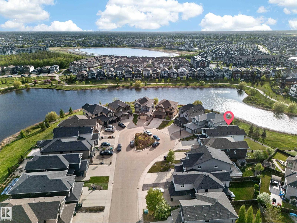
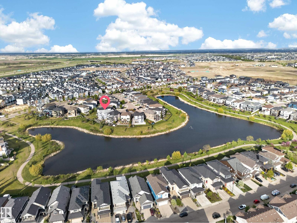
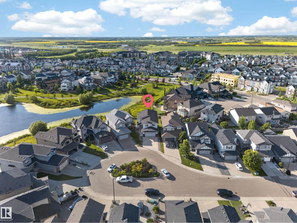
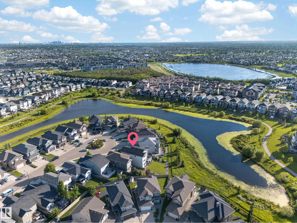
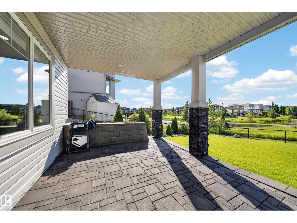
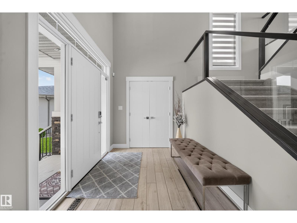
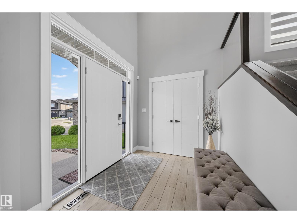
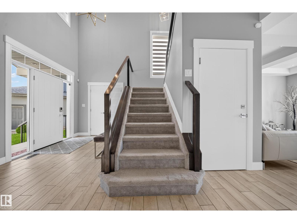
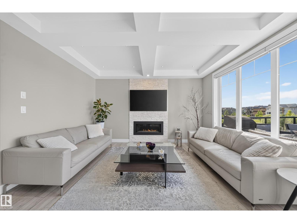
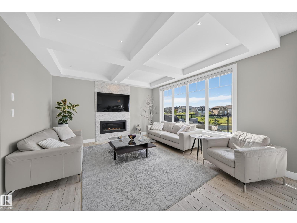
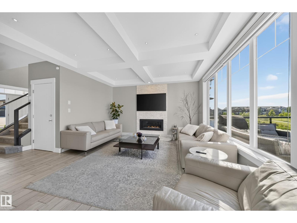
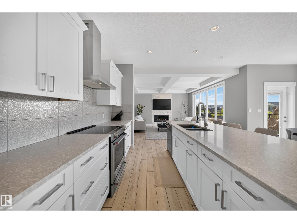
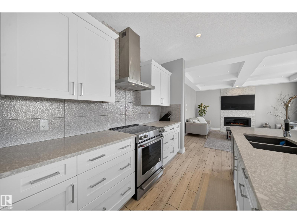
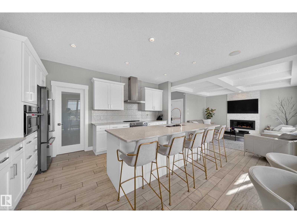
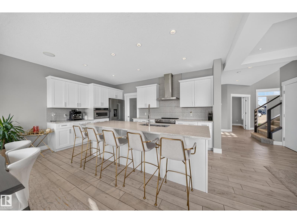
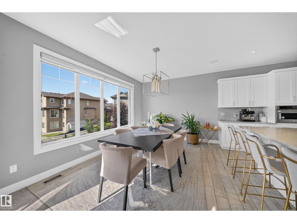
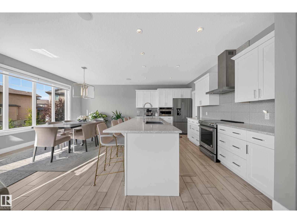
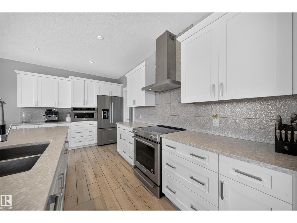
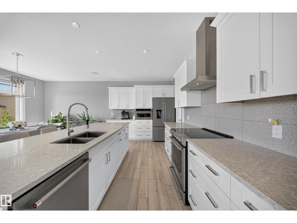
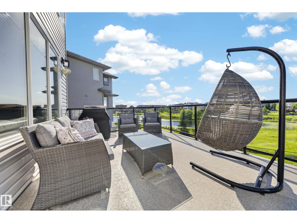
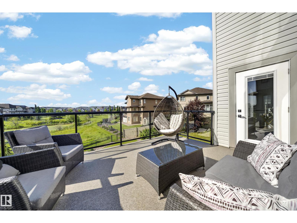
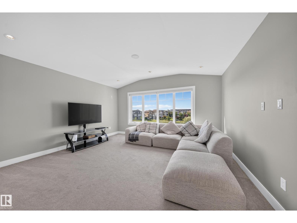
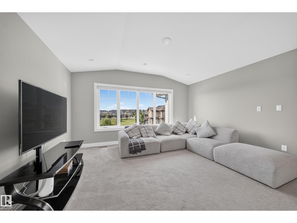
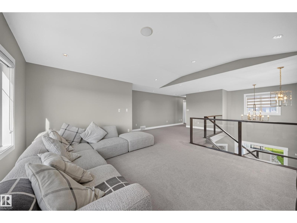
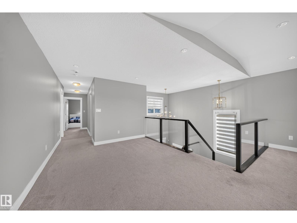
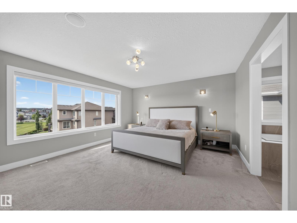
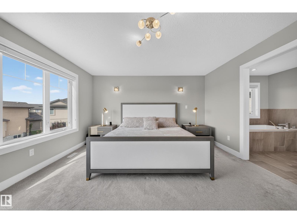
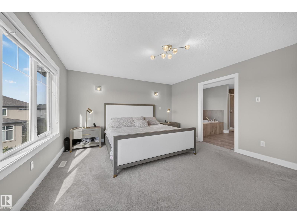
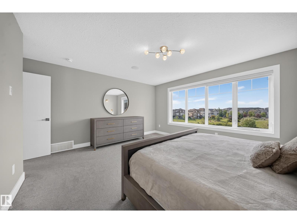
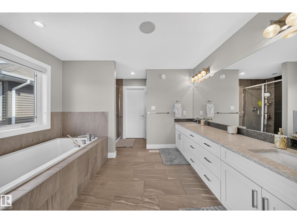
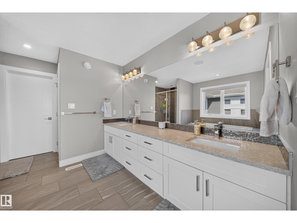
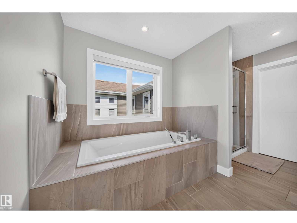
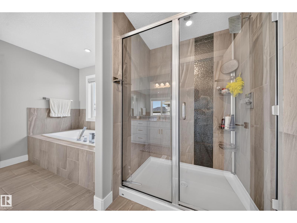
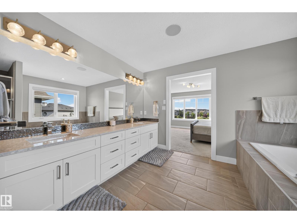
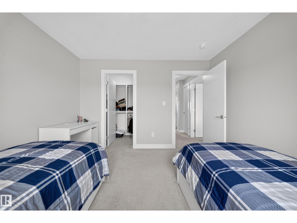
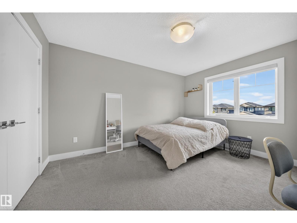
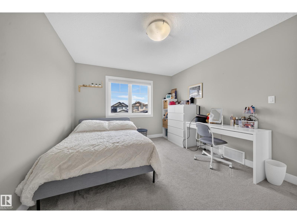
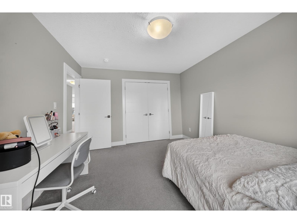
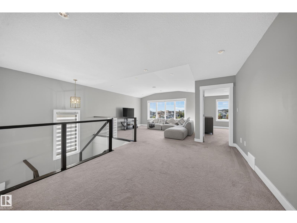
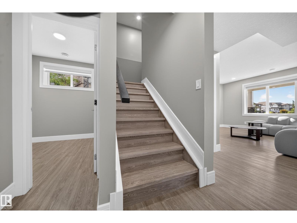
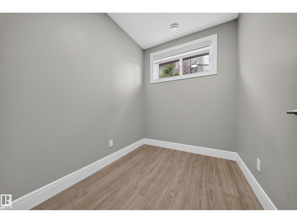
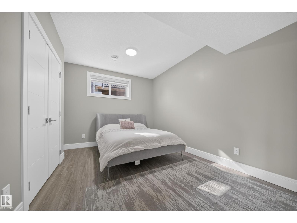
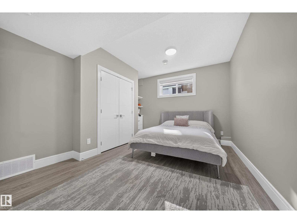
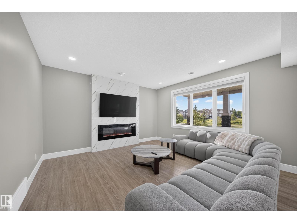
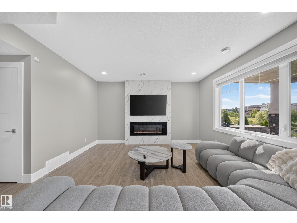
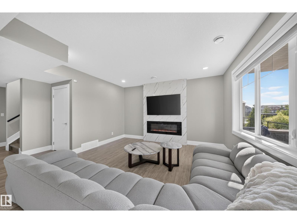
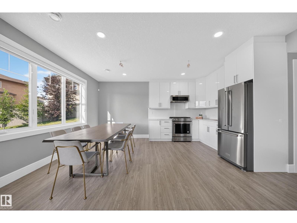
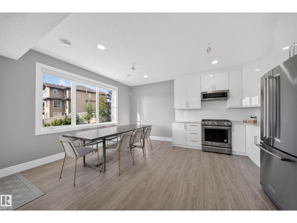
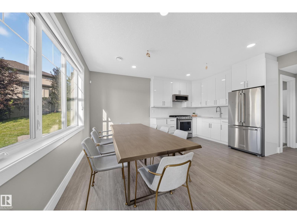
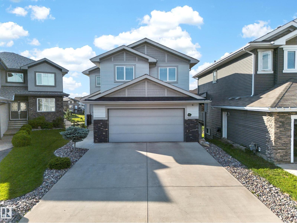
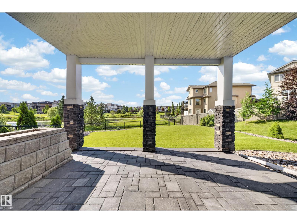
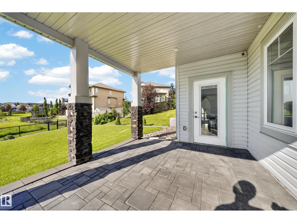
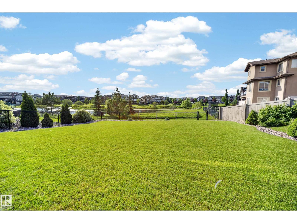
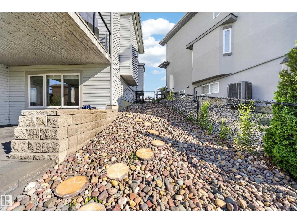
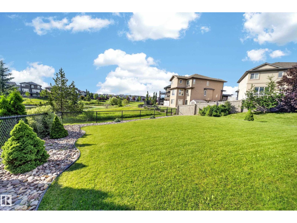
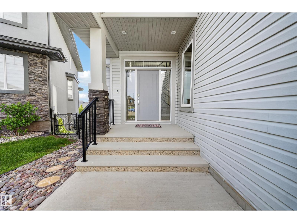
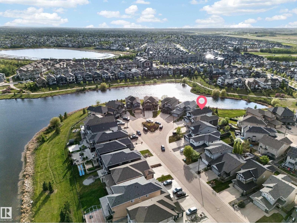
Some homes give you more space. This one gives you more options. Backing directly onto the pond with no walking trail behind, this Crystallina Nera home offers the privacy families rarely find, with over 3800 sq ft of developed living space with a finished legal basement suite. Step inside and the open-to-above foyer sets the tone right away. The kitchen, with ceiling-height cabinetry, quartz and stainless steel, opens onto a bright dining area and statement fireplace, the room everyone ends up in. Upstairs, three bedrooms and a bonus room keep the kids close without losing their own space, while the primary retreat overlooks the pond with a 6-piece ensuite and walk-in closet. Downstairs, a legal suite with kitchen, living room, bedroom, den and bath helps with the mortgage, houses parents or hosts guests. Your call. Outside, a landscaped yard, deck and covered patio are made for slowing down. A/C, built-in speakers and a 220V EV outlet. This isn't a starter home. It's the one you stop searching for. (id:58723)
Property Details
| MLS® Number | E4499041 |
| Property Type | Single Family |
| Neigbourhood | Crystallina Nera West |
| AmenitiesNearBy | Playground, Public Transit, Schools, Shopping |
| CommunityFeatures | Lake Privileges |
| Features | Cul-de-sac |
| ViewType | Lake View |
| WaterFrontType | Waterfront On Lake |
Building
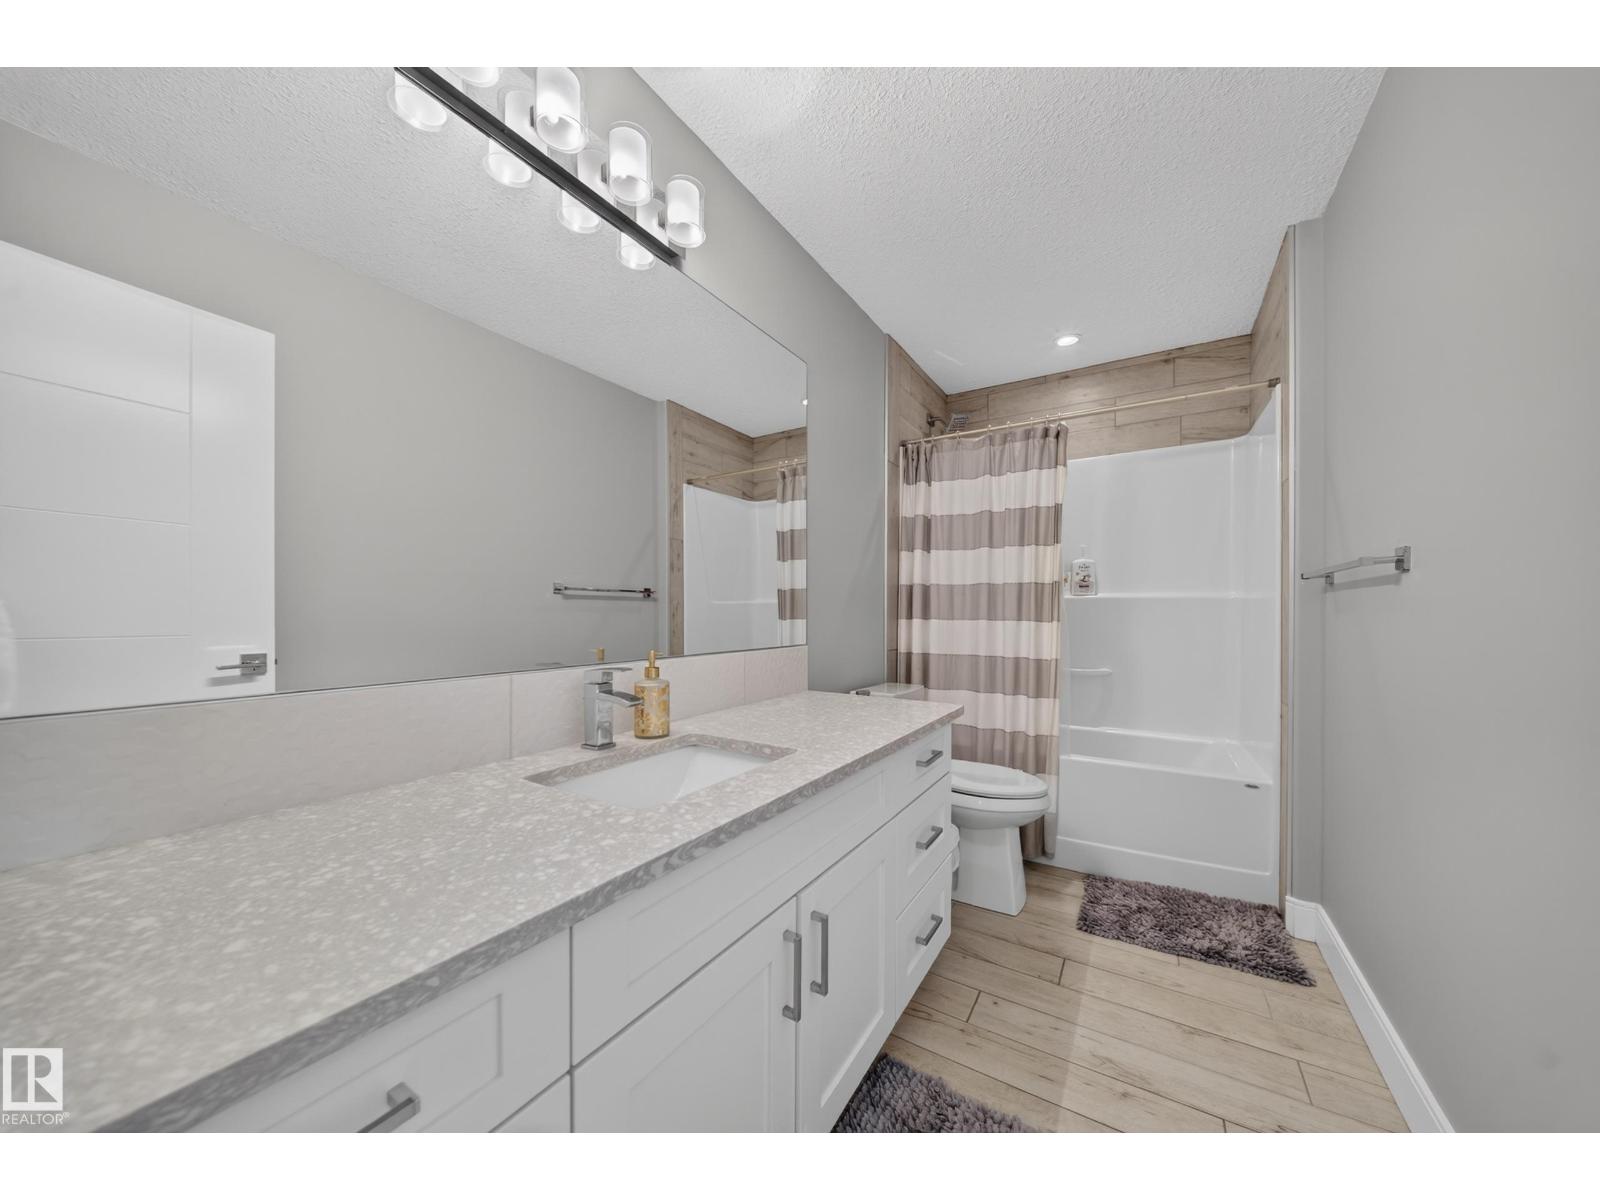
| BathroomTotal | 4 |
| BedroomsTotal | 4 |
| Appliances | Dishwasher, Dryer, Garage Door Opener Remote(s), Garage Door Opener, Hood Fan, Microwave Range Hood Combo, Stove, Washer, Water Softener, Window Coverings, See Remarks, Two Refrigerators |
| BasementDevelopment | Finished |
| BasementFeatures | Suite |
| BasementType | Full (finished) |
| ConstructedDate | 2017 |
| ConstructionStyleAttachment | Detached |
| CoolingType | Central Air Conditioning |
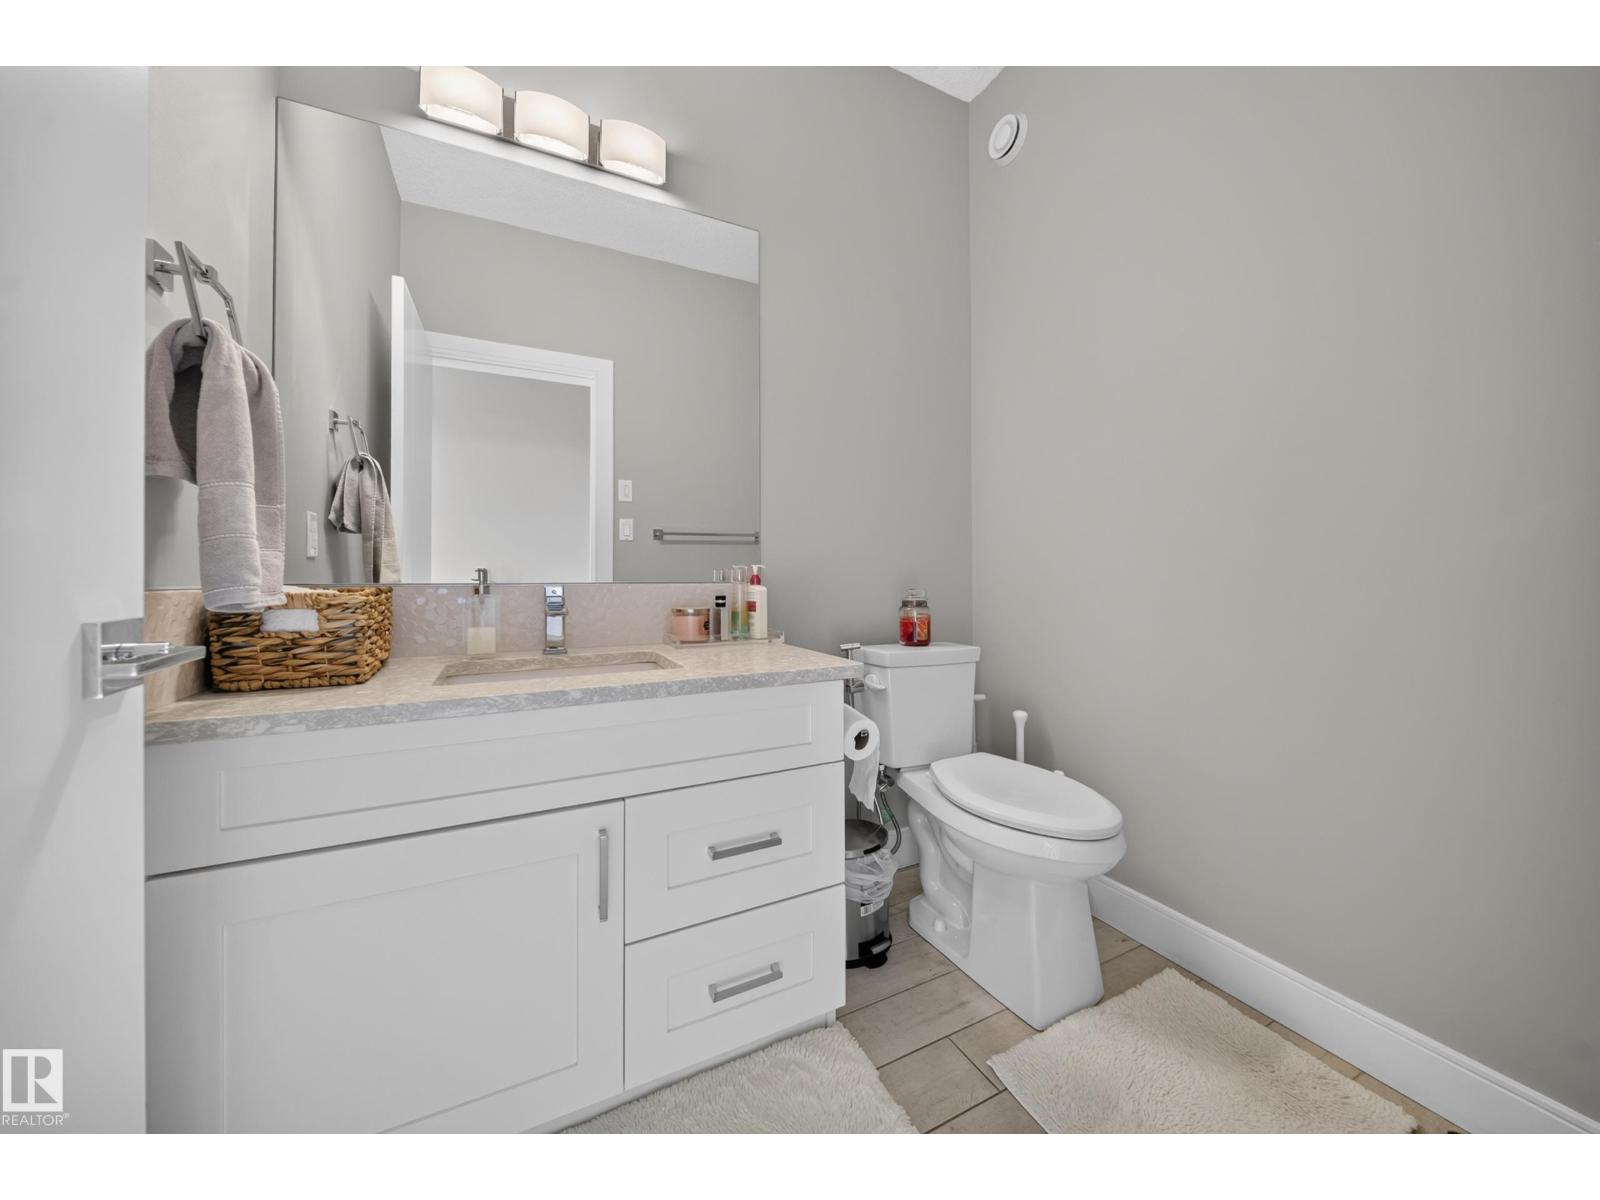
| HalfBathTotal | 1 |
| HeatingType | Forced Air |
| StoriesTotal | 2 |
| SizeInterior | 2720 Sqft |
| Type | House |
Parking
| Attached Garage |
Land
| Acreage | No |
| LandAmenities | Playground, Public Transit, Schools, Shopping |
| SizeIrregular | 610.67 |
| SizeTotal | 610.67 M2 |
| SizeTotalText | 610.67 M2 |
Rooms
| Level | Type | Length | Width | Dimensions |
|---|---|---|---|---|
| Basement | Bedroom 4 | 15'3" x 11'11 | ||
| Basement | Recreation Room | 20'11" x 14'1 | ||
| Basement | Second Kitchen | 9'4" x 10'4 | ||
| Basement | Breakfast | 6 m | Measurements not available x 6 m | |
| Main Level | Living Room | 14 m | Measurements not available x 14 m | |
| Main Level | Dining Room | 16'4" x 10' | ||
| Main Level | Kitchen | 16'4" x 10' | ||
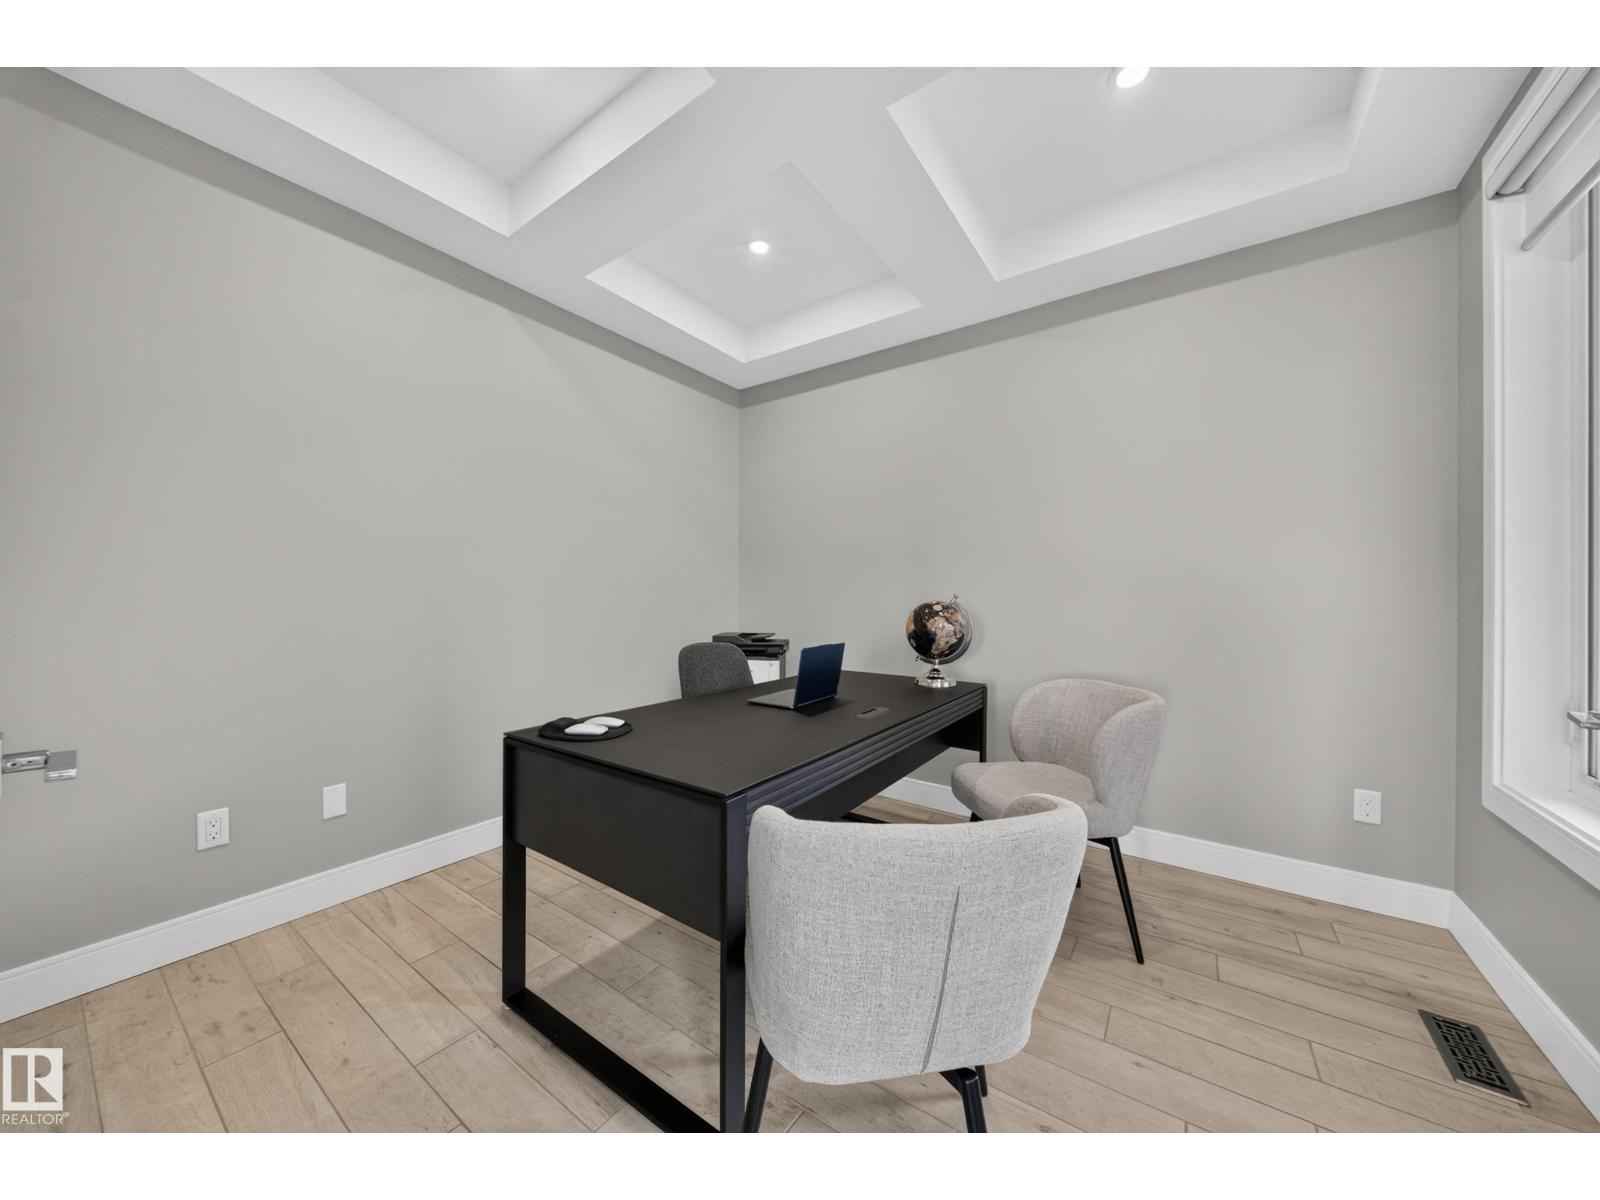
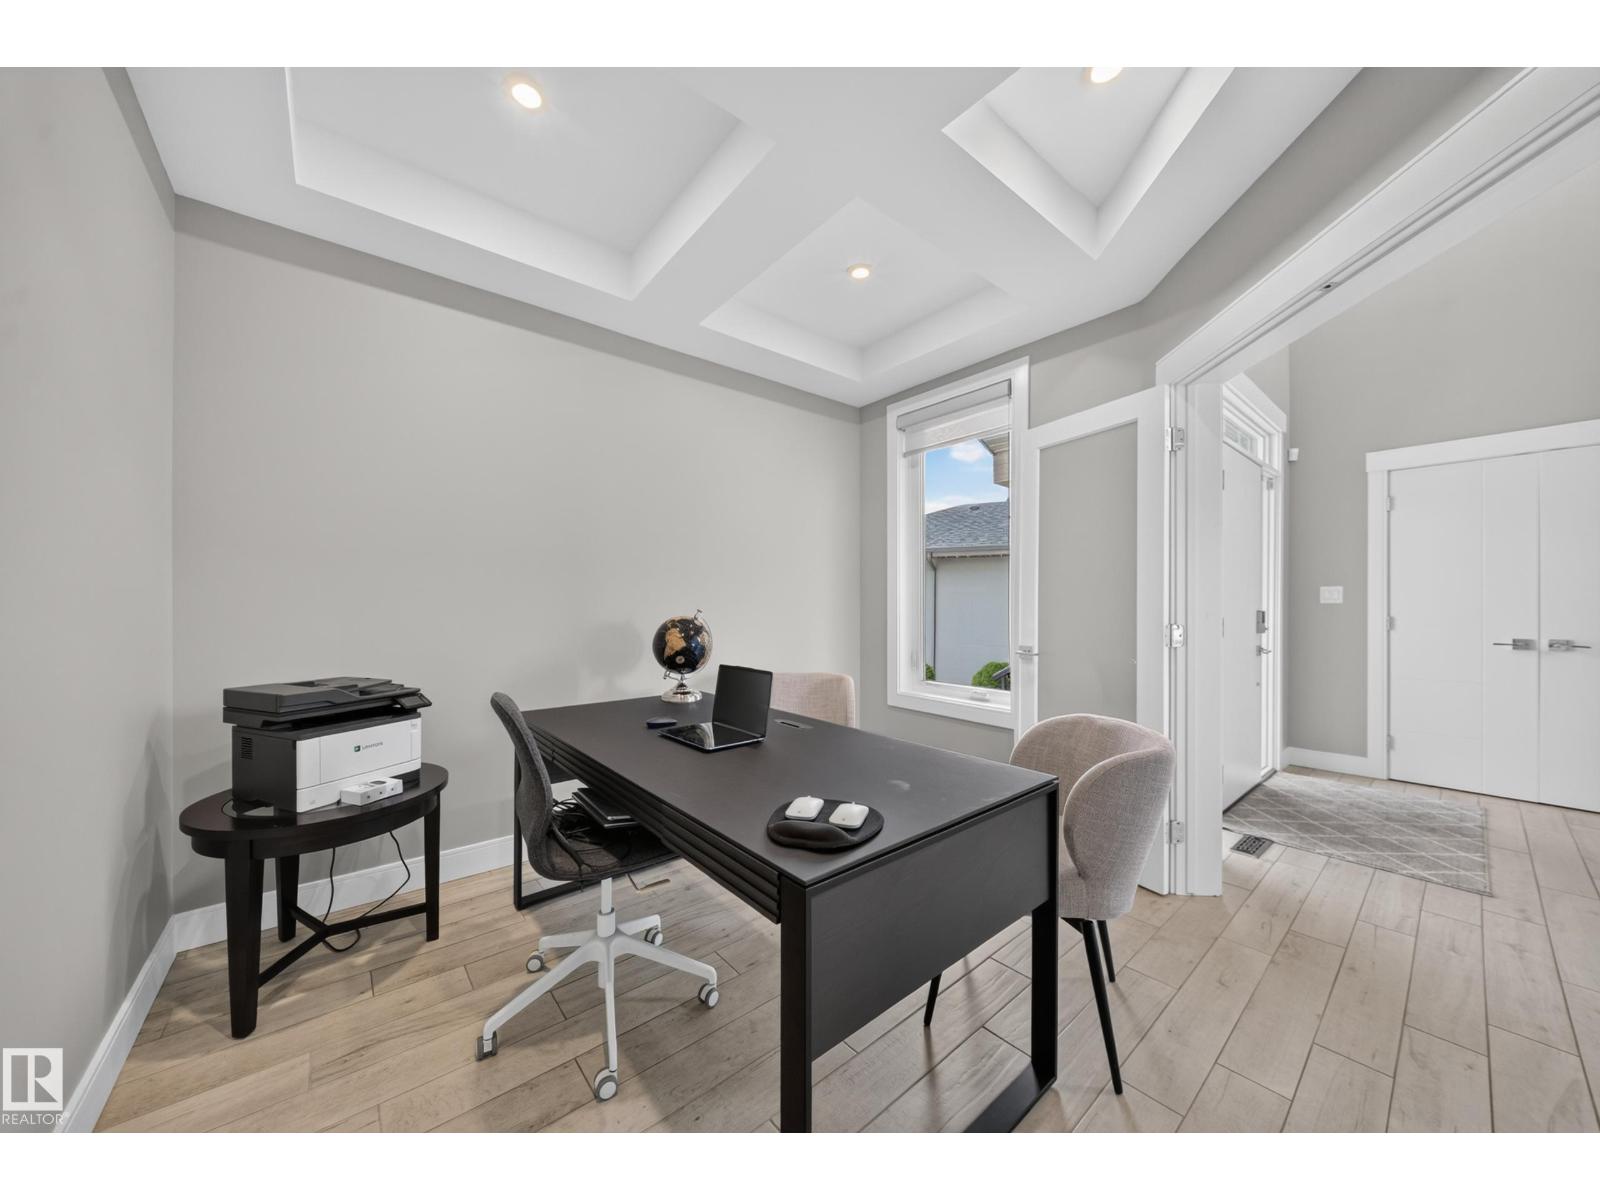
| Main Level | Den | 10'7" x 10'4 | ||
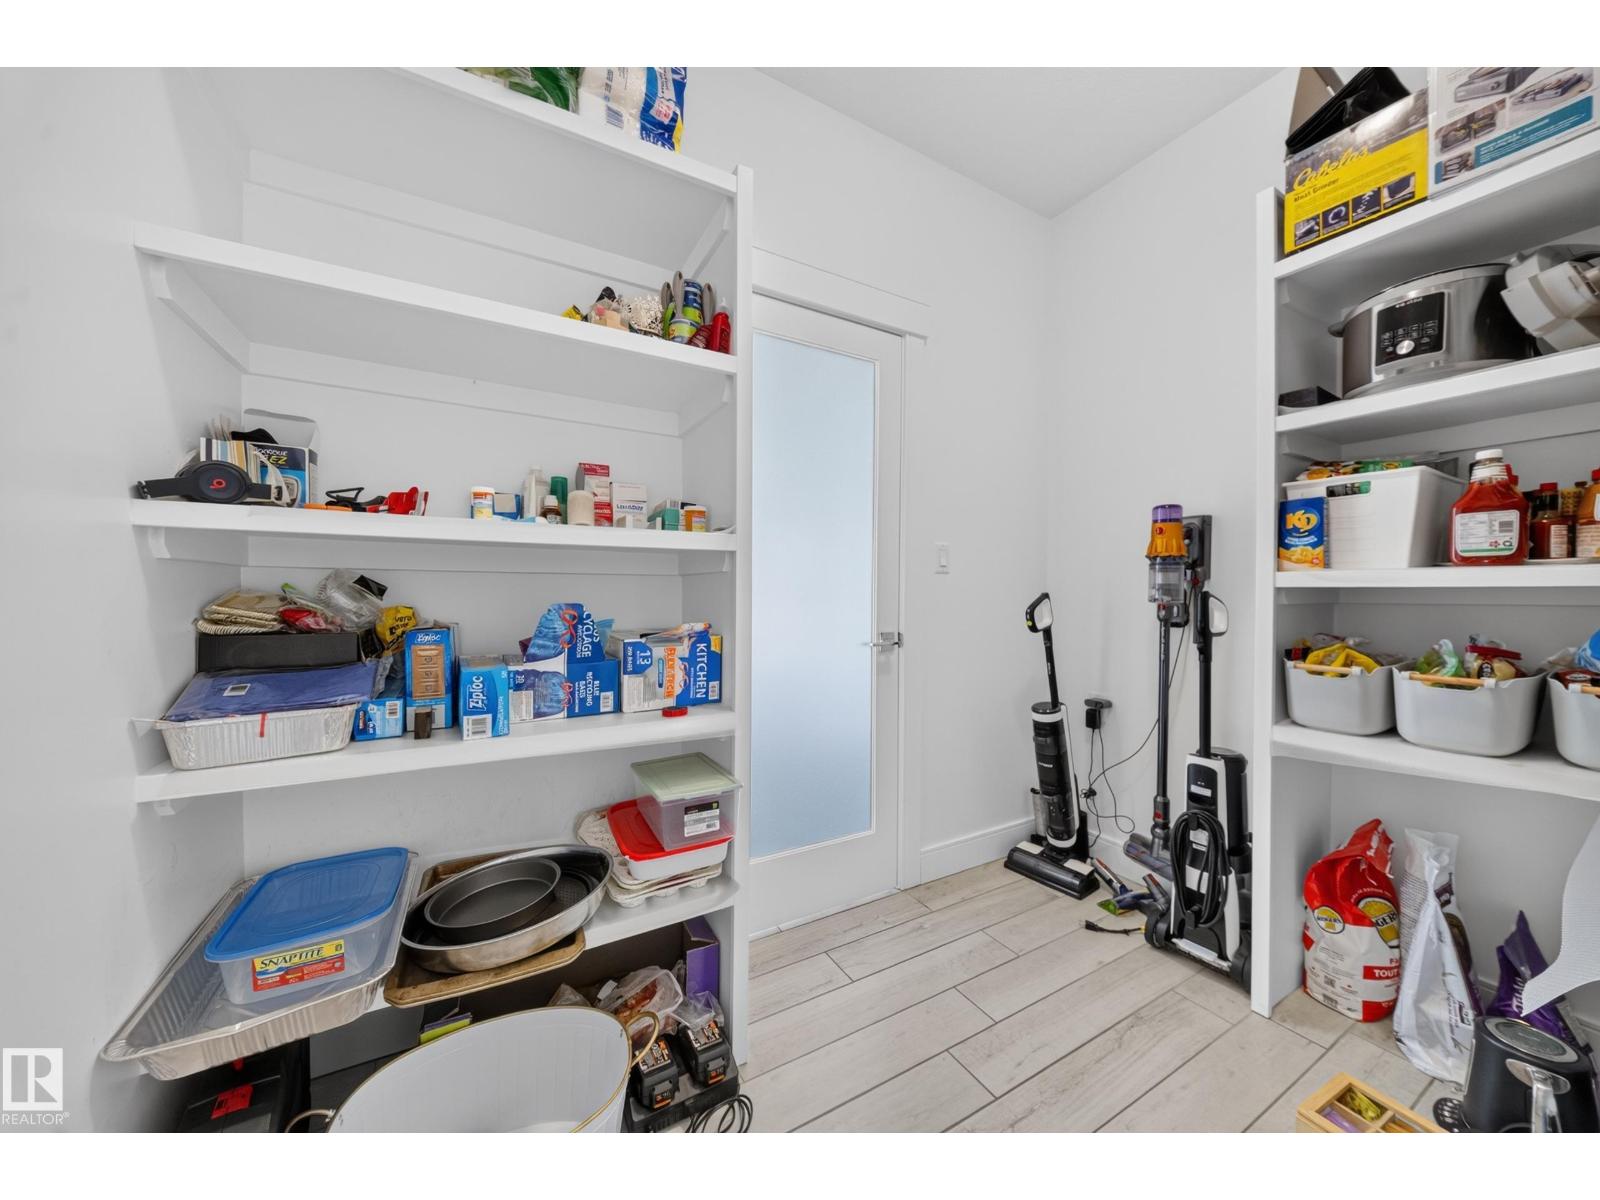
| Main Level | Mud Room | 6'3" x 7'10 | ||
| Upper Level | Family Room | 19'6 x 25'8 | ||
| Upper Level | Primary Bedroom | 15'10" x 15'8 | ||
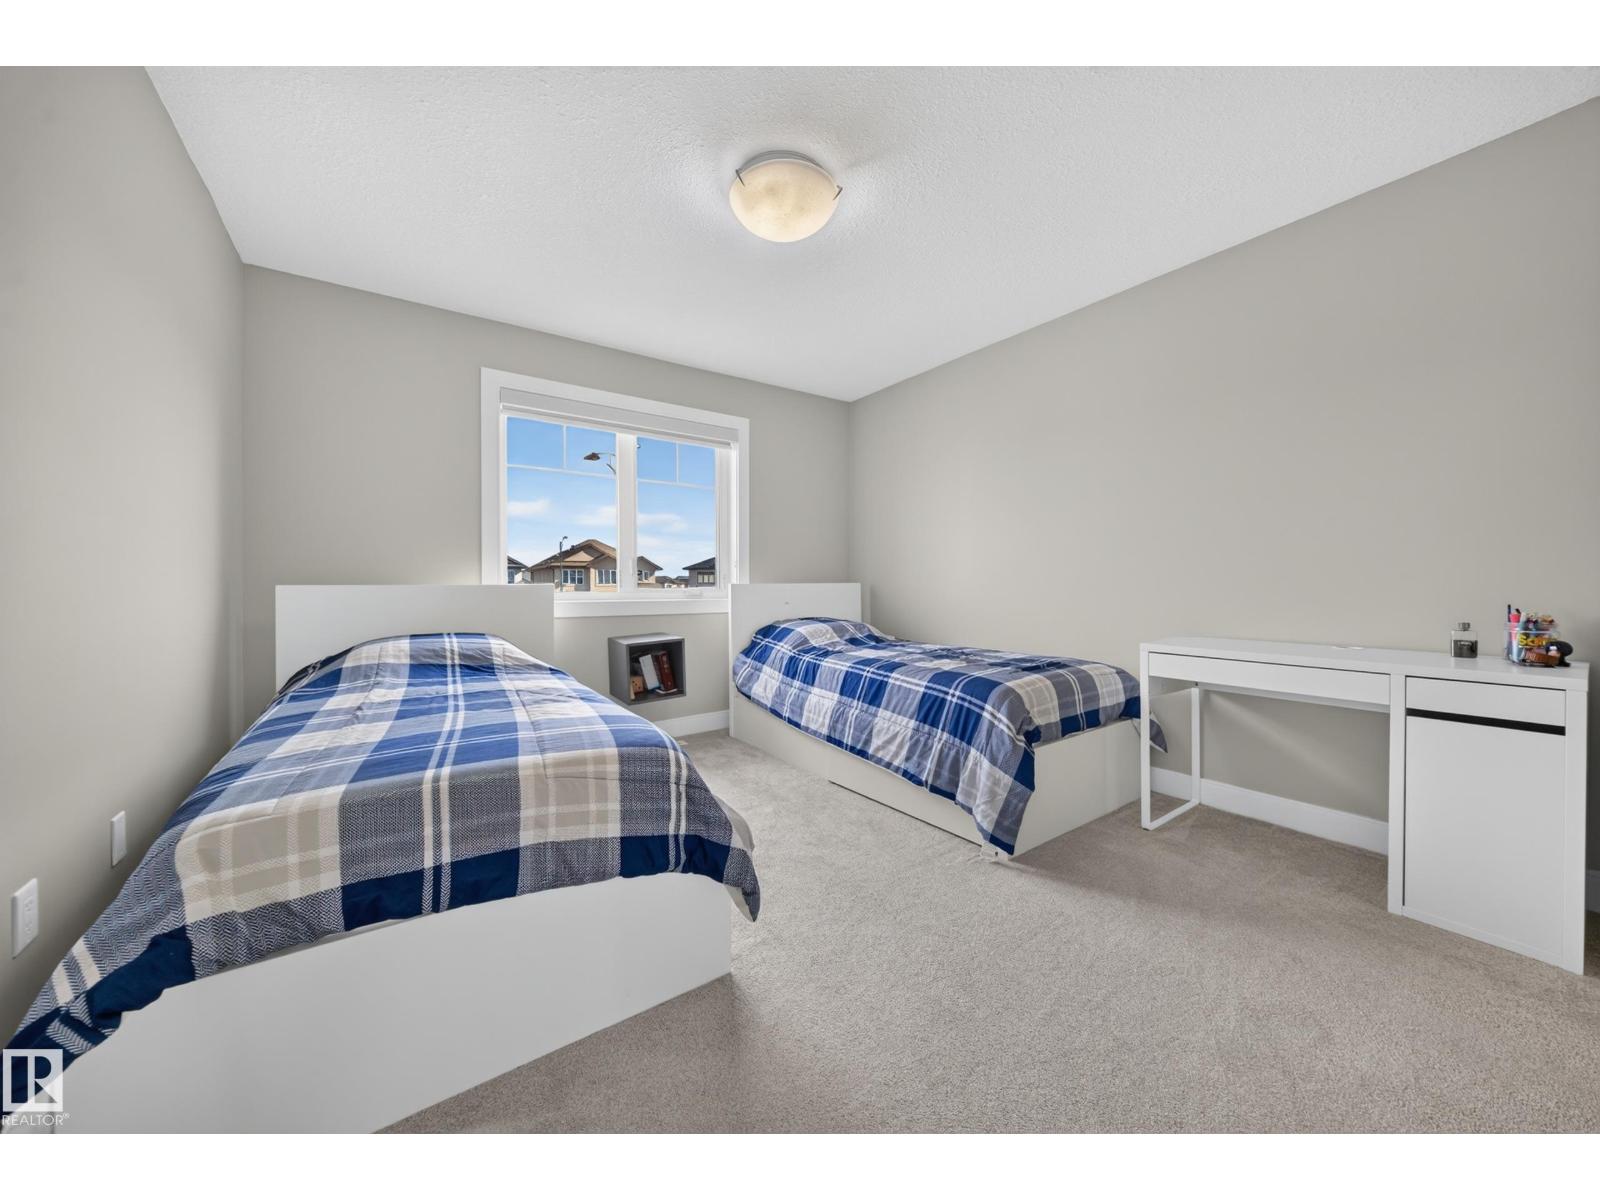
| Upper Level | Bedroom 2 | 10'11" x 13'6 | ||
| Upper Level | Bedroom 3 | 11'9" x 11'5 | ||
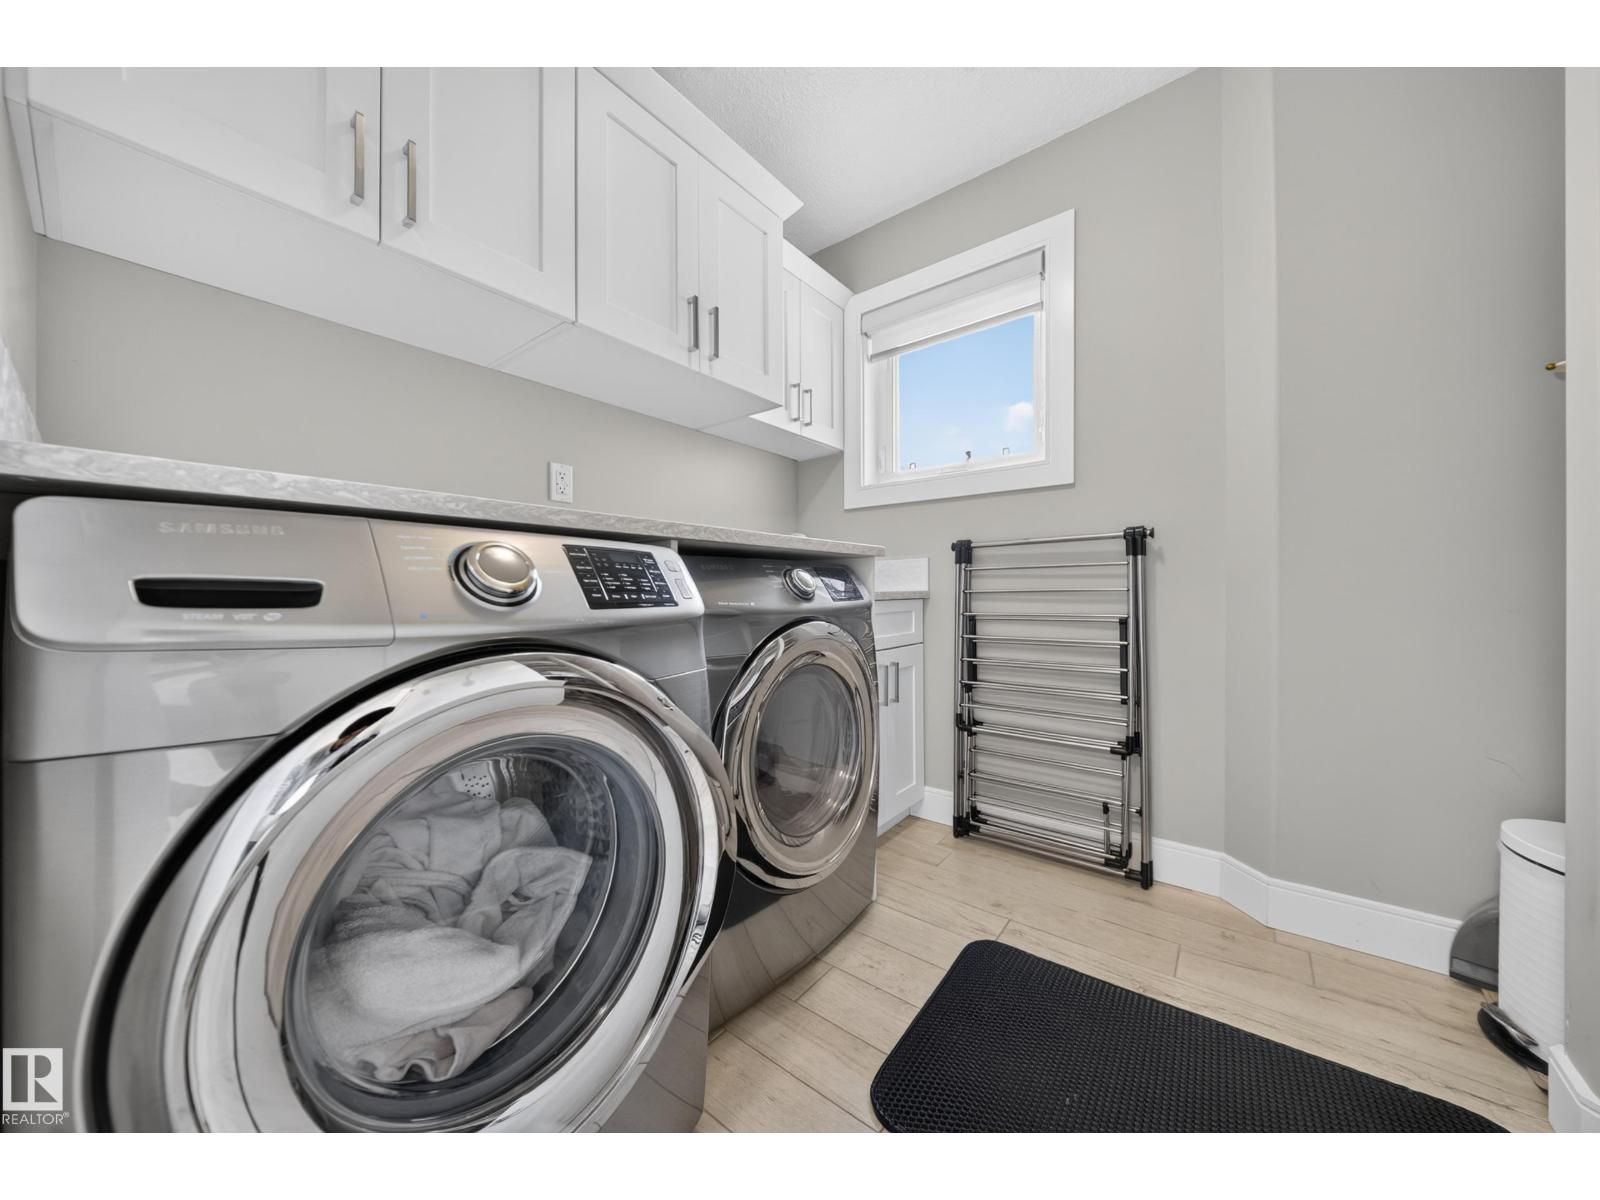
| Upper Level | Laundry Room | 7' x 8'8 |
https://www.realtor.ca/real-estate/30040388/7640-179-av-nw-edmonton-crystallina-nera-west

The trademarks REALTOR®, REALTORS®, and the REALTOR® logo are controlled by The Canadian Real Estate Association (CREA) and identify real estate professionals who are members of CREA. The trademarks MLS®, Multiple Listing Service® and the associated logos are owned by The Canadian Real Estate Association (CREA) and identify the quality of services provided by real estate professionals who are members of CREA. The trademark DDF® is owned by The Canadian Real Estate Association (CREA) and identifies CREA's Data Distribution Facility (DDF®)
July 19 2026 06:12:00
REALTORS® Association of Edmonton
Century 21 Bravo Realty