Hurry Home

14511 83 St Nw Edmonton, Alberta T5E 2Y1

Interested?
Please contact us for more information about this property.
$400,000
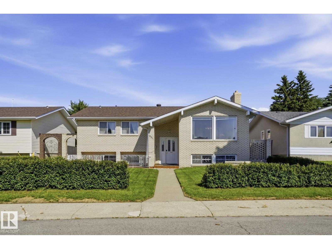
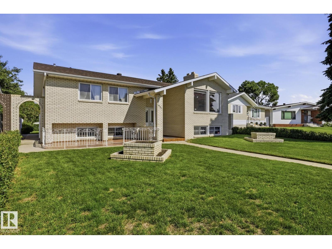
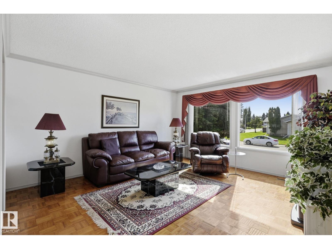
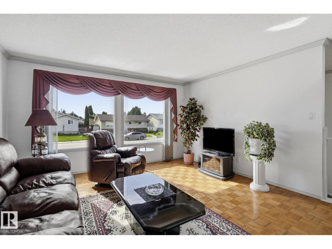
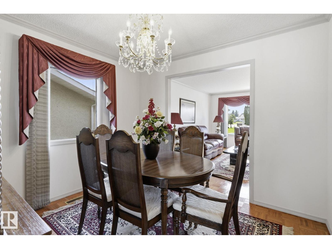
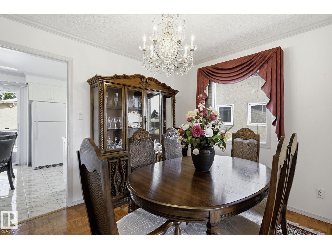
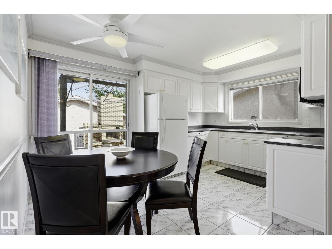
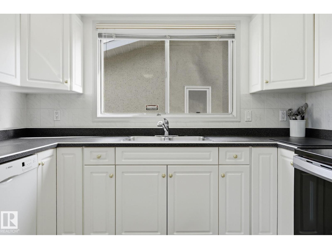
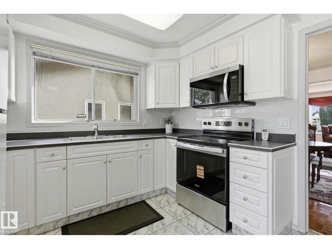
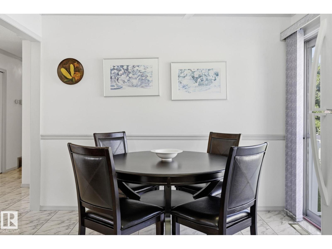
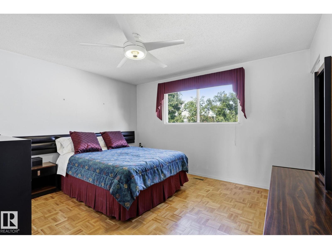
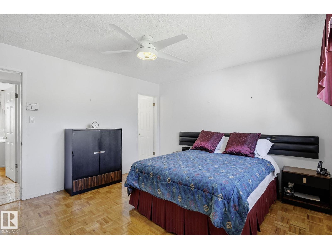
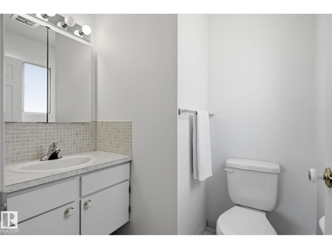
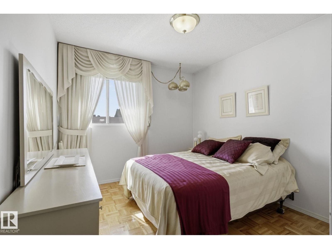
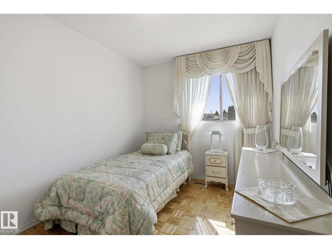
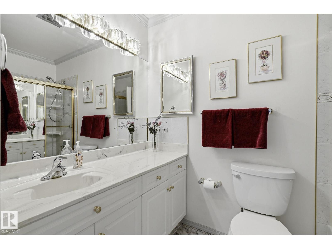
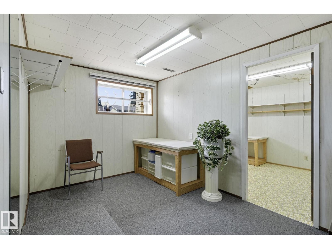
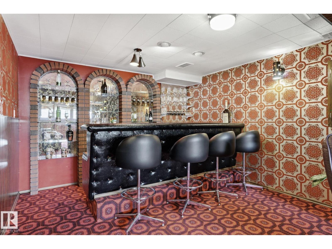
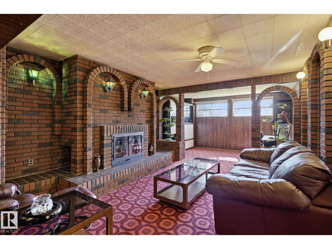
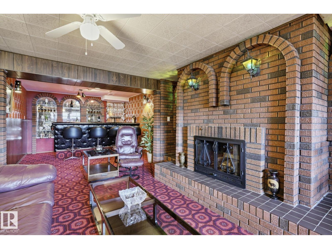
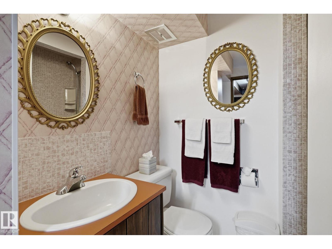
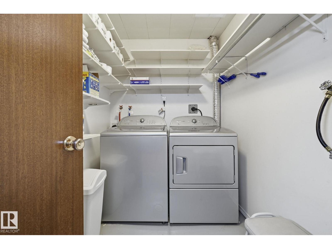
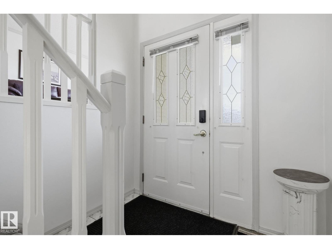
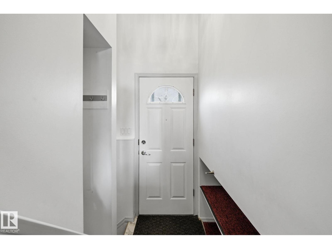
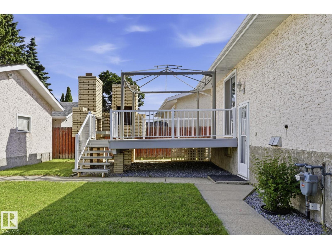
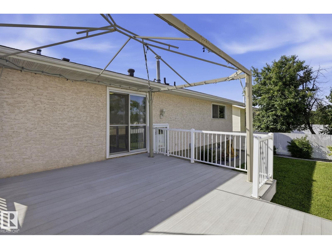
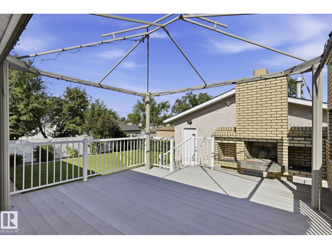
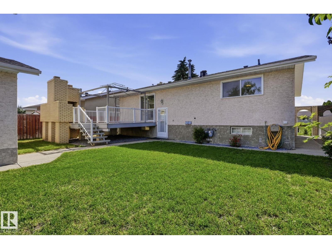
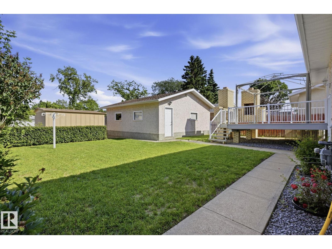
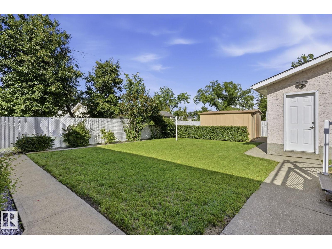
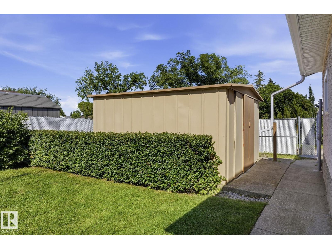
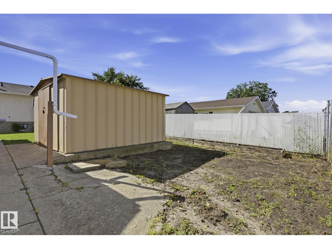
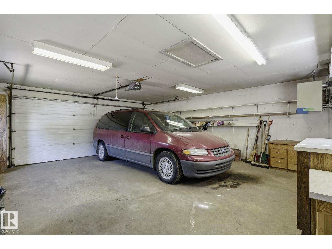
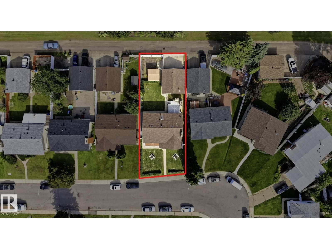
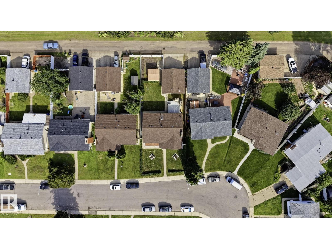
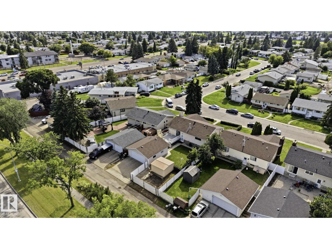
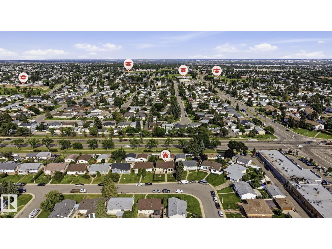
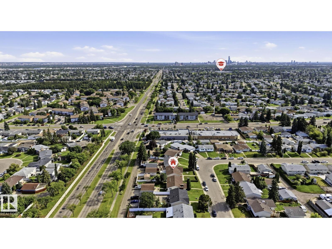
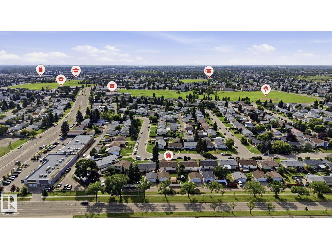
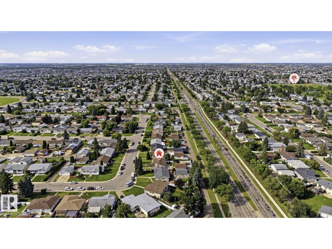
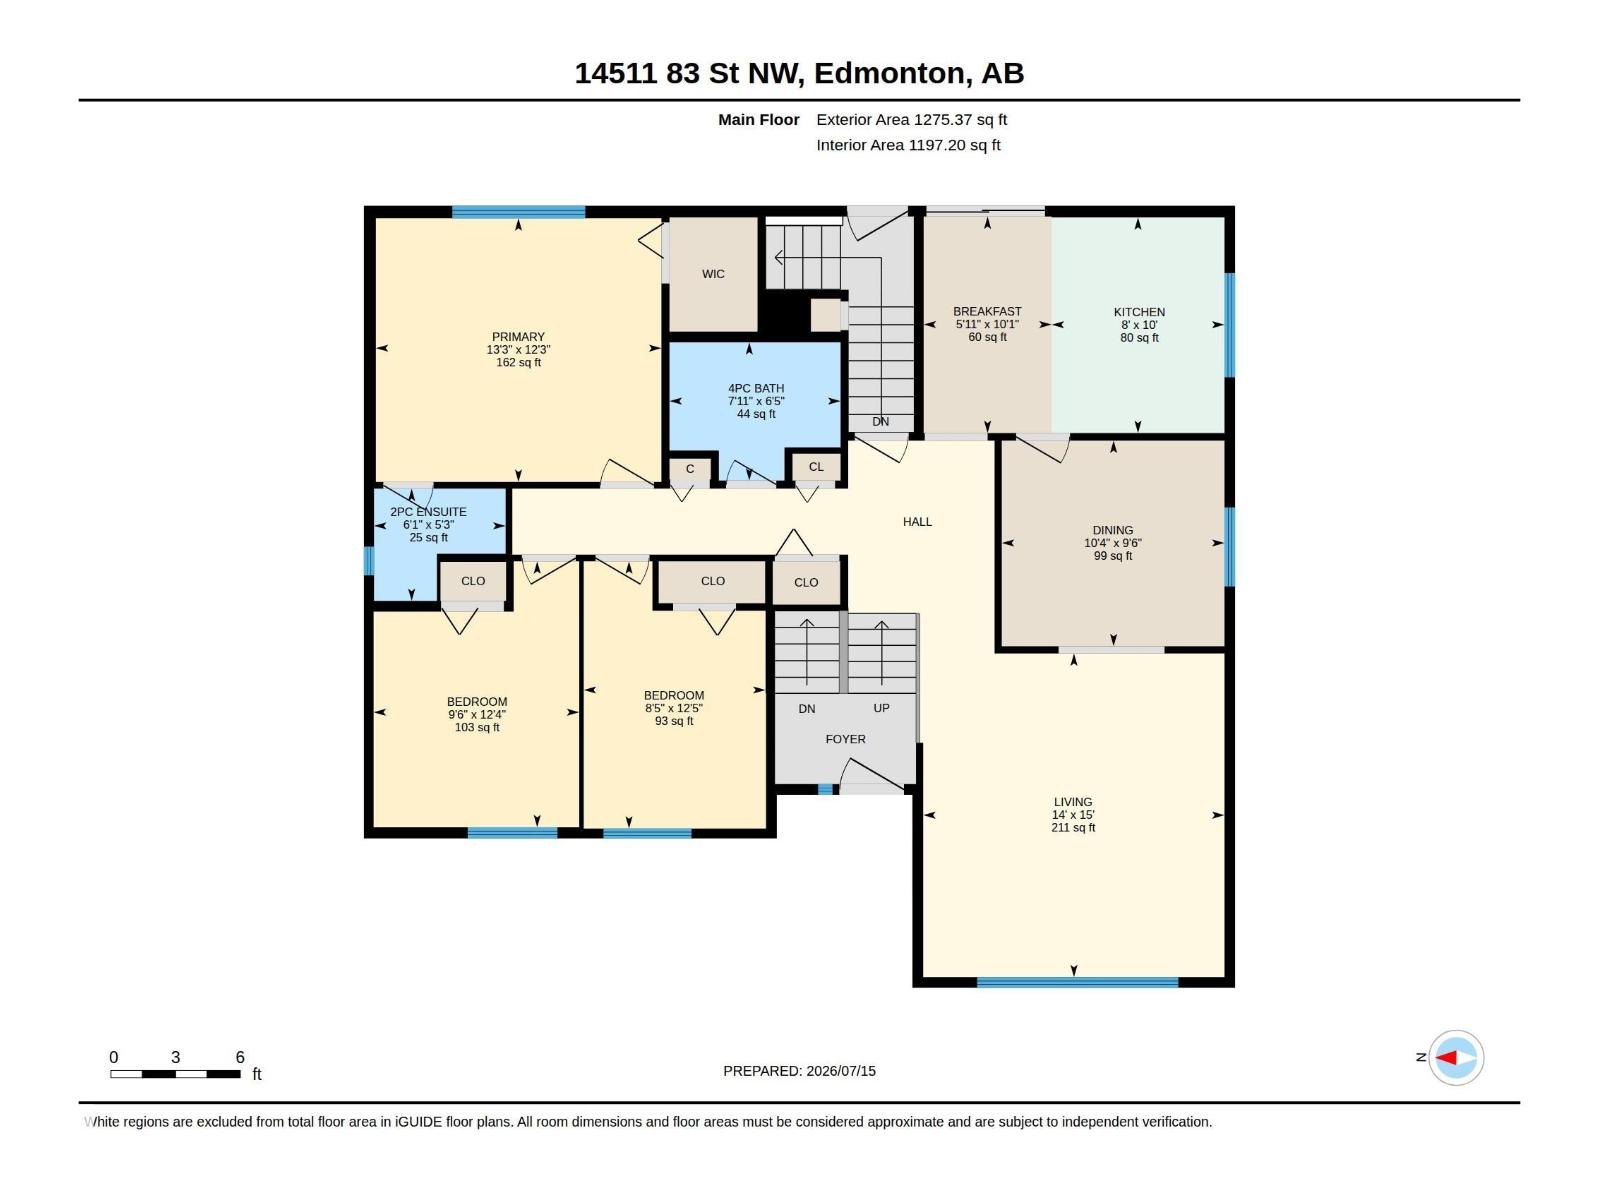
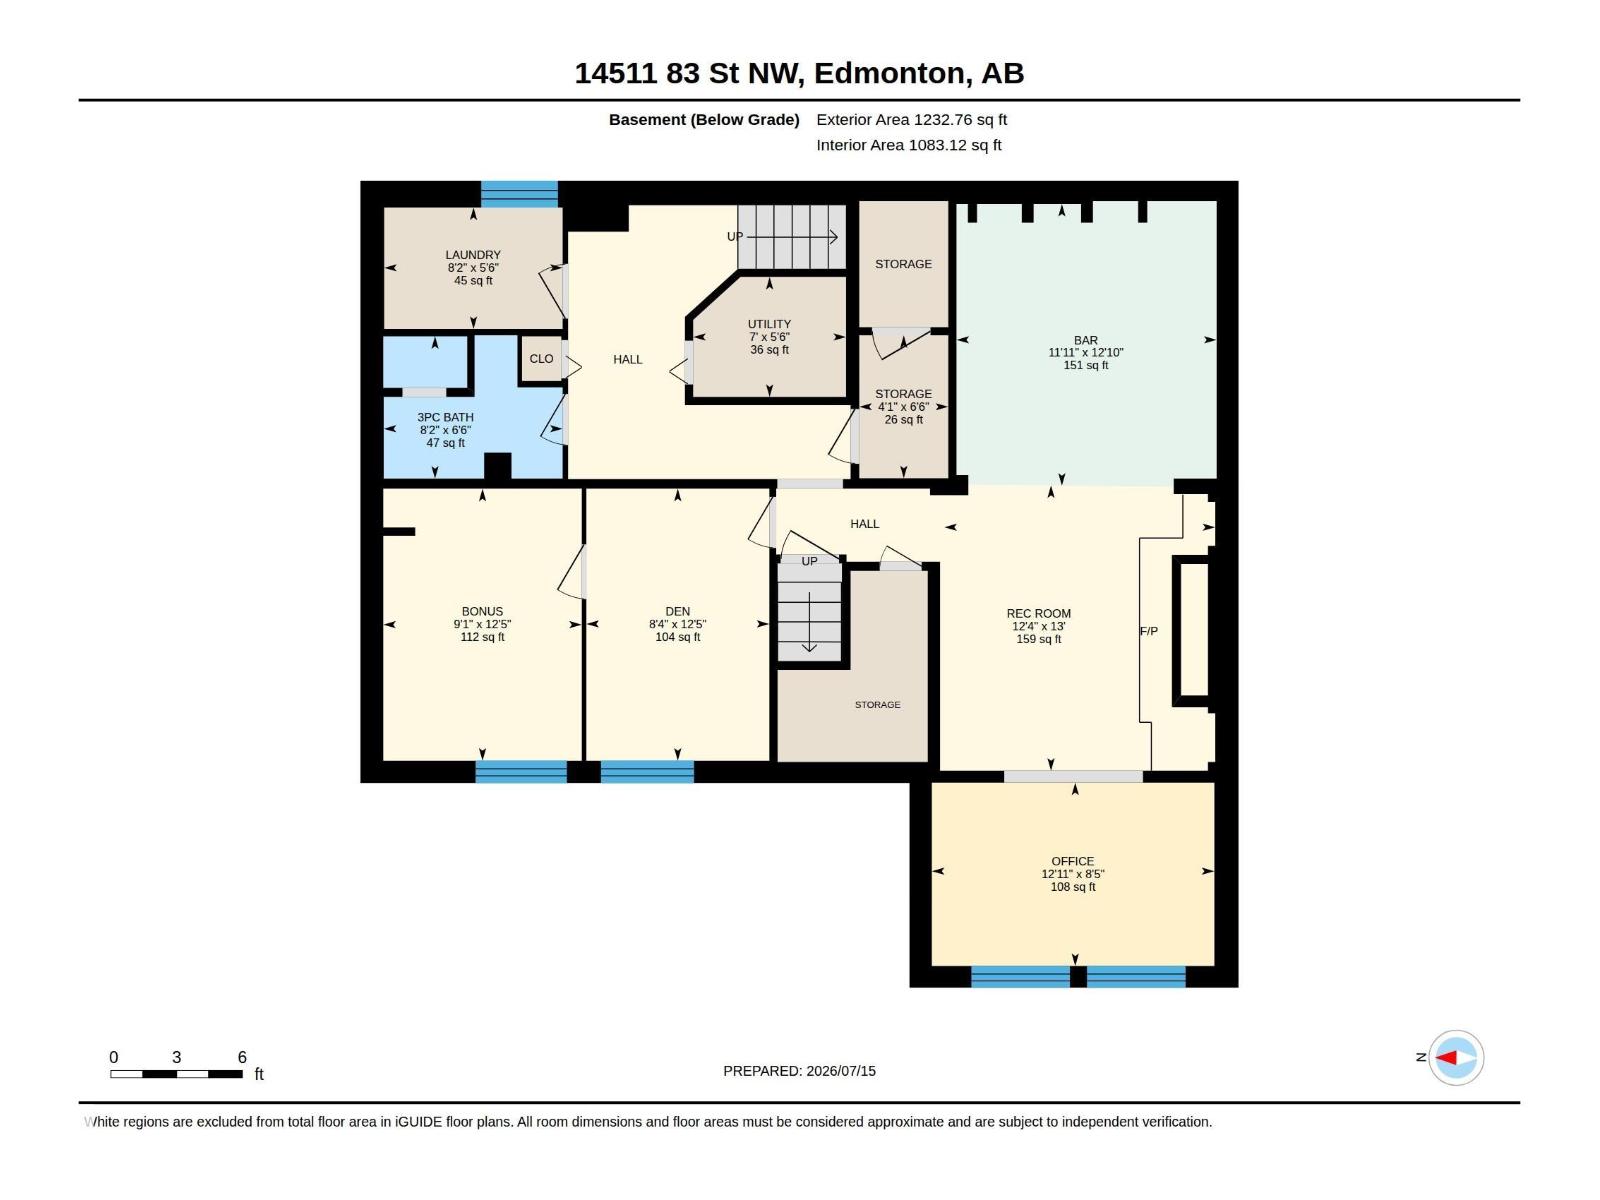
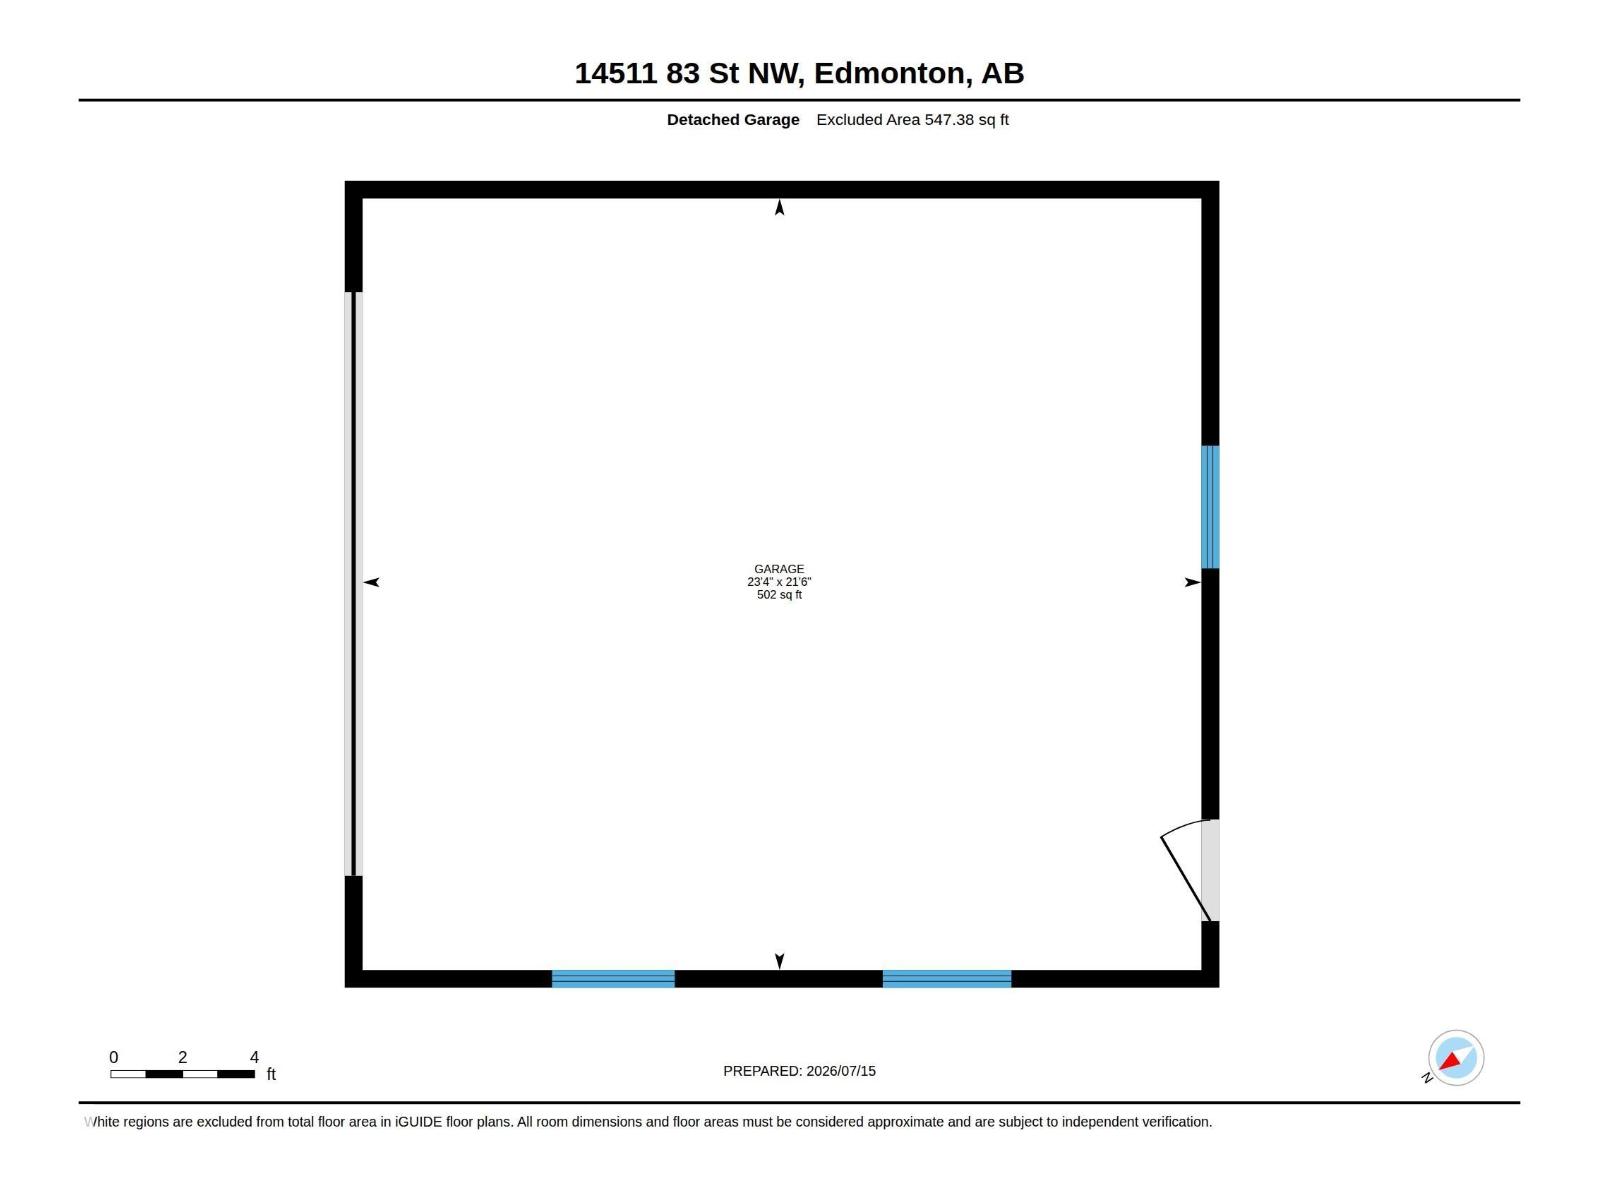
Nothing says quality and potential like a meticulously maintained, original owner home. Check out the spacious living room, formal dining room, and a spotless eat in kitchen. The primary suite with walk in closet and 2 piece ensuite, two more bedrooms, and a 4 piece bathroom complete the main level. The basement with separate entrance has a rec room with a beautiful brick wood burning fireplace, wet bar, office area, additional bedroom, 3 piece bath, laundry room, and ample storage. Outside, enjoy the composite deck with brick fireplace and bbq insert potential, and the fully fenced and landscaped yard. The oversized, heated, double detached garage is perfect for vehicles and storage. There is an additional shed and even RV parking. Located on a quiet, mature street close to schools, shopping, transit. From the pristine brick exterior to the gleaming parquet flooring, and the ultimate retro 70's basement this home is an absolute gem! A rare opportunity to own a well loved home with amazing potential! (id:58723)
Property Details
| MLS® Number | E4499055 |
| Property Type | Single Family |
| Neigbourhood | Evansdale |
| AmenitiesNearBy | Playground, Public Transit, Schools, Shopping |
| Features | Flat Site, Paved Lane, Lane, No Animal Home, No Smoking Home |
| Structure | Deck |
Building
| BathroomTotal | 3 |
| BedroomsTotal | 4 |
| Appliances | Dishwasher, Dryer, Microwave Range Hood Combo, Refrigerator, Stove, Washer, Window Coverings |
| ArchitecturalStyle | Bi-level |
| BasementDevelopment | Finished |
| BasementType | Full (finished) |
| ConstructedDate | 1971 |
| ConstructionStyleAttachment | Detached |
| FireplaceFuel | Wood |
| FireplacePresent | Yes |
| FireplaceType | Unknown |
| HalfBathTotal | 1 |
| HeatingType | Forced Air |
| SizeInterior | 1275 Sqft |
| Type | House |
Parking
| Detached Garage | |
| Heated Garage | |
| Oversize | |
| RV |
Land
| Acreage | No |
| FenceType | Fence |
| LandAmenities | Playground, Public Transit, Schools, Shopping |
| SizeIrregular | 599.24 |
| SizeTotal | 599.24 M2 |
| SizeTotalText | 599.24 M2 |
Rooms
| Level | Type | Length | Width | Dimensions |
|---|---|---|---|---|
| Basement | Family Room | 3.97 m | 3.77 m | 3.97 m x 3.77 m |
| Basement | Den | 2.55 m | 3.93 m | 2.55 m x 3.93 m |
| Basement | Bedroom 4 | 2.55 m | 3.79 m | 2.55 m x 3.79 m |
| Basement | Laundry Room | 2.48 m | 1.69 m | 2.48 m x 1.69 m |
| Basement | Utility Room | 2.13 m | 1.67 m | 2.13 m x 1.67 m |
| Main Level | Living Room | 4.58 m | 4.26 m | 4.58 m x 4.26 m |
| Main Level | Dining Room | 2.91 m | 3.15 m | 2.91 m x 3.15 m |
| Main Level | Kitchen | 3.05 m | 2.45 m | 3.05 m x 2.45 m |
| Main Level | Primary Bedroom | 3.73 m | 4.04 m | 3.73 m x 4.04 m |
| Main Level | Bedroom 2 | 3.76 m | 2.91 m | 3.76 m x 2.91 m |
| Main Level | Bedroom 3 | 3.78 m | 2.57 m | 3.78 m x 2.57 m |
| Main Level | Breakfast | 1.81 m | 3.06 m | 1.81 m x 3.06 m |
https://www.realtor.ca/real-estate/30040555/14511-83-st-nw-edmonton-evansdale

The trademarks REALTOR®, REALTORS®, and the REALTOR® logo are controlled by The Canadian Real Estate Association (CREA) and identify real estate professionals who are members of CREA. The trademarks MLS®, Multiple Listing Service® and the associated logos are owned by The Canadian Real Estate Association (CREA) and identify the quality of services provided by real estate professionals who are members of CREA. The trademark DDF® is owned by The Canadian Real Estate Association (CREA) and identifies CREA's Data Distribution Facility (DDF®)
July 27 2026 03:11:22
REALTORS® Association of Edmonton
Liv Real Estate