Hurry Home

#41 1650 Towne Center Bv Nw Edmonton, Alberta T6R 0C5

Interested?
Please contact us for more information about this property.
$269,500Maintenance, Exterior Maintenance, Insurance, Property Management, Other, See Remarks
$510.29 Monthly
Maintenance, Exterior Maintenance, Insurance, Property Management, Other, See Remarks
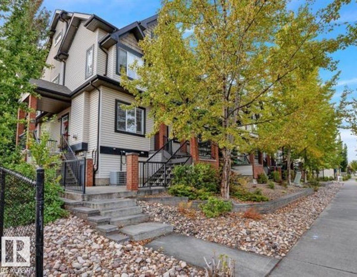
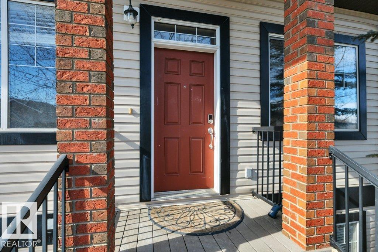
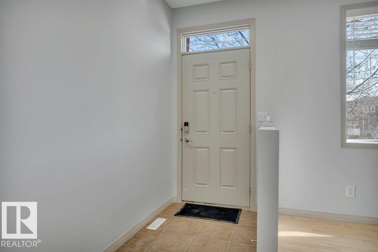
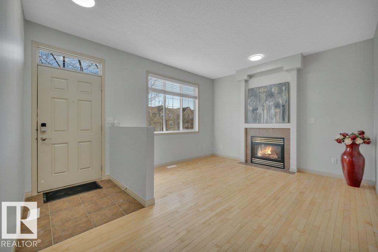
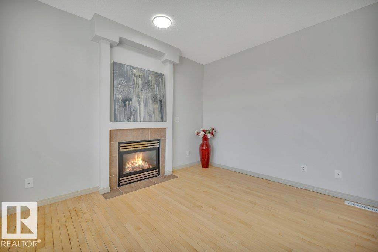
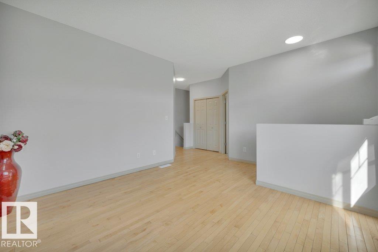
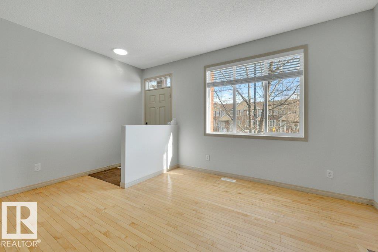
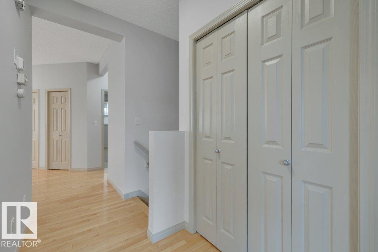
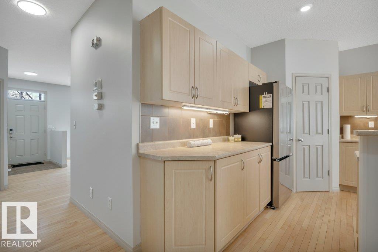
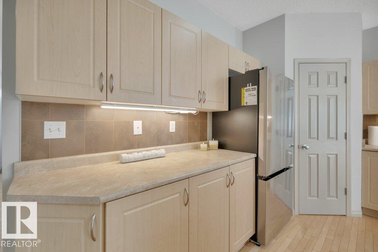
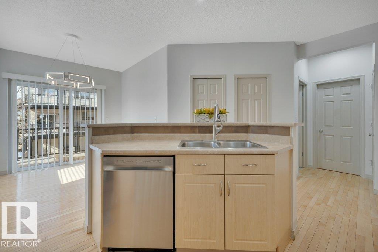
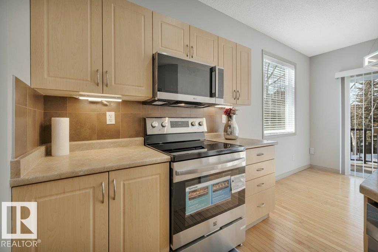
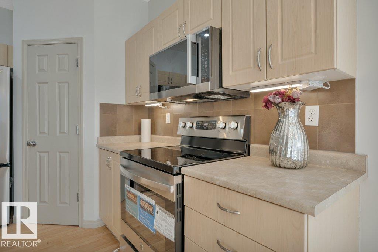
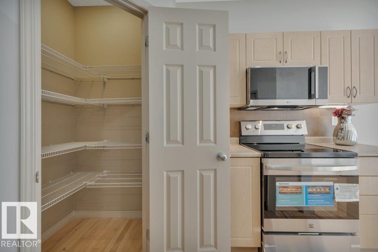
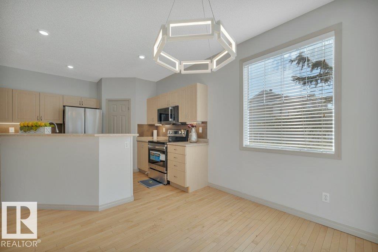
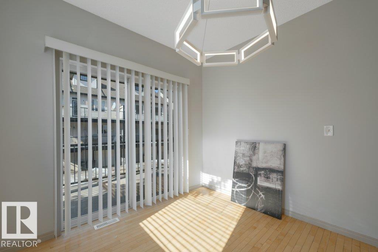
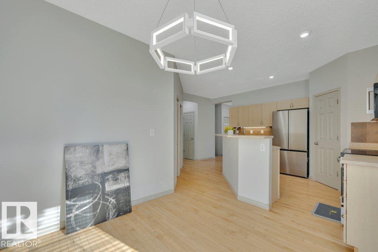
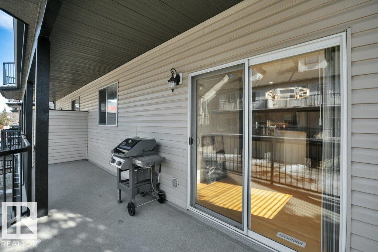
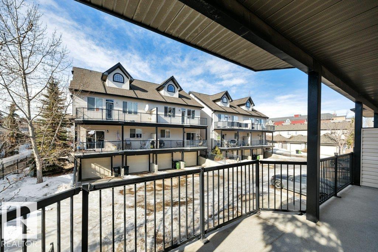
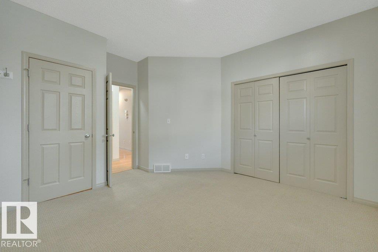
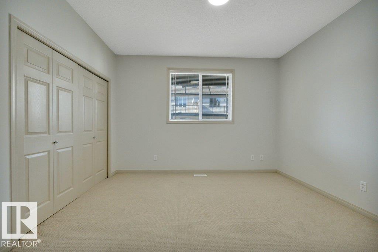
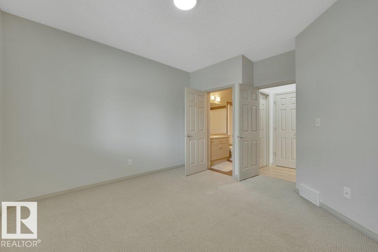
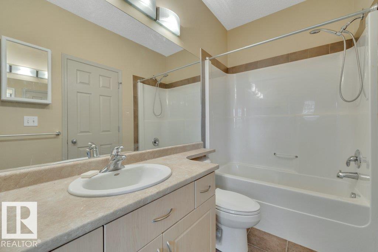
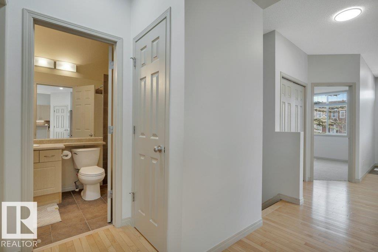
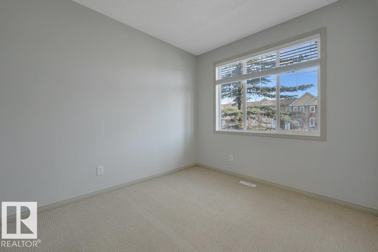
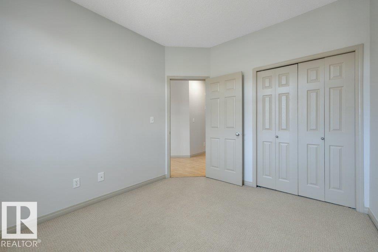
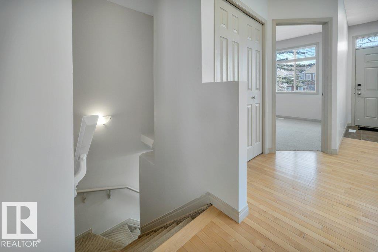
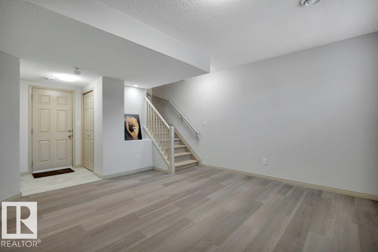
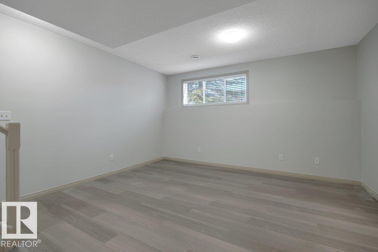
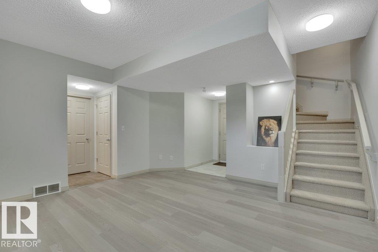
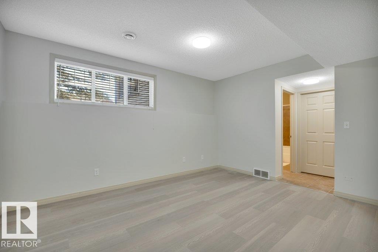
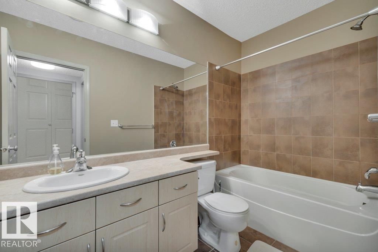
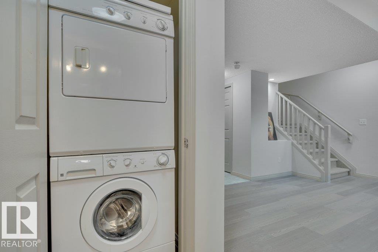
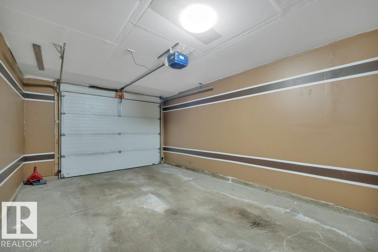
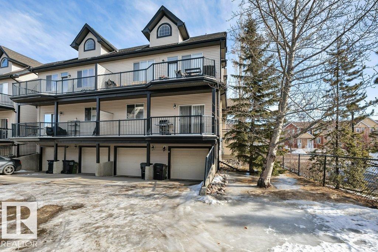
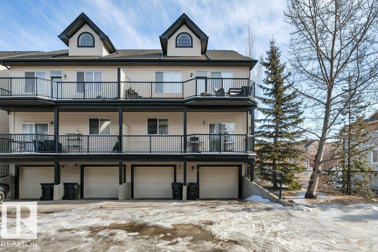
$510.29 MonthlyWelcome to this beautifully updated 2 bedroom, 2 bathroom townhouse in the heart of South Terwillegar. This bright & stylish home showcases hardwood flooring, ceramic tile in the bthrms, spacious living rm featuring a cozy gas fireplace & large picture window that fills the space with natural light. The well designed kitchen offers a large island, walk in pantry, abundant cabinetry & counter space, & overlooks the dining area perfect for everyday living & entertaining. Step outside to the expansive deck complete with a gas hookup for your BBQ. FF bsmnt features a generous rec rm, large 4 piece bthrm, laundry area, & direct access to the single att garage. Recent upgrades include brand new appliances, including a counter depth refrigerator, new bdrm blinds, professional paint & cleaning, all new lighting & vanity fixtures, updated hardware throughout, & new luxury vinyl plank flooring at the garage entrance. Ideally located close to all amenities, move in ready, exceptional value in a fantastic community. (id:58723)
Property Details
| MLS® Number | E4499230 |
| Property Type | Single Family |
| Neigbourhood | South Terwillegar |
| AmenitiesNearBy | Playground, Public Transit, Schools, Shopping |
| Features | Paved Lane, Park/reserve |
| ParkingSpaceTotal | 2 |
Building
| BathroomTotal | 2 |
| BedroomsTotal | 2 |
| Appliances | Dishwasher, Dryer, Garage Door Opener Remote(s), Garage Door Opener, Microwave Range Hood Combo, Refrigerator, Stove, Washer, Window Coverings |
| ArchitecturalStyle | Bungalow |
| BasementDevelopment | Finished |
| BasementType | Full (finished) |
| ConstructedDate | 2007 |
| ConstructionStyleAttachment | Attached |
| FireProtection | Smoke Detectors |
| HeatingType | Forced Air |
| StoriesTotal | 1 |
| SizeInterior | 1006 Sqft |
| Type | Row / Townhouse |
Parking
| Attached Garage |
Land
| Acreage | No |
| LandAmenities | Playground, Public Transit, Schools, Shopping |
Rooms
| Level | Type | Length | Width | Dimensions |
|---|---|---|---|---|
| Basement | Recreation Room | 4.31 m | 4.34 m | 4.31 m x 4.34 m |
| Basement | Utility Room | 1.91 m | 1.81 m | 1.91 m x 1.81 m |
| Main Level | Living Room | 3.71 m | 4.64 m | 3.71 m x 4.64 m |
| Main Level | Dining Room | 2.51 m | 3.01 m | 2.51 m x 3.01 m |
| Main Level | Kitchen | 3.72 m | 4.79 m | 3.72 m x 4.79 m |
| Main Level | Primary Bedroom | 4.17 m | 3.79 m | 4.17 m x 3.79 m |
| Main Level | Bedroom 2 | 3.39 m | 2.9 m | 3.39 m x 2.9 m |
https://www.realtor.ca/real-estate/30044206/41-1650-towne-center-bv-nw-edmonton-south-terwillegar

The trademarks REALTOR®, REALTORS®, and the REALTOR® logo are controlled by The Canadian Real Estate Association (CREA) and identify real estate professionals who are members of CREA. The trademarks MLS®, Multiple Listing Service® and the associated logos are owned by The Canadian Real Estate Association (CREA) and identify the quality of services provided by real estate professionals who are members of CREA. The trademark DDF® is owned by The Canadian Real Estate Association (CREA) and identifies CREA's Data Distribution Facility (DDF®)
August 19 2026 04:31:45
REALTORS® Association of Edmonton
RE/MAX Excellence