Hurry Home

44 Vaughn Av Spruce Grove, Alberta T7X 4R9

Interested?
Please contact us for more information about this property.
$399,900
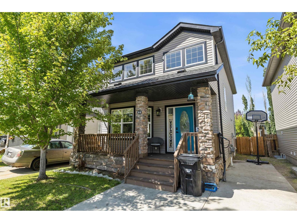
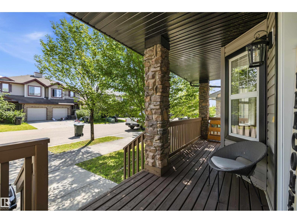
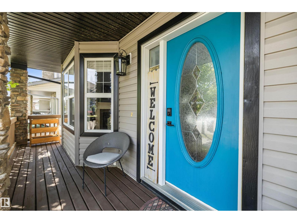
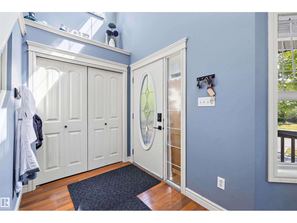
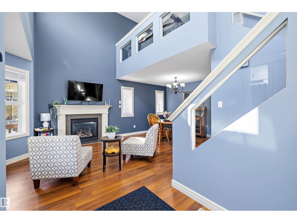
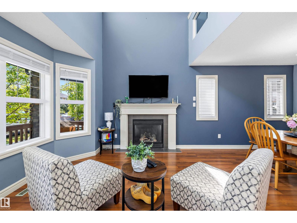
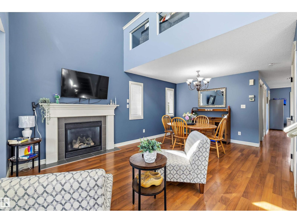
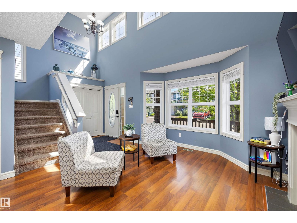
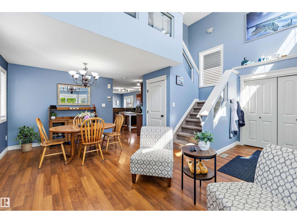
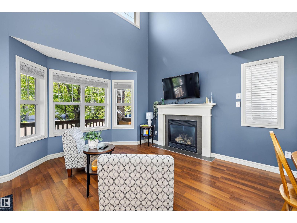
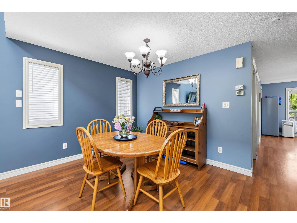
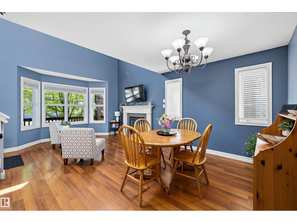
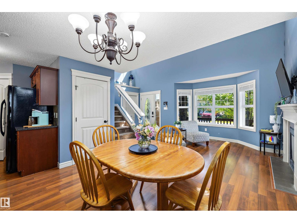
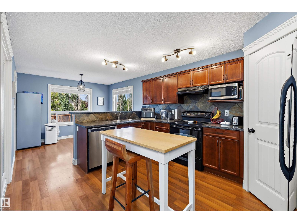
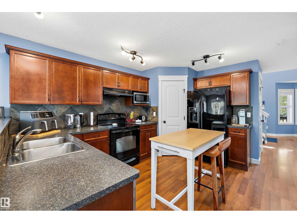
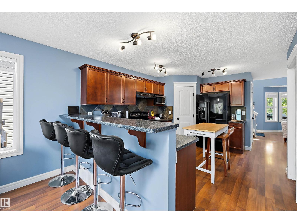
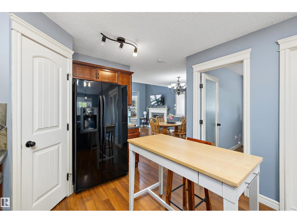
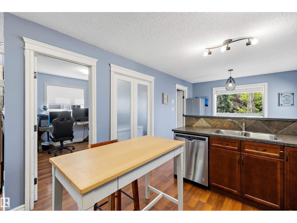
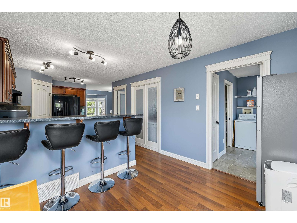
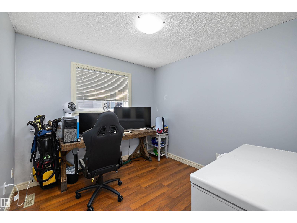
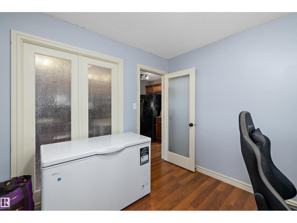
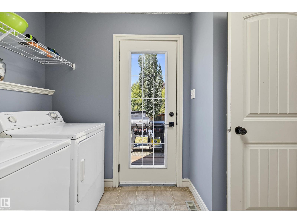
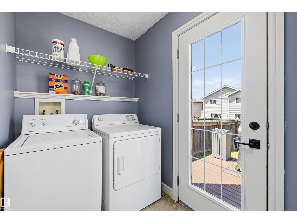
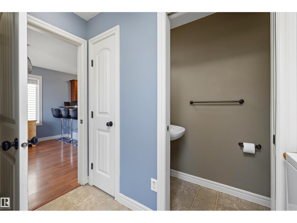
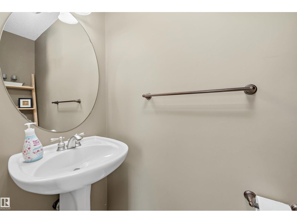
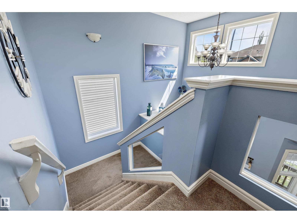
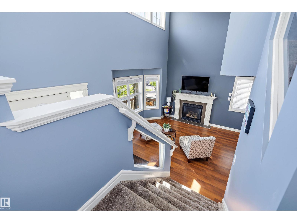
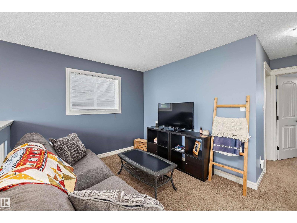
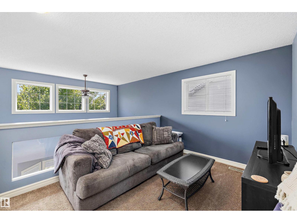
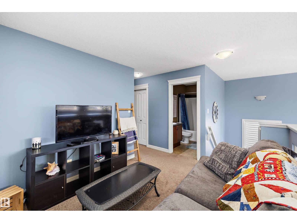
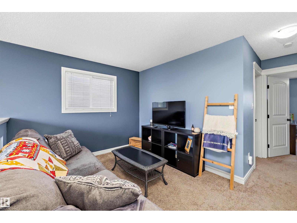
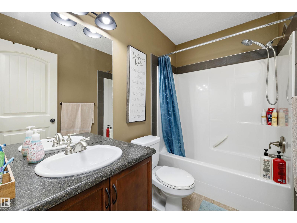
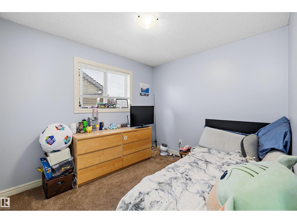
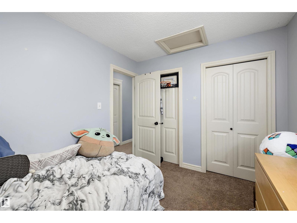
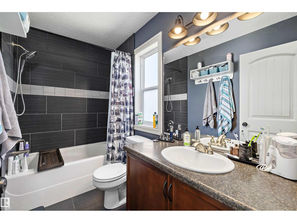
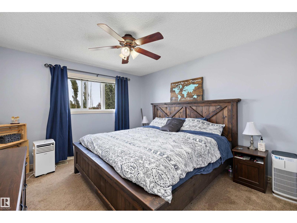
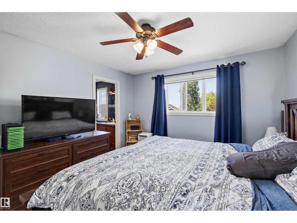
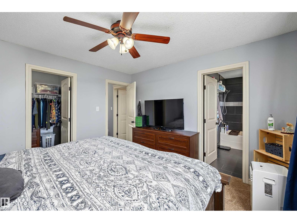
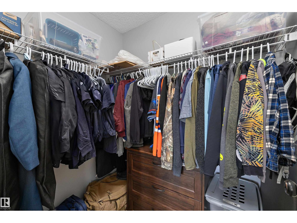
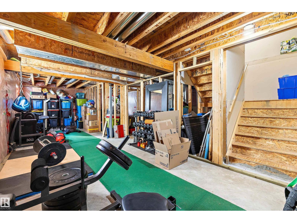
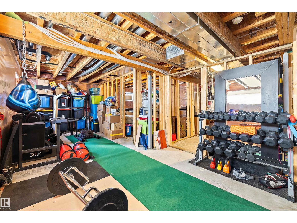
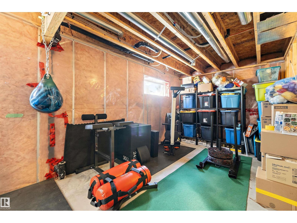
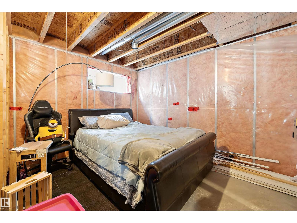
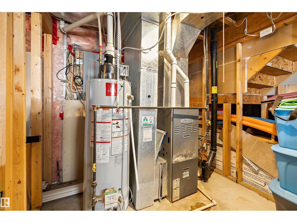
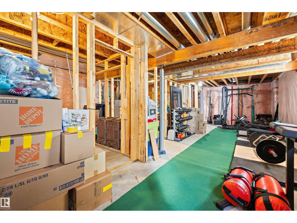
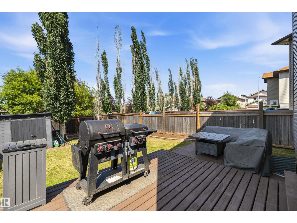
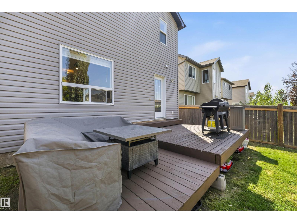
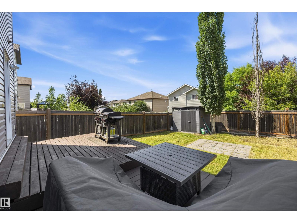
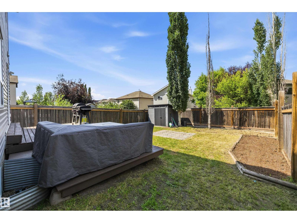
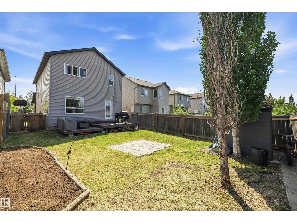
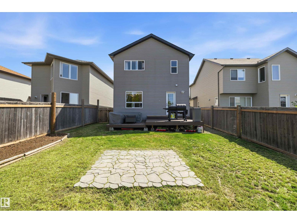
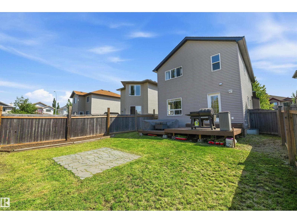
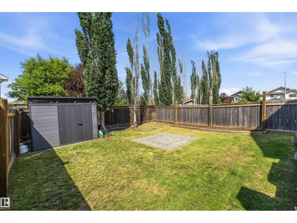
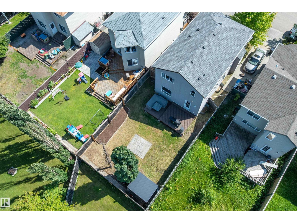
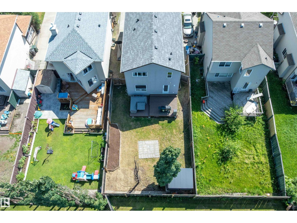
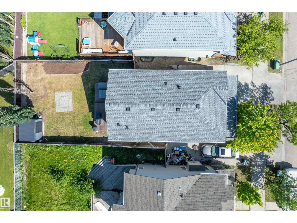
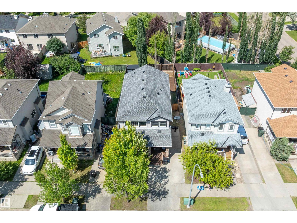
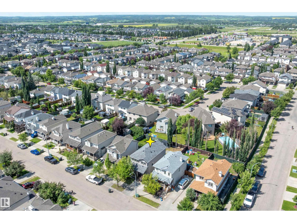
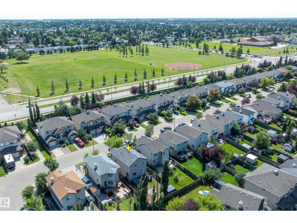
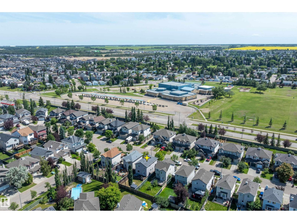
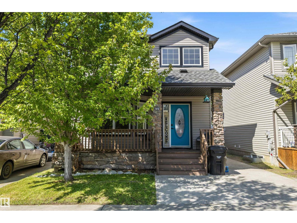
Welcome to this beautifully maintained 2-storey home in the desirable community of Spruce Village! Built in 2007, this inviting home features a charming front porch, front parking pad, and a large 307 m² fully fenced and landscaped lot with a freshly stained deck and spacious storage shed. Inside, the open-to-above living room creates an airy, spacious feel, while the functional layout includes main floor den, laundry, and a convenient half bath off the rear entry. Upstairs offers 2 bedrooms & 2 bathrooms plus a bonus room, including a generous primary suite with a walk-in closet and ensuite. The partly finished basement is framed for a 3rd bedroom and has a roughed-in 3rd bathroom, offering excellent future potential. A new roof was installed in 2025, with fresh paint in 2026! Ideally located within walking distance to Jubilee Park, Prescott Learning Centre (K–9), Catholic schools, shopping, dining, and with quick access to Highway 16 for an easy commute. (id:58723)
Property Details
| MLS® Number | E4499078 |
| Property Type | Single Family |
| Neigbourhood | Spruce Village |
| AmenitiesNearBy | Schools, Shopping |
| Features | Flat Site, Exterior Walls- 2x6", No Smoking Home, Level |
| Structure | Deck |
Building
| BathroomTotal | 3 |
| BedroomsTotal | 2 |
| Appliances | Dishwasher, Dryer, Hood Fan, Microwave, Refrigerator, Storage Shed, Stove, Washer, Window Coverings, See Remarks |
| BasementDevelopment | Partially Finished |
| BasementType | Full (partially Finished) |
| ConstructedDate | 2007 |
| ConstructionStyleAttachment | Detached |
| HalfBathTotal | 1 |
| HeatingType | Forced Air |
| StoriesTotal | 2 |
| SizeInterior | 1538 Sqft |
| Type | House |
Parking
| Parking Pad |
Land
| Acreage | No |
| FenceType | Fence |
| LandAmenities | Schools, Shopping |
| SizeIrregular | 307.51 |
| SizeTotal | 307.51 M2 |
| SizeTotalText | 307.51 M2 |
Rooms
| Level | Type | Length | Width | Dimensions |
|---|---|---|---|---|
| Main Level | Living Room | 10'4 x 12' | ||
| Main Level | Dining Room | 9'11 x 12'3 | ||
| Main Level | Kitchen | 14'6 x 10'10 | ||
| Main Level | Den | 9'6 x 9'8 | ||
| Main Level | Laundry Room | 5'2 x 6'5 | ||
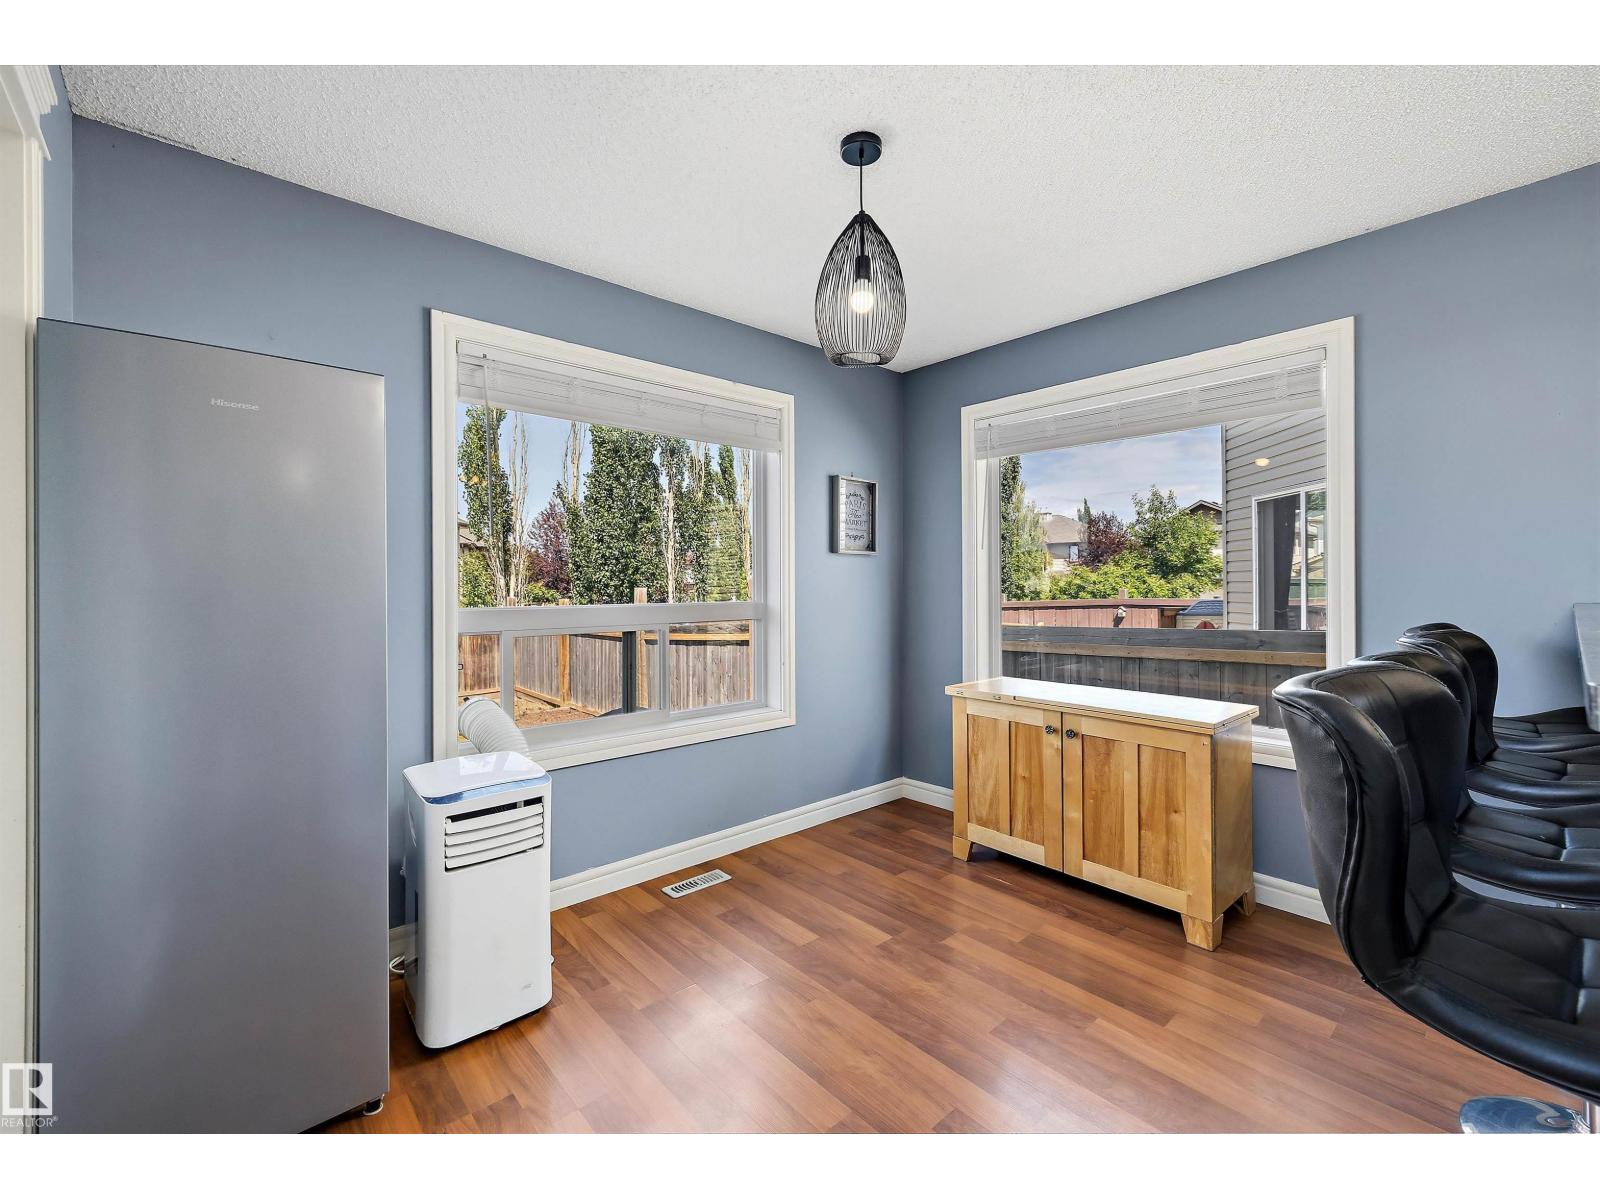
| Main Level | Breakfast | 8'5 x 10'10 | ||
| Upper Level | Primary Bedroom | 12'4 x 11'8 | ||
| Upper Level | Bedroom 2 | 10'4 x 8'11 | ||
| Upper Level | Bonus Room | 9'10 x 12'5 |
https://www.realtor.ca/real-estate/30041490/44-vaughn-av-spruce-grove-spruce-village

The trademarks REALTOR®, REALTORS®, and the REALTOR® logo are controlled by The Canadian Real Estate Association (CREA) and identify real estate professionals who are members of CREA. The trademarks MLS®, Multiple Listing Service® and the associated logos are owned by The Canadian Real Estate Association (CREA) and identify the quality of services provided by real estate professionals who are members of CREA. The trademark DDF® is owned by The Canadian Real Estate Association (CREA) and identifies CREA's Data Distribution Facility (DDF®)
July 27 2026 05:01:37
REALTORS® Association of Edmonton
RE/MAX River City