Hurry Home

64 Pipestone Devon, Alberta T9G 1T7

Interested?
Please contact us for more information about this property.
$279,900
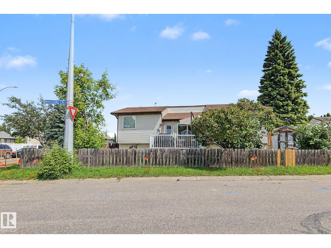
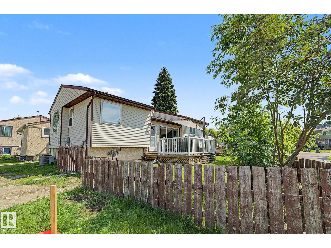
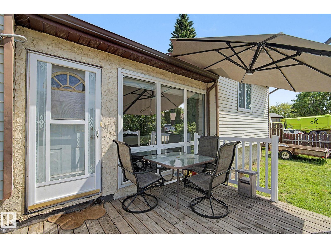
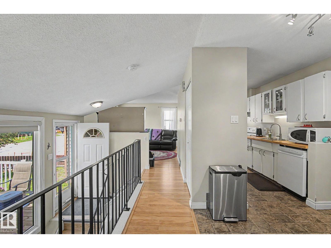
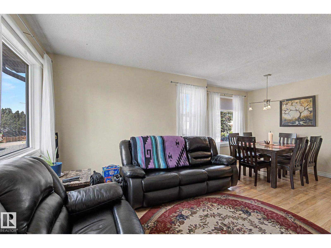
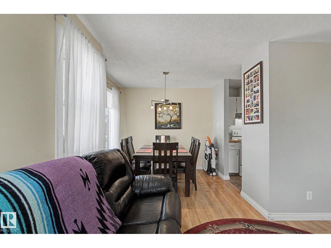
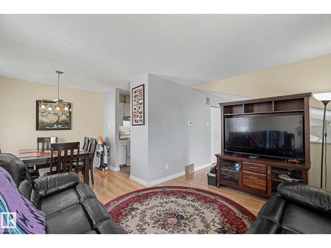
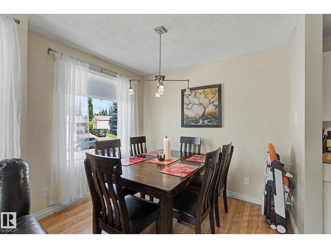
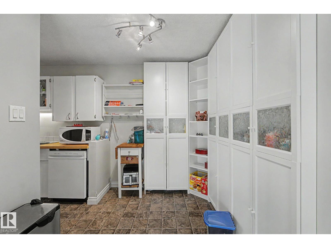
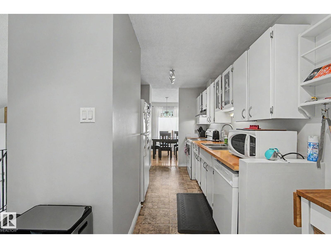
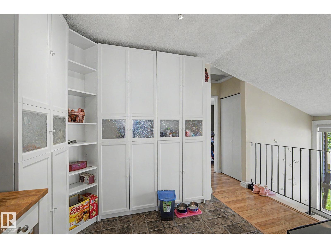
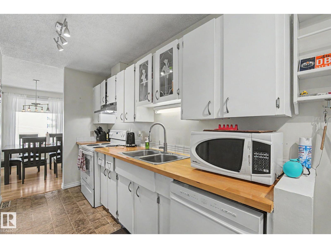
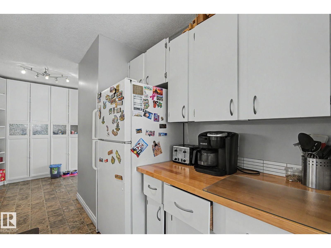
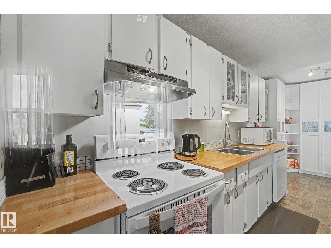
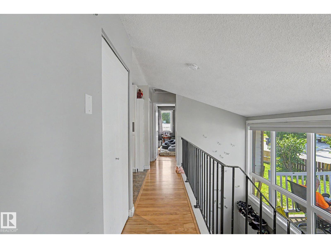
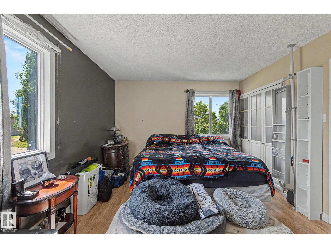
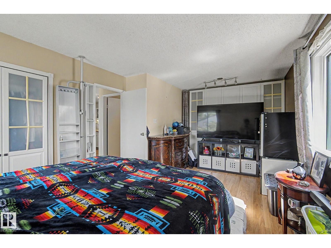
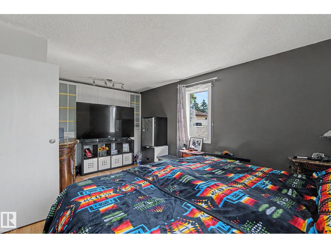
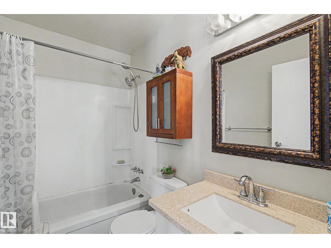
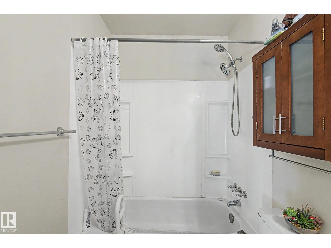
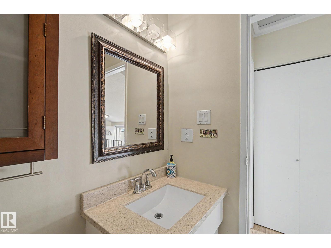
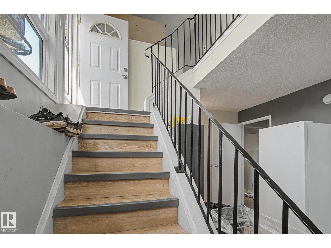
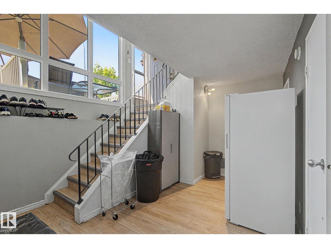
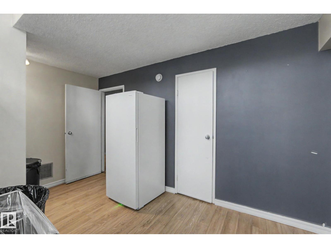
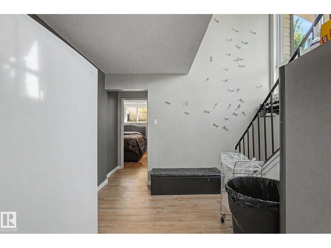
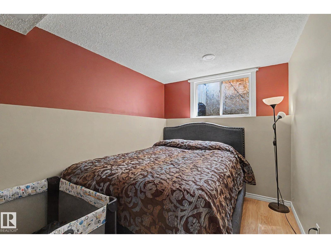
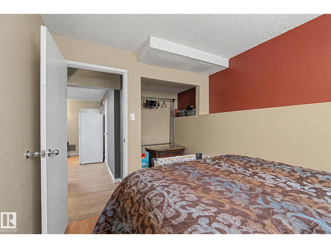
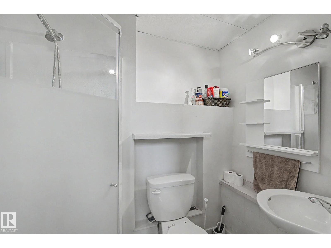
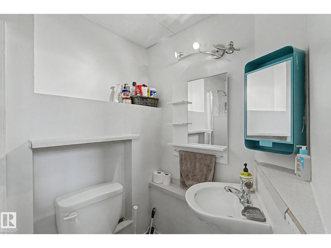
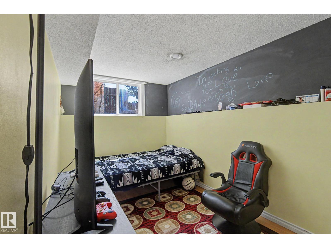
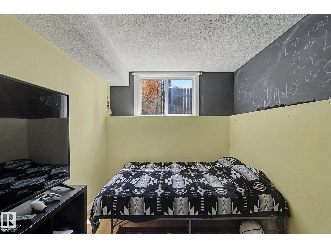
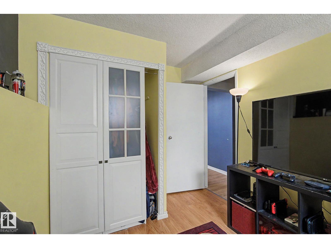
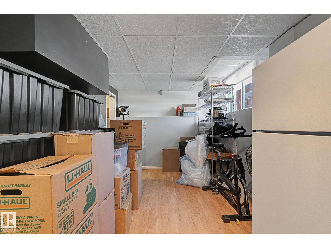
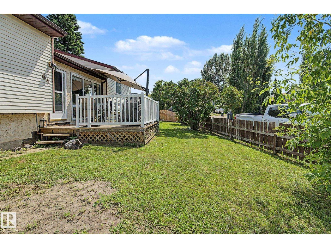
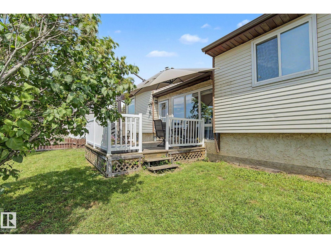
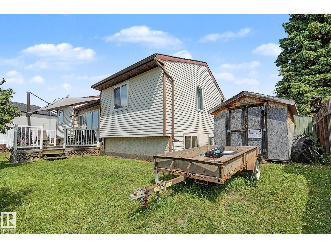
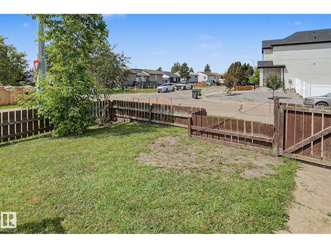
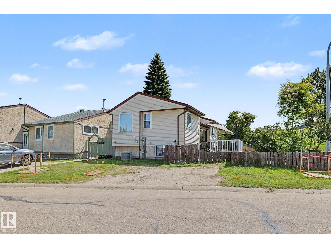
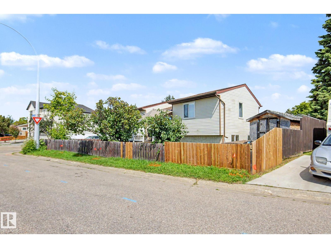
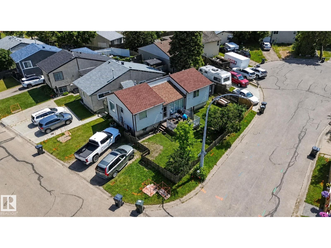
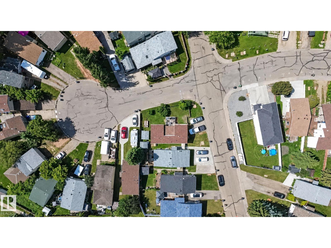
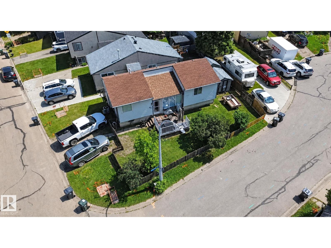
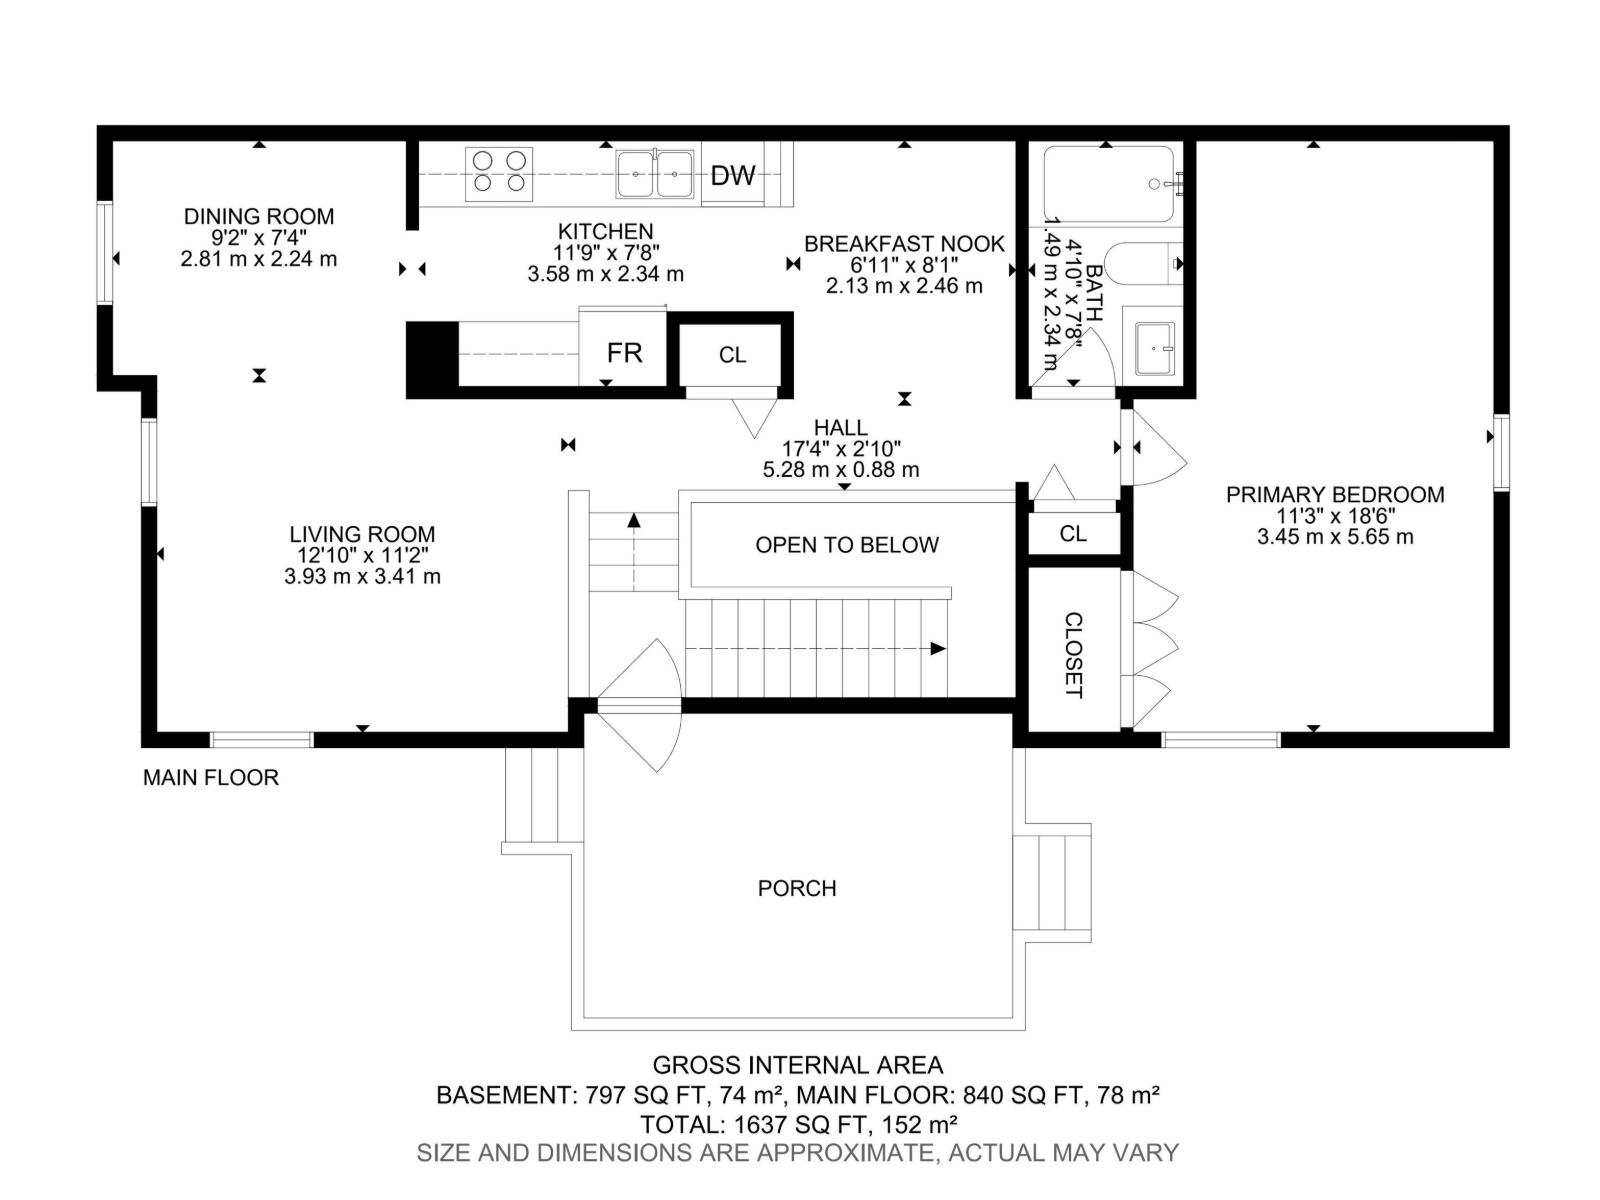
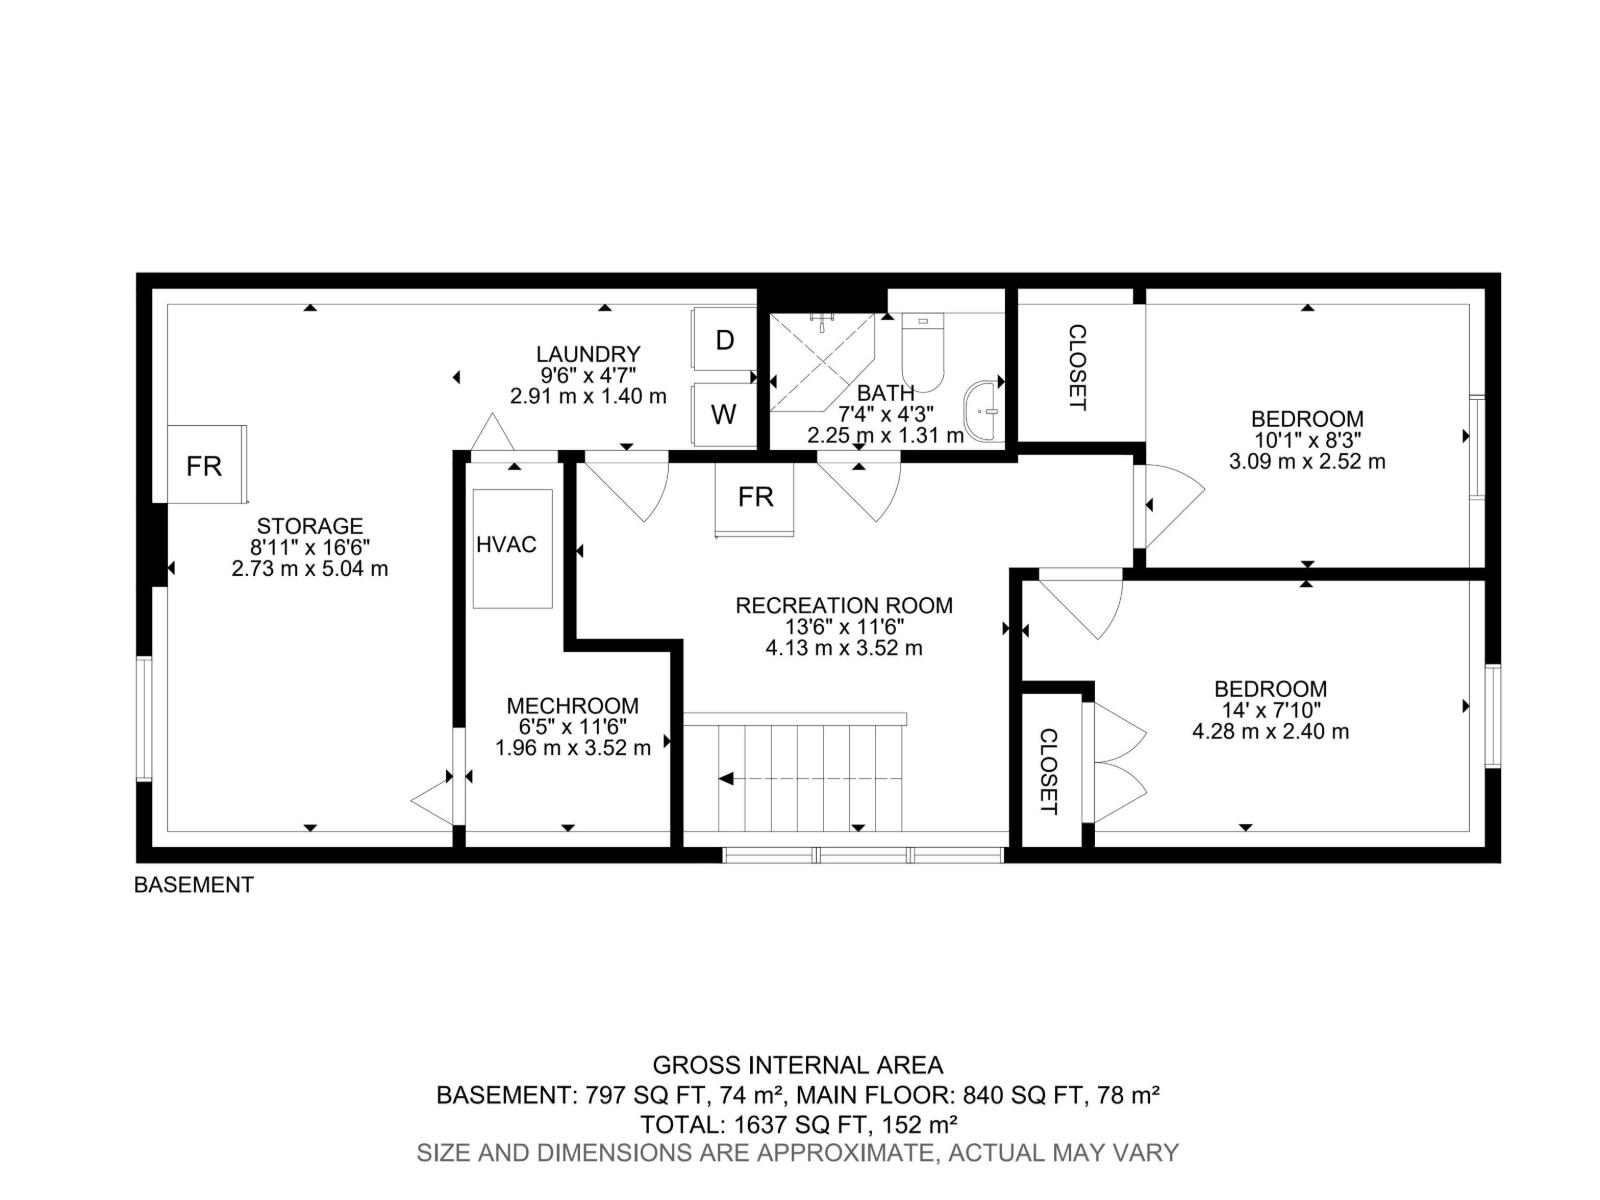
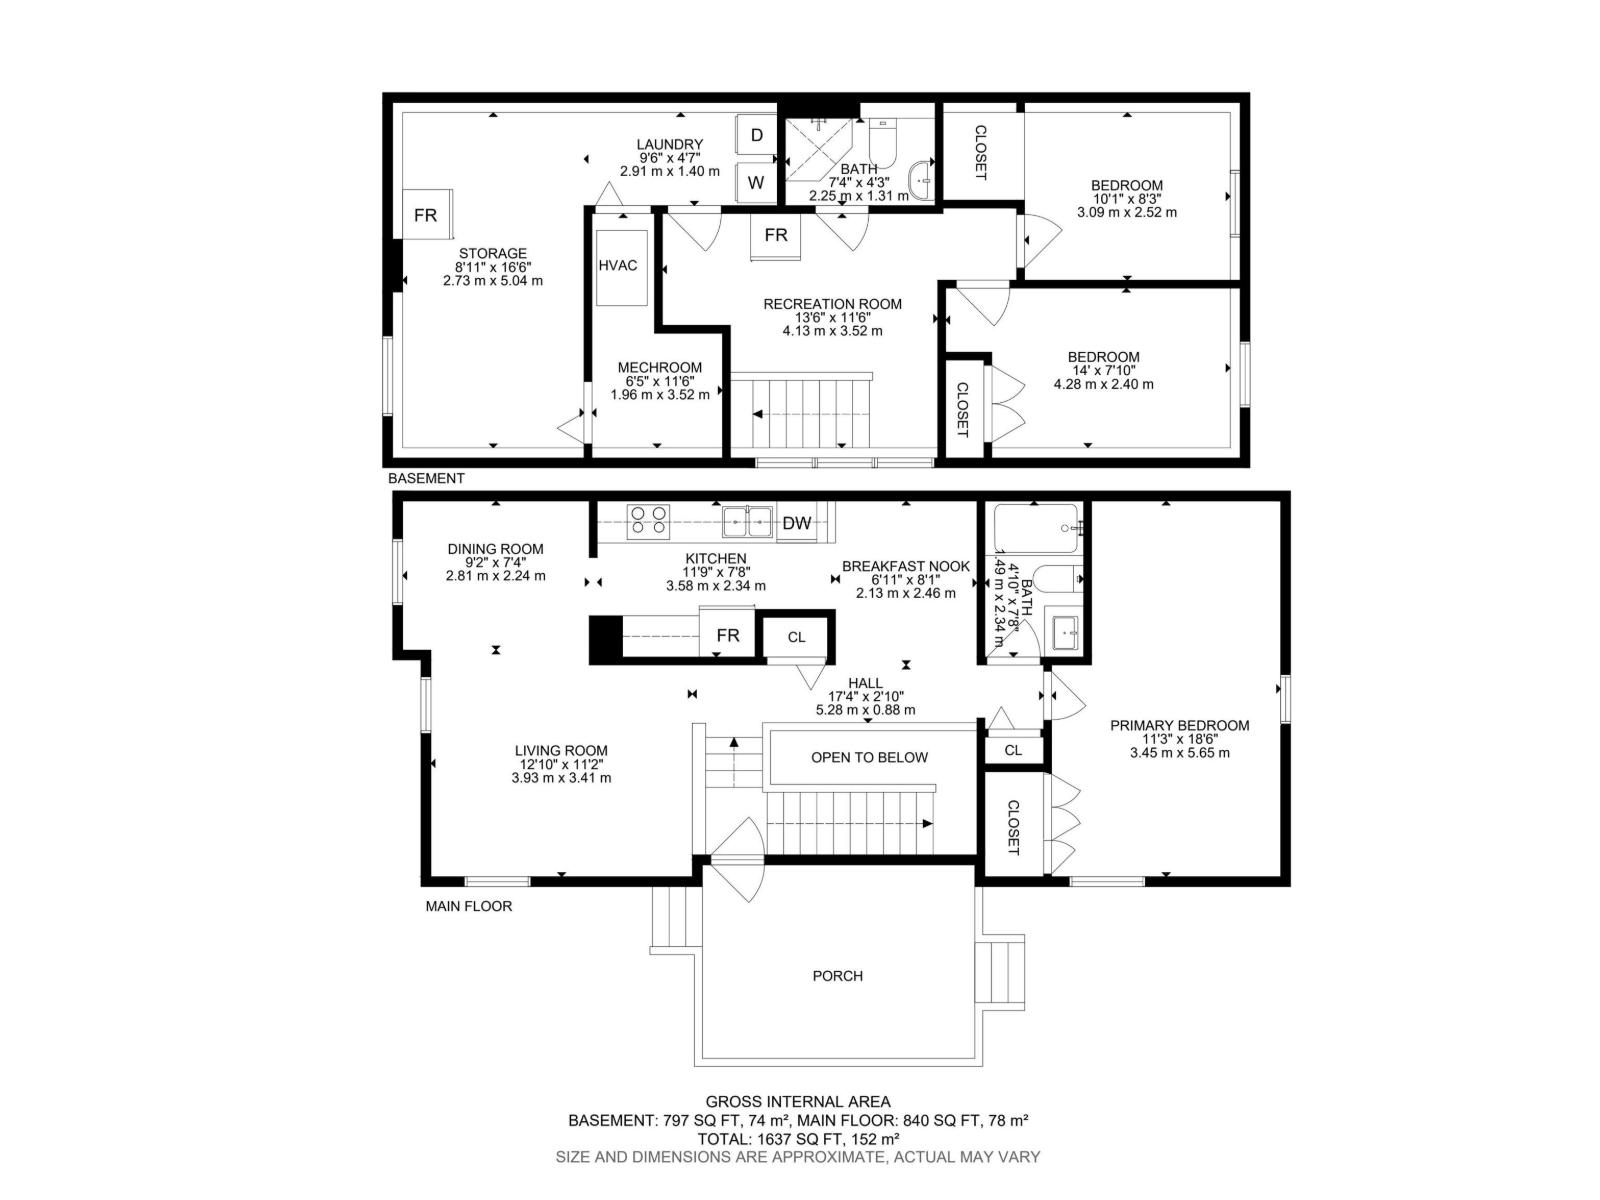
Welcome to Devon! Situated on a corner lot in a quiet cul-de-sac, this cozy bi-level offers 1,637 sq ft of total living space and is perfect for first-time home buyers, down-sizers, or investors. Featuring 3 bedrooms and 2 full bathrooms, the bright main level offers an inviting living room, dining area, and a functional kitchen with ample cabinet space. The fully finished lower level includes 2 additional bedrooms, a second full bathroom, laundry, and plenty of storage. Stay comfortable year-round with central A/C. Step outside to enjoy the fully fenced front yard with mature trees and a deck, perfect for relaxing or entertaining. Conveniently located close to schools, parks, shopping, public transit, and major roadways. Don't miss your opportunity to make this home yours! (id:58723)
Property Details
| MLS® Number | E4499176 |
| Property Type | Single Family |
| Neigbourhood | Devon |
| AmenitiesNearBy | Playground, Public Transit, Schools, Shopping |
| Features | Cul-de-sac, Corner Site, No Back Lane |
| Structure | Deck, Porch |
Building
| BathroomTotal | 2 |
| BedroomsTotal | 3 |
| Appliances | Dishwasher, Dryer, Refrigerator, Stove, Washer |
| ArchitecturalStyle | Bi-level |
| BasementDevelopment | Finished |
| BasementType | Full (finished) |
| ConstructedDate | 1978 |
| ConstructionStyleAttachment | Detached |
| CoolingType | Central Air Conditioning |
| HeatingType | Forced Air |
| SizeInterior | 840 Sqft |
| Type | House |
Parking
| Parking Pad |
Land
| Acreage | No |
| FenceType | Fence |
| LandAmenities | Playground, Public Transit, Schools, Shopping |
| SizeIrregular | 225.48 |
| SizeTotal | 225.48 M2 |
| SizeTotalText | 225.48 M2 |
Rooms
| Level | Type | Length | Width | Dimensions |
|---|---|---|---|---|
| Basement | Bedroom 2 | 3.09 m | 2.52 m | 3.09 m x 2.52 m |
| Basement | Bedroom 3 | 4.28 m | 2.4 m | 4.28 m x 2.4 m |
| Basement | Recreation Room | 4.13 m | 3.52 m | 4.13 m x 3.52 m |
| Basement | Laundry Room | 2.91 m | 1.4 m | 2.91 m x 1.4 m |
| Basement | Storage | 2.73 m | 5.04 m | 2.73 m x 5.04 m |
| Main Level | Living Room | 3.93 m | 3.41 m | 3.93 m x 3.41 m |
| Main Level | Dining Room | 2.81 m | 2.24 m | 2.81 m x 2.24 m |
| Main Level | Kitchen | 3.58 m | 2.34 m | 3.58 m x 2.34 m |
| Main Level | Primary Bedroom | 3.45 m | 5.65 m | 3.45 m x 5.65 m |
https://www.realtor.ca/real-estate/30043389/64-pipestone-devon-devon

The trademarks REALTOR®, REALTORS®, and the REALTOR® logo are controlled by The Canadian Real Estate Association (CREA) and identify real estate professionals who are members of CREA. The trademarks MLS®, Multiple Listing Service® and the associated logos are owned by The Canadian Real Estate Association (CREA) and identify the quality of services provided by real estate professionals who are members of CREA. The trademark DDF® is owned by The Canadian Real Estate Association (CREA) and identifies CREA's Data Distribution Facility (DDF®)
July 20 2026 09:02:38
REALTORS® Association of Edmonton
Century 21 Masters