Hurry Home

11915 77 St Nw Edmonton, Alberta T5B 2G5

Interested?
Please contact us for more information about this property.
$290,000
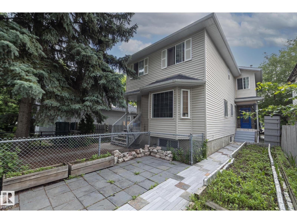
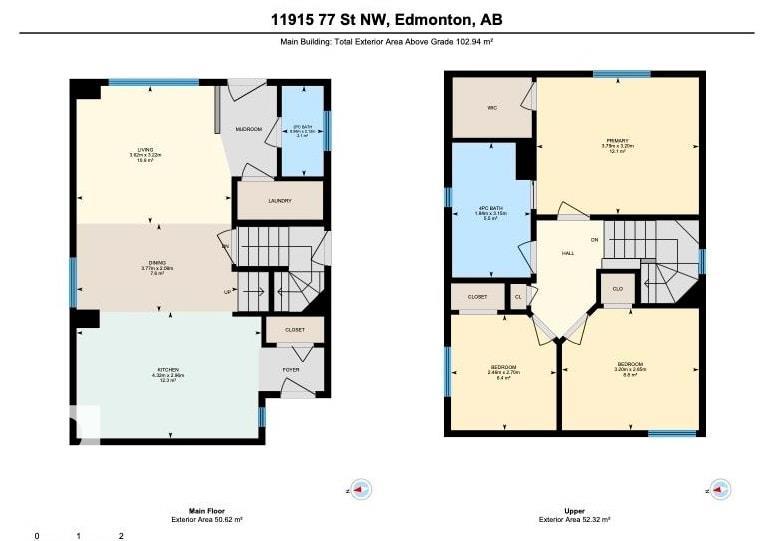
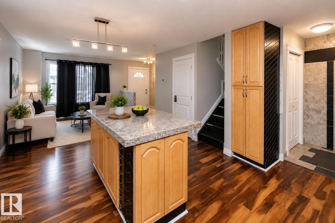
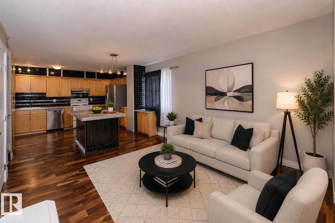
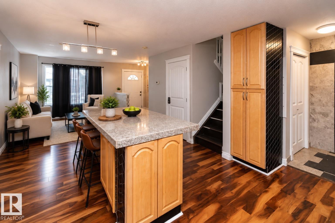
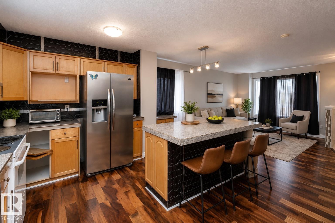
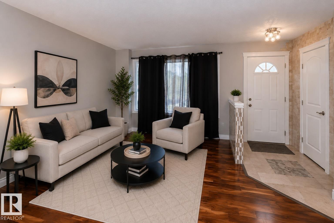
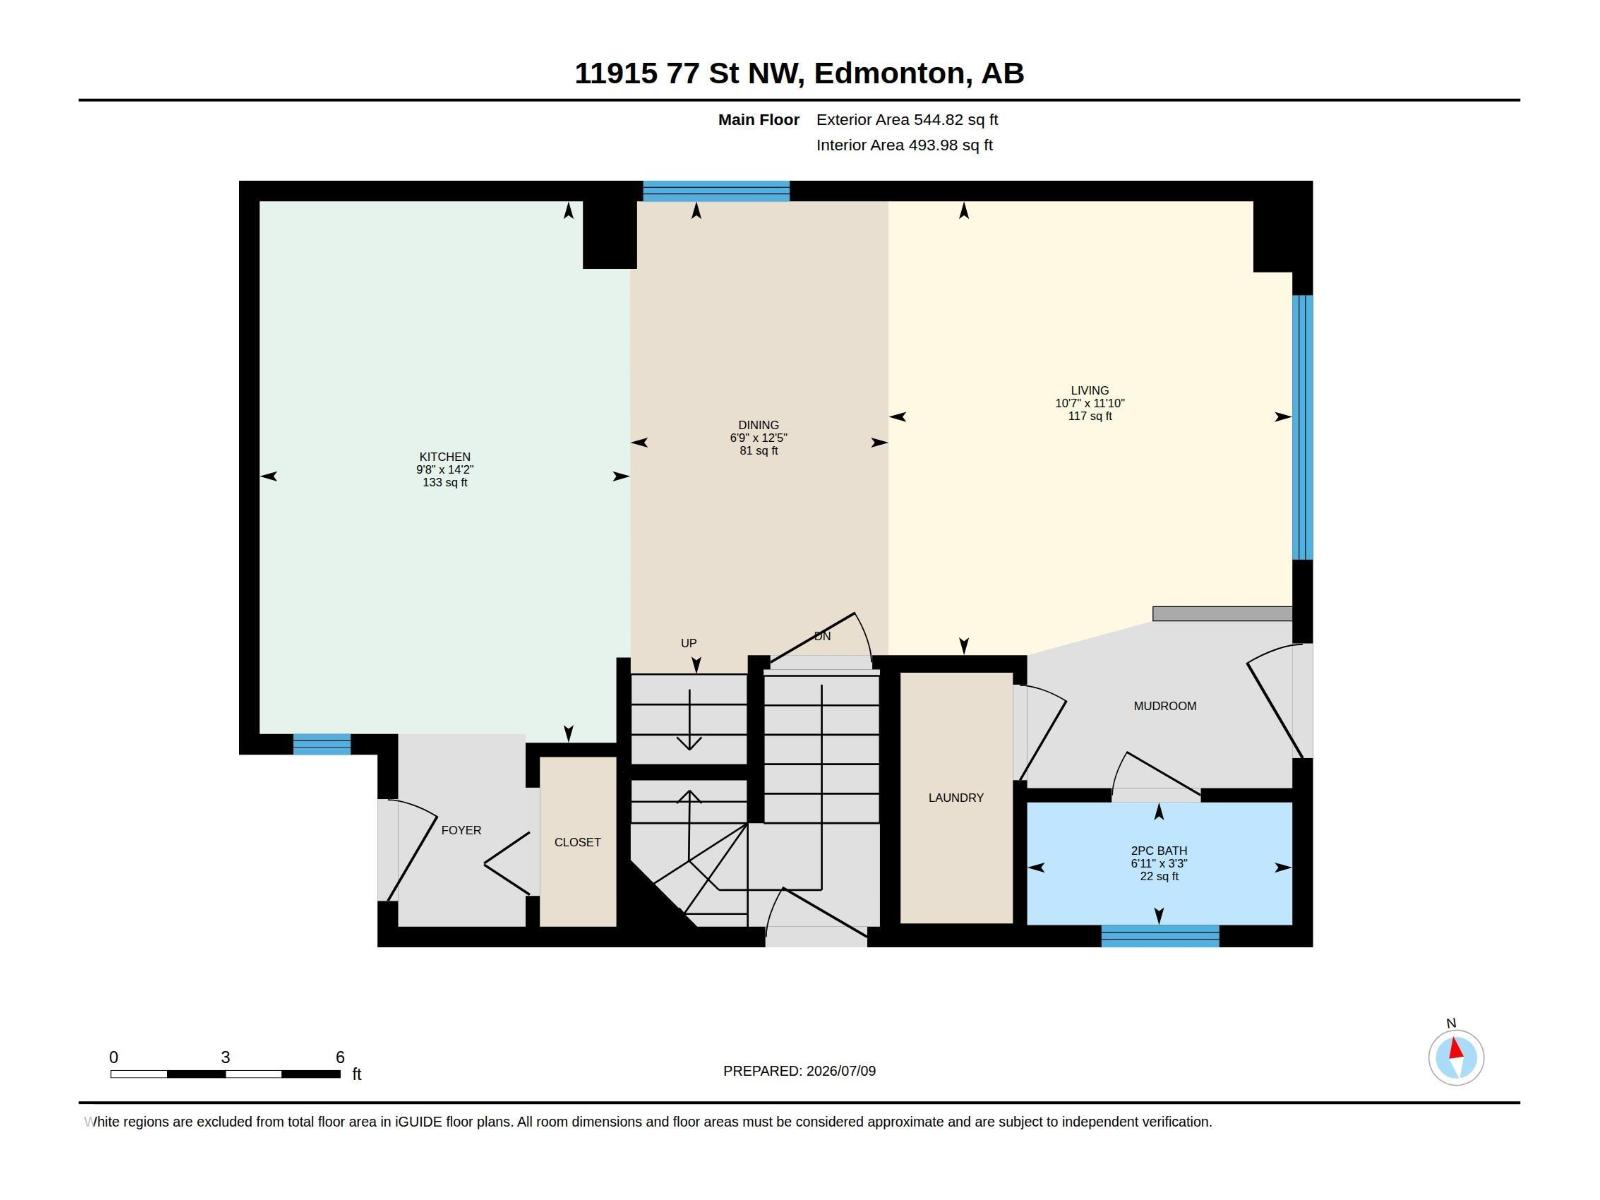
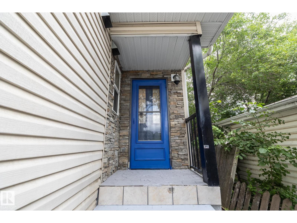
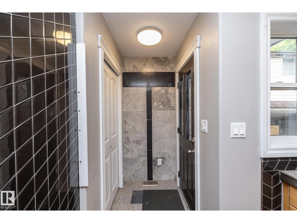
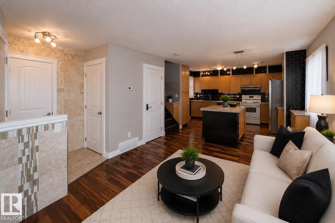
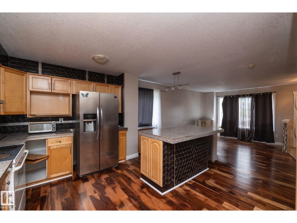
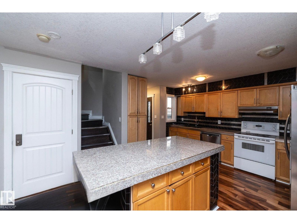
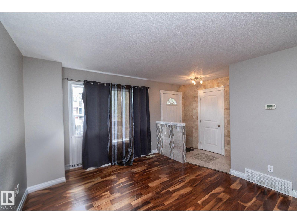
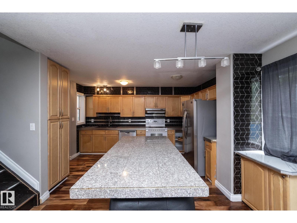
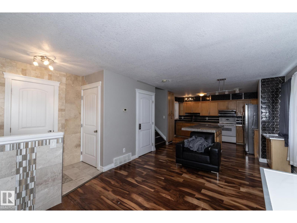
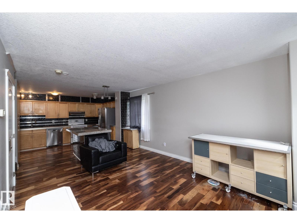
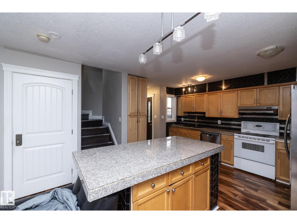
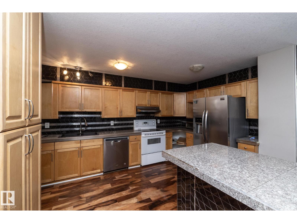
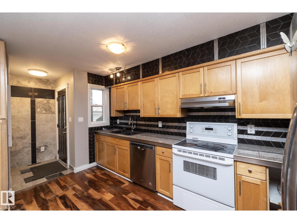
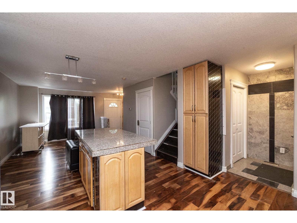
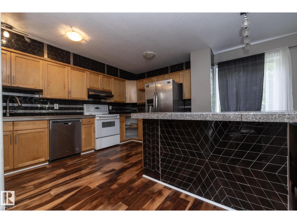
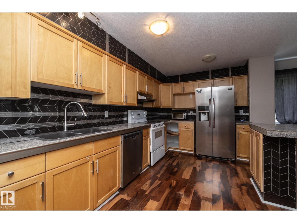
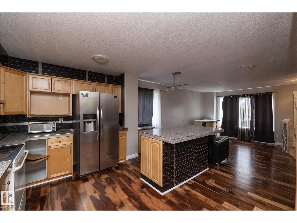
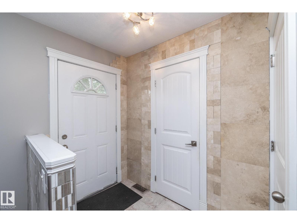
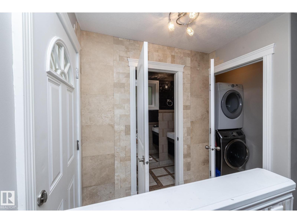
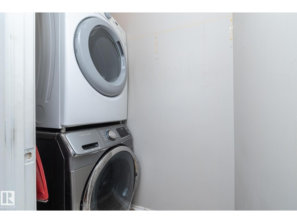
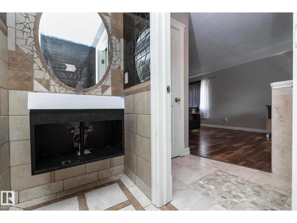
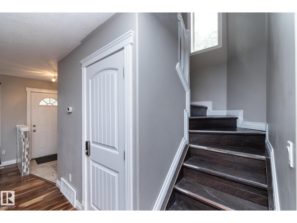
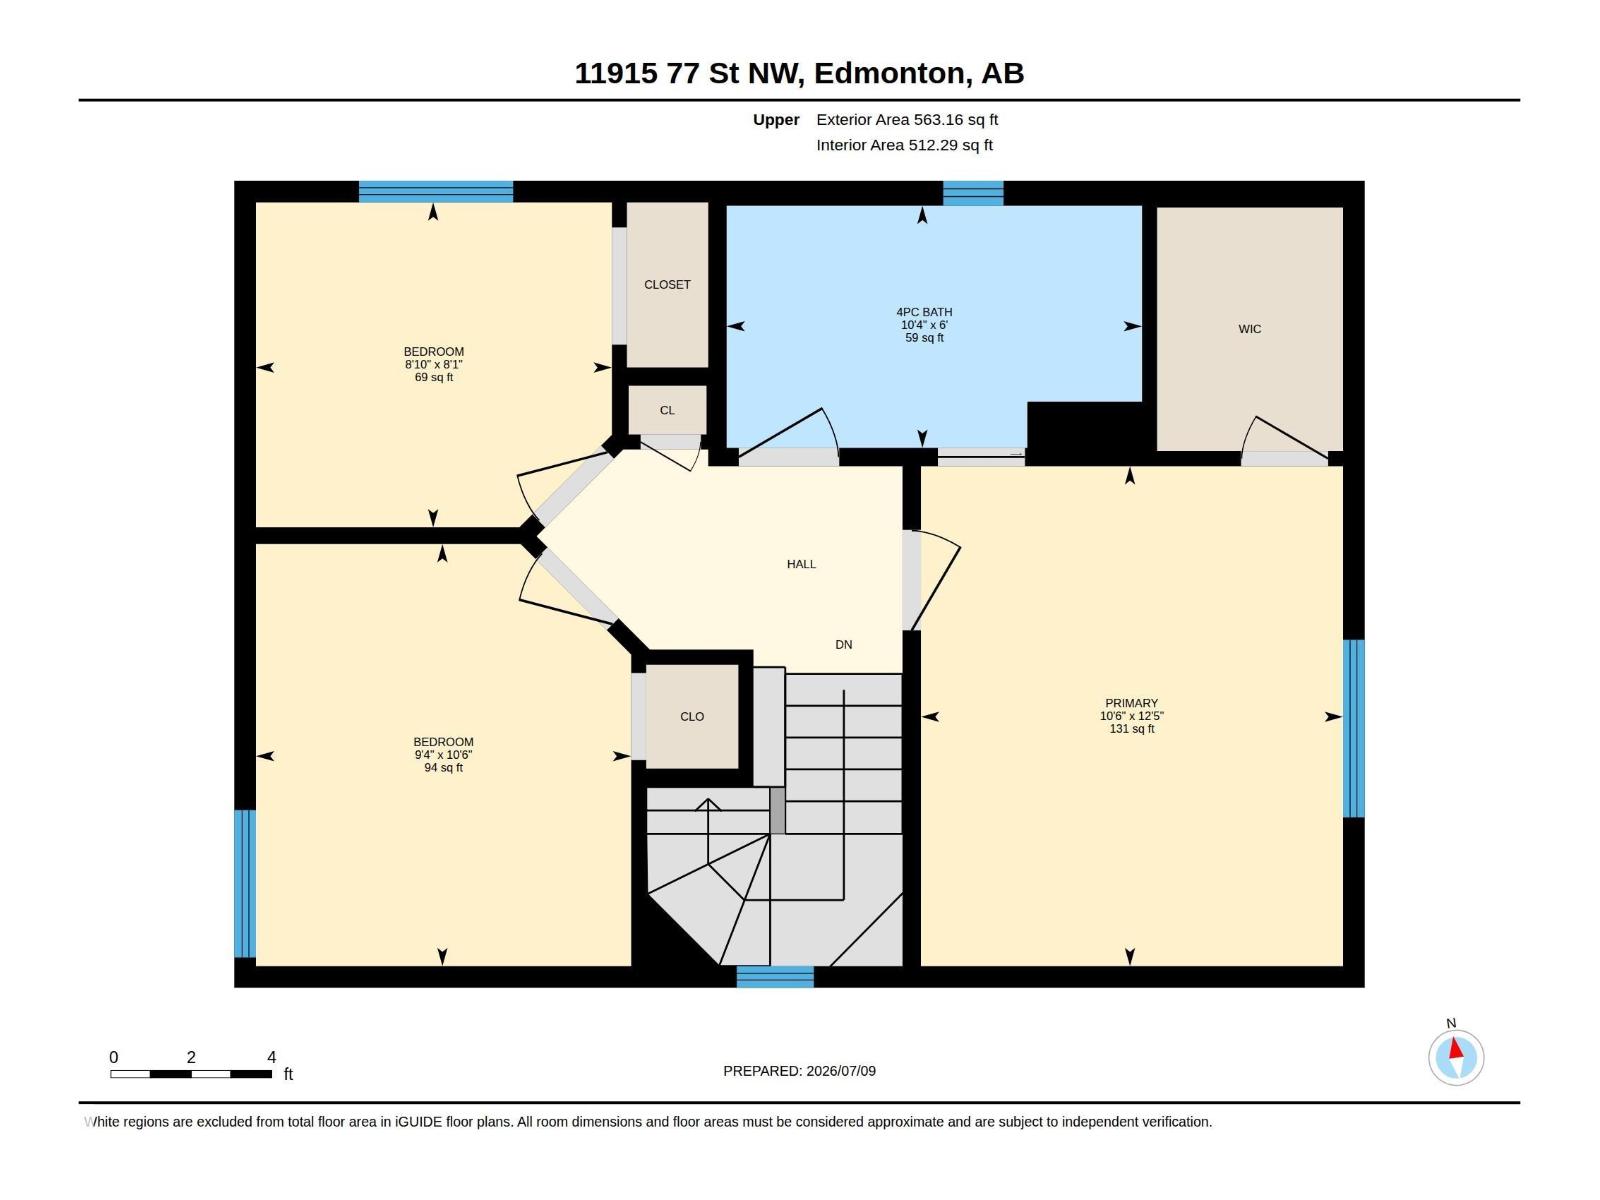
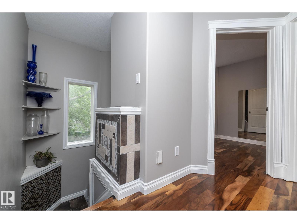
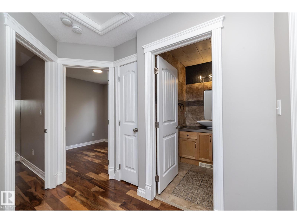
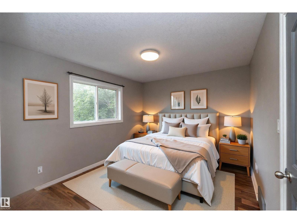
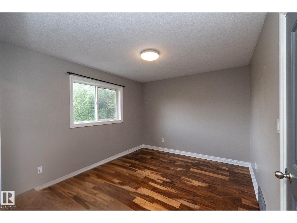
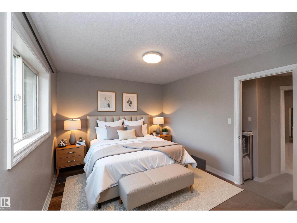
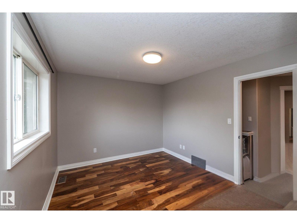
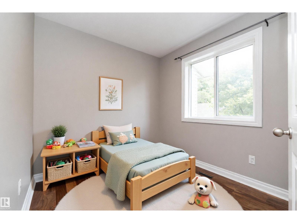
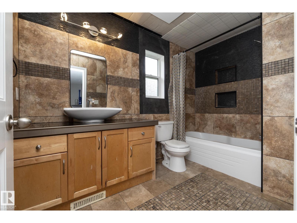
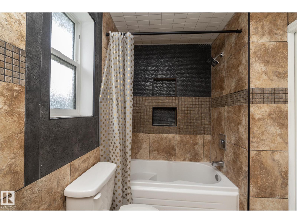
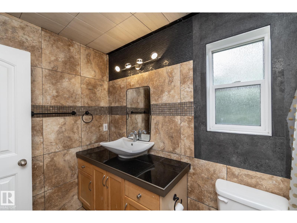
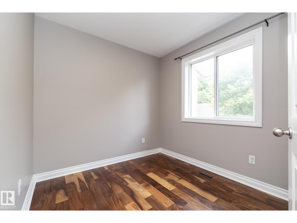
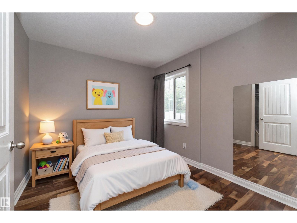
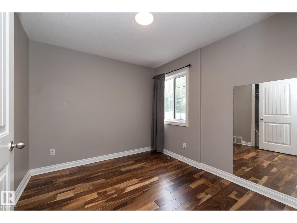
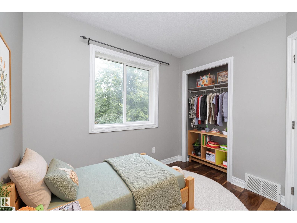
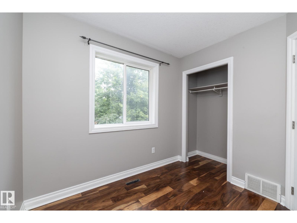
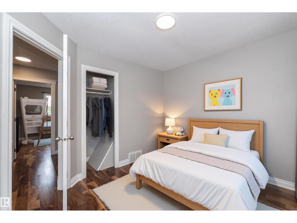
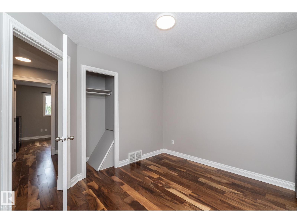
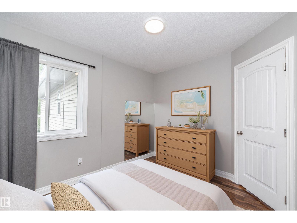
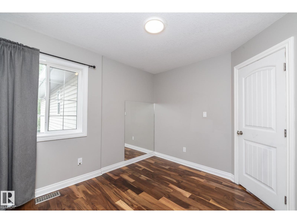
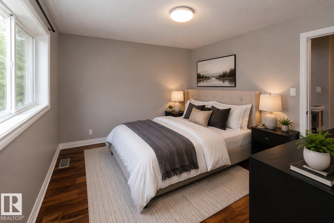
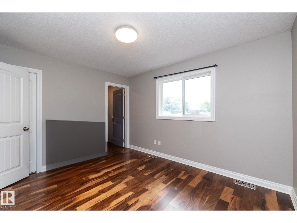
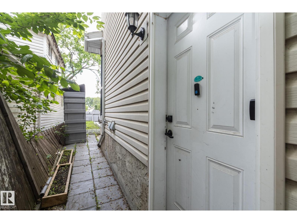
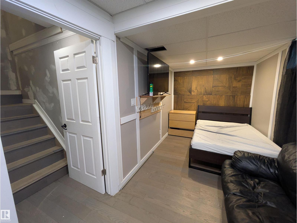
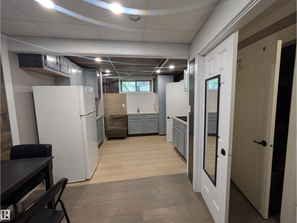
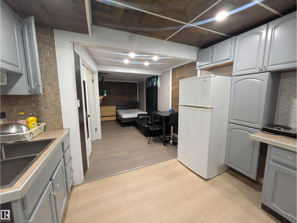
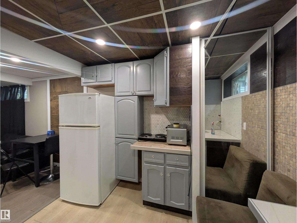
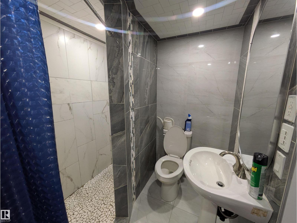
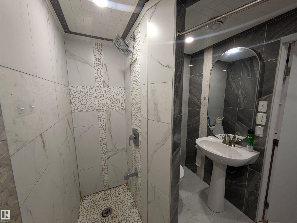
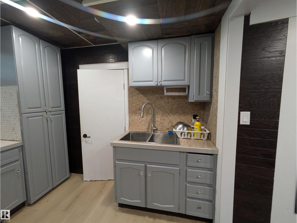
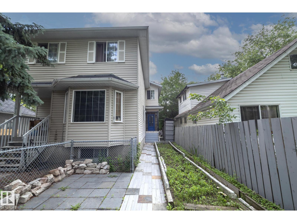
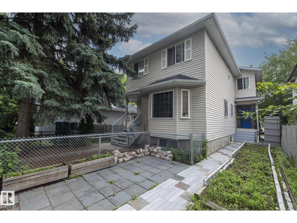
Opportunity, flexibility, & location—this is the kind of property buyers wait for. Just steps from the LRT, this versatile half duplex offers exceptional value for first-time buyers, investors, or anyone looking for space for extended family or a roommate. With 2 kitchens & 2 separate laundry areas, the layout provides flexibility that’s becoming increasingly difficult to find. Located in a vibrant, revitalized community surrounded by parks, new development & everyday amenities, you’re only minutes from downtown, Ice District, MacEwan University, U of A, Royal Alex Hospital, & major commuter routes that put most of the city within a 20–25 minute drive. The fully fenced yard with sunny west exposure. Inside, the bright main floor features a spacious kitchen overlooking the comfortable living area, while upstairs offers 3 generous bedrooms. The finished basement expands your options with a second kitchen, additional living space, 1 bed, full bath & its own laundry. (id:58723)
Property Details
| MLS® Number | E4499551 |
| Property Type | Single Family |
| Neigbourhood | Eastwood |
| AmenitiesNearBy | Golf Course, Playground, Public Transit, Schools, Shopping |
| Features | Lane, Exterior Walls- 2x6" |
Building
| BathroomTotal | 3 |
| BedroomsTotal | 4 |
| Appliances | Dishwasher, Dryer, Refrigerator, Stove, Washer |
| BasementDevelopment | Finished |
| BasementType | Full (finished) |
| ConstructedDate | 2007 |
| ConstructionStyleAttachment | Semi-detached |
| FireProtection | Smoke Detectors |
| HalfBathTotal | 1 |
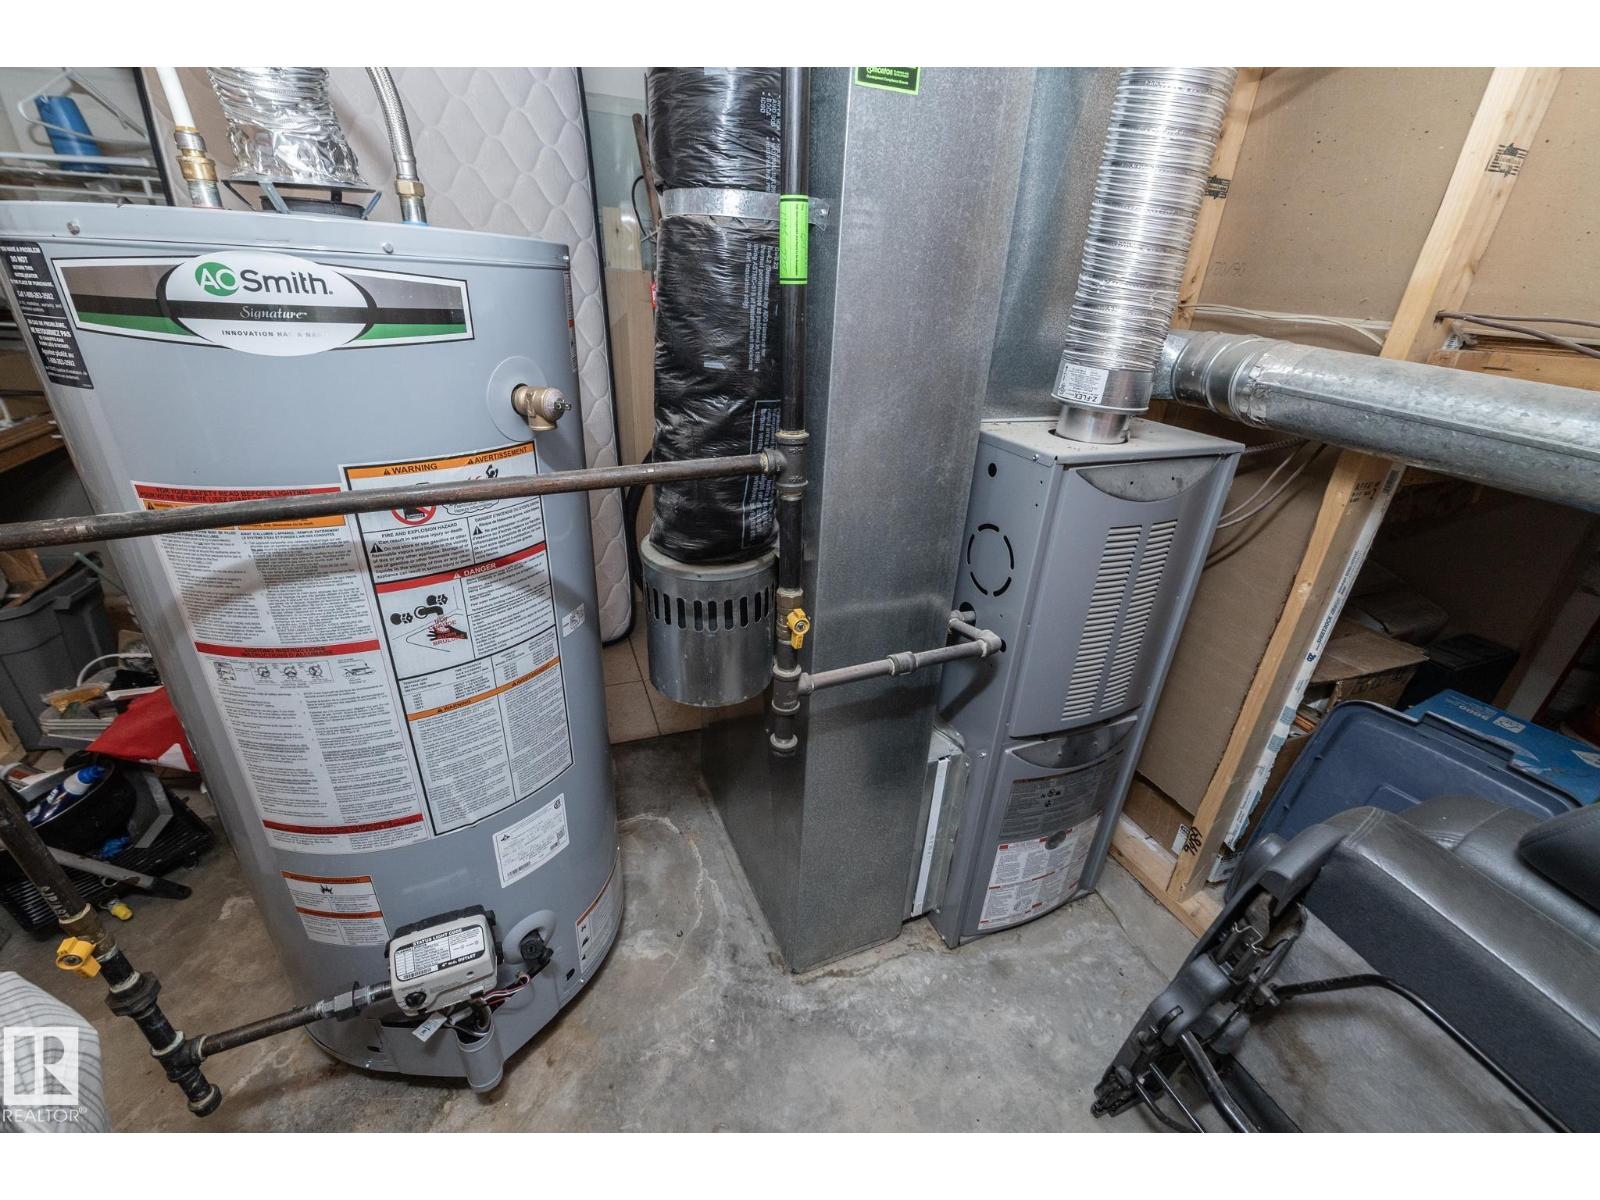
| HeatingType | Forced Air |
| StoriesTotal | 2 |
| SizeInterior | 1108 Sqft |
| Type | Duplex |
Parking
| Parking Pad |
Land
| Acreage | No |
| FenceType | Fence |
| LandAmenities | Golf Course, Playground, Public Transit, Schools, Shopping |
| SizeIrregular | 177.09 |
| SizeTotal | 177.09 M2 |
| SizeTotalText | 177.09 M2 |
Rooms
| Level | Type | Length | Width | Dimensions |
|---|---|---|---|---|
| Lower Level | Bedroom 4 | Measurements not available | ||
| Lower Level | Second Kitchen | Measurements not available | ||
| Main Level | Living Room | 3.62 m | 3.22 m | 3.62 m x 3.22 m |
| Main Level | Dining Room | 3.77 m | 2.06 m | 3.77 m x 2.06 m |
| Main Level | Kitchen | 4.32 m | 2.96 m | 4.32 m x 2.96 m |
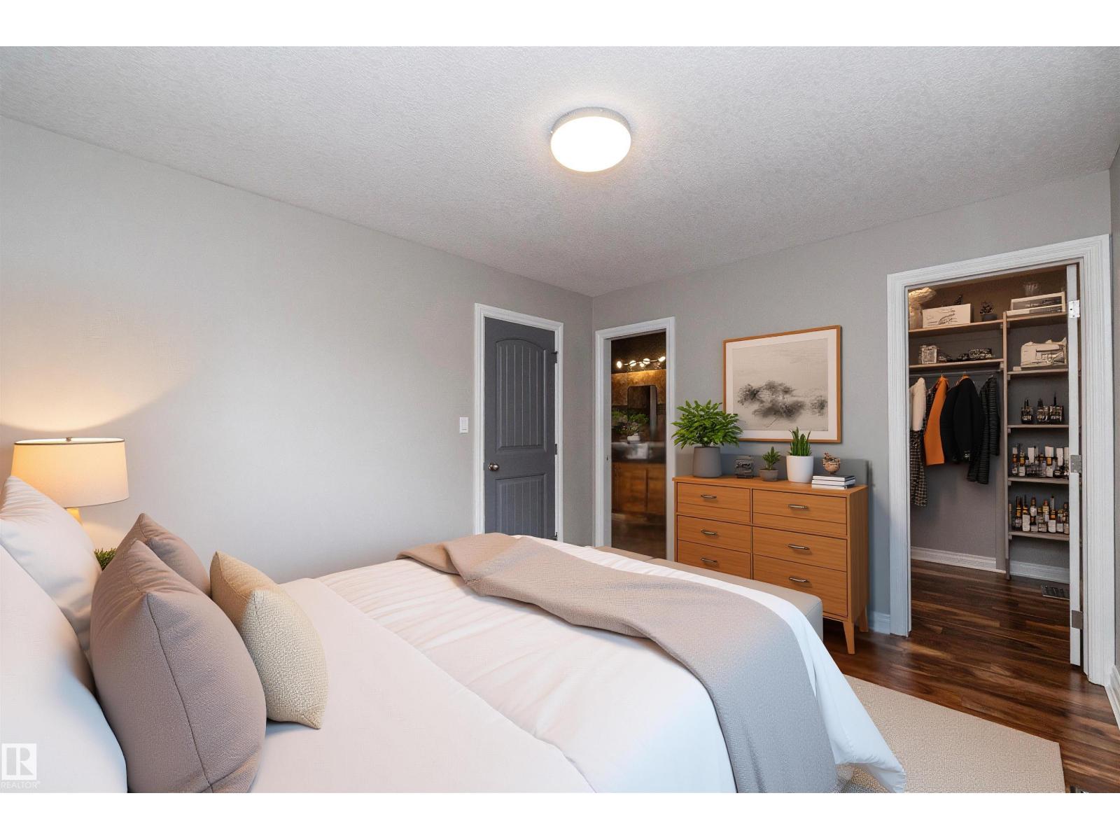
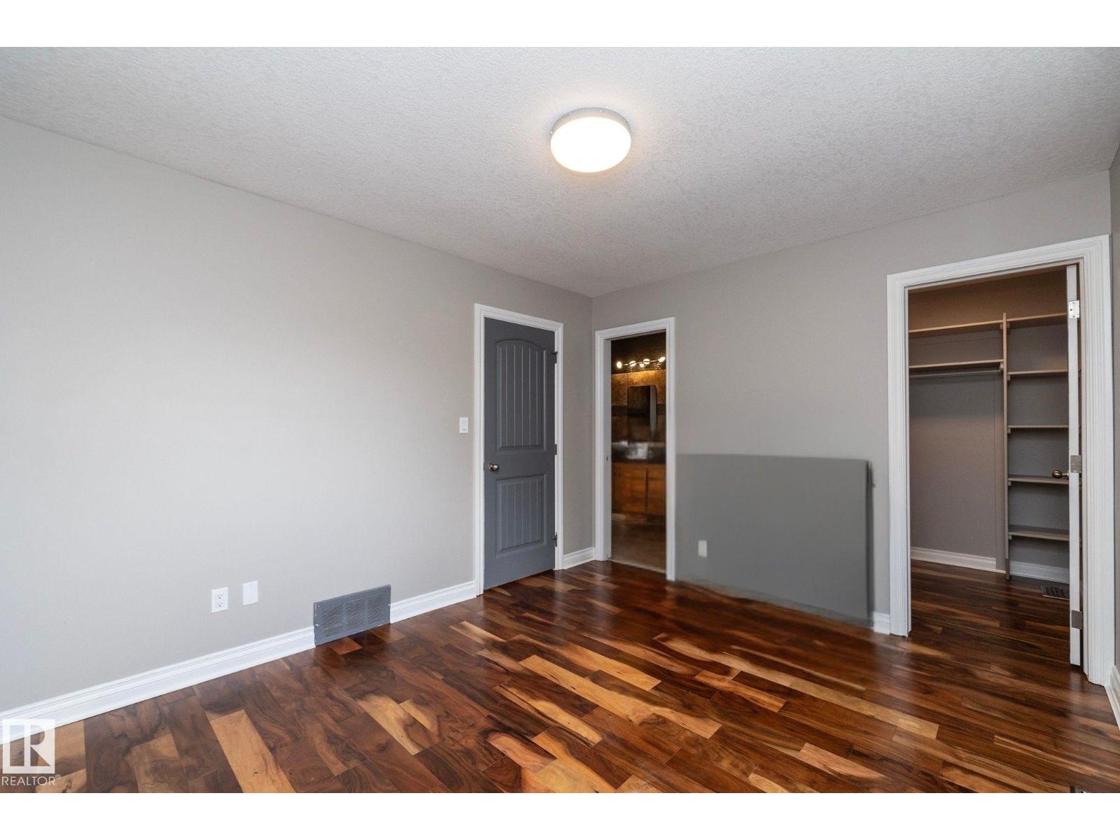
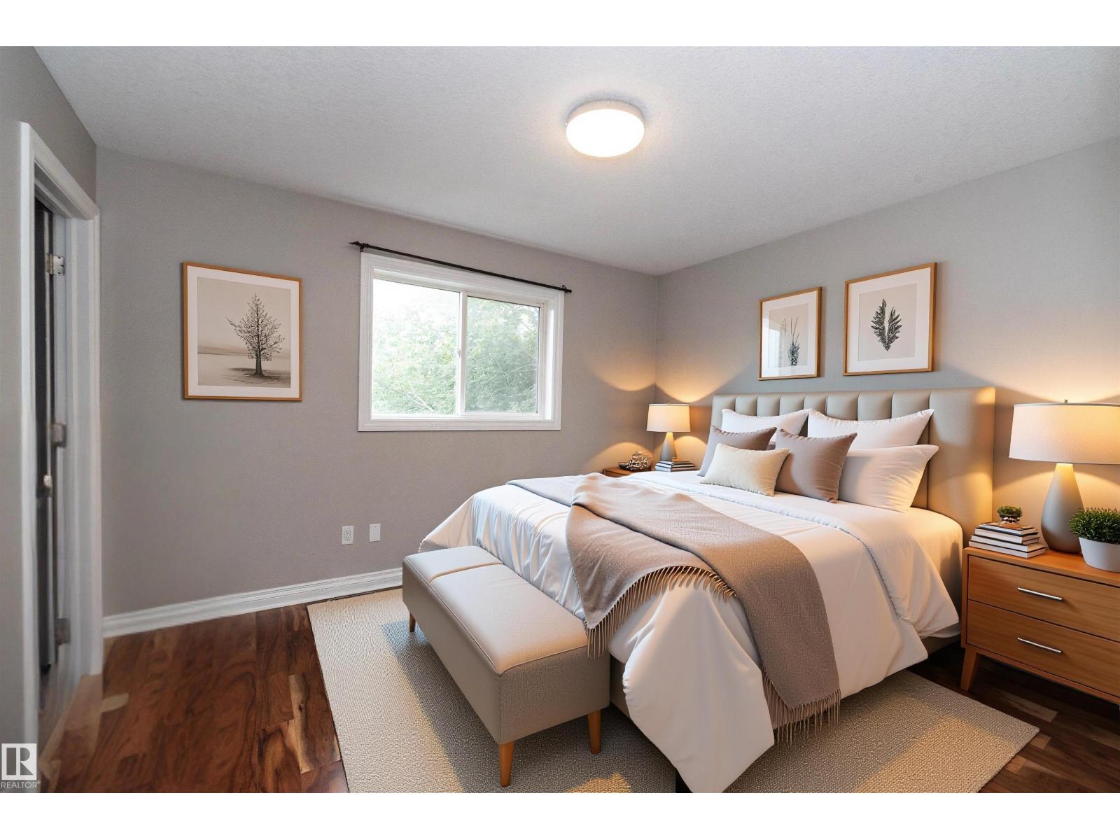
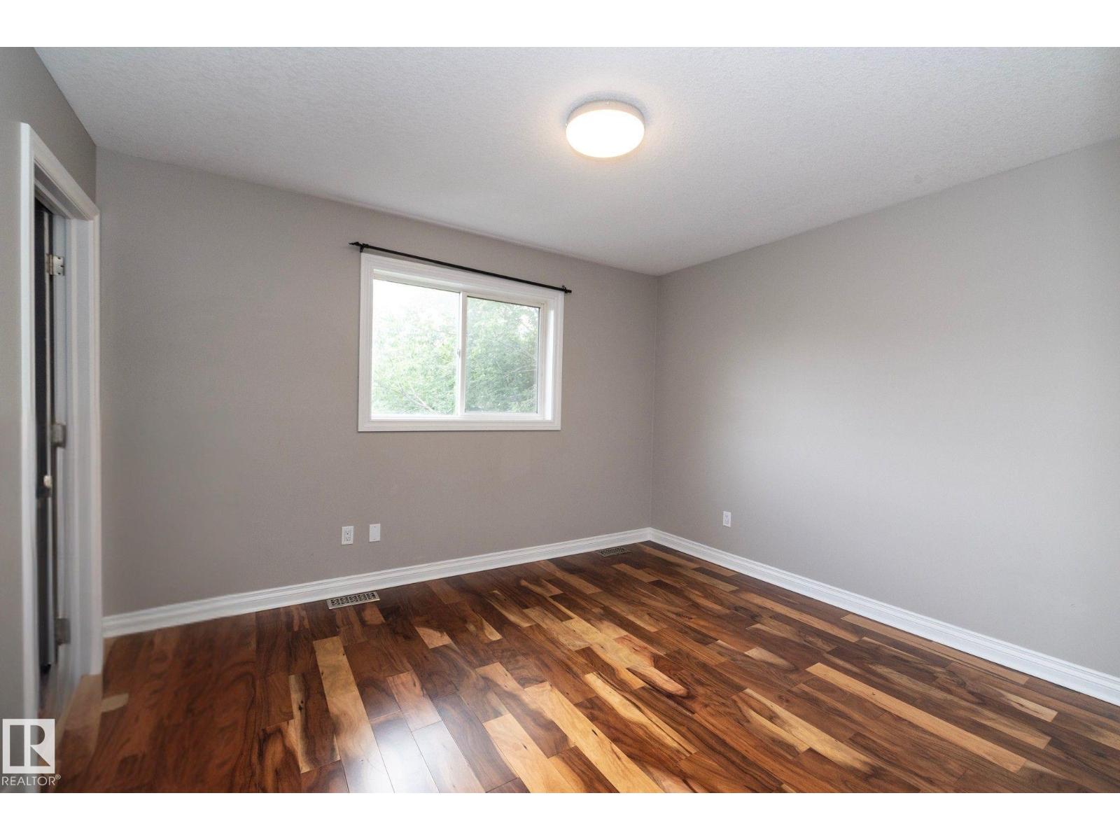
| Upper Level | Primary Bedroom | 3.79 m | 3.2 m | 3.79 m x 3.2 m |
| Upper Level | Bedroom 2 | 2.46 m | 2.7 m | 2.46 m x 2.7 m |
| Upper Level | Bedroom 3 | 3.2 m | 2.85 m | 3.2 m x 2.85 m |
https://www.realtor.ca/real-estate/30050177/11915-77-st-nw-edmonton-eastwood

The trademarks REALTOR®, REALTORS®, and the REALTOR® logo are controlled by The Canadian Real Estate Association (CREA) and identify real estate professionals who are members of CREA. The trademarks MLS®, Multiple Listing Service® and the associated logos are owned by The Canadian Real Estate Association (CREA) and identify the quality of services provided by real estate professionals who are members of CREA. The trademark DDF® is owned by The Canadian Real Estate Association (CREA) and identifies CREA's Data Distribution Facility (DDF®)
September 11 2026 08:01:06
REALTORS® Association of Edmonton
RE/MAX Real Estate