Hurry Home

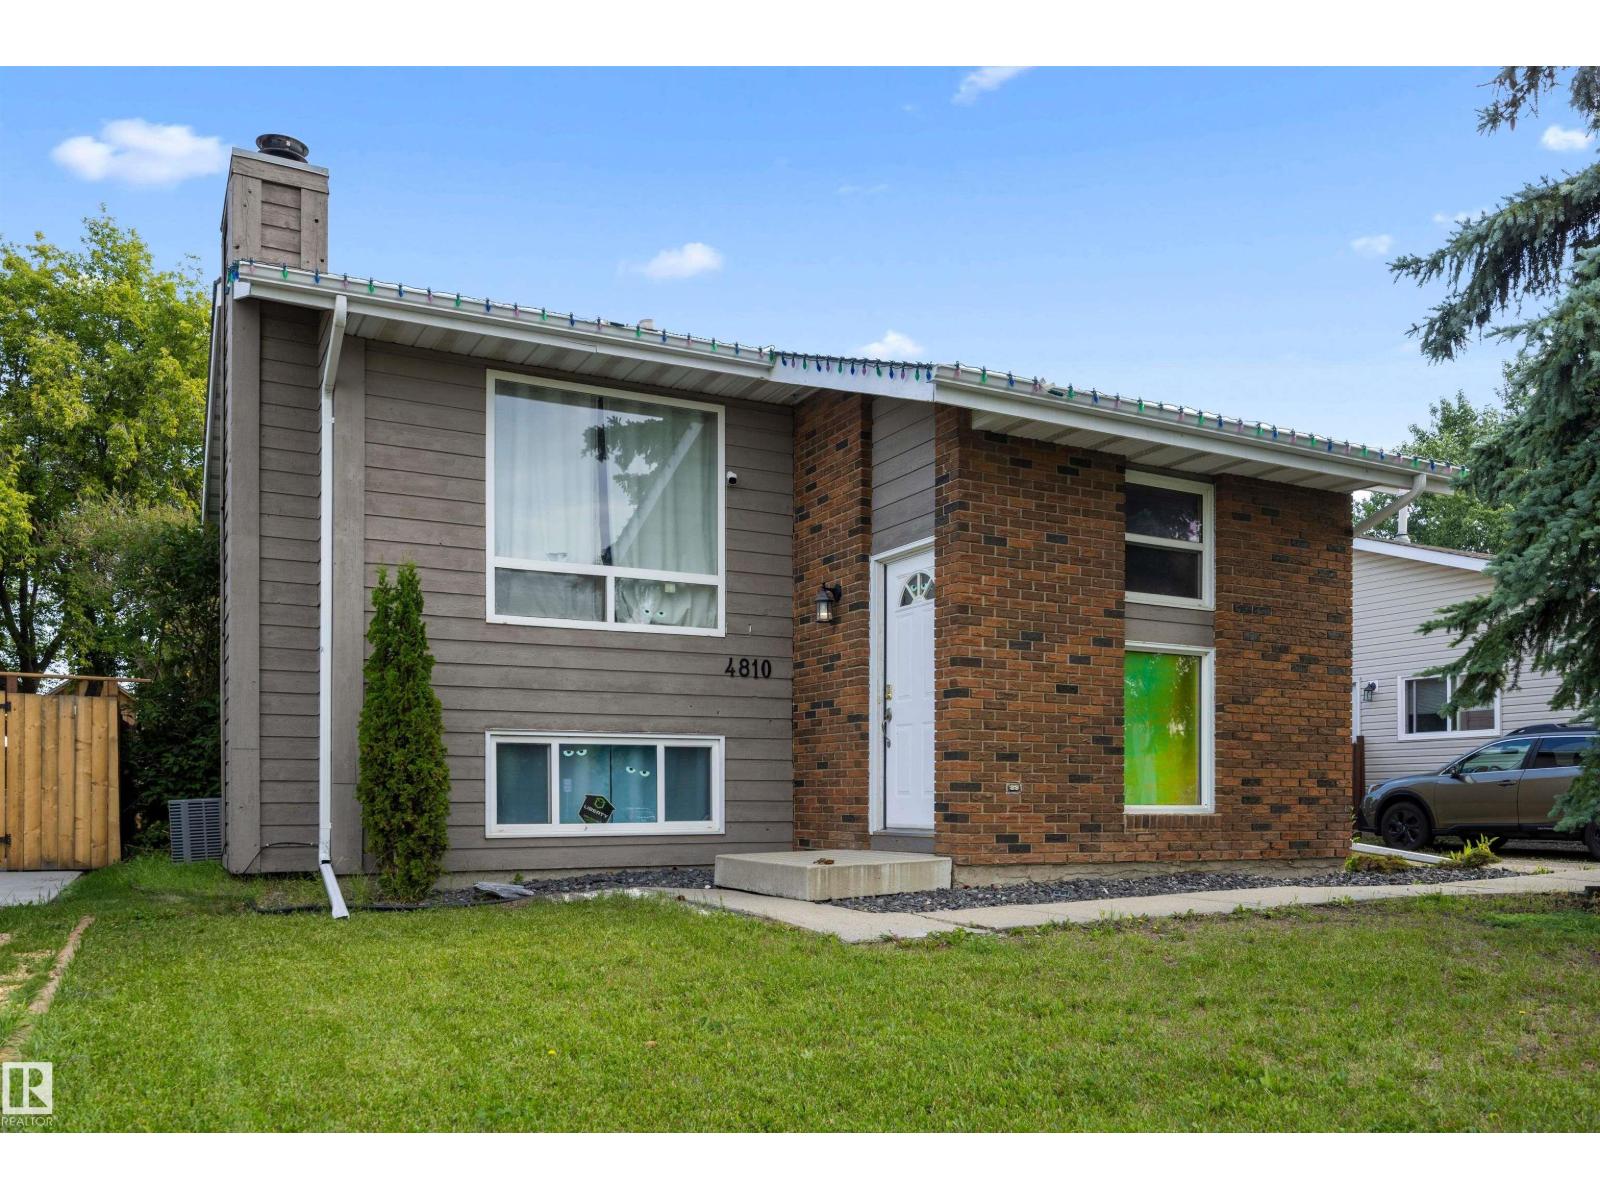
4810 55 Av Beaumont, Alberta T4X 1J8

Interested?
Please contact us for more information about this property.
$399,900
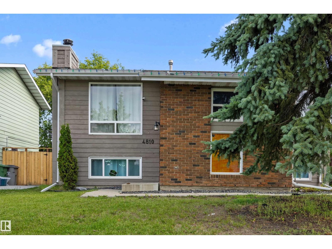
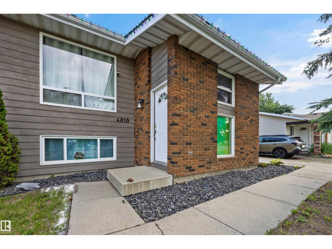
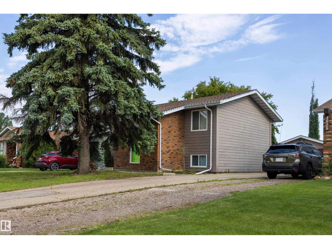
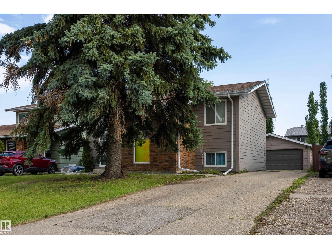
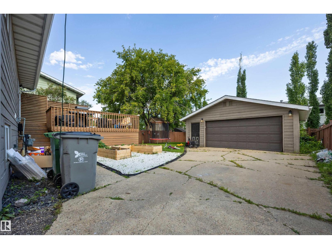
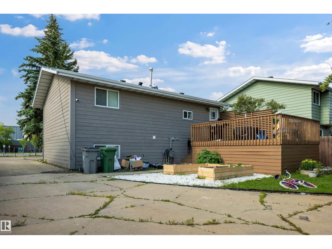
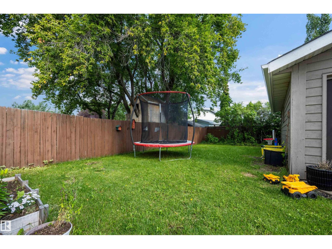
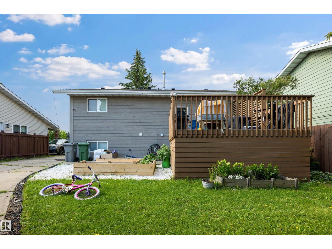
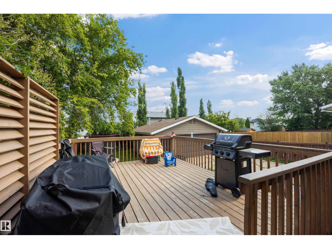
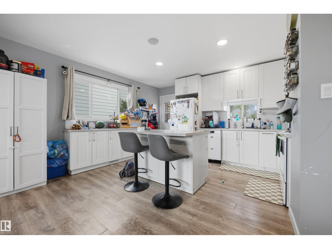
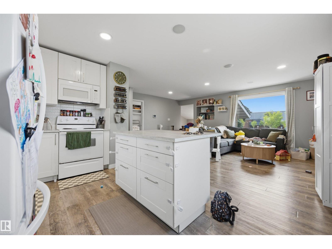
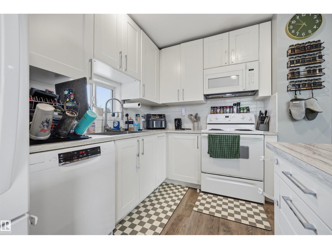
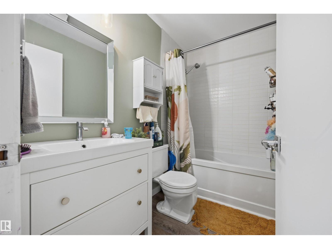
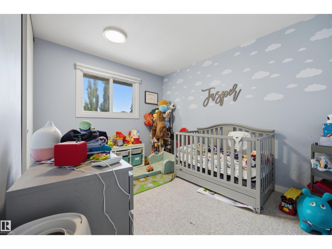
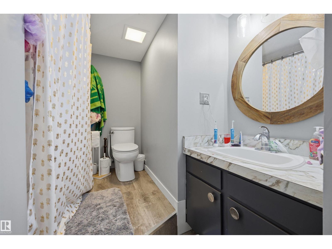
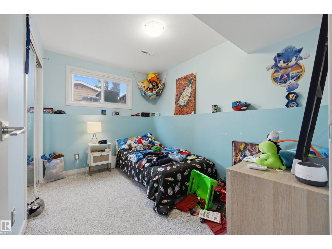
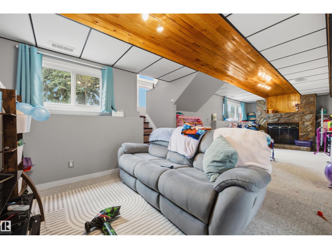
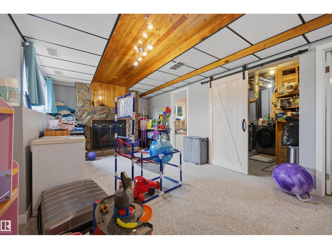
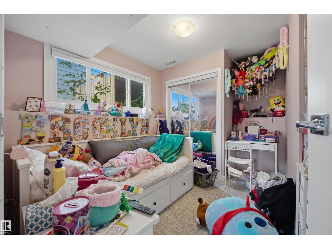
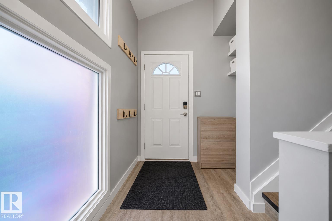
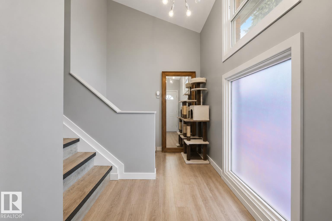
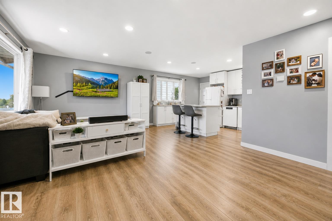
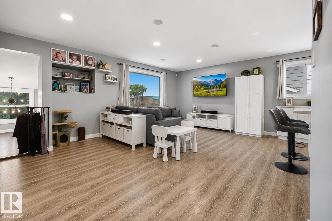
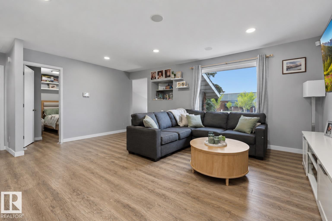
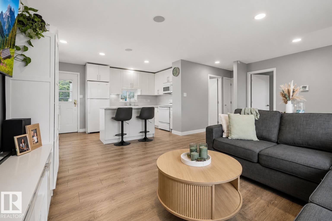
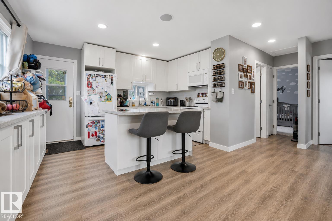
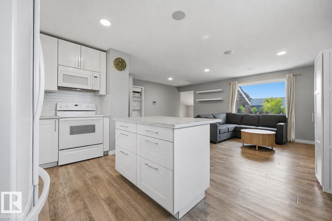
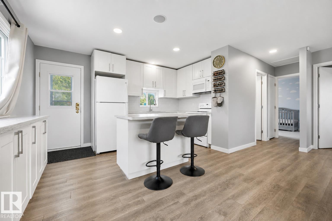
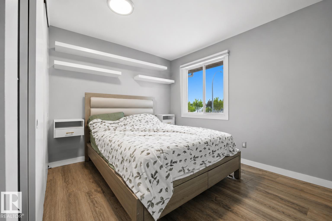
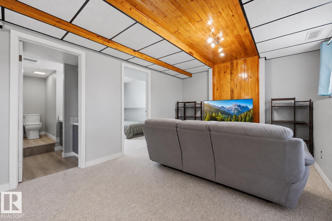
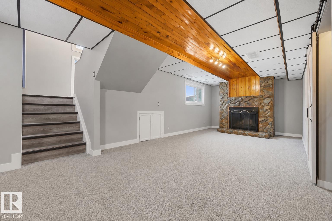
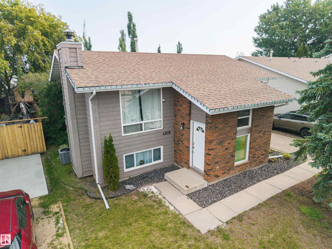
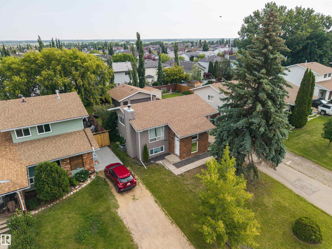
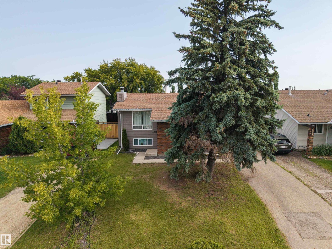
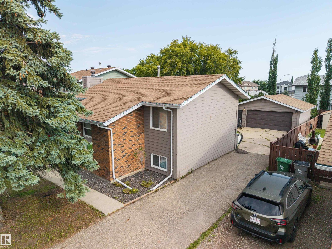
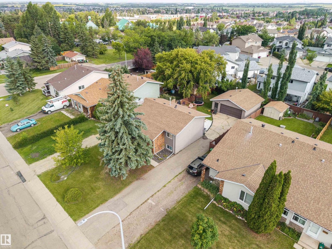
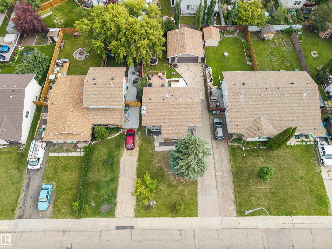
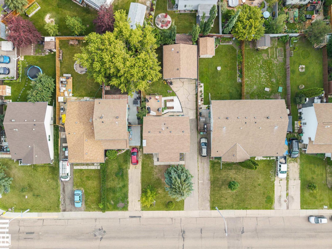
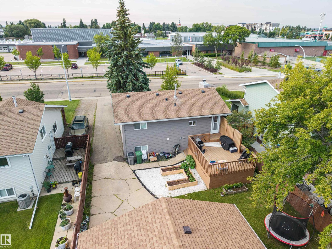
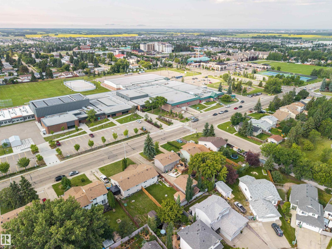
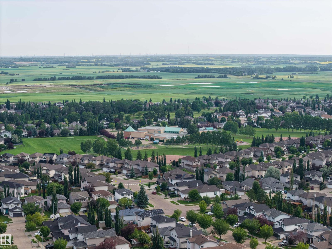
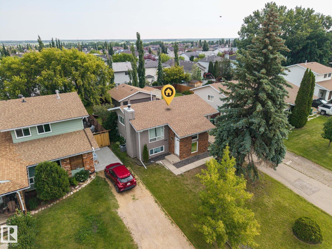
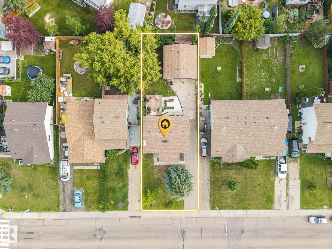
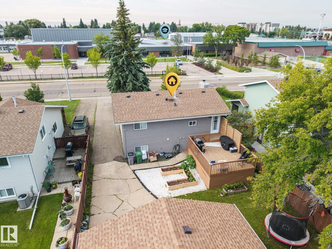
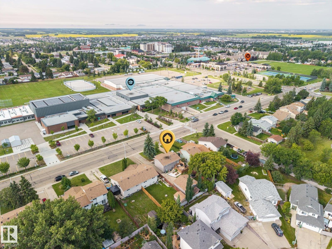
Thoughtfully updated and full of charm, this welcoming bi-level offers 4 bedrooms, 2 bathrooms, and an exceptional layout in a convenient Beaumont location. The bright, open main floor features a timeless white kitchen, vinyl plank flooring, and a large south-facing window that fills the home with natural light. With 2 bedrooms upstairs and 2 more downstairs, the fully finished basement also offers a generous recreation room centered around a cozy wood-burning fireplace. Step outside to the newer deck (2021), perfect for entertaining or enjoying your private backyard. Recent improvements include fresh paint in select bedrooms, a brand new central air conditioner, shingles (2019), and added insulation (2020). The impressive 24x24 double detached garage provides ample room for vehicles, storage, and projects, making this home an outstanding opportunity. (id:58723)
Property Details
| MLS® Number | E4499431 |
| Property Type | Single Family |
| Neigbourhood | St. Vital |
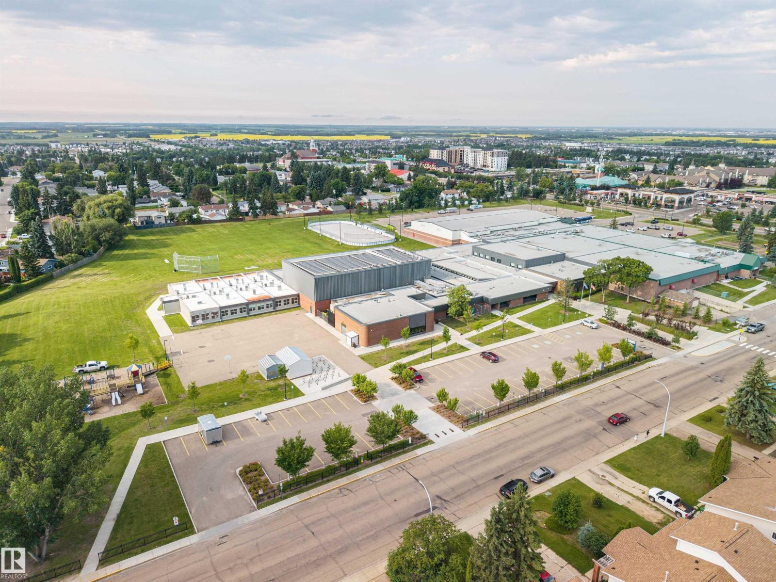
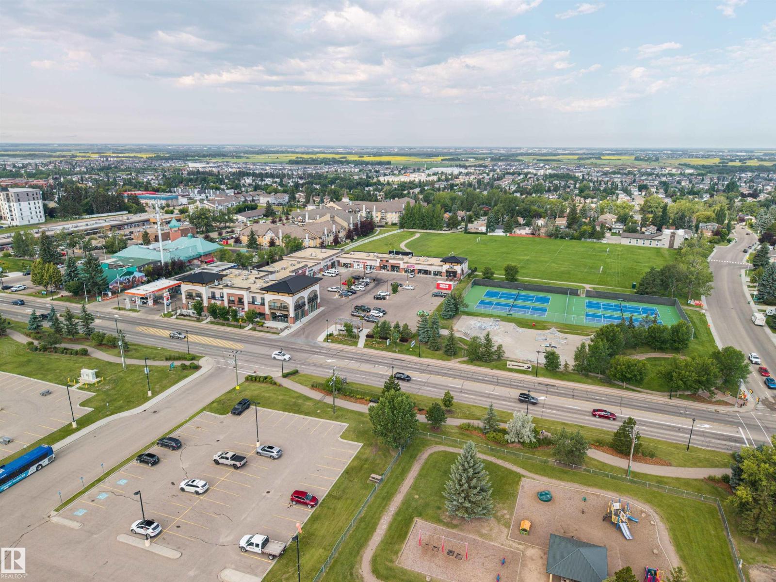
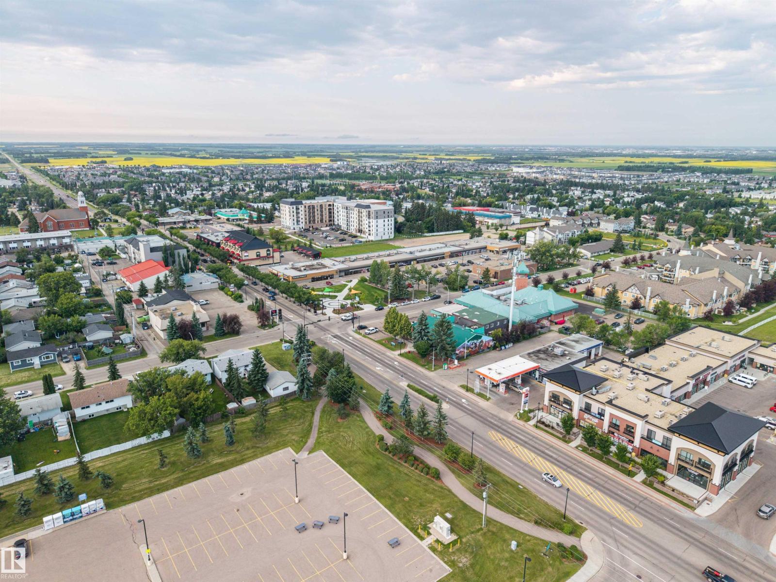
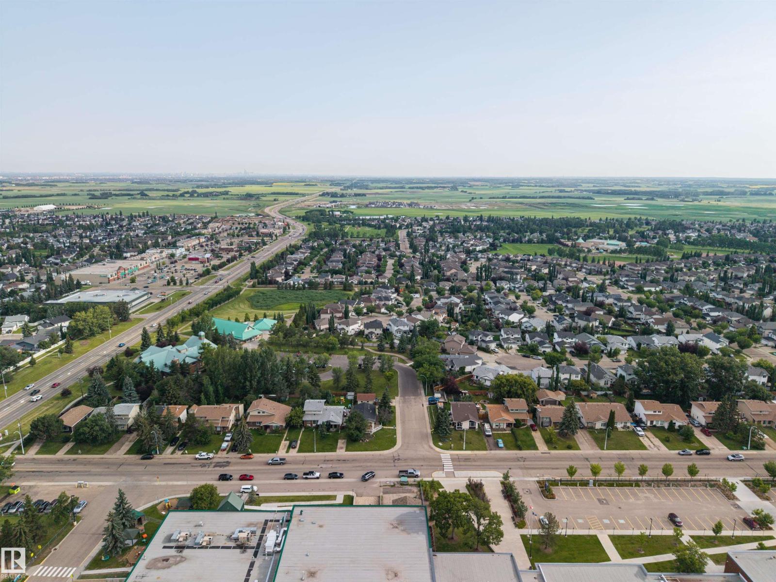
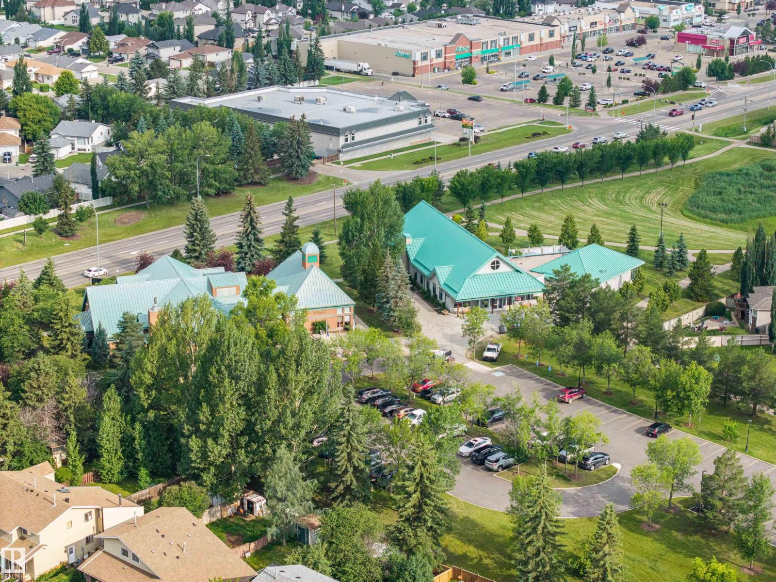
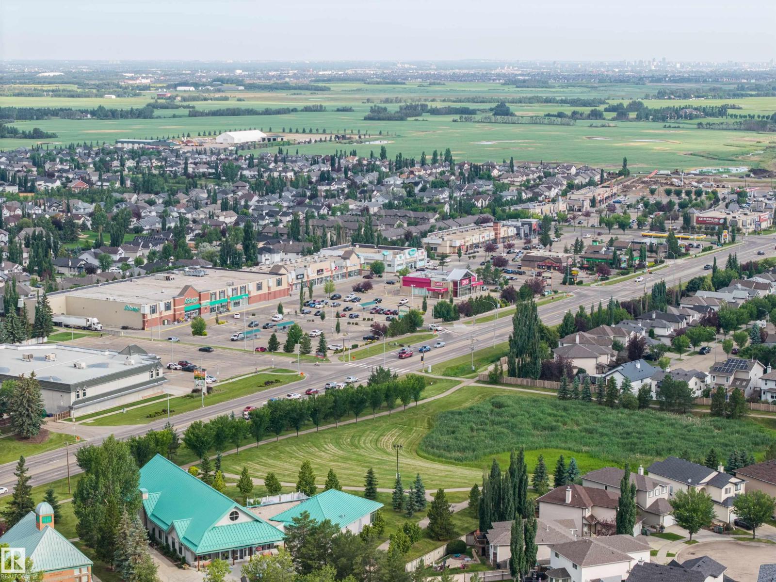
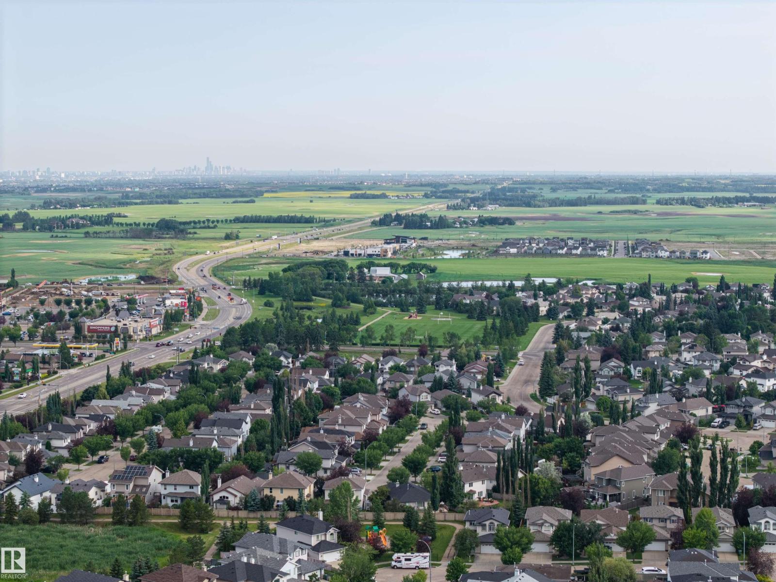
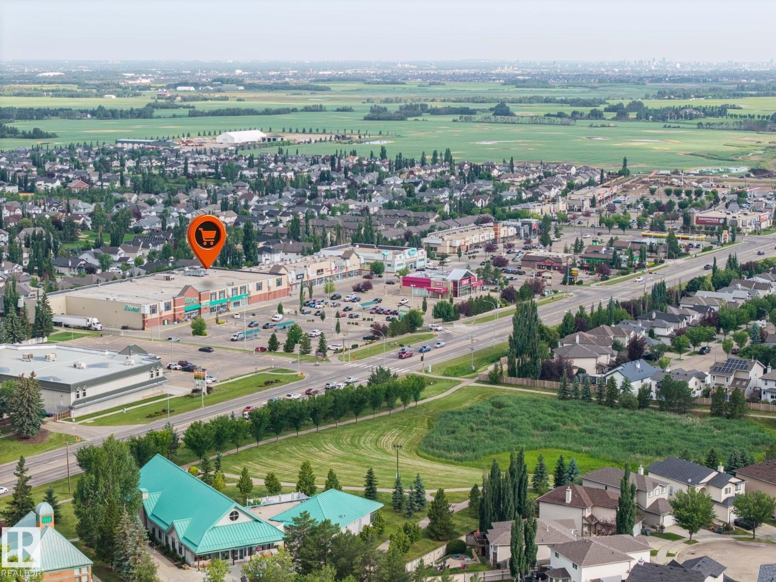
| AmenitiesNearBy | Airport, Golf Course, Playground, Schools, Shopping |
| Features | See Remarks, Park/reserve |
| Structure | Deck |
Building
| BathroomTotal | 2 |
| BedroomsTotal | 4 |
| Appliances | Dishwasher, Dryer, Garage Door Opener Remote(s), Garage Door Opener, Microwave Range Hood Combo, Refrigerator, Storage Shed, Stove, Washer, Window Coverings |
| ArchitecturalStyle | Bi-level |
| BasementDevelopment | Finished |
| BasementType | Full (finished) |
| ConstructedDate | 1977 |
| ConstructionStyleAttachment | Detached |
| FireplaceFuel | Wood |
| FireplacePresent | Yes |
| FireplaceType | Unknown |
| HeatingType | Forced Air |
| SizeInterior | 899 Sqft |
| Type | House |
Parking
| Detached Garage | |
| Oversize | |
| RV |
Land
| Acreage | No |
| FenceType | Fence |
| LandAmenities | Airport, Golf Course, Playground, Schools, Shopping |
| SizeIrregular | 551.66 |
| SizeTotal | 551.66 M2 |
| SizeTotalText | 551.66 M2 |
Rooms
| Level | Type | Length | Width | Dimensions |
|---|---|---|---|---|
| Lower Level | Family Room | Measurements not available | ||
| Lower Level | Bedroom 3 | Measurements not available | ||
| Lower Level | Bedroom 4 | Measurements not available | ||
| Main Level | Living Room | 3.51 m | 5.96 m | 3.51 m x 5.96 m |
| Main Level | Kitchen | 3.56 m | 4.37 m | 3.56 m x 4.37 m |
| Main Level | Primary Bedroom | 3.44 m | 3.49 m | 3.44 m x 3.49 m |
| Main Level | Bedroom 2 | 3.47 m | 2.74 m | 3.47 m x 2.74 m |
https://www.realtor.ca/real-estate/30047586/4810-55-av-beaumont-st-vital

The trademarks REALTOR®, REALTORS®, and the REALTOR® logo are controlled by The Canadian Real Estate Association (CREA) and identify real estate professionals who are members of CREA. The trademarks MLS®, Multiple Listing Service® and the associated logos are owned by The Canadian Real Estate Association (CREA) and identify the quality of services provided by real estate professionals who are members of CREA. The trademark DDF® is owned by The Canadian Real Estate Association (CREA) and identifies CREA's Data Distribution Facility (DDF®)
July 17 2026 03:33:10
REALTORS® Association of Edmonton
RE/MAX River City