Hurry Home

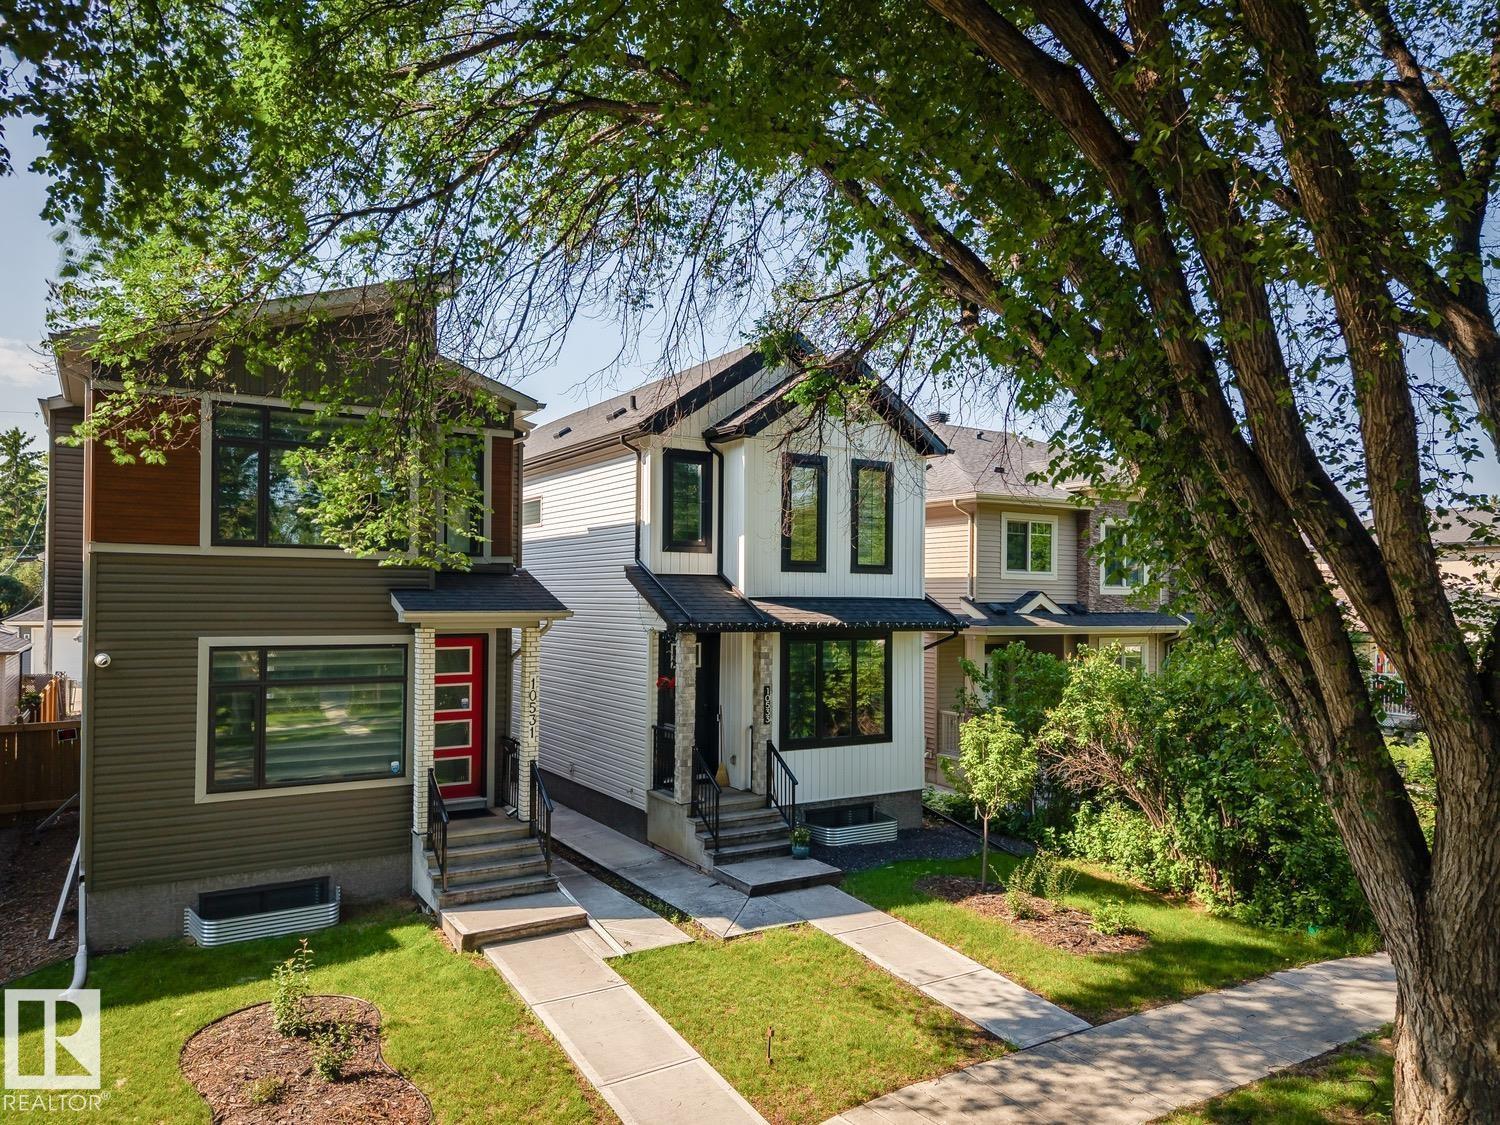
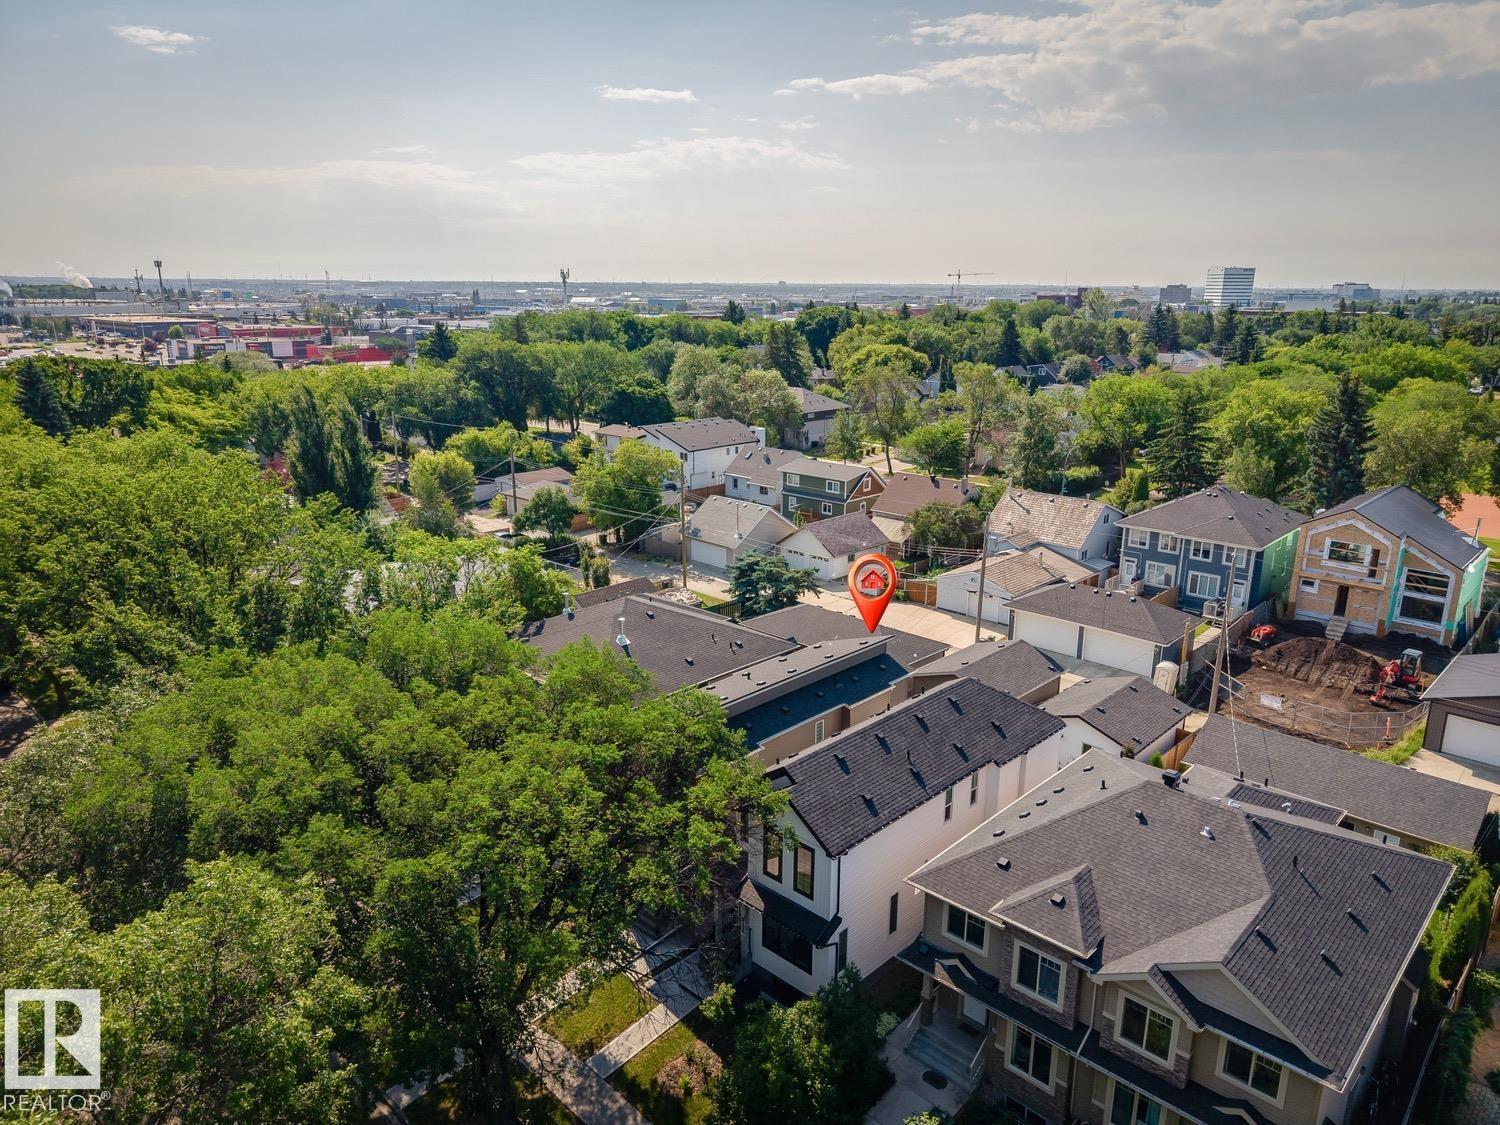
10531 67 Av Nw Nw Edmonton, Alberta T6H 1Z4

Interested?
Please contact us for more information about this property.
$799,900
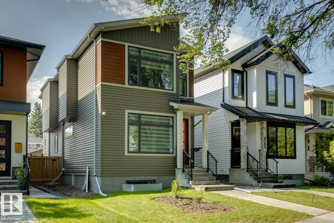
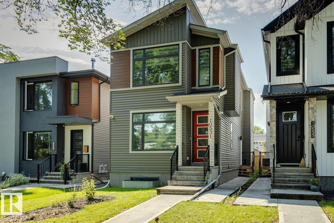
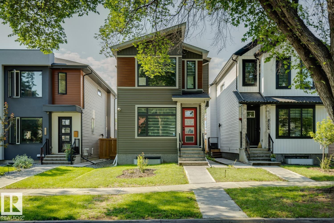
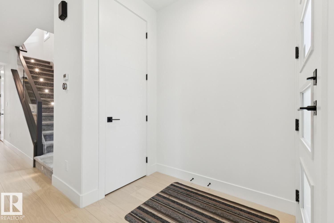
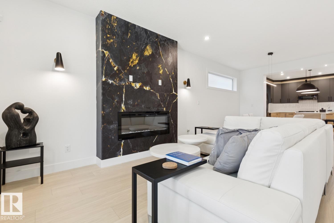
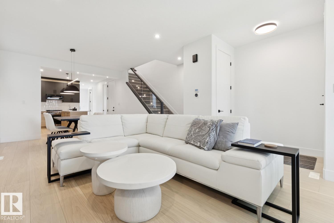
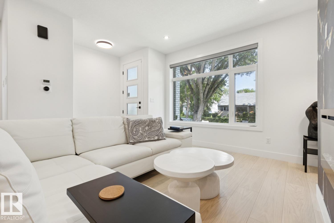
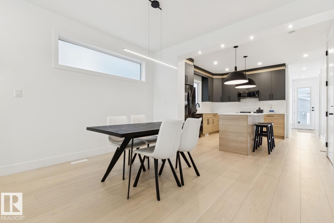
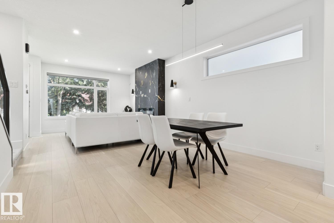
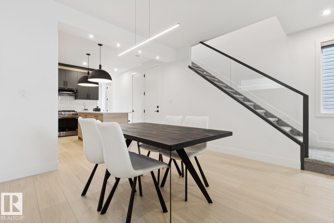
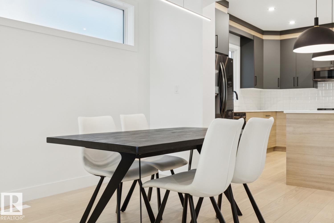
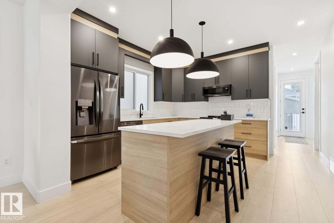
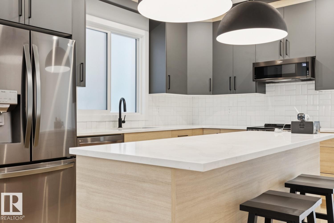
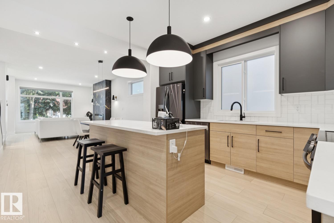
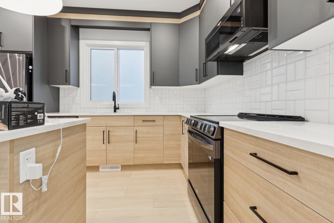
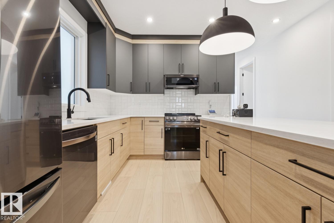
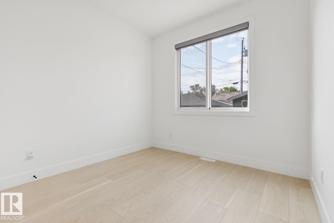
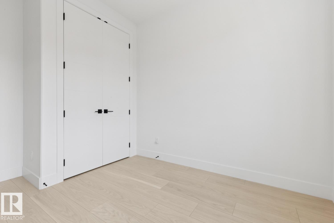
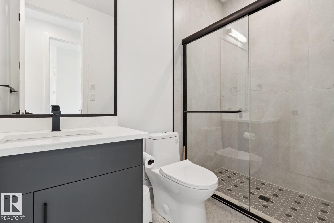
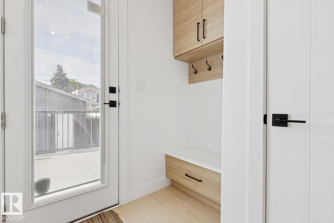
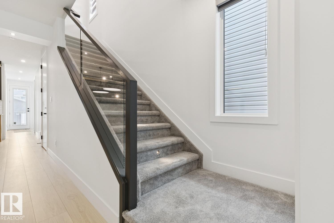
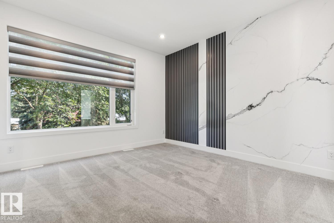
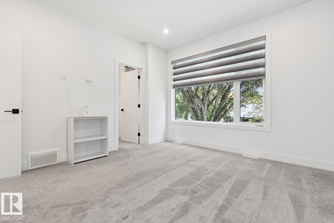
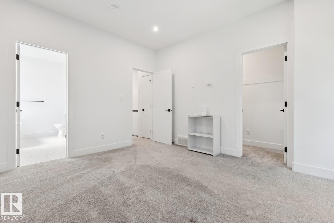
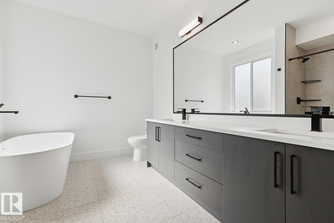
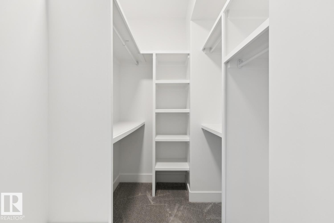
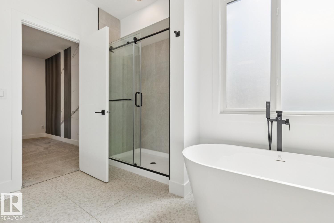
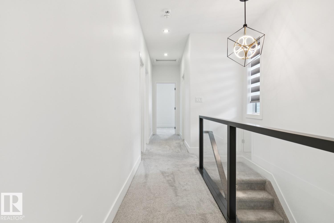
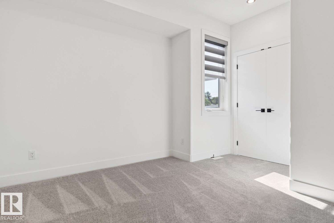
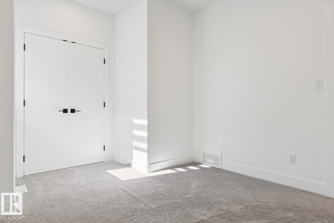
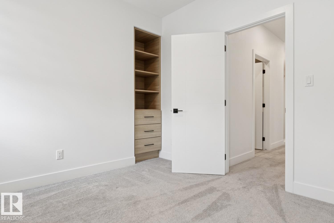
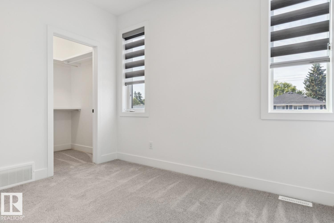
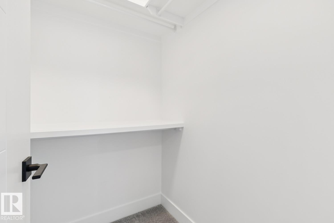
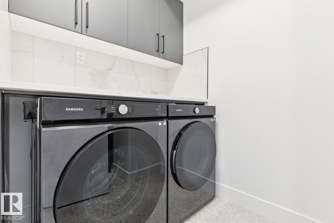
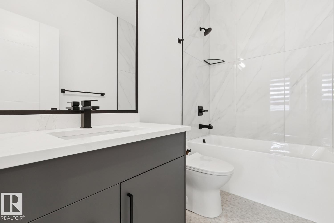
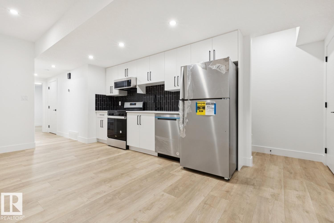
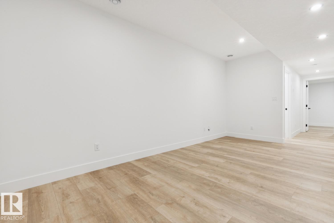
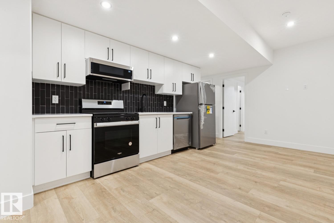
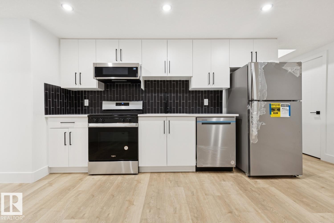
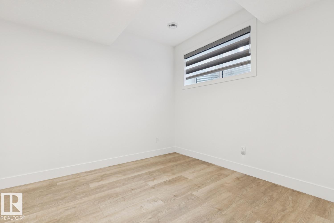
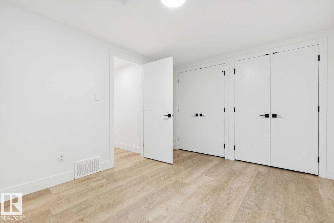
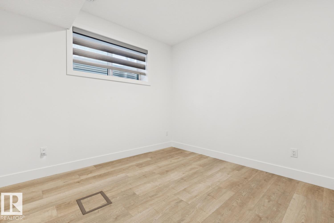
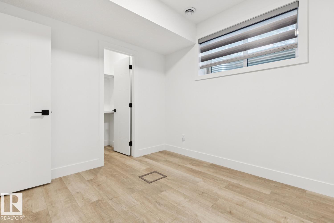
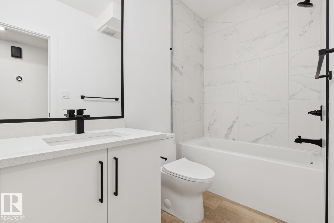
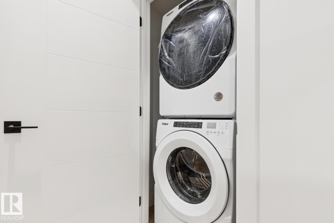
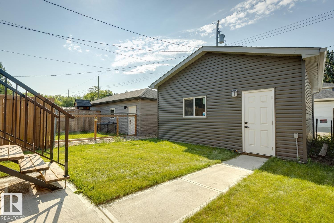
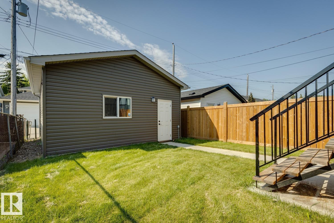
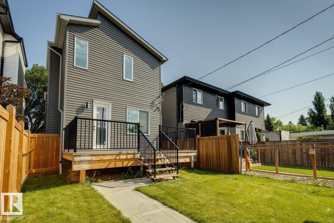
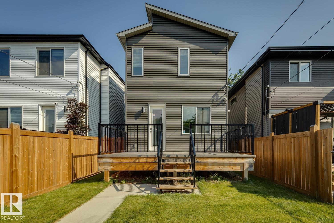
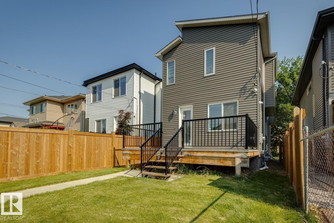
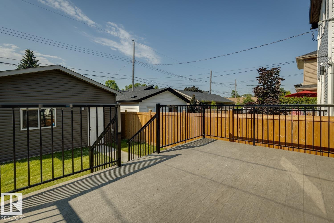
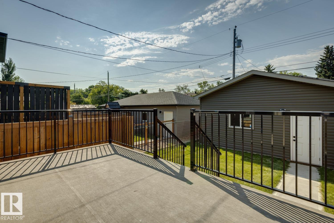
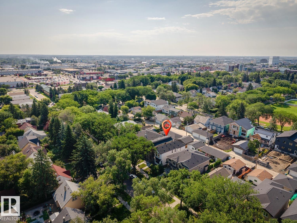
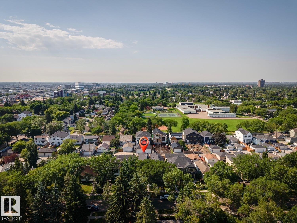
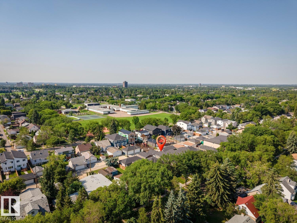
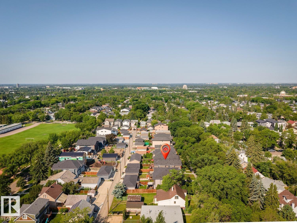
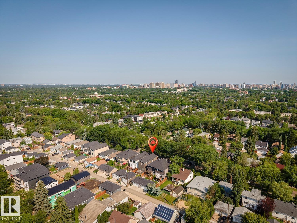
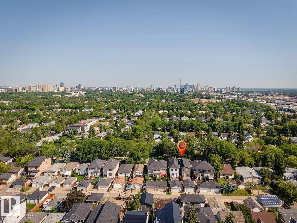
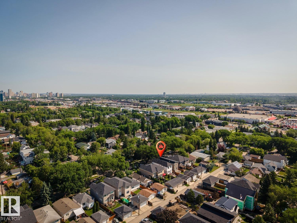
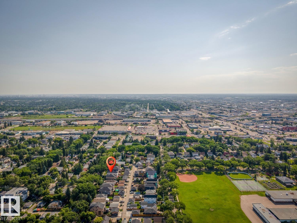
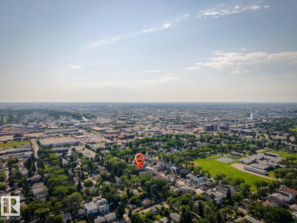
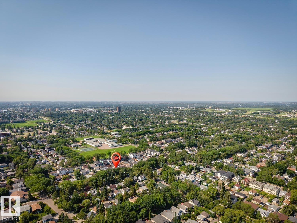
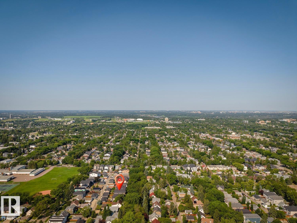
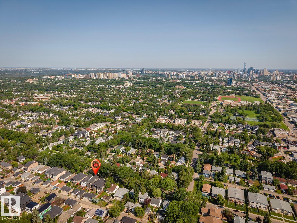
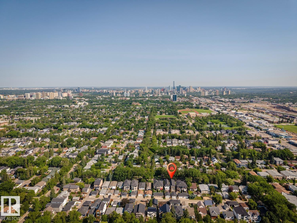
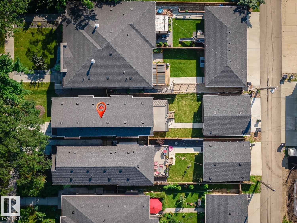
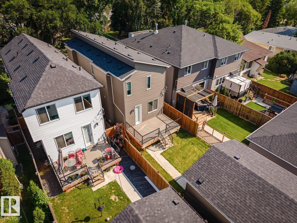
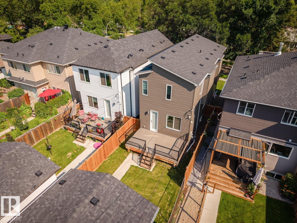
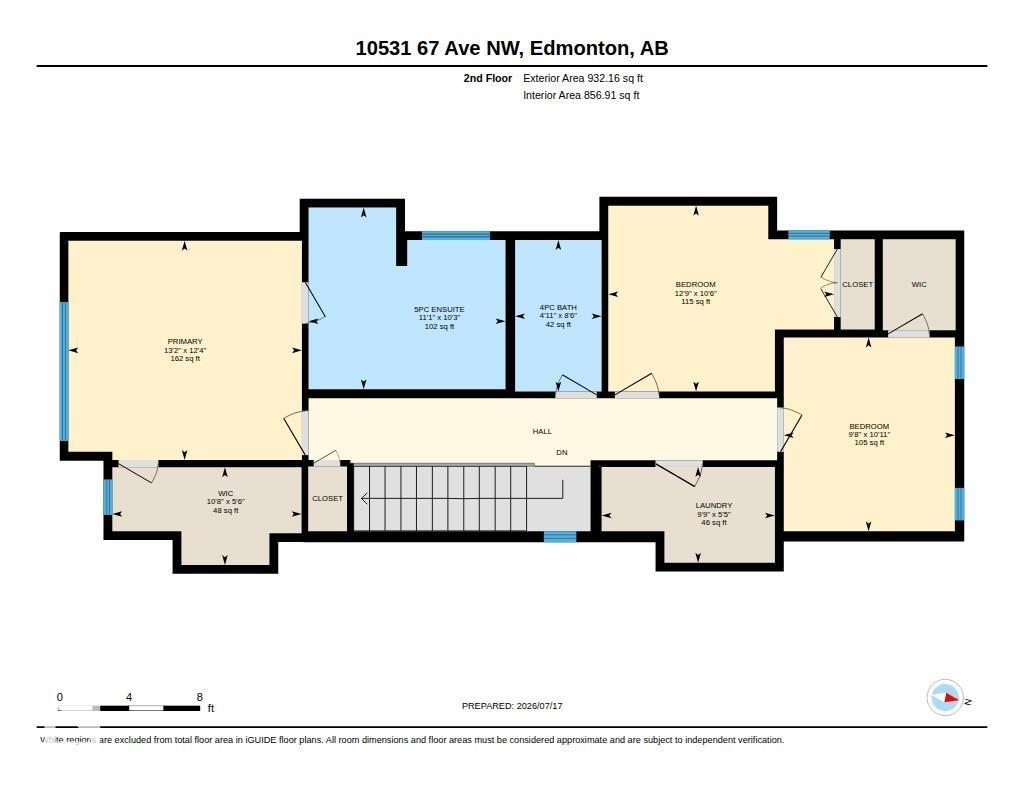
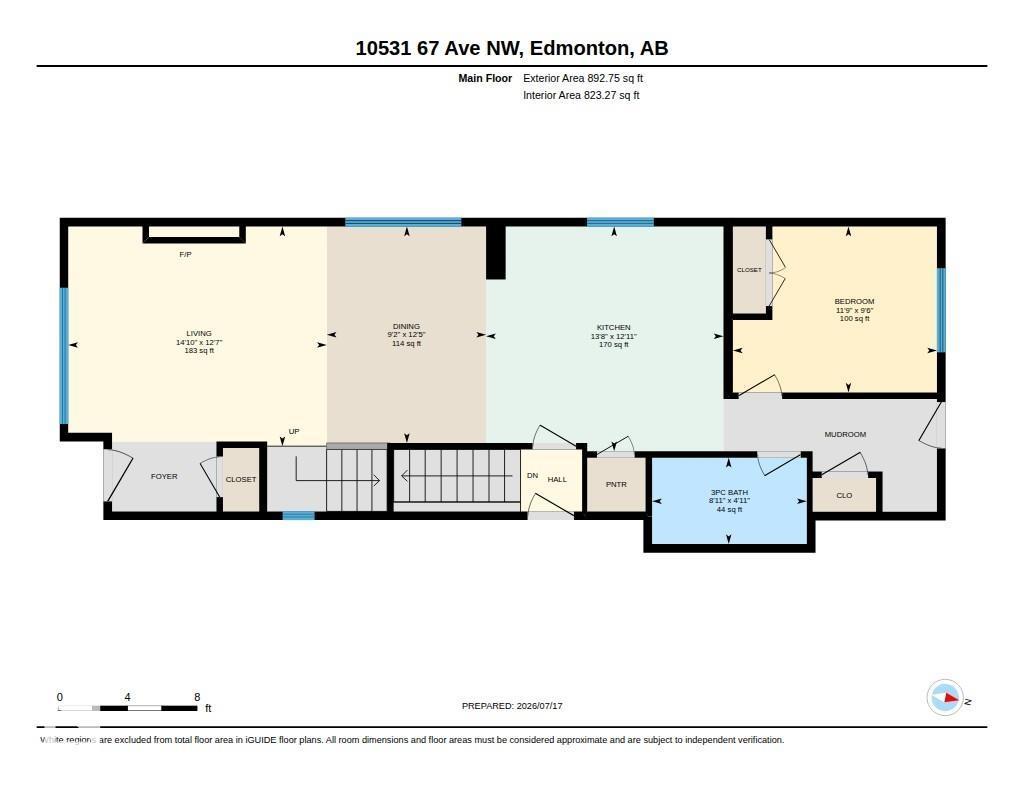
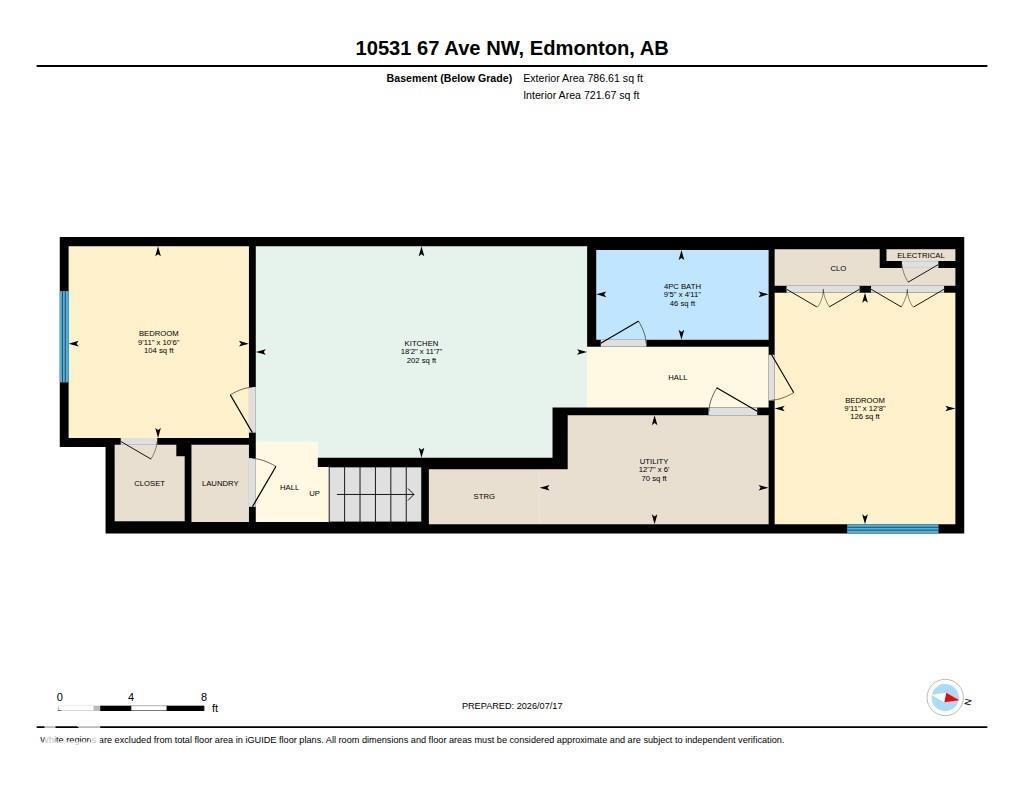
Exceptional 2022 infill offering contemporary design, quality craftsmanship, and a fully legal 2-bedroom basement suite in the desirable community of Allendale. The bright open-concept main floor features a spacious living room with a stunning tile-surround electric fireplace, seamlessly connected to the modern kitchen—perfect for entertaining. A versatile main floor bedroom or office and a full 4-piece bath provide added flexibility. Upstairs, the spacious primary retreat boasts a 5 pce. ensuite while two additional bedrooms, a full 4 pce. bathroom, and convenient upper-floor laundry. The legal basement suite offers excellent mortgage helper or investment potential. Outside, enjoy the low-maintenance landscaped yard, duradeck and double detached garage. Ideally located close to schools, parks, the University of Alberta, public transit, shopping, and all amenities. (id:58723)
Property Details
| MLS® Number | E4499473 |
| Property Type | Single Family |
| Neigbourhood | Allendale |
| AmenitiesNearBy | Public Transit, Schools |
| Features | Flat Site, Lane, No Animal Home, No Smoking Home, Level |
| ParkingSpaceTotal | 4 |
| Structure | Deck |
Building
| BathroomTotal | 4 |
| BedroomsTotal | 6 |
| Amenities | Ceiling - 9ft, Vinyl Windows |
| Appliances | Fan, Garage Door Opener Remote(s), Garage Door Opener, Washer/dryer Stack-up, Stove, Gas Stove(s), Washer, Window Coverings, Dryer, Dishwasher |
| BasementDevelopment | Finished |
| BasementFeatures | Suite |
| BasementType | Full (finished) |
| ConstructedDate | 2022 |
| ConstructionStyleAttachment | Detached |
| FireProtection | Smoke Detectors |
| FireplaceFuel | Electric |
| FireplacePresent | Yes |
| FireplaceType | Unknown |
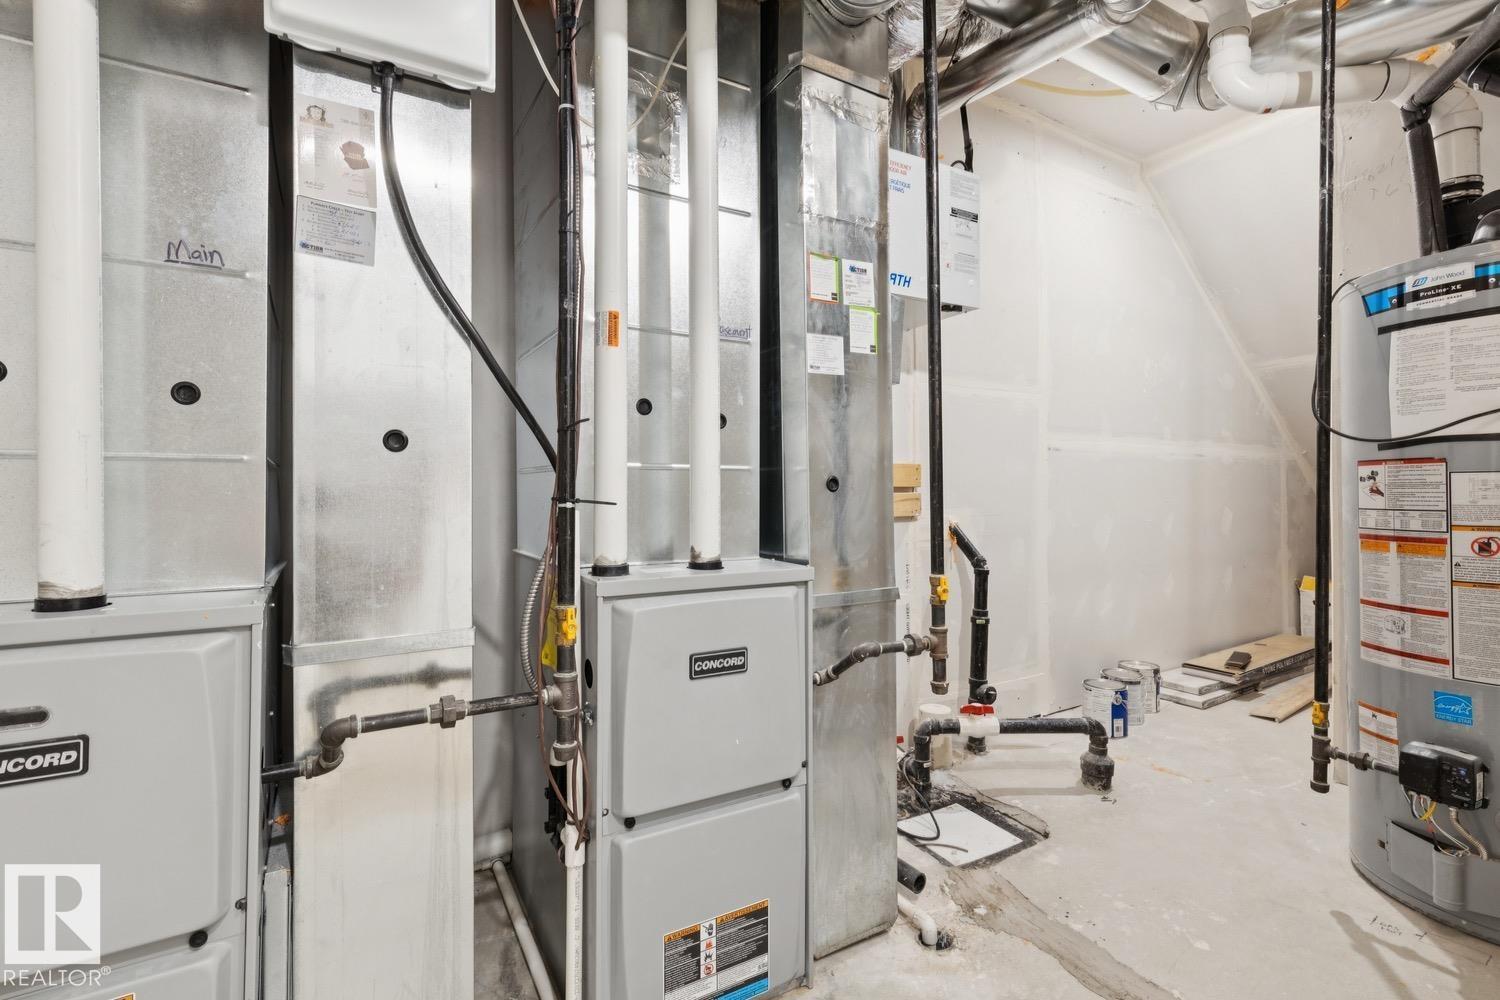
| HeatingType | Forced Air |
| StoriesTotal | 2 |
| SizeInterior | 1825 Sqft |
| Type | House |
Parking
| Detached Garage |
Land
| Acreage | No |
| FenceType | Fence |
| LandAmenities | Public Transit, Schools |
| SizeIrregular | 308.66 |
| SizeTotal | 308.66 M2 |
| SizeTotalText | 308.66 M2 |
Rooms
| Level | Type | Length | Width | Dimensions |
|---|---|---|---|---|
| Basement | Bedroom 4 | 3.2 m | 3.01 m | 3.2 m x 3.01 m |
| Basement | Bedroom 5 | 3.87 m | 3.02 m | 3.87 m x 3.02 m |
| Basement | Second Kitchen | 3.53 m | 5.53 m | 3.53 m x 5.53 m |
| Basement | Utility Room | 1.82 m | 3.82 m | 1.82 m x 3.82 m |
| Main Level | Living Room | 3.85 m | 4.53 m | 3.85 m x 4.53 m |
| Main Level | Dining Room | 3.79 m | 2.79 m | 3.79 m x 2.79 m |
| Main Level | Kitchen | 3.94 m | 4.16 m | 3.94 m x 4.16 m |
| Main Level | Bedroom 6 | 2.91 m | 3.58 m | 2.91 m x 3.58 m |
| Upper Level | Primary Bedroom | 3.77 m | 4.01 m | 3.77 m x 4.01 m |
| Upper Level | Bedroom 2 | 3.87 m | 3.02 m | 3.87 m x 3.02 m |
| Upper Level | Bedroom 3 | 3.33 m | 2.94 m | 3.33 m x 2.94 m |
| Upper Level | Laundry Room | 1.65 m | 2.98 m | 1.65 m x 2.98 m |
https://www.realtor.ca/real-estate/30048569/10531-67-av-nw-nw-edmonton-allendale

The trademarks REALTOR®, REALTORS®, and the REALTOR® logo are controlled by The Canadian Real Estate Association (CREA) and identify real estate professionals who are members of CREA. The trademarks MLS®, Multiple Listing Service® and the associated logos are owned by The Canadian Real Estate Association (CREA) and identify the quality of services provided by real estate professionals who are members of CREA. The trademark DDF® is owned by The Canadian Real Estate Association (CREA) and identifies CREA's Data Distribution Facility (DDF®)
September 09 2026 02:52:17
REALTORS® Association of Edmonton
Royal LePage Arteam Realty