Hurry Home

#36 215 Saddleback Rd Nw Edmonton, Alberta T6J 5T6

Interested?
Please contact us for more information about this property.
$389,900Maintenance, Exterior Maintenance, Insurance, Common Area Maintenance, Landscaping, Property Management, Other, See Remarks
$243.70 Monthly
Maintenance, Exterior Maintenance, Insurance, Common Area Maintenance, Landscaping, Property Management, Other, See Remarks
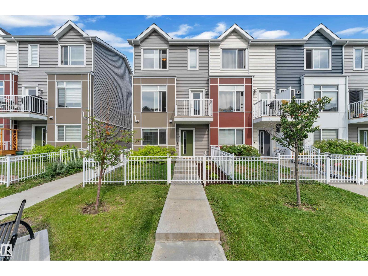
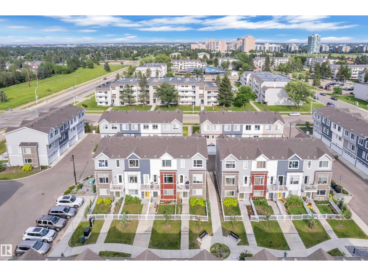
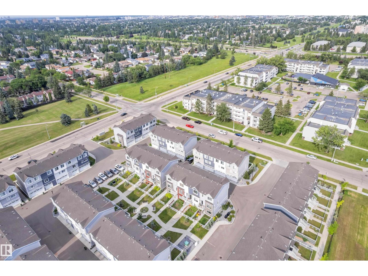
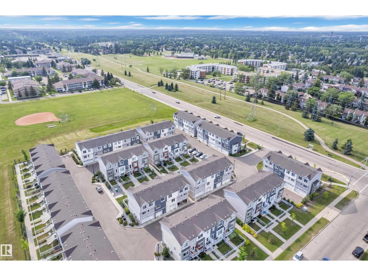
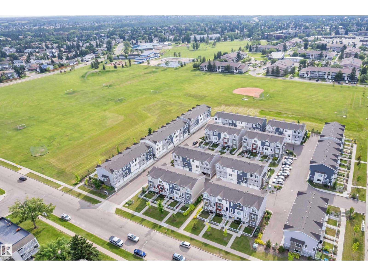
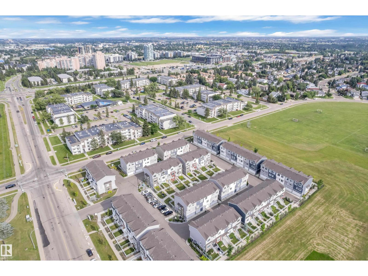
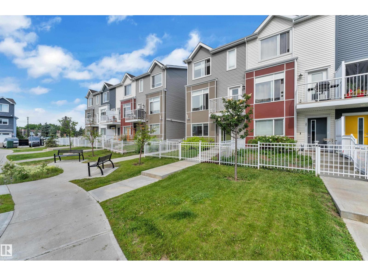
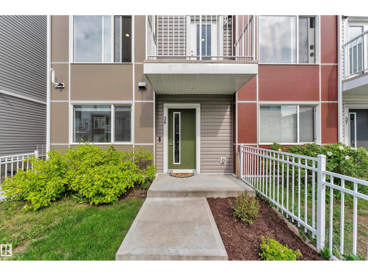
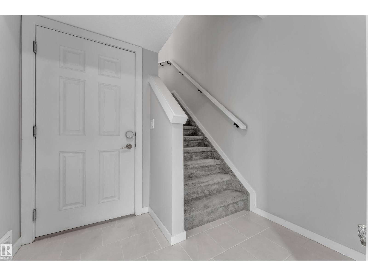
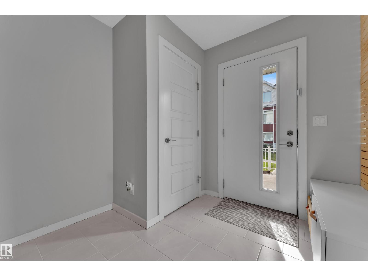
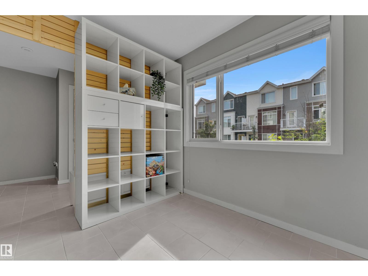
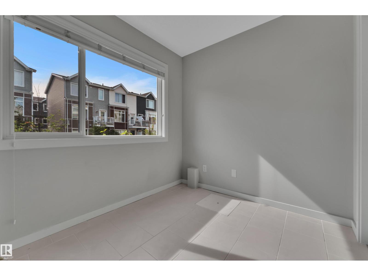
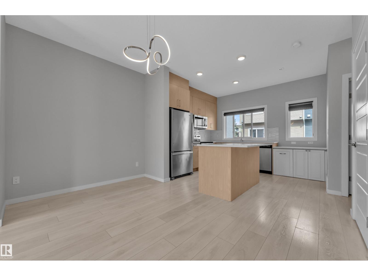
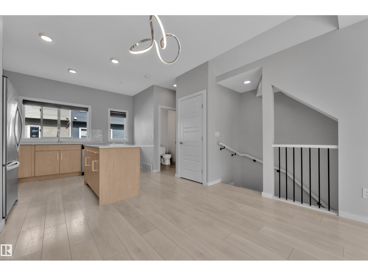
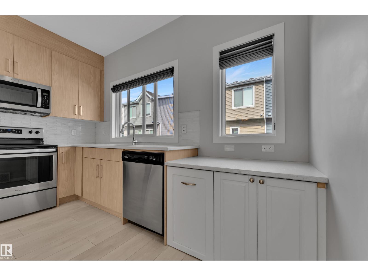
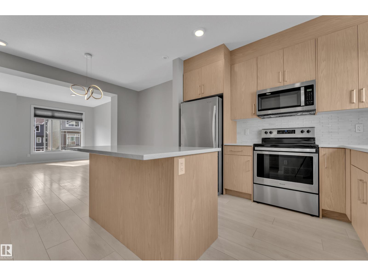
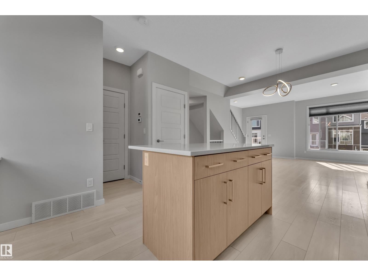
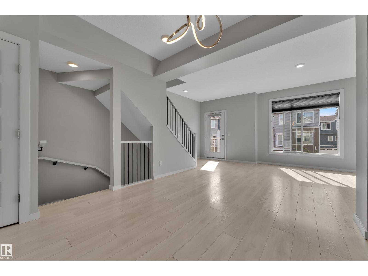
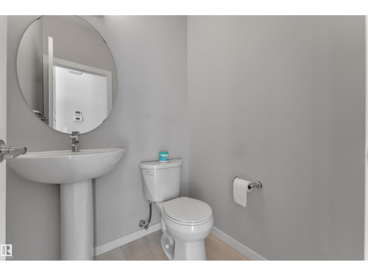
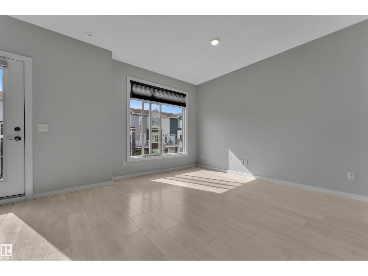
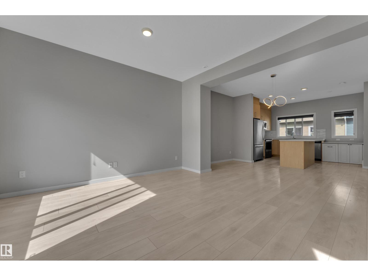
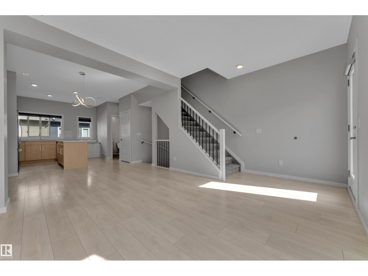
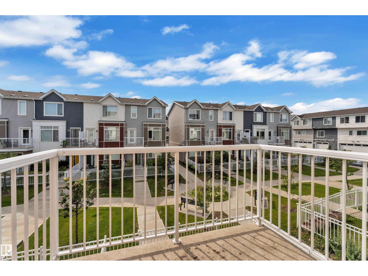
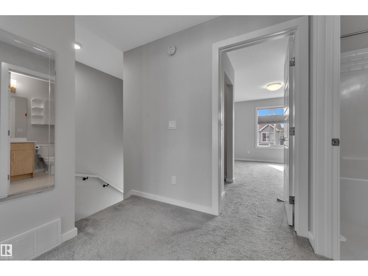
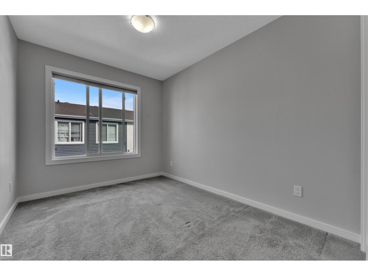
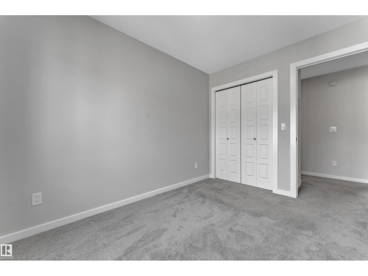
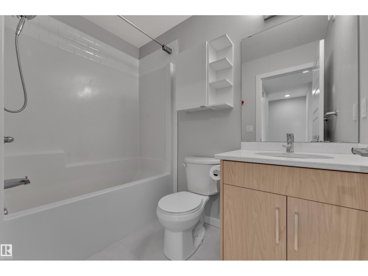
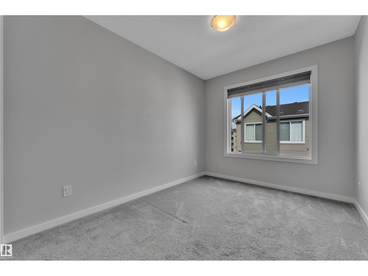
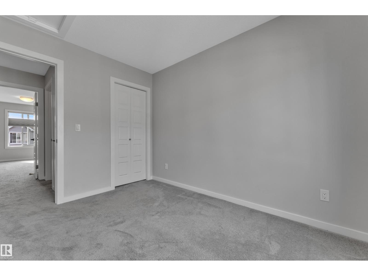
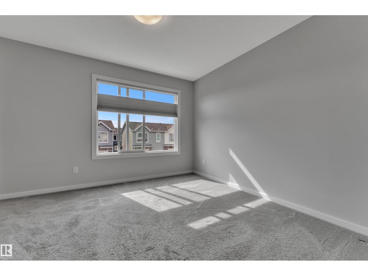
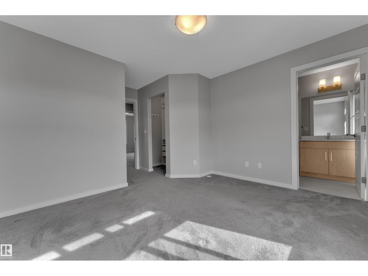
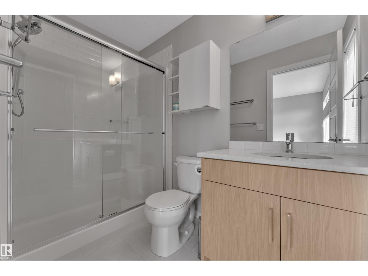
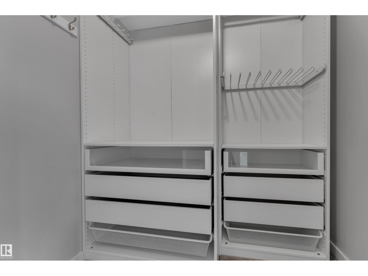
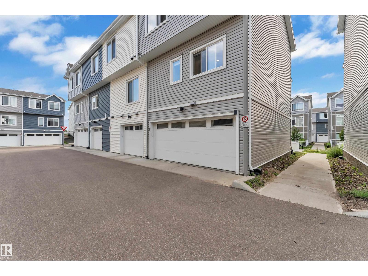
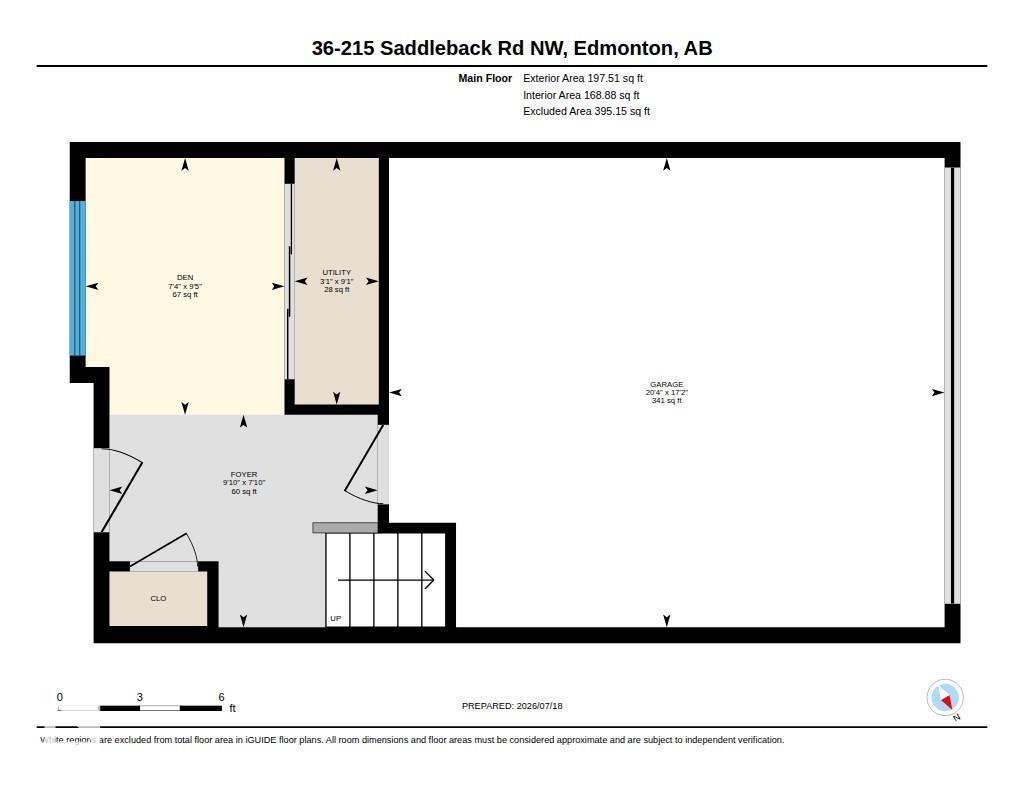
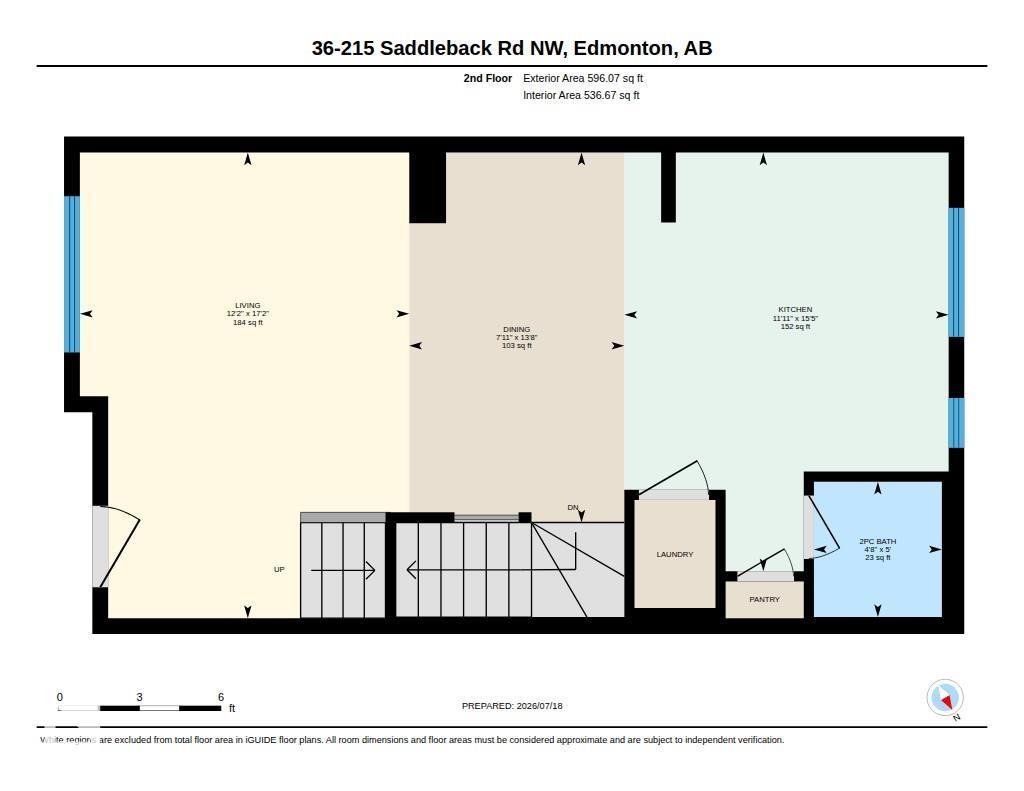
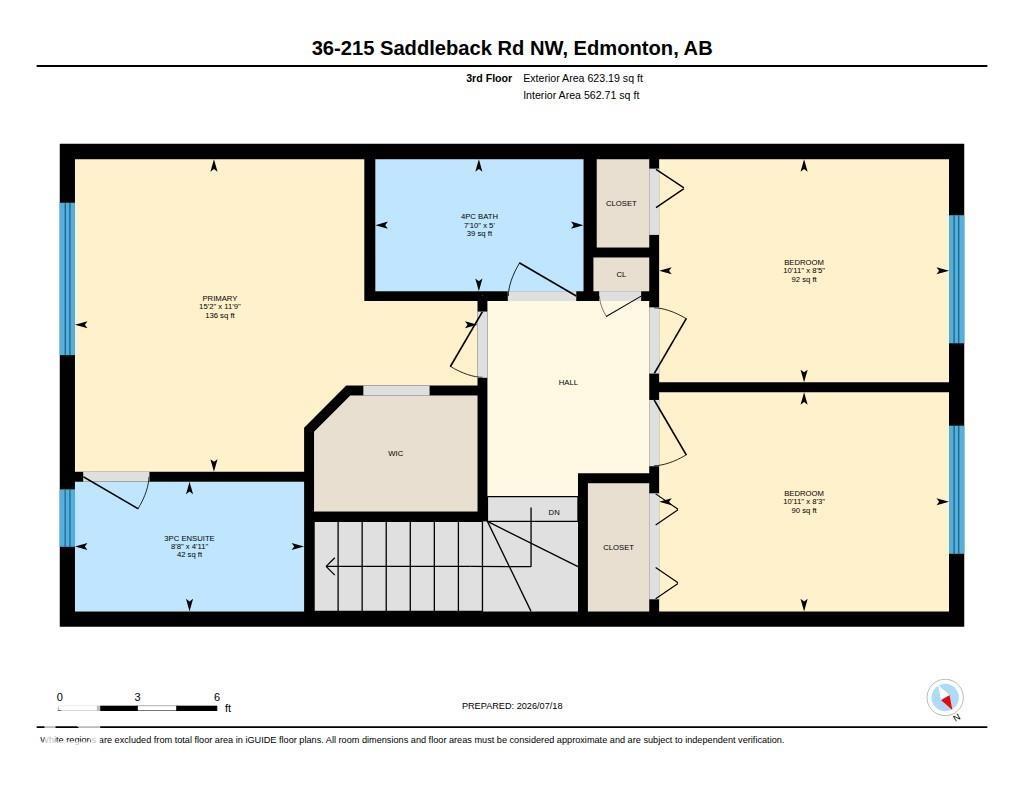
$243.70 MonthlyWelcome to this beautifully maintained, READY-TO-MOVE-IN END-UNIT TOWNHOUSE in the desirable BLUE QUILL COMMUNITY, facing the COMMON GREEN SPACE and offering QUICK POSSESSION. Built by LANDMARK IN 2018, this stylish home is within walking distance of CENTURY PARK LRT, parks, shopping and schools. The spacious tiled foyer offers flexible space for a reading nook, gym or home office. The bright OPEN-CONCEPT MAIN FLOOR features 9-FT CEILINGS, massive windows, upgraded textured knockdown California ceilings, luxury vinyl plank flooring and an upgraded staircase railing. The L-shaped kitchen offers FULL-HEIGHT CABINETRY, QUARTZ COUNTERTOPS and excellent storage. Upstairs are 3 SPACIOUS BEDROOMS, including a primary suite with a 3-PC ENSUITE and walk-in closet with a custom wardrobe, plus an additional 4-PC BATHROOM. Additional features include a DOUBLE ATTACHED GARAGE, triple-pane windows, HRV and a high-efficiency tankless water heater. A MUST-SHOW HOME! (id:58723)
Property Details
| MLS® Number | E4499711 |
| Property Type | Single Family |
| Neigbourhood | Blue Quill |
| AmenitiesNearBy | Playground, Public Transit, Schools, Shopping |
| Features | See Remarks, Closet Organizers, No Smoking Home |
Building
| BathroomTotal | 3 |
| BedroomsTotal | 3 |
| Amenities | Ceiling - 9ft |
| Appliances | Dishwasher, Dryer, Garage Door Opener Remote(s), Garage Door Opener, Microwave Range Hood Combo, Refrigerator, Stove, Washer, Window Coverings |
| BasementType | None |
| ConstructedDate | 2018 |
| ConstructionStyleAttachment | Attached |
| FireProtection | Smoke Detectors |
| HalfBathTotal | 1 |
| HeatingType | Forced Air |
| StoriesTotal | 3 |
| SizeInterior | 1417 Sqft |
| Type | Row / Townhouse |
Parking
| Attached Garage |
Land
| Acreage | No |
| LandAmenities | Playground, Public Transit, Schools, Shopping |
| SizeIrregular | 198.54 |
| SizeTotal | 198.54 M2 |
| SizeTotalText | 198.54 M2 |
Rooms
| Level | Type | Length | Width | Dimensions |
|---|---|---|---|---|
| Lower Level | Den | 9'5" x 7'4" | ||
| Main Level | Living Room | 17'2" x 12'2" | ||
| Main Level | Dining Room | 13'8" x 7'11" | ||
| Main Level | Kitchen | 15'5" x 11'11 | ||
| Upper Level | Primary Bedroom | 11'9" x 15'2" | ||
| Upper Level | Bedroom 2 | 8'5" x 10'11" | ||
| Upper Level | Bedroom 3 | 8'3" x 10'11" |
https://www.realtor.ca/real-estate/30052771/36-215-saddleback-rd-nw-edmonton-blue-quill

The trademarks REALTOR®, REALTORS®, and the REALTOR® logo are controlled by The Canadian Real Estate Association (CREA) and identify real estate professionals who are members of CREA. The trademarks MLS®, Multiple Listing Service® and the associated logos are owned by The Canadian Real Estate Association (CREA) and identify the quality of services provided by real estate professionals who are members of CREA. The trademark DDF® is owned by The Canadian Real Estate Association (CREA) and identifies CREA's Data Distribution Facility (DDF®)
July 20 2026 06:11:46
REALTORS® Association of Edmonton
Exp Realty