Hurry Home

9333 103a Av Nw Edmonton, Alberta T5H 0H3

Interested?
Please contact us for more information about this property.
$239,000Maintenance,
$1 Unknown
Maintenance,
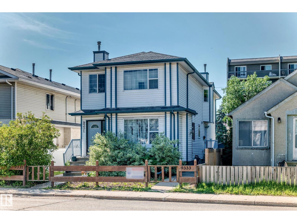
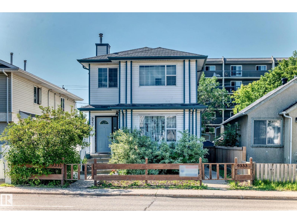
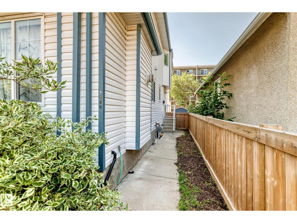
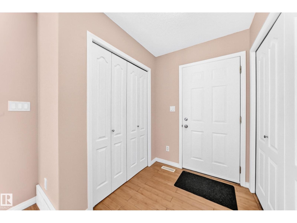
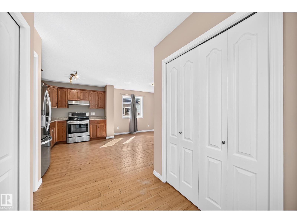
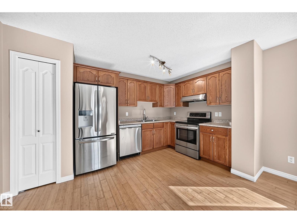
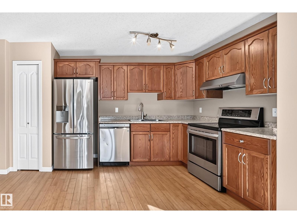
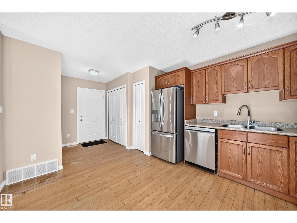
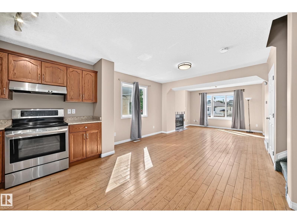
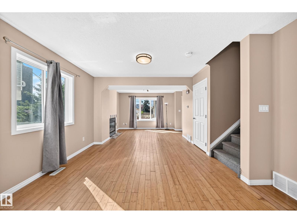
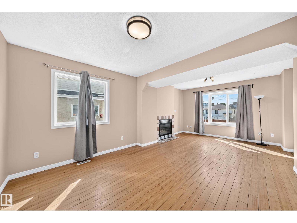
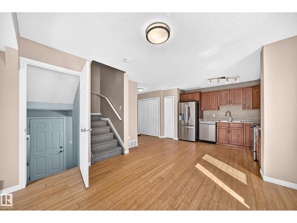
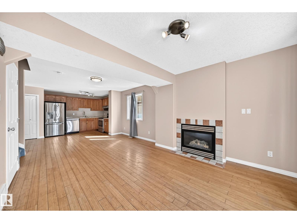
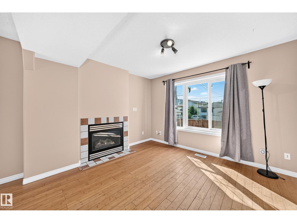
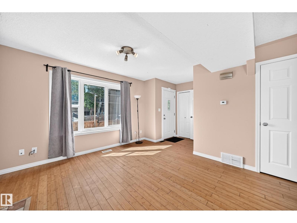
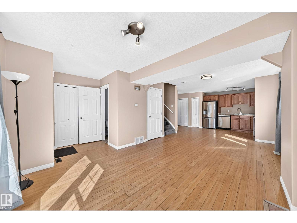
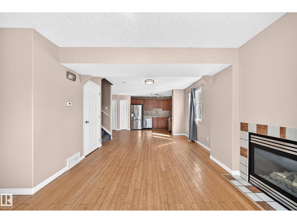
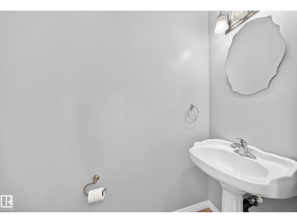
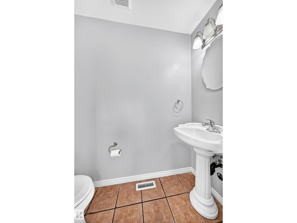
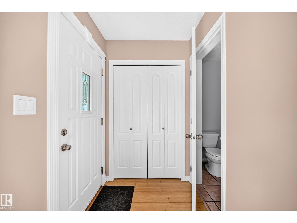
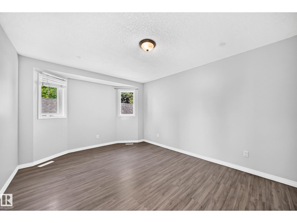
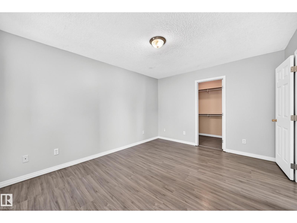
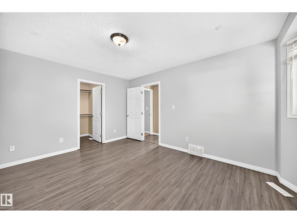
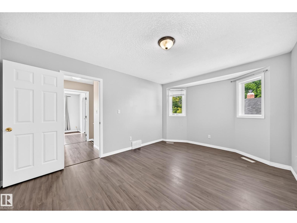
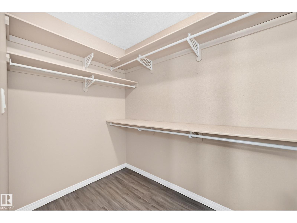
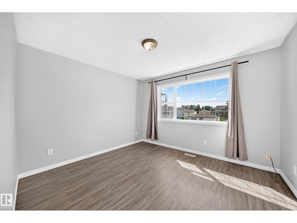
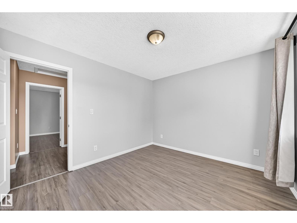
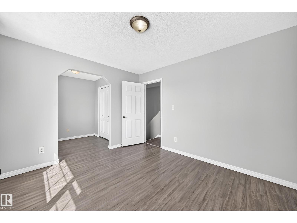
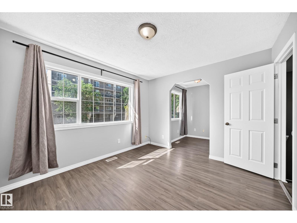
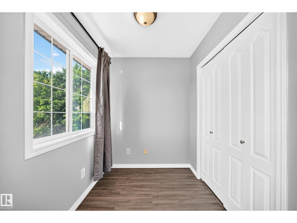
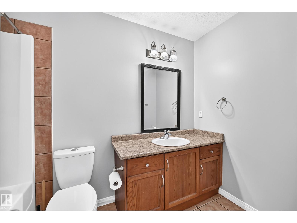
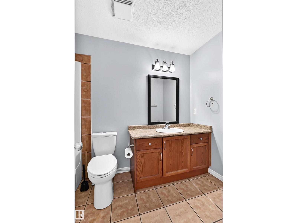
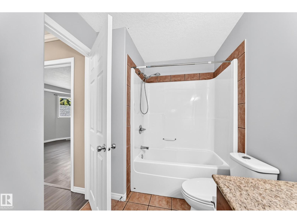
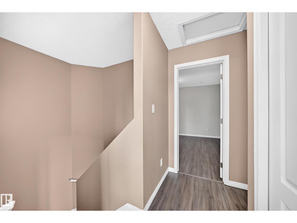
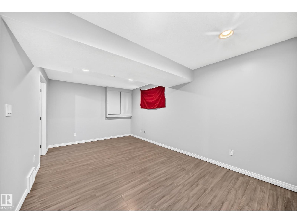
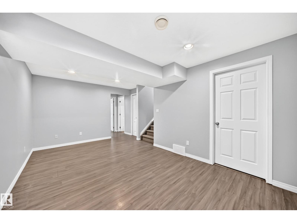
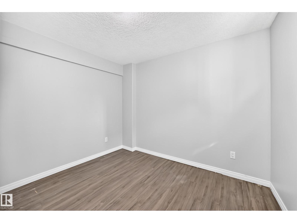
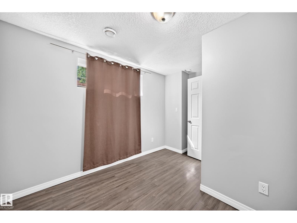
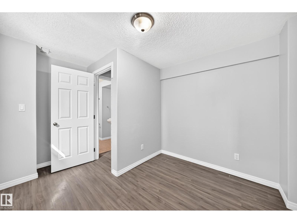
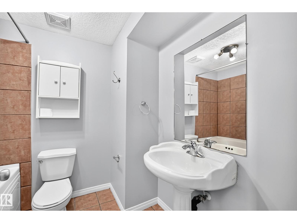
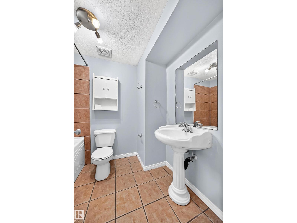
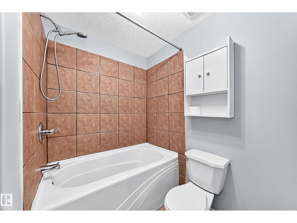
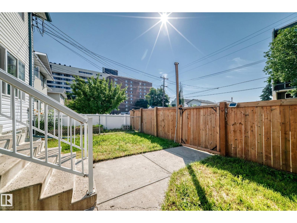
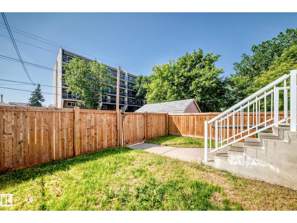
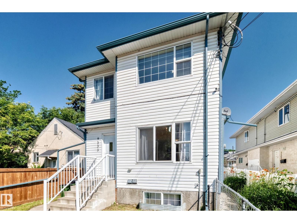
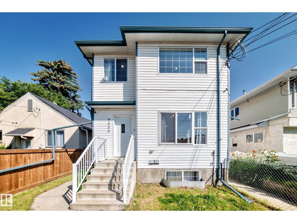
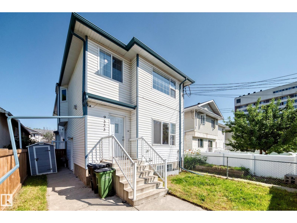
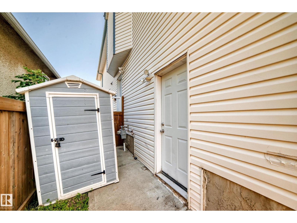
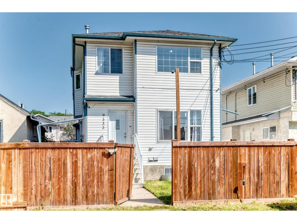
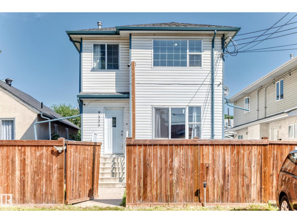
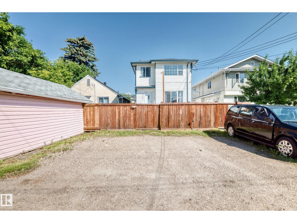
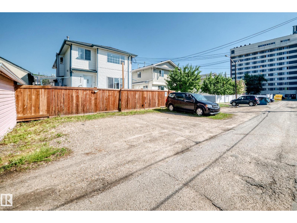
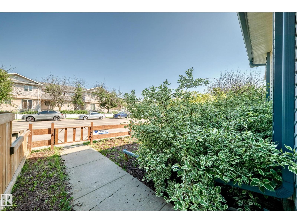
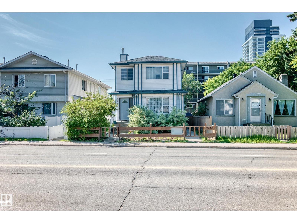
$1 UnknownGreat opportunity for the first time buyer or investor for this 3 bedroom, 3 bathroom 2 storey (front and back split) half duplex style home condo registered home close to all amenities and located in the downtown area. The main floor has a very open floor plan with oak kitchen, dining room, and the living room has a gas fireplace. The home has a separate entrance to the nicely finished basement that has 1 bedroom and a full bathroom. The property is secure with fencing and has lots of parking at the rear alley of the home. Adjoining property 9331-103a Ave is also available for purchase. (id:58723)
Property Details
| MLS® Number | E4499698 |
| Property Type | Single Family |
| Neigbourhood | Boyle Street |
| AmenitiesNearBy | Public Transit, Schools, Shopping |
| Features | See Remarks, Flat Site, Lane |
Building
| BathroomTotal | 3 |
| BedroomsTotal | 3 |
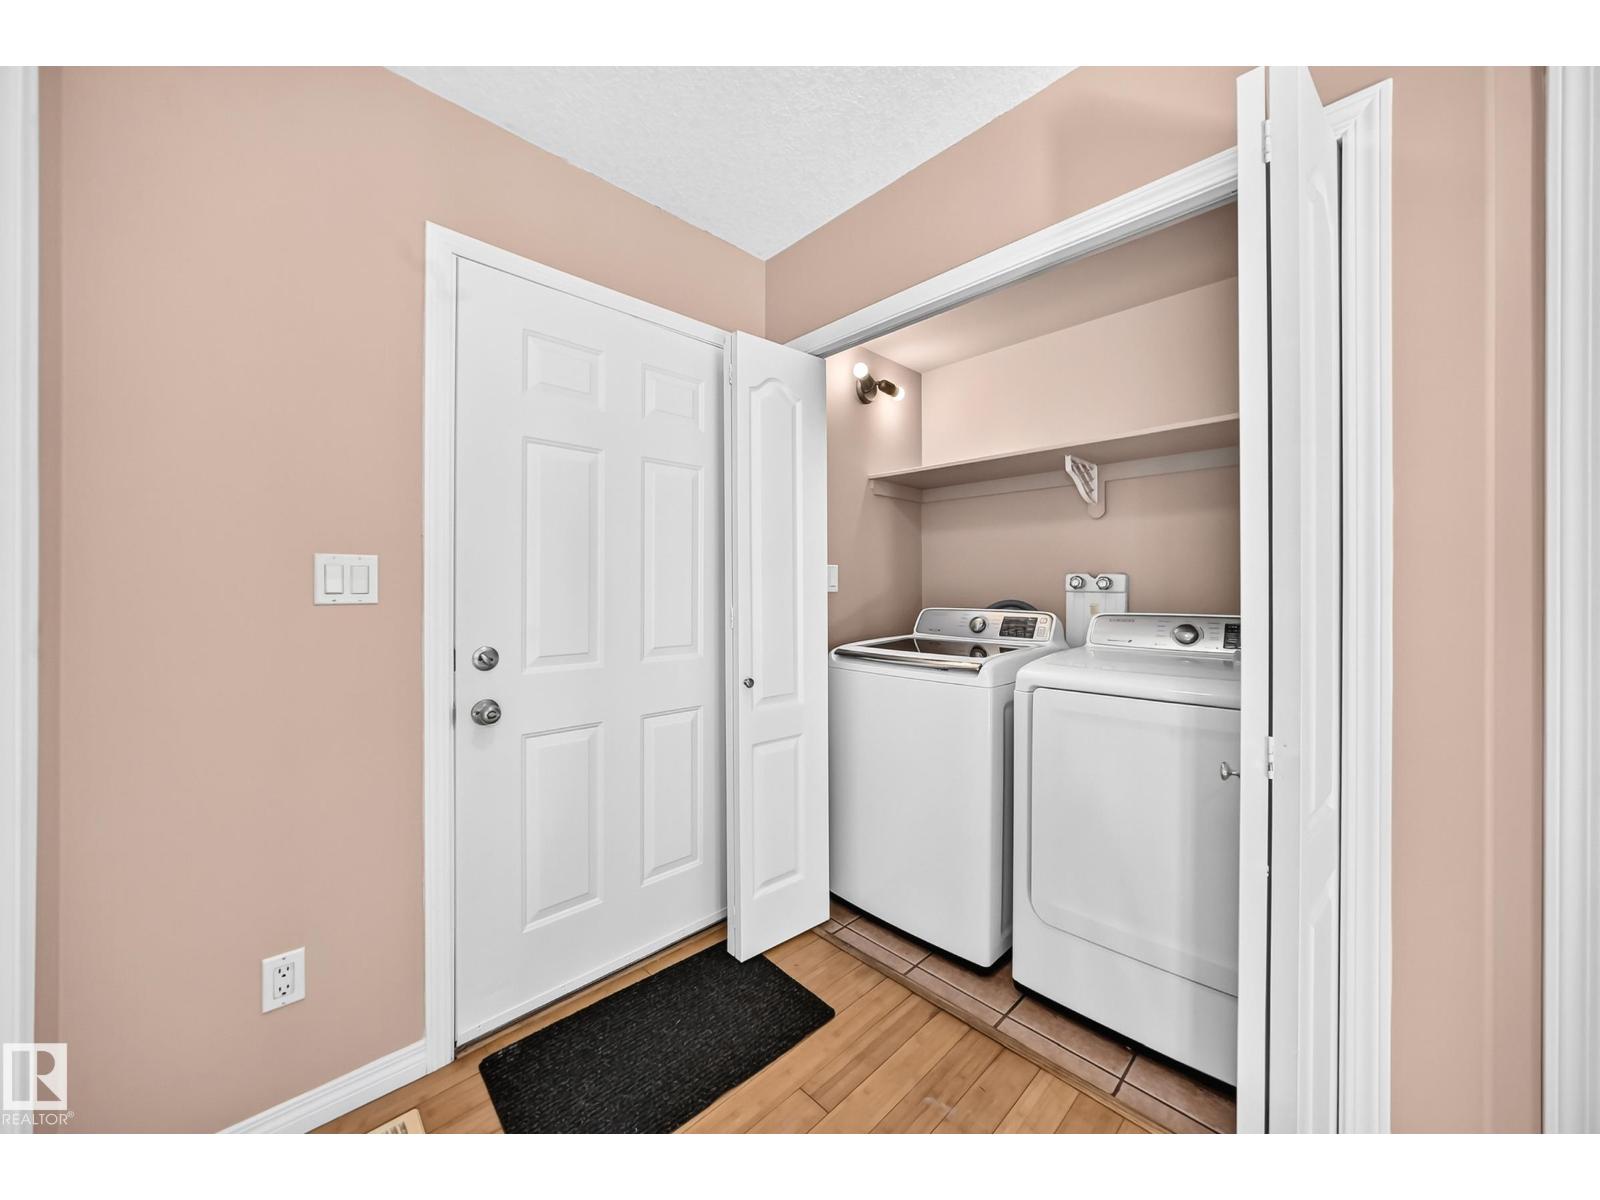
| Appliances | Dishwasher, Dryer, Refrigerator, Stove, Washer |
| BasementDevelopment | Finished |
| BasementType | Full (finished) |
| ConstructedDate | 2006 |
| ConstructionStyleAttachment | Attached |
| HalfBathTotal | 1 |
| HeatingType | Forced Air |
| StoriesTotal | 2 |
| SizeInterior | 1184 Sqft |
| Type | Row / Townhouse |
Land
| Acreage | No |
| FenceType | Fence |
| LandAmenities | Public Transit, Schools, Shopping |
Rooms
| Level | Type | Length | Width | Dimensions |
|---|---|---|---|---|
| Basement | Family Room | 3.13 m | 5.43 m | 3.13 m x 5.43 m |
| Basement | Bedroom 3 | 2.91 m | 3.01 m | 2.91 m x 3.01 m |
| Main Level | Living Room | 3.64 m | 3.73 m | 3.64 m x 3.73 m |
| Main Level | Dining Room | 2.35 m | 2.67 m | 2.35 m x 2.67 m |
| Main Level | Kitchen | 2.37 m | 3.2 m | 2.37 m x 3.2 m |
| Upper Level | Primary Bedroom | 4.63 m | 3.43 m | 4.63 m x 3.43 m |
| Upper Level | Bedroom 2 | 3.21 m | 3.64 m | 3.21 m x 3.64 m |
https://www.realtor.ca/real-estate/30052541/9333-103a-av-nw-edmonton-boyle-street

The trademarks REALTOR®, REALTORS®, and the REALTOR® logo are controlled by The Canadian Real Estate Association (CREA) and identify real estate professionals who are members of CREA. The trademarks MLS®, Multiple Listing Service® and the associated logos are owned by The Canadian Real Estate Association (CREA) and identify the quality of services provided by real estate professionals who are members of CREA. The trademark DDF® is owned by The Canadian Real Estate Association (CREA) and identifies CREA's Data Distribution Facility (DDF®)
August 17 2026 05:01:46
REALTORS® Association of Edmonton
RE/MAX River City